

1122 Osterman Avenue, Deerfield, Illinois 60015


$445,000
|
For Sale
|
|
| Status: | Contingent |
| Sqft: | 1,440 |
| Cost/Sqft: | $309 |
| Beds: | 4 |
| Baths: | 2 |
| Year Built: | 1959 |
| Property Taxes: | $7,339 |
| Lot Size: | 0,16 |
Description
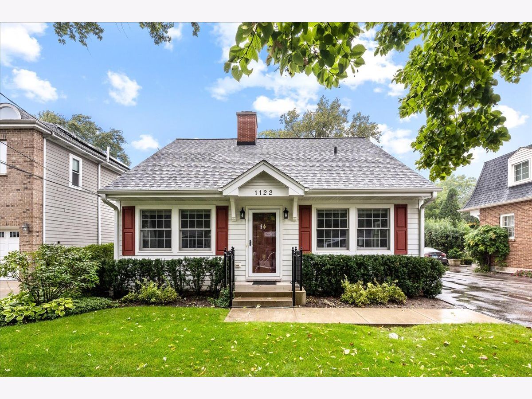
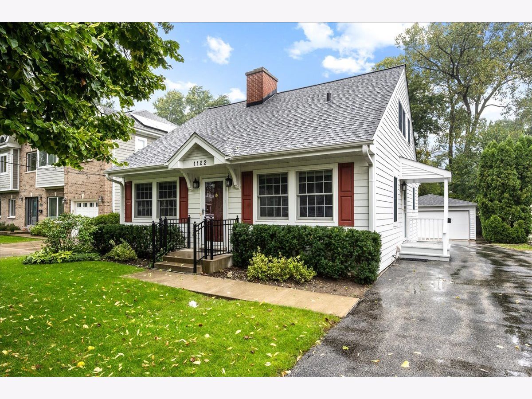
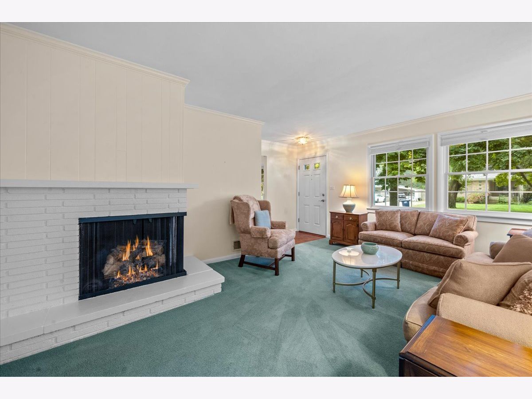
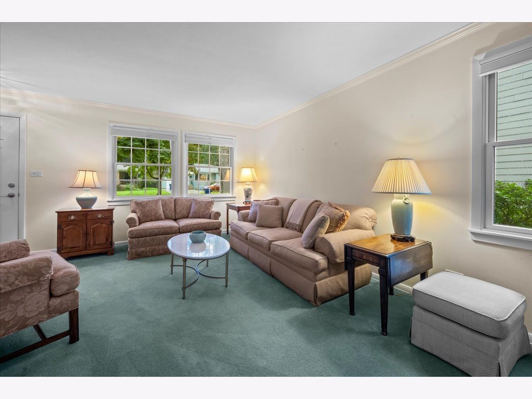
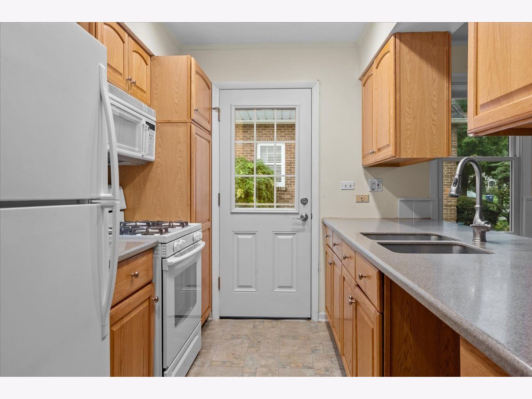
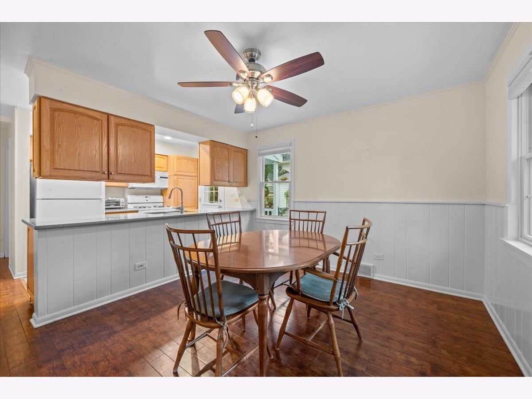
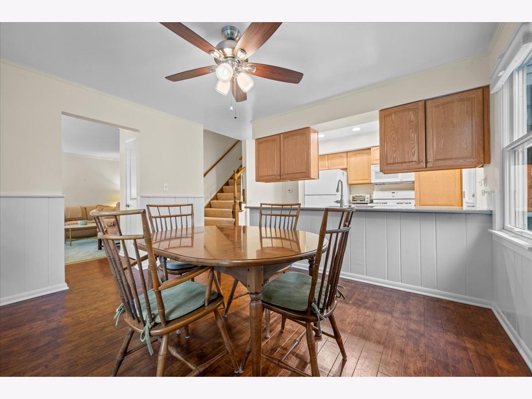
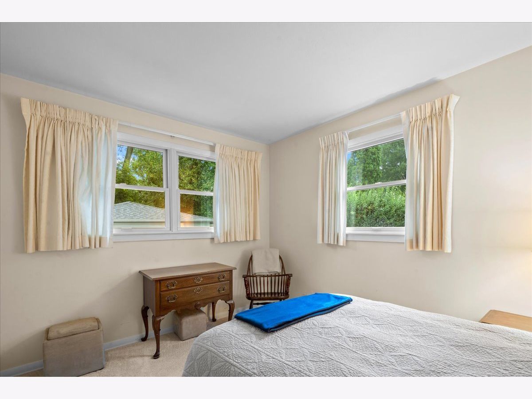
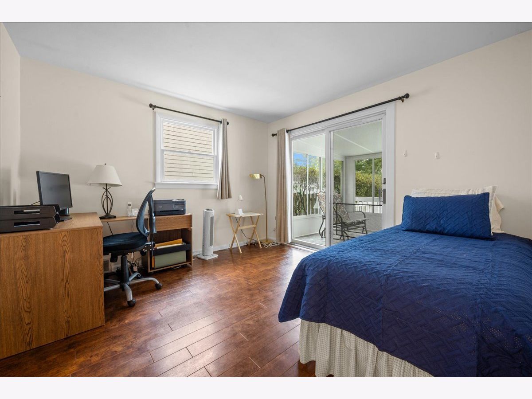
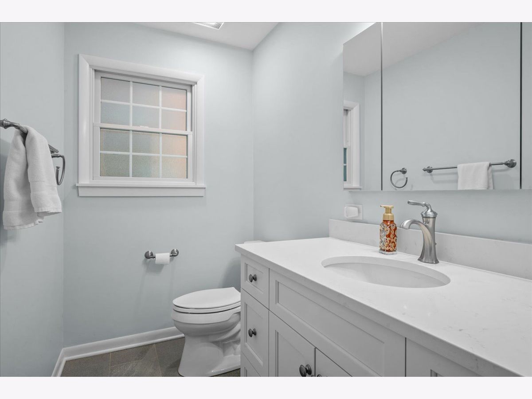
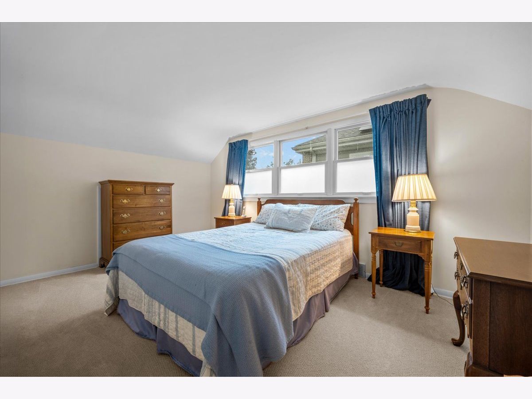
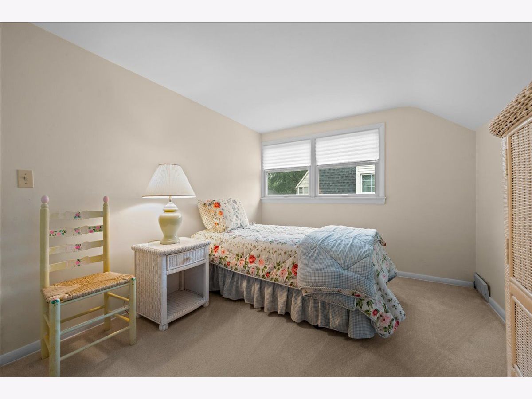
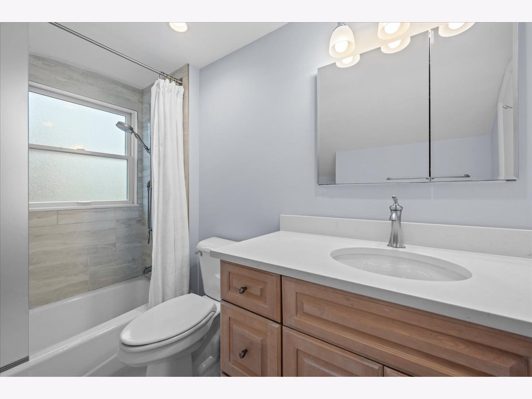
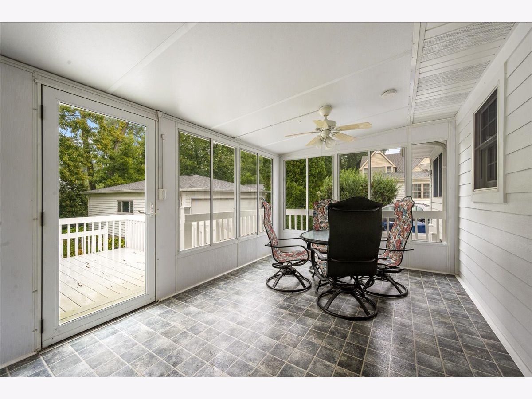
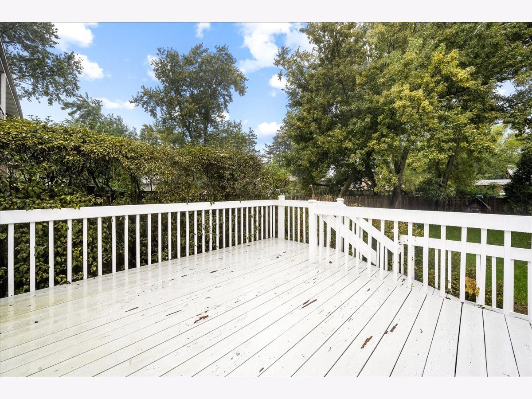
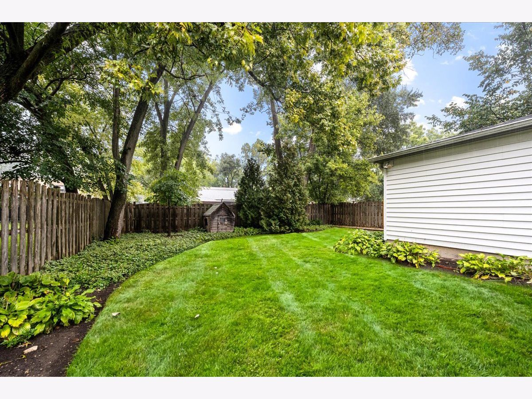
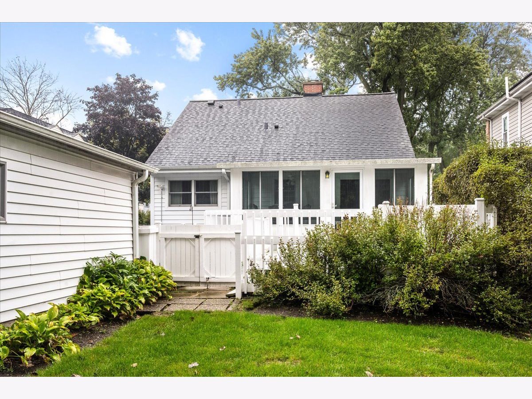
Nestled in a prime location just minutes from vibrant downtown Deerfield, parks, and the Metra, this classic Cape Cod effortlessly combines timeless charm with a versatile floor plan. Inside, you'll find four spacious bedrooms thoughtfully distributed with two on the main floor and two upstairs, offering ultimate flexibility for family, guests, or a dedicated home office. One of the first-floor bedrooms features sliding glass doors that open directly into a light-filled three-season room-creating a seamless transition to the outdoors and a peaceful retreat for morning coffee or evening relaxation. The spacious living room offers a fireplace, while the kitchen opens into the dining room and has a door to the outside. The home includes one and a half bathrooms both updated in 2018 and heated floors in the full bathroom, as well as an expansive unfinished basement housing the laundry area alongside endless potential for storage. Outside, the home is on a dead-end street and boasts a fully fenced backyard and large deck. There is a two car detached garage. Many updates including: Roof (2017), windows (2010), garage door (2017), water heater (2017), sump pump and battery backup (2022), Normandy exterior remodel (2018), solid interior doors (2018). Estate sale, home being sold as is.
Property Specifics
| Single Family | |
| — | |
| — | |
| 1959 | |
| — | |
| — | |
| No | |
| 0.16 |
| Lake | |
| — | |
| 0 / Not Applicable | |
| — | |
| — | |
| — | |
| 12769455 | |
| 16322010090000 |
Nearby Schools
| NAME: | DISTRICT: | DISTANCE: | |
|---|---|---|---|
|
Grade School
Kipling Elementary School |
109 | — | |
|
Middle School
Alan B Shepard Middle School |
109 | Not in DB | |
|
High School
Deerfield High School |
113 | Not in DB | |
Room Specifics
Total Bedrooms: 4
Bedrooms Above Ground: 4
Bedrooms Below Ground: 0
Dimensions: —
Floor Type: —
Dimensions: —
Floor Type: —
Dimensions: —
Floor Type: —
Full Bathrooms: 2
Bathroom Amenities: —
Bathroom in Basement: 0
Rooms: —
Basement Description: —
Other Specifics
| 2 | |
| — | |
| — | |
| — | |
| — | |
| 50x141x50x140 | |
| — | |
| — | |
| — | |
| — | |
| Not in DB | |
| — | |
| — | |
| — | |
| — |
Contact Agent
Nearby Similar Homes

Nearby Sold Comparables


Contact Agent
Listing Provided By
Engel & Voelkers Chicago North Shore
