

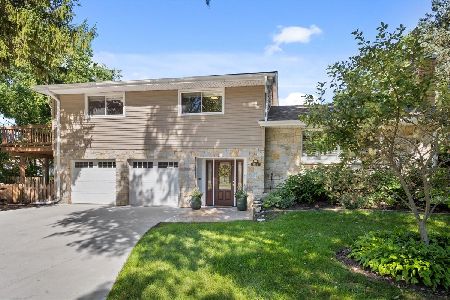
714 Jonquil Terrace, Deerfield, Illinois 60015


$499,000
|
For Sale
|
|
| Status: | Active |
| Sqft: | 1,829 |
| Cost/Sqft: | $273 |
| Beds: | 3 |
| Baths: | 2 |
| Year Built: | 1959 |
| Property Taxes: | $14,370 |
| Lot Size: | 0,00 |
Description
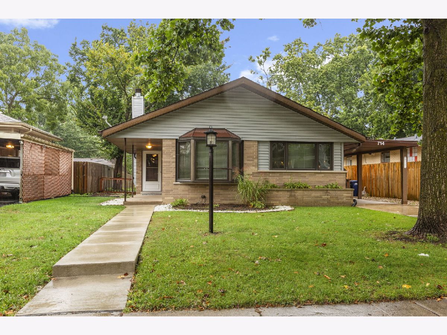
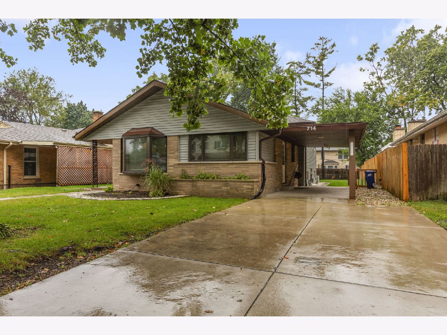
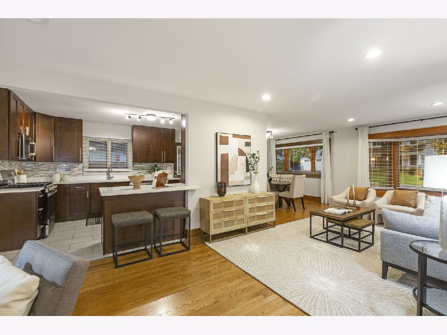
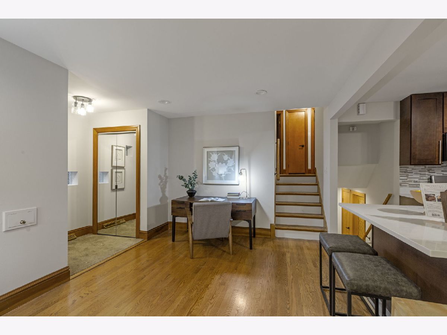
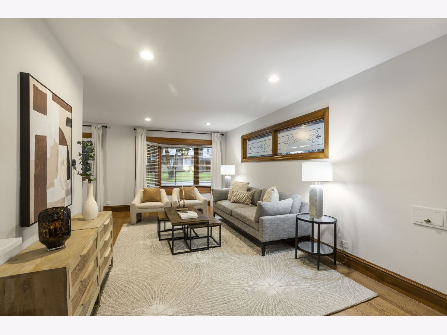
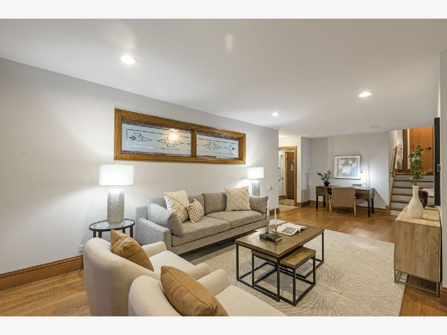
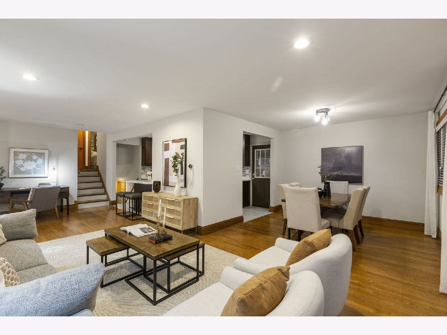
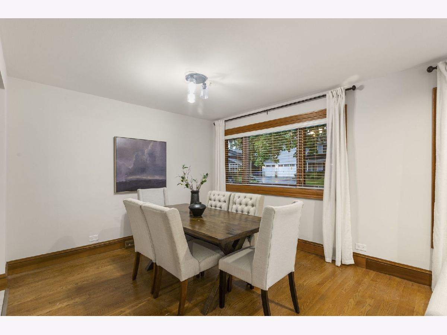
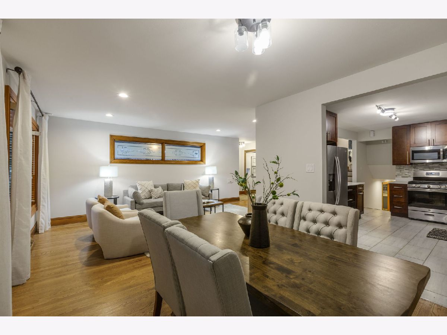
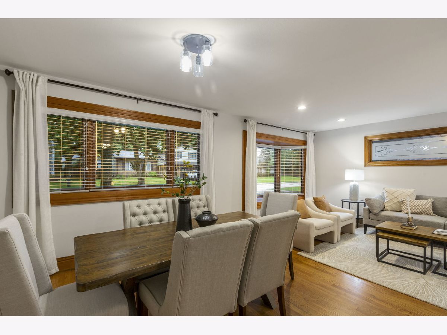
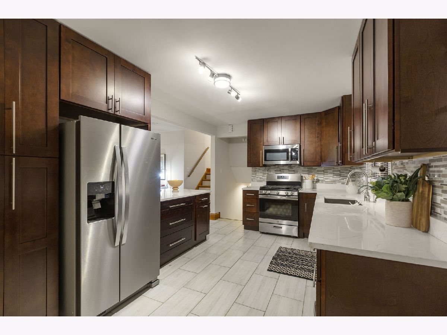
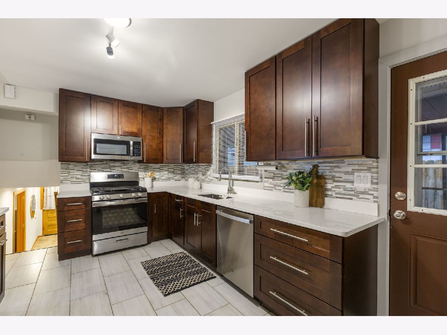
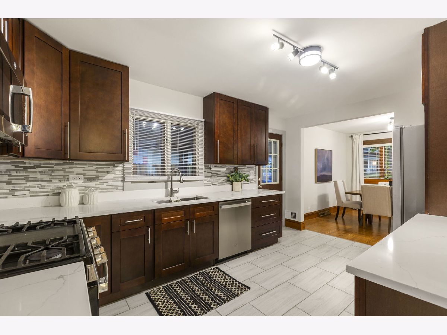
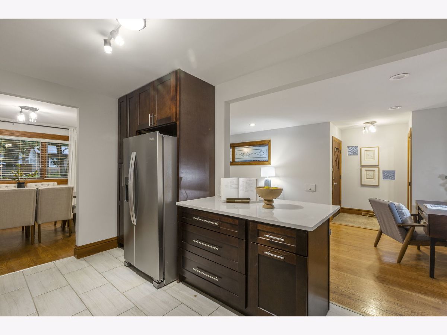
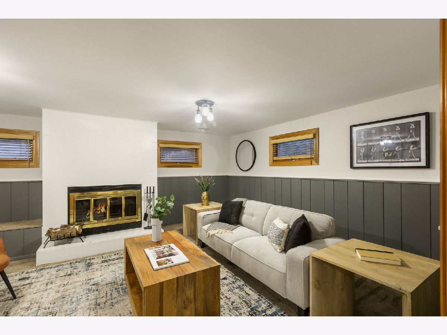
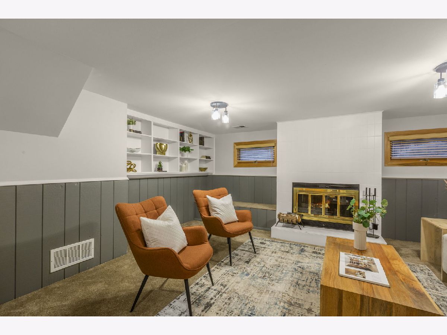
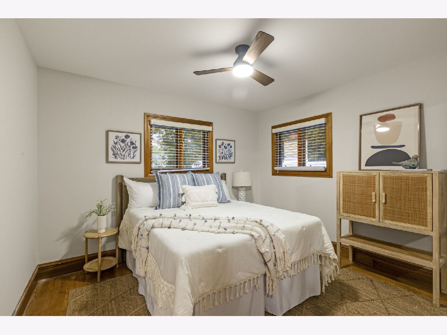
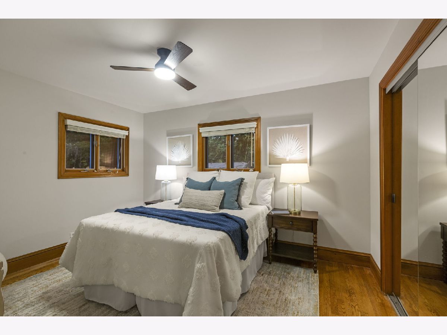
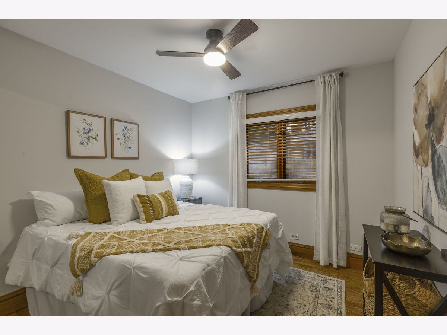
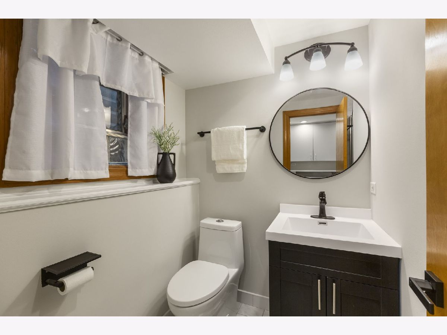
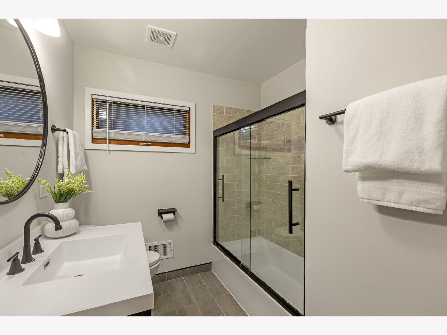
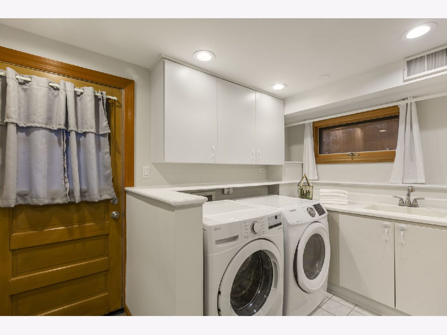
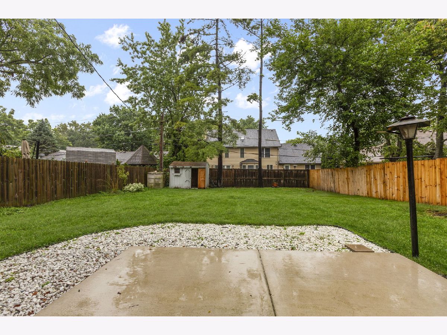
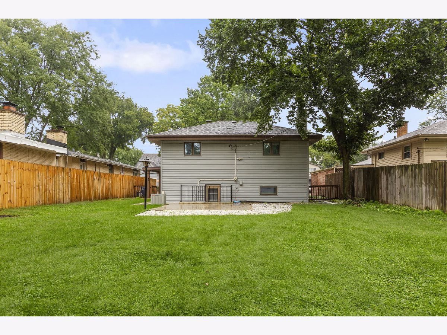
Fantastic Deerfield location and beautifully updated throughout! This bright split-level offers an easy, comfortable floor plan with hardwood floors, great natural light and thoughtful updates in all the right places. The main level features an inviting living room that flows into the dining area and updated kitchen with 42-inch cabinetry, granite countertops and stainless steel appliances-perfect for both everyday living and entertaining. Upstairs are three nicely sized bedrooms with hardwood floors and an updated full bath. The lower level adds another wonderful gathering space with a generous family room featuring a fireplace and built-ins, plus a second full bath and large, bright laundry room with plenty of additional storage. Outside, enjoy a beautifully landscaped and private backyard with room to entertain, garden or simply relax. Major improvements include newer roof, siding and LeafGuard gutters, along with an updated furnace, hot water heater and washer/dryer. And the location is hard to beat-just steps from the Metra and an easy walk to downtown Deerfield, restaurants, shops and parks. Updated, incredibly convenient and truly move-in ready!
Property Specifics
| Single Family | |
| — | |
| — | |
| 1959 | |
| — | |
| — | |
| No | |
| — |
| Lake | |
| — | |
| — / Not Applicable | |
| — | |
| — | |
| — | |
| 12765897 | |
| 16322010240000 |
Nearby Schools
| NAME: | DISTRICT: | DISTANCE: | |
|---|---|---|---|
|
Grade School
Walden Elementary School |
109 | — | |
|
Middle School
Alan B Shepard Middle School |
109 | Not in DB | |
|
High School
Deerfield High School |
113 | Not in DB | |
Room Specifics
Total Bedrooms: 3
Bedrooms Above Ground: 3
Bedrooms Below Ground: 0
Dimensions: —
Floor Type: —
Dimensions: —
Floor Type: —
Full Bathrooms: 2
Bathroom Amenities: —
Bathroom in Basement: 0
Rooms: —
Basement Description: —
Other Specifics
| — | |
| — | |
| — | |
| — | |
| — | |
| 50 X 151 | |
| — | |
| — | |
| — | |
| — | |
| Not in DB | |
| — | |
| — | |
| — | |
| — |
Contact Agent
Nearby Similar Homes

Nearby Sold Comparables



Contact Agent
Listing Provided By
Compass
