

728 Price Lane, Deerfield, Illinois 60015


$675,000
|
For Sale
|
|
| Status: | Contingent |
| Sqft: | 2,188 |
| Cost/Sqft: | $309 |
| Beds: | 4 |
| Baths: | 3 |
| Year Built: | 1988 |
| Property Taxes: | $14,432 |
| Lot Size: | 0,00 |
Description
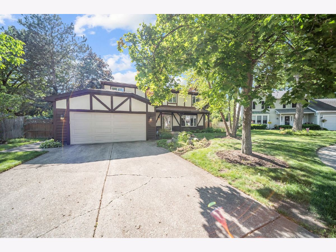
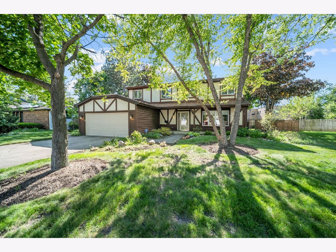
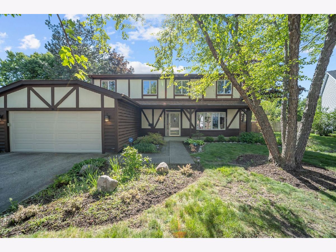
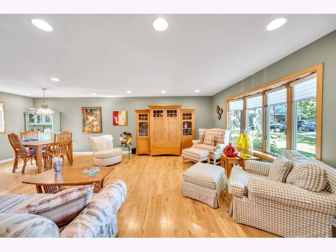
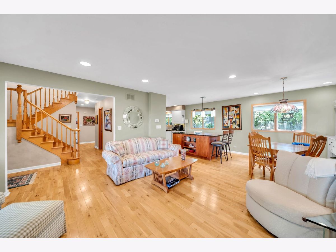
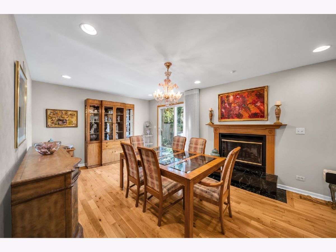
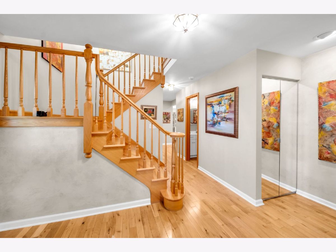
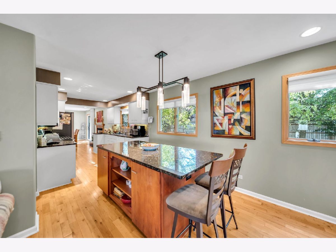
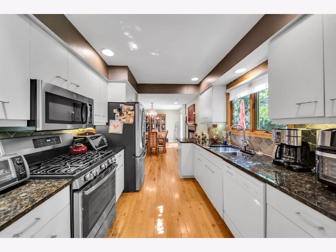
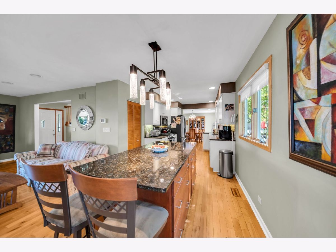
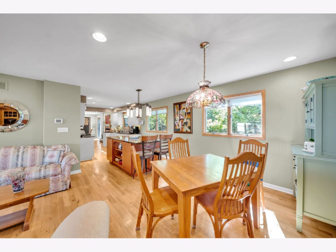
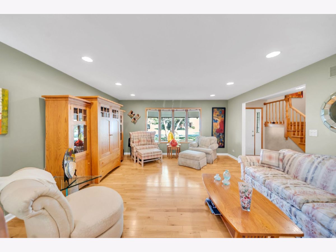
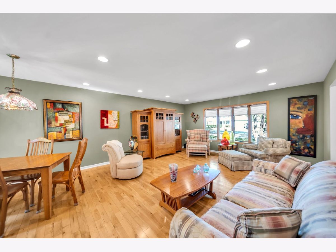
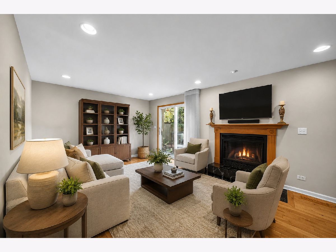
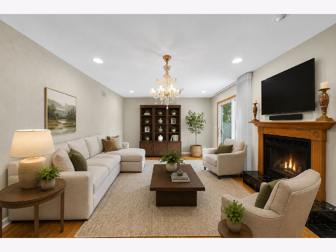
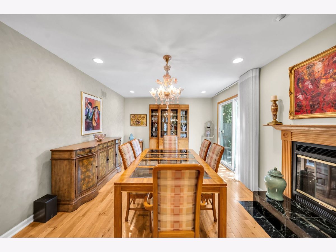
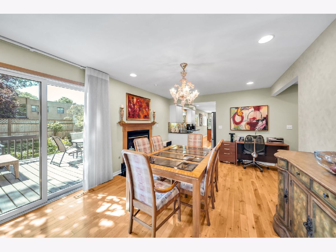
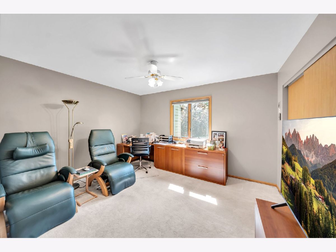
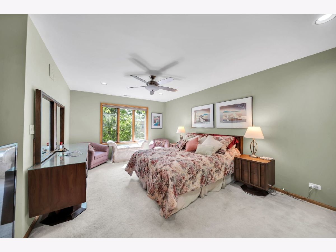
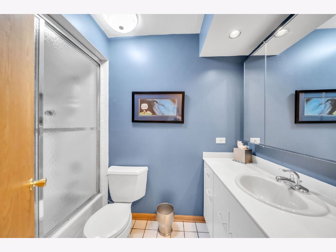
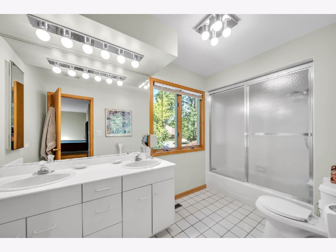
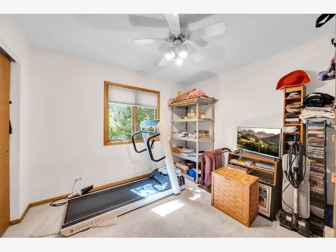
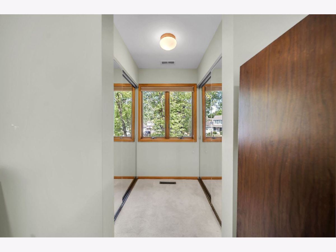
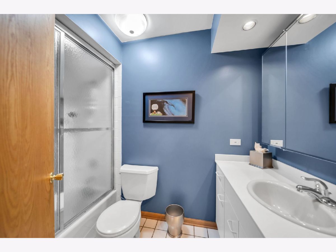
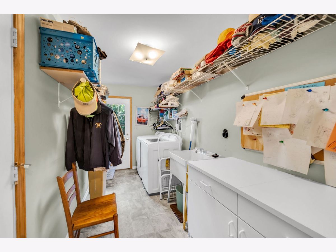
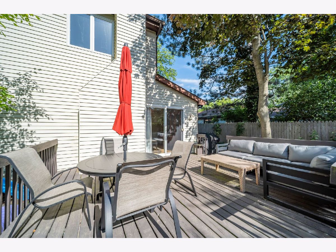
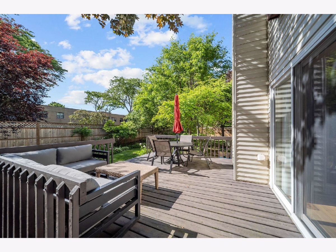
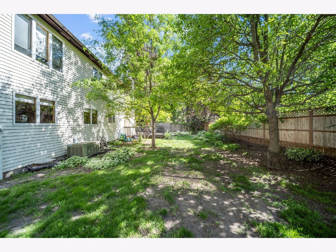
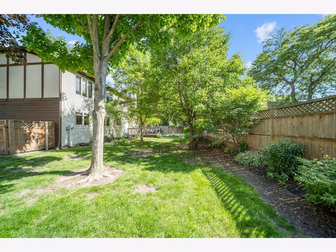
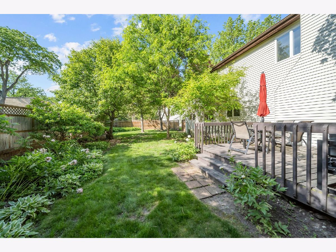
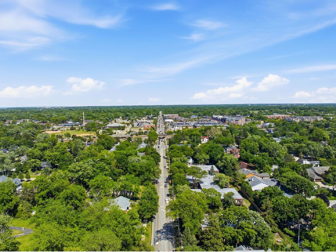
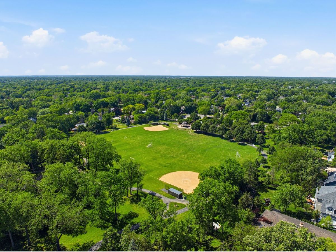
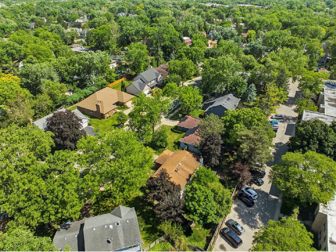
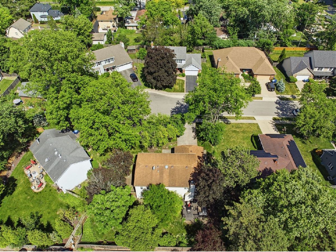
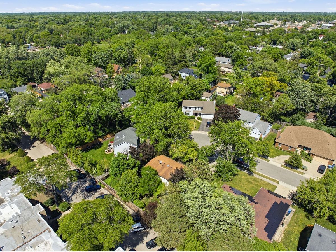
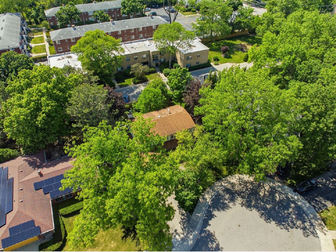
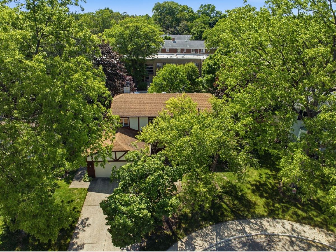
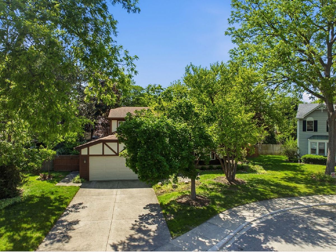
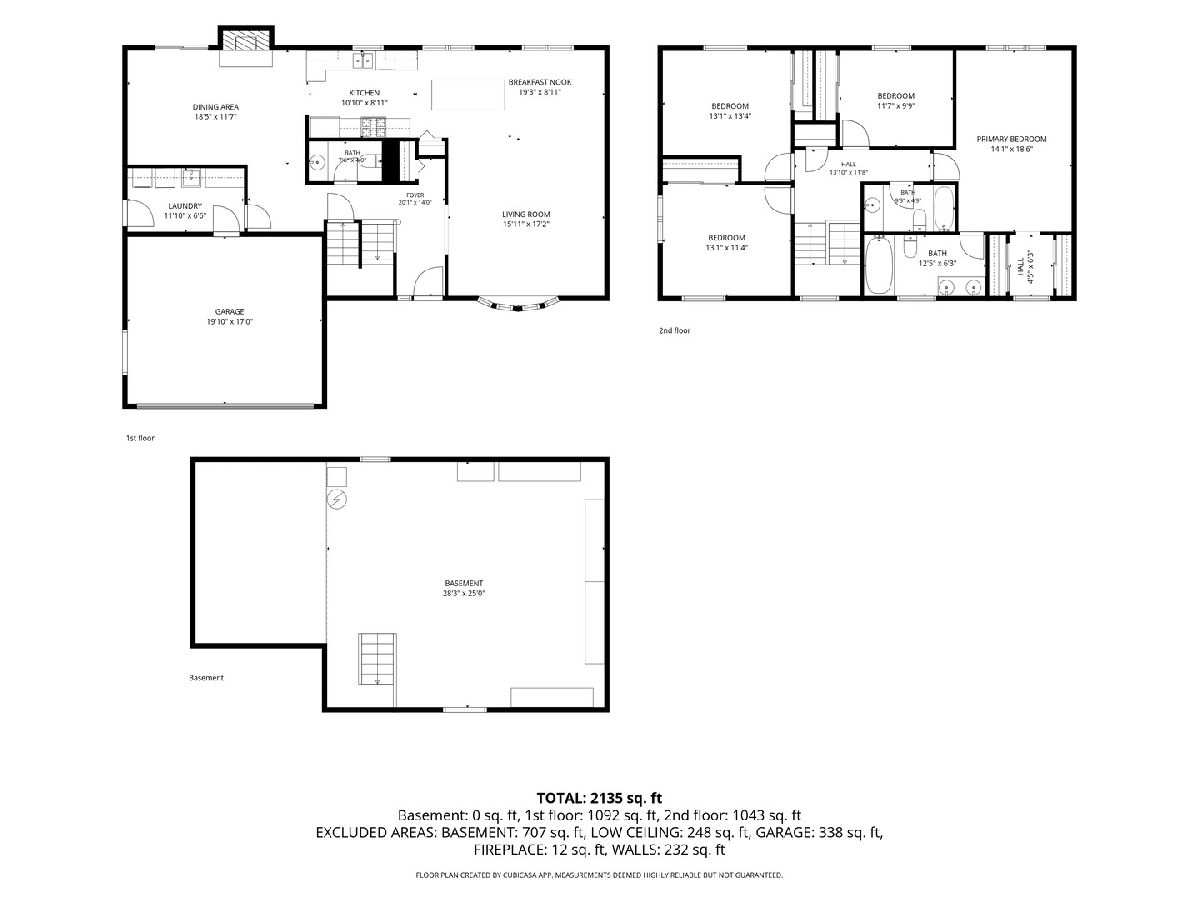
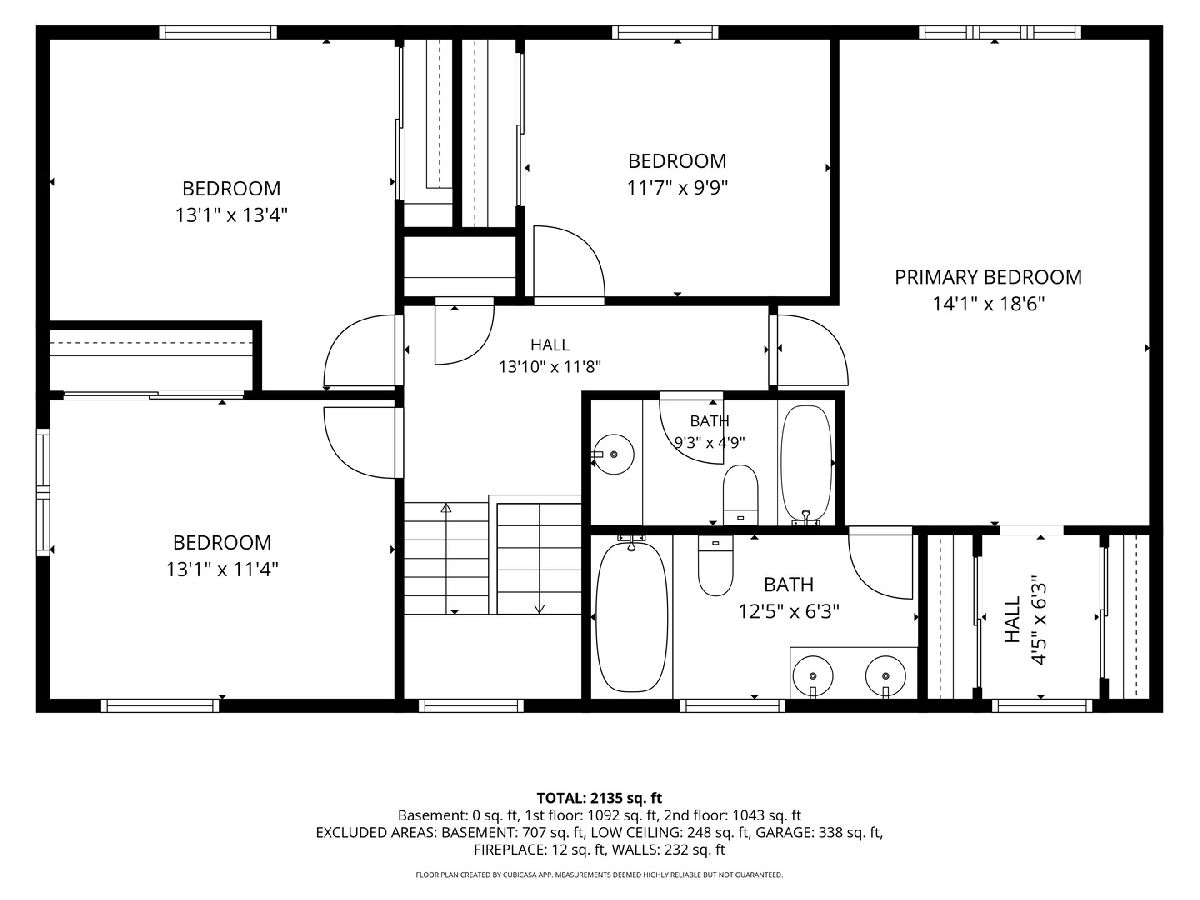
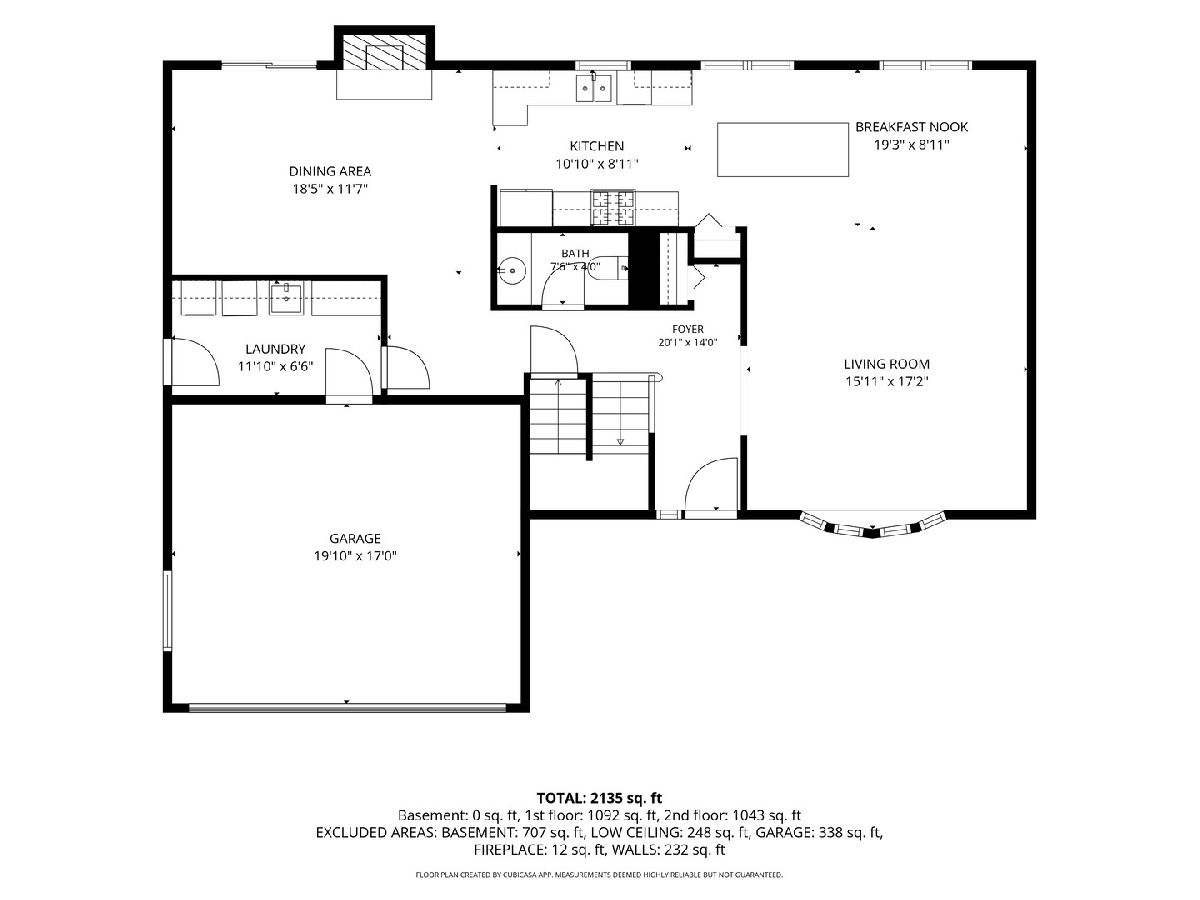
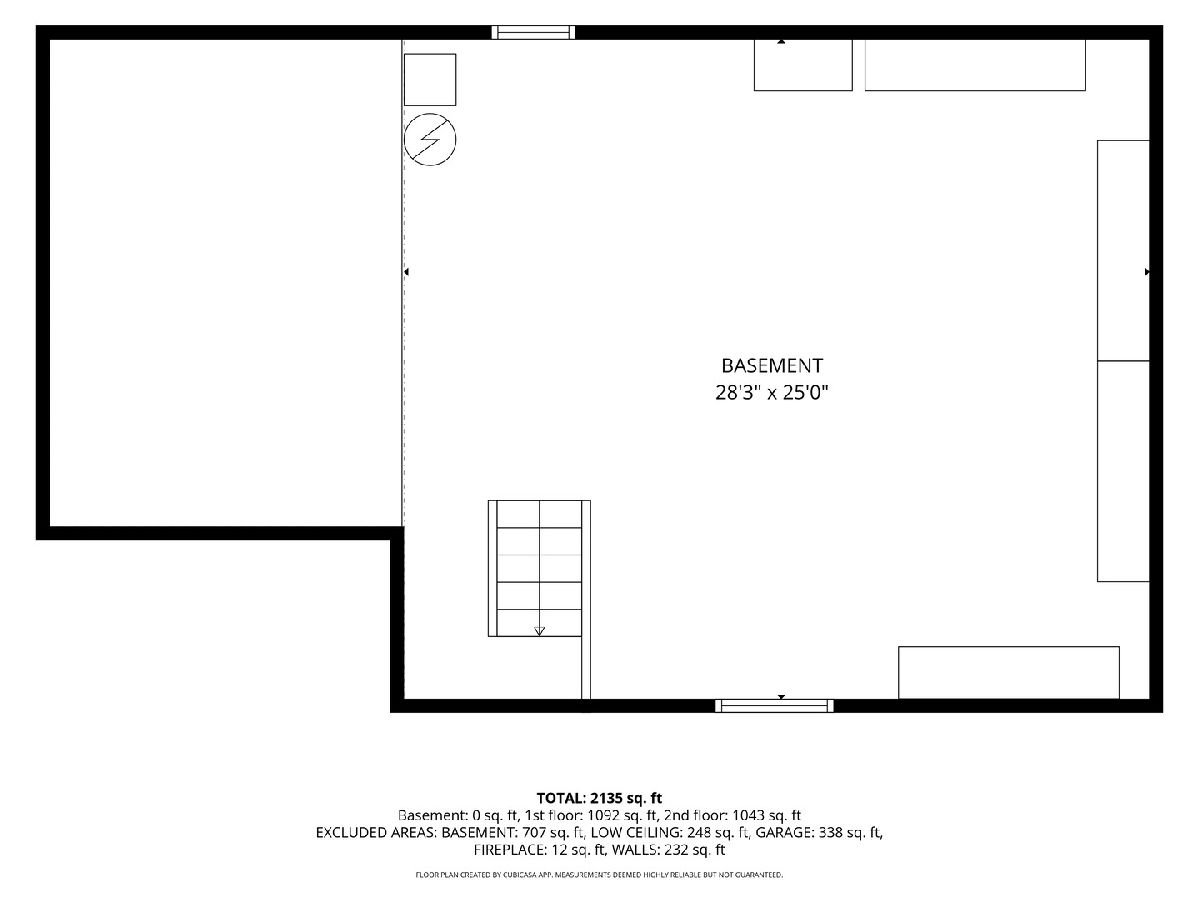
Proudly offered by only its second owner, this meticulously maintained 4-bedroom, 2.5-bath home presents a rare opportunity to own a residence that has been lovingly cared for and thoughtfully preserved over the years. Offering 2,188 square feet of comfortable living space, the home features generous room sizes, a functional layout, and an inviting atmosphere ideal for both everyday living and entertaining. The spacious dining room offers flexible use and can easily be transformed into a comfortable family room for added living space. Situated on a quiet, tree-lined cul-de-sac in one of Deerfield's most sought-after neighborhoods, residents enjoy access to award-winning District 109 schools and nationally recognized Deerfield High School. The home also features a large fenced-in yard, offering wonderful outdoor space for entertaining, play, pets, gardening, or simply enjoying the privacy of your own backyard. The location places you just a 6-minute walk to the Deerfield Metra station, and minutes from parks, playgrounds, walking and biking trails, Deerfield Square, downtown shopping and dining, and convenient access to major highways for an easy commute. Whether enjoying neighborhood strolls, community events, nearby recreation, or the vibrant North Shore lifestyle, this home offers the perfect combination of comfort, convenience, and community. A truly special property where pride of ownership is evident throughout, ready for its next chapter and the memories yet to be made.
Property Specifics
| Single Family | |
| — | |
| Tudor | |
| 1988 | |
| 2007 | |
| Unfinished, Full | |
| Vinyl Siding, Cedar | |
| Asphalt | |
| — | |
| No | |
| — |
| Lake | |
| — | |
| — / Not Applicable | |
| None | |
| Lake Michigan | |
| Public Sewer | |
| Central Air | |
| Natural Gas | |
| No | |
| 12750256 | |
| 16322010300000 |
Nearby Schools
| NAME: | DISTRICT: | DISTANCE: | |
|---|---|---|---|
|
Grade School
Walden Elementary School |
109 | — | |
|
Middle School
Alan B Shepard Middle School |
109 | Not in DB | |
|
High School
Deerfield High School |
113 | Not in DB | |
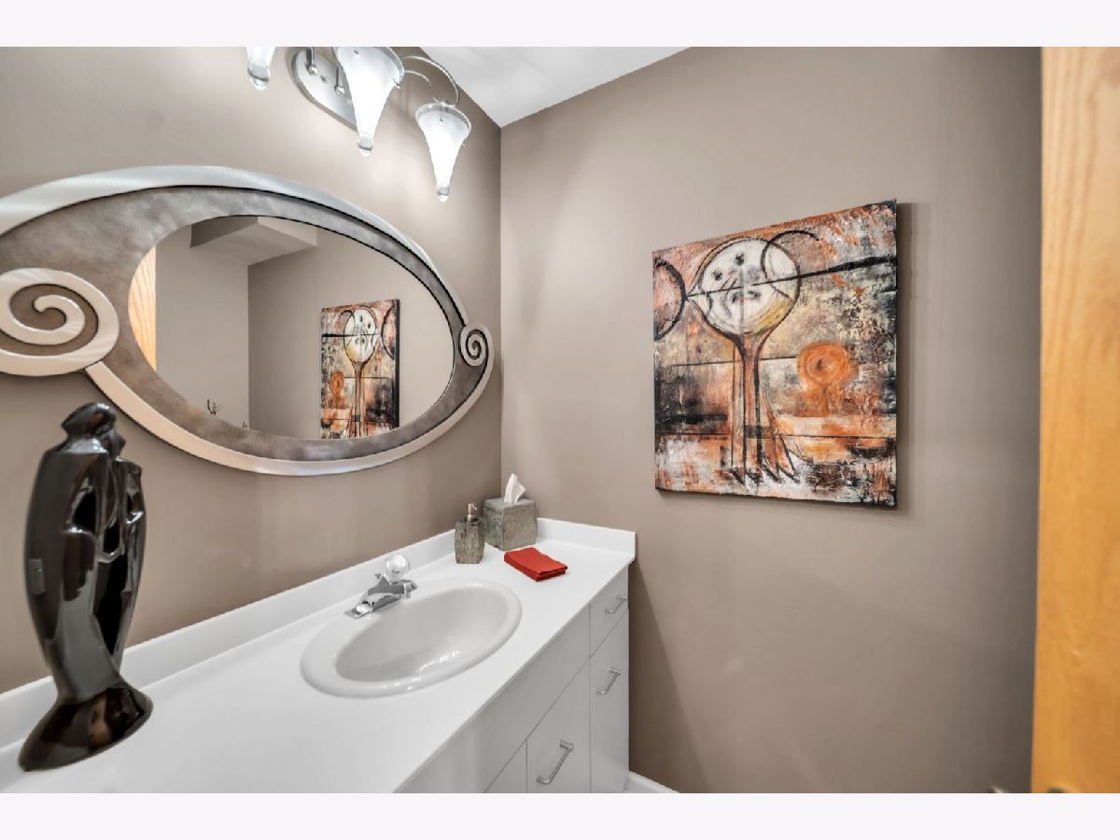
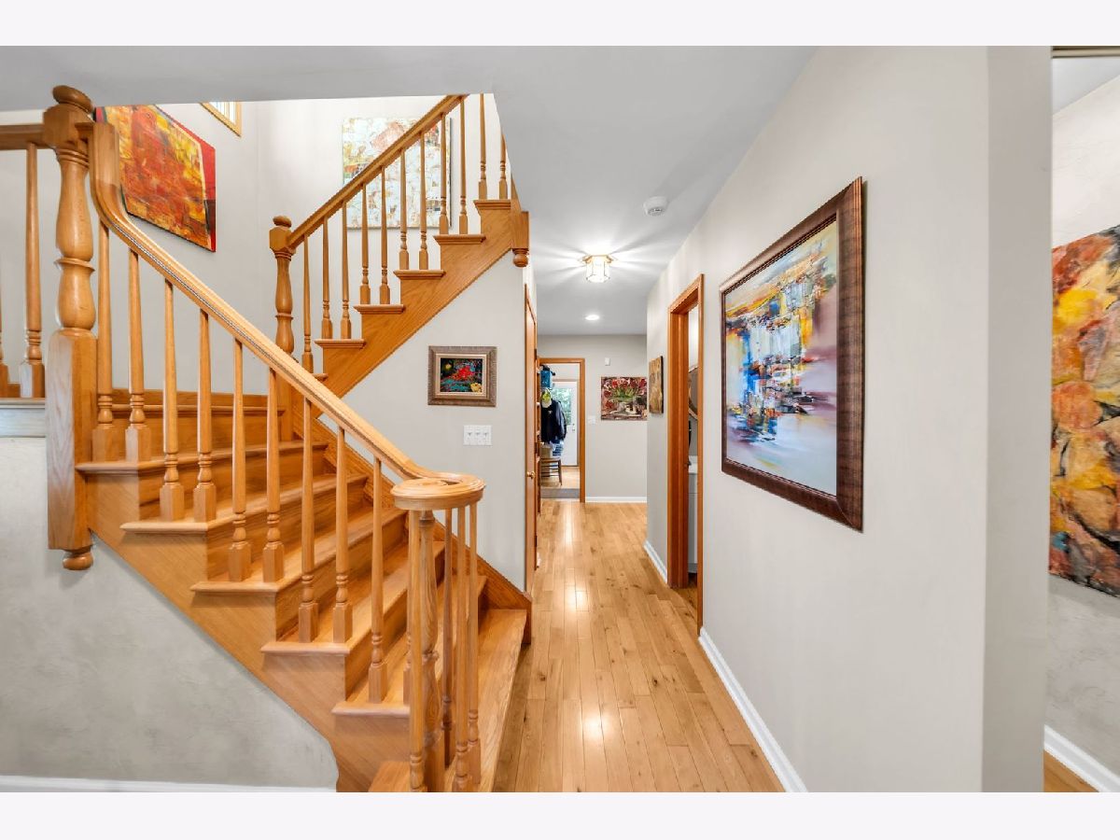
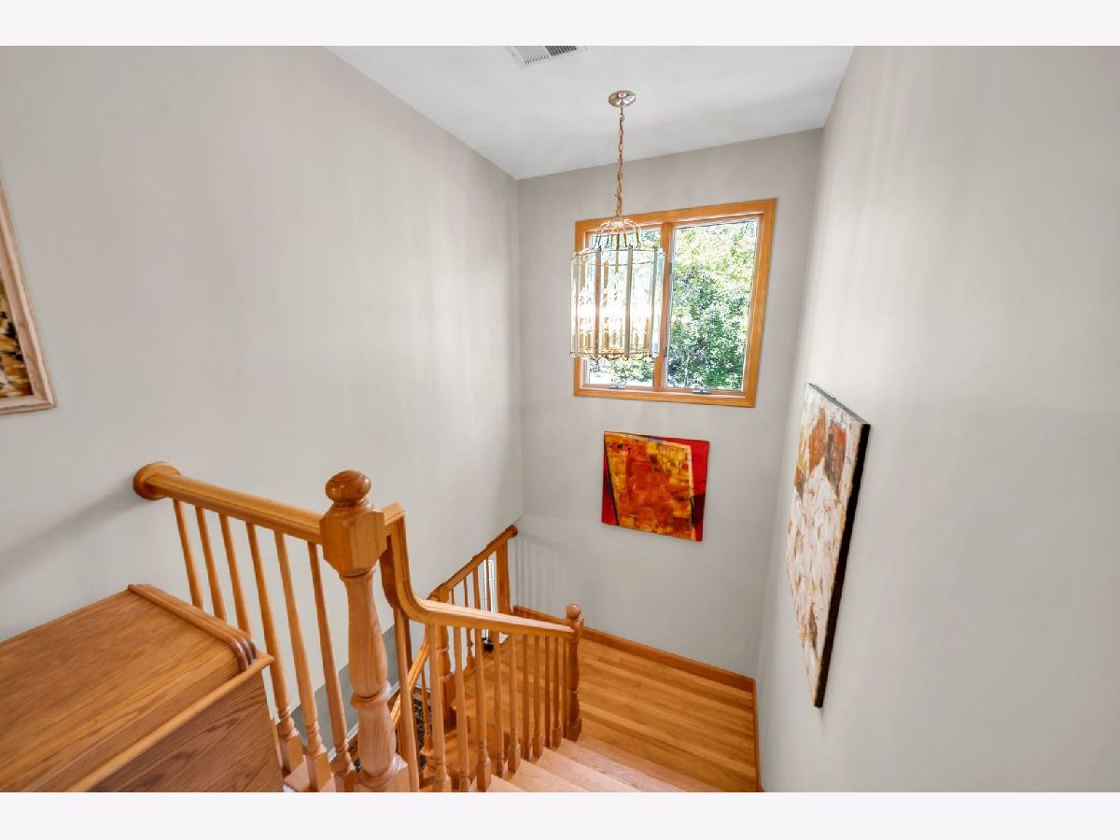
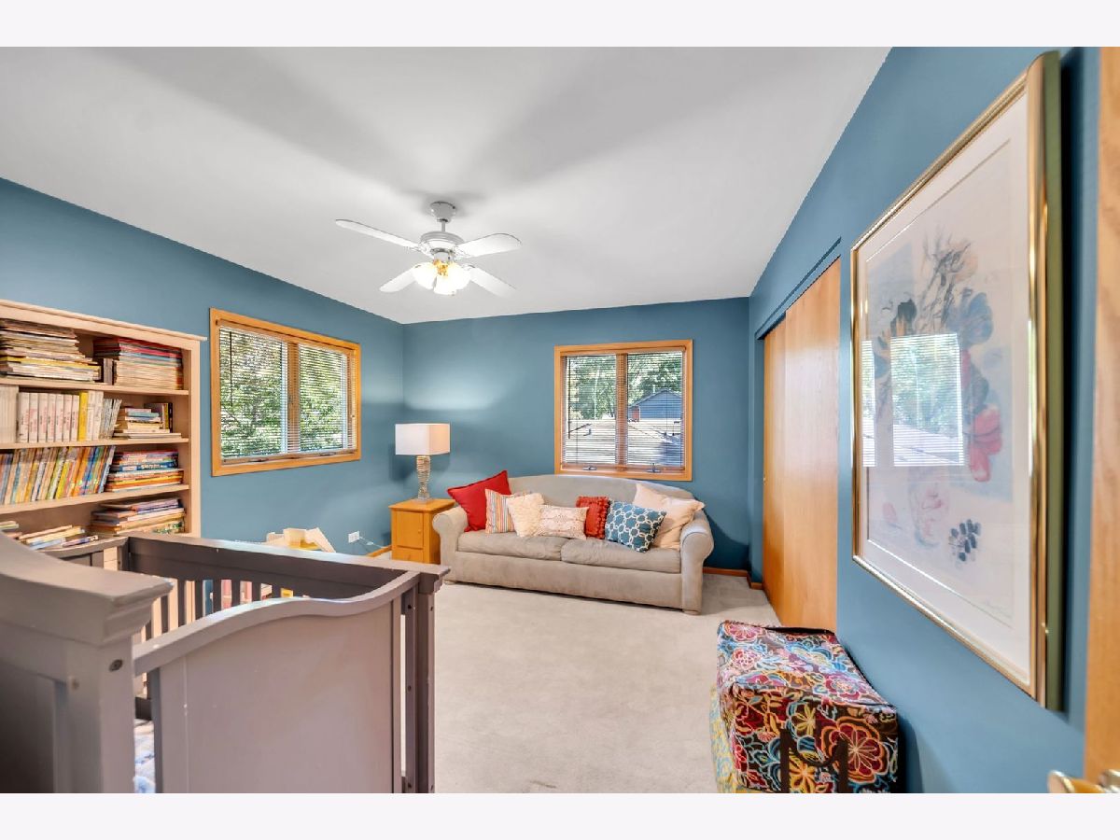
Some photos of this home have been virtually staged.
Room Specifics
Total Bedrooms: 4
Bedrooms Above Ground: 4
Bedrooms Below Ground: 0
Dimensions: 18X14
Floor Type: Carpet
Dimensions: 13X13
Floor Type: Carpet
Dimensions: 11X13
Floor Type: Carpet
Dimensions: 10X11
Floor Type: Carpet
Full Bathrooms: 3
Bathroom Amenities: Double Sink
Bathroom in Basement: 0
Dimensions: 12X18
Floor Type: Hardwood
Dimensions: 9X11
Floor Type: Hardwood
Features: Island
Dimensions: 6X12
Floor Type: Vinyl
Dimensions: 16X17
Floor Type: Hardwood
Rooms: No additional rooms
Other Specifics
| 2 | |
| Concrete Perimeter | |
| Concrete, Garage Door Opener, Garage Owned, Attached, Garage | |
| Gas Dryer Hookup, In Unit | |
| Hardwood | |
| Porch | |
| — | |
| Cul-De-Sac | |
| 8955 | |
| Unfinished | |
| Full | |
| Pantry | |
| Humidifier | |
| Not in DB | |
| Park, Sidewalks, Street Paved | |
| — | |
| Gas Starter |
Contact Agent
Nearby Similar Homes



Nearby Sold Comparables


Contact Agent
Listing Provided By
Keller Williams ONEChicago
