

1125 Royal St George Drive, Naperville, Illinois 60563


$280,000
|
For Sale
|
|
| Status: | New |
| Sqft: | 1,012 |
| Cost/Sqft: | $277 |
| Beds: | 2 |
| Baths: | 2 |
| Year Built: | 1980 |
| Property Taxes: | $4,157 |
| Lot Size: | 0,00 |
Description
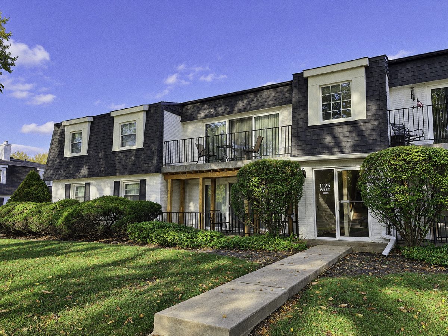
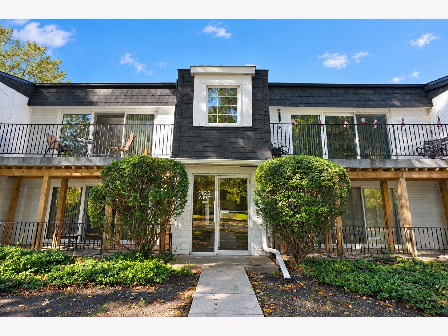
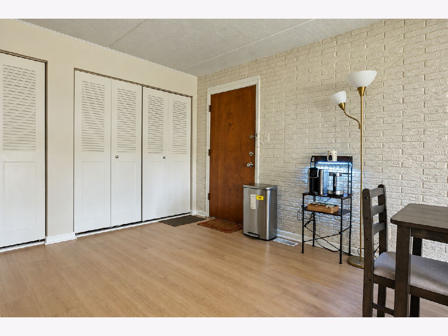
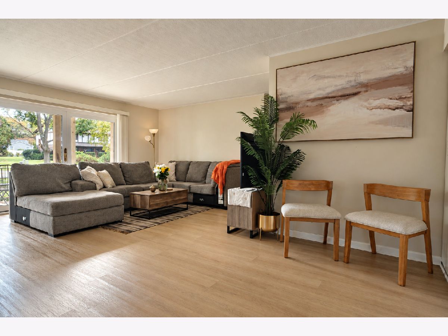
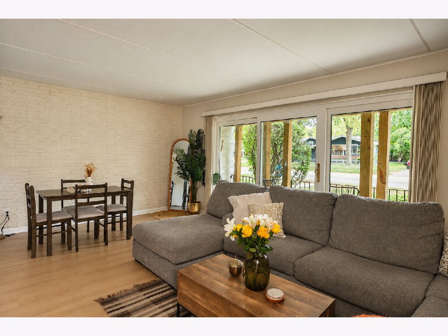
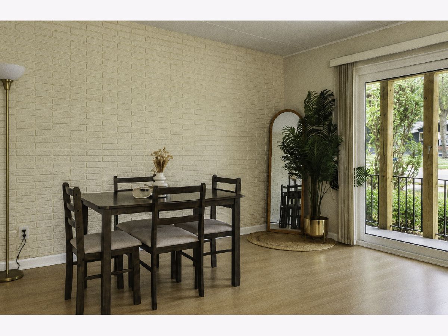
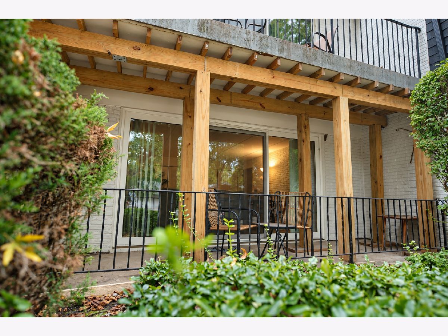
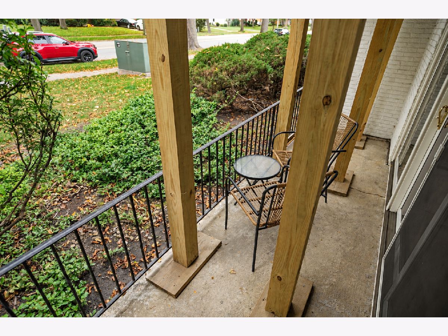
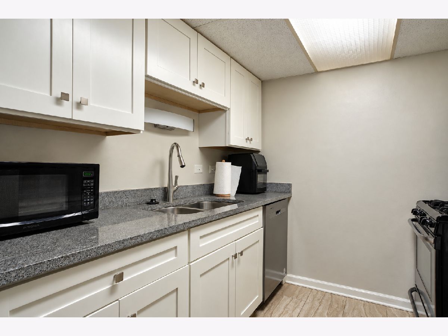
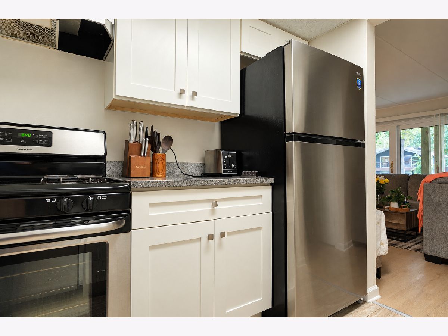
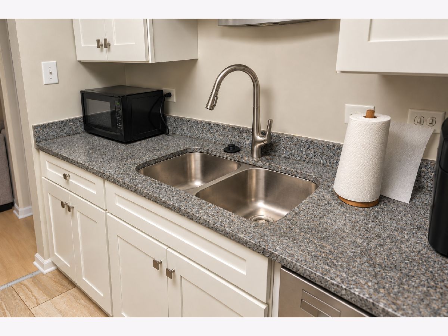
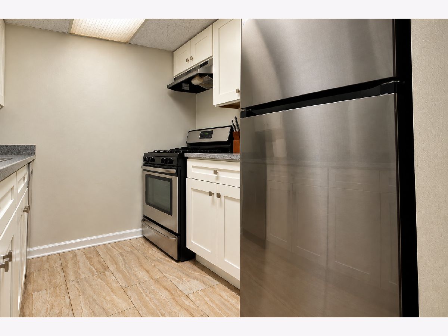
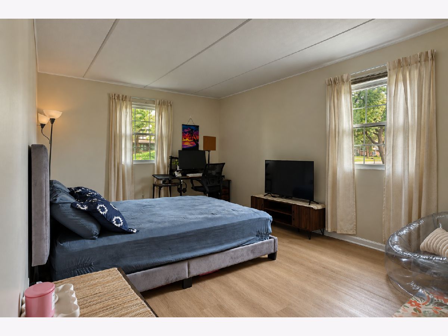
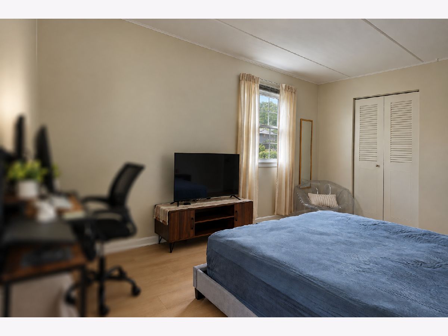
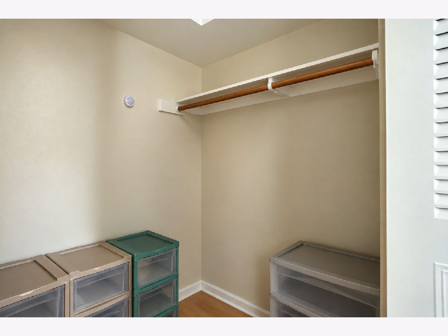
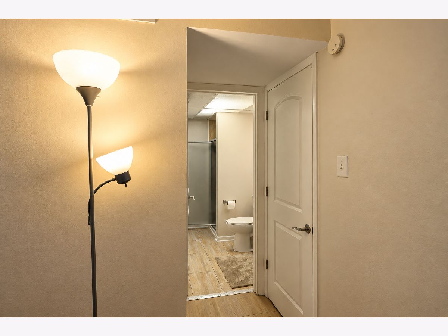
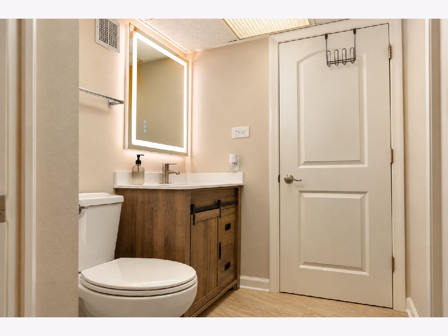
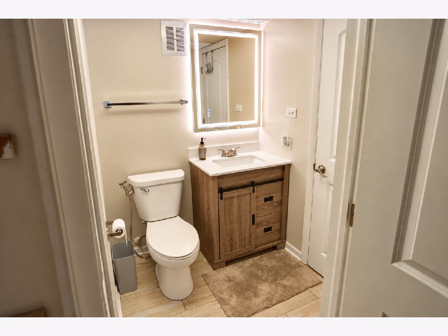
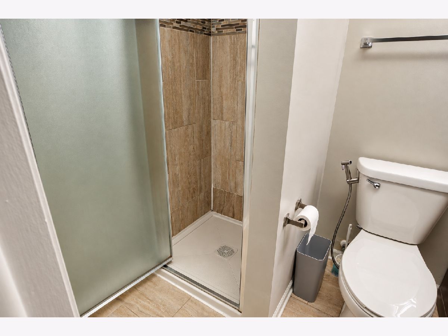
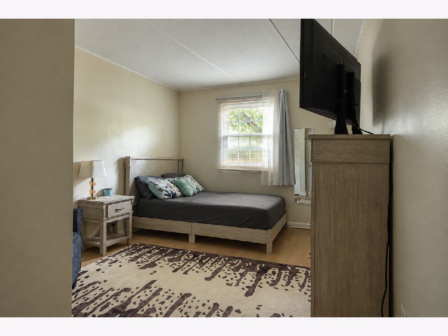
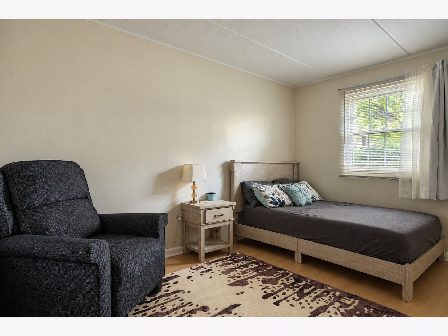
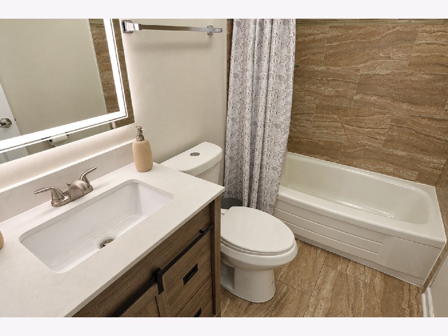
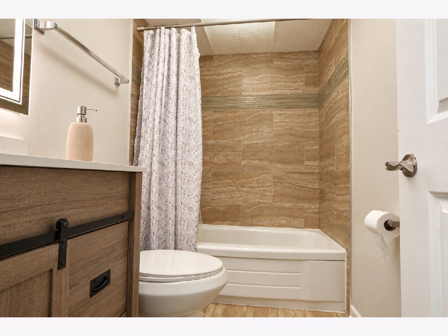
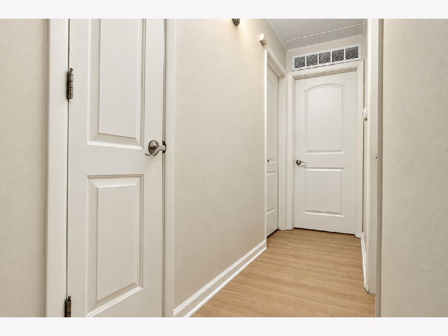
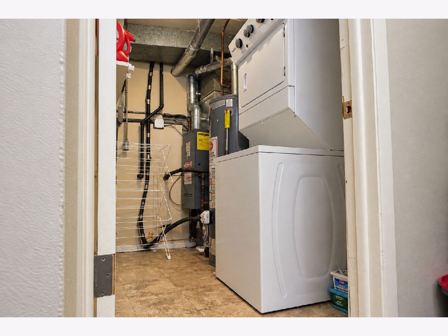
A Rare Find in Cress Creek-First-Floor Living, Beautiful Updates, and an Expansive Private Balcony! Opportunities like this don't come along often! Discover the perfect combination of comfort, convenience, and low-maintenance living in this beautifully updated 2-bedroom, 2-bath condo. Featuring updated flooring, kitchen, and bathrooms, this inviting residence offers a spacious, open-concept living and dining area, ideal for both everyday living and entertaining. Step outside to the expansive balcony, perfectly positioned with pleasant street-facing views and added privacy away from the parking lot-an ideal setting for morning coffee or relaxing at the end of the day. Both bedrooms are generously sized, including a primary suite with a private bath and walk-in closet. Additional conveniences include an in-unit washer and dryer, extra storage, and two exterior parking spaces. The sought-after first-floor location offers easy, stair-free access, making everyday living effortless. Enjoy the beautiful surroundings of this established neighborhood, with convenient access to nearby golf, shopping, dining, and recreation. Located within award-winning Naperville School District 203, just minutes from major highways, the Ogden Avenue shopping and dining corridor, and vibrant downtown Naperville. With rentals permitted, this property presents an exceptional opportunity for both homeowners and investors!
Property Specifics
| Condos/Townhomes | |
| 2 | |
| — | |
| 1980 | |
| None | |
| Brick | |
| — | |
| — | |
| No | |
| — |
| — | |
| — | |
| 467 / Monthly | |
| Water, Insurance, Exterior Maintenance, Lawn Care, Scavenger, Snow Removal | |
| Public | |
| Public Sewer | |
| Central Air | |
| Gas, Forced Air | |
| 12793361 | |
| 0712309040 |
Nearby Schools
| NAME: | DISTRICT: | DISTANCE: | |
|---|---|---|---|
|
Grade School
Mill Street Elementary School |
203 | — | |
|
Middle School
Jefferson Junior High School |
203 | Not in DB | |
|
High School
Naperville North High School |
203 | Not in DB | |
Room Specifics
Total Bedrooms: 2
Bedrooms Above Ground: 2
Bedrooms Below Ground: 0
Dimensions: 15X11
Floor Type: Wood Laminate
Dimensions: 13X10
Floor Type: Wood Laminate
Full Bathrooms: 2
Bathroom Amenities: —
Bathroom in Basement: —
Dimensions: COMBO
Floor Type: Wood Laminate
Dimensions: 8X10
Floor Type: Ceramic Tile
Features: Galley
Dimensions: 8X6
Floor Type: Vinyl
Dimensions: 20X19
Floor Type: Wood Laminate
Rooms: No additional rooms
Other Specifics
| — | |
| — | |
| Unassigned | |
| Washer Hookup, In Unit | |
| — | |
| — | |
| — | |
| Common Grounds | |
| COMMON | |
| — | |
| Full | |
| Walk-In Closet(s) | |
| Range, Dishwasher, Refrigerator, Washer, Dryer, Stainless Steel Appliance(s) | |
| Not in DB | |
| — | |
| — | |
| — |
Contact Agent
Nearby Similar Homes

Nearby Sold Comparables

Contact Agent
Listing Provided By
Keller Williams Infinity
