

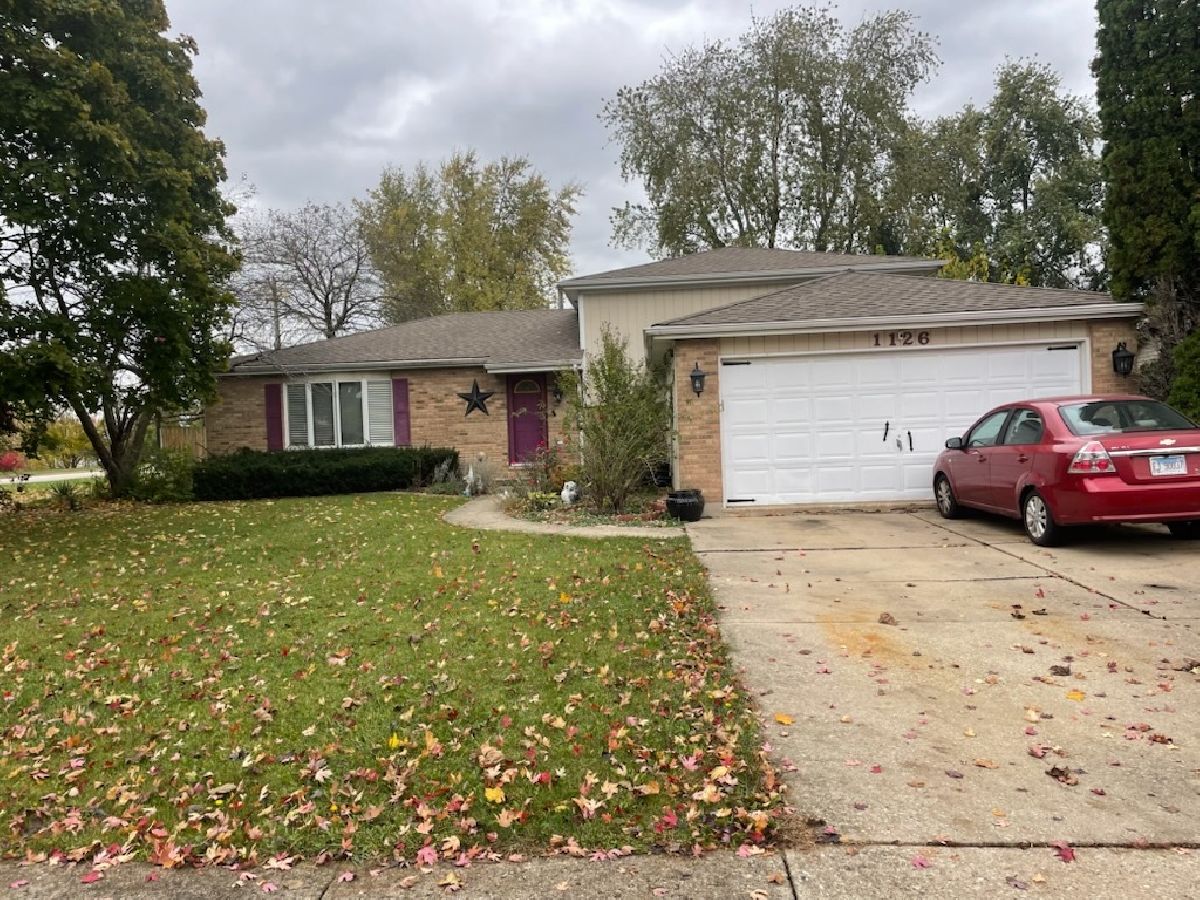
1126 Harvest Drive, Shorewood, Illinois 60404


$330,000
|
For Sale
|
|
| Status: | Active |
| Sqft: | 2,328 |
| Cost/Sqft: | $142 |
| Beds: | 4 |
| Baths: | 2 |
| Year Built: | 1984 |
| Property Taxes: | $8,114 |
| Lot Size: | 0,26 |
Description
Property Being Sold AS IS.
Property Specifics
| Single Family | |
| — | |
| — | |
| 1984 | |
| Crawl Space | |
| Brick, Cedar | |
| — | |
| — | |
| No | |
| 0.26 |
| Will | |
| — | |
| 0 / Not Applicable | |
| None | |
| Public | |
| Public Sewer | |
| Central Air | |
| Gas, Forced Air | |
| 12800258 | |
| 0506093130160000 |
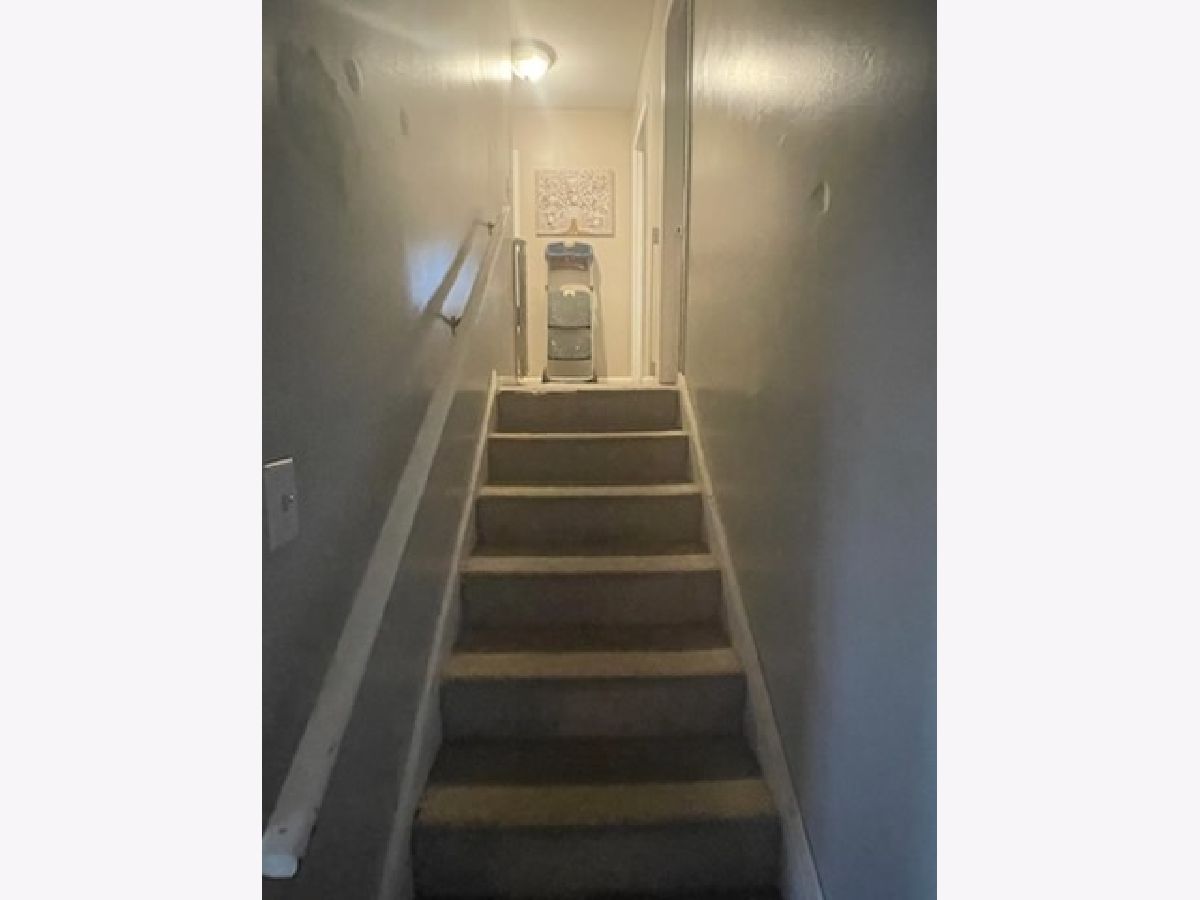
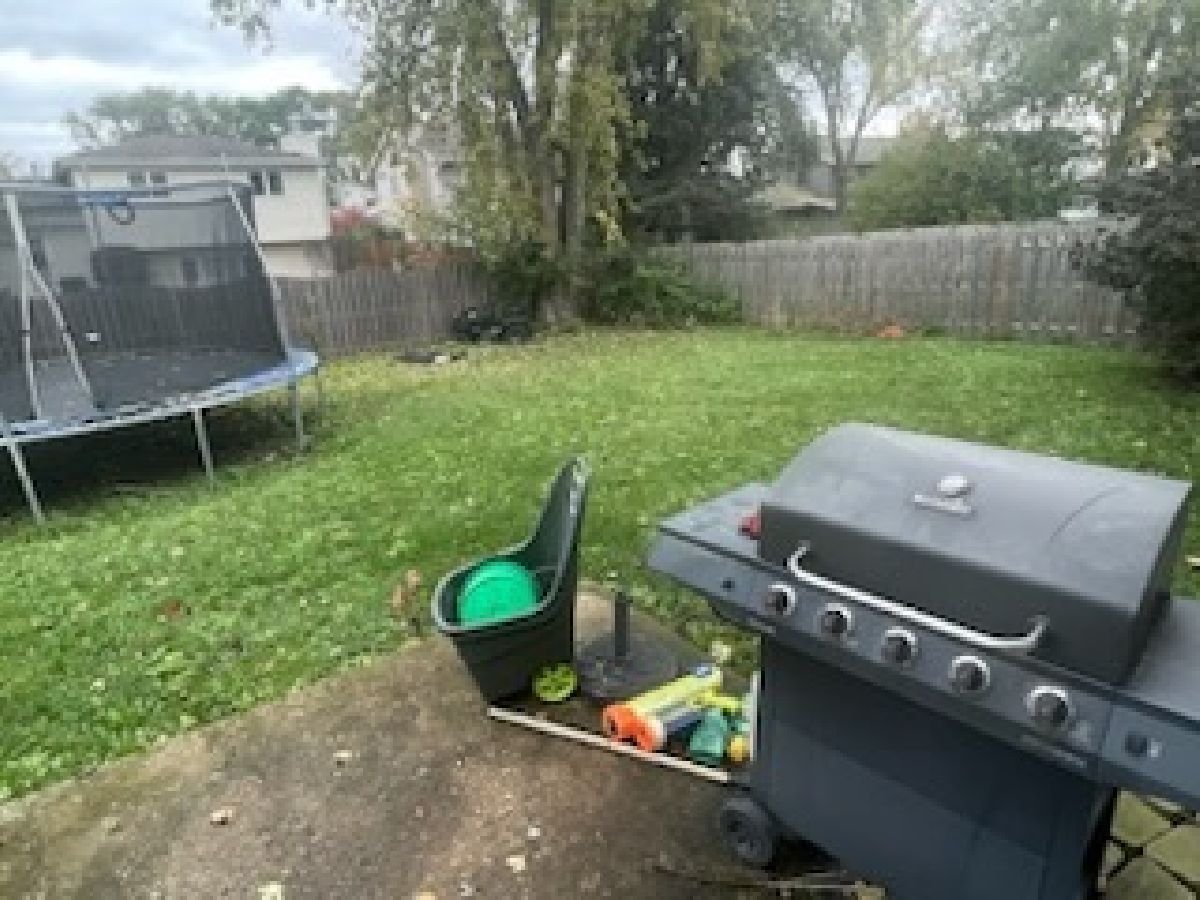
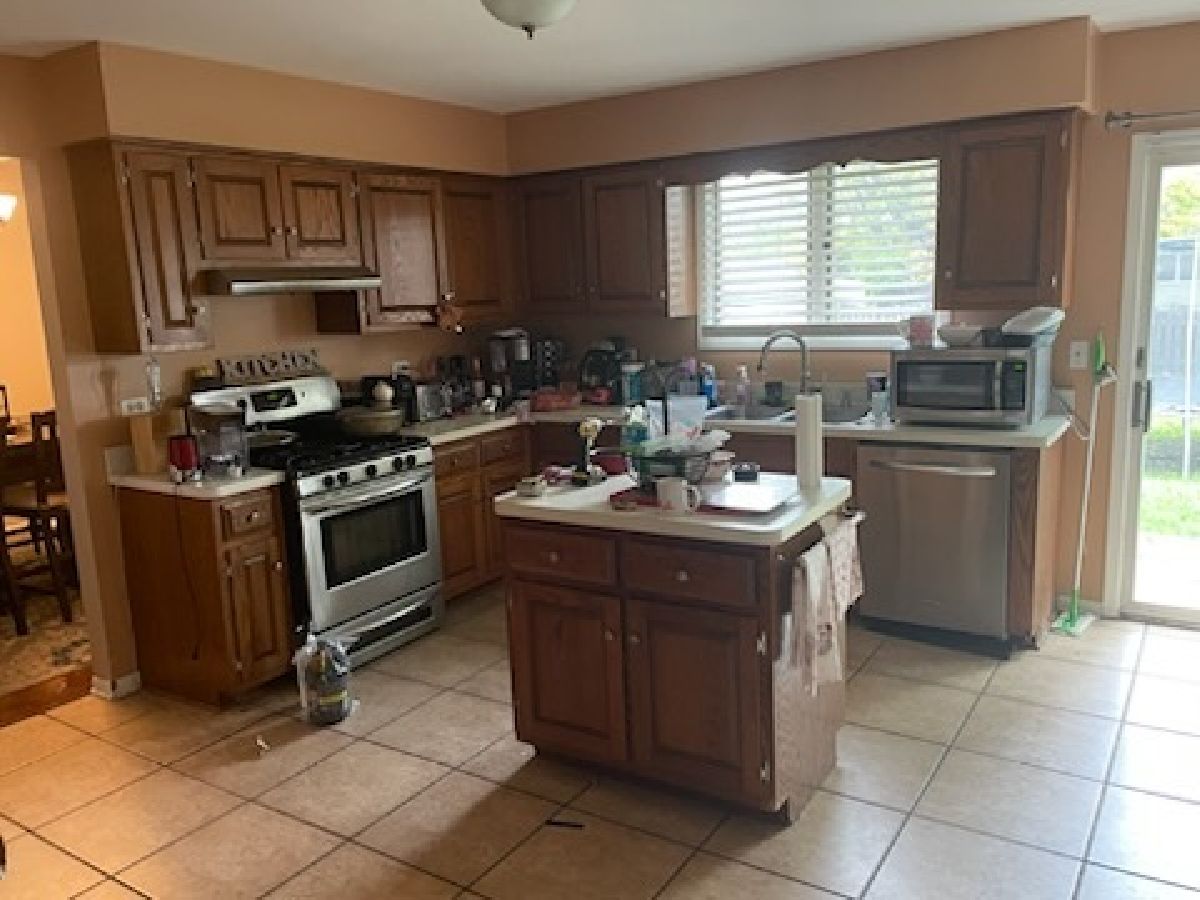
Room Specifics
All Bedroom Info:
Total Bedrooms: 4
Bedrooms Above Ground: 4
Bedrooms Below Ground: 0
Total Bedrooms: 4
Bedrooms Above Ground: 4
Bedrooms Below Ground: 0
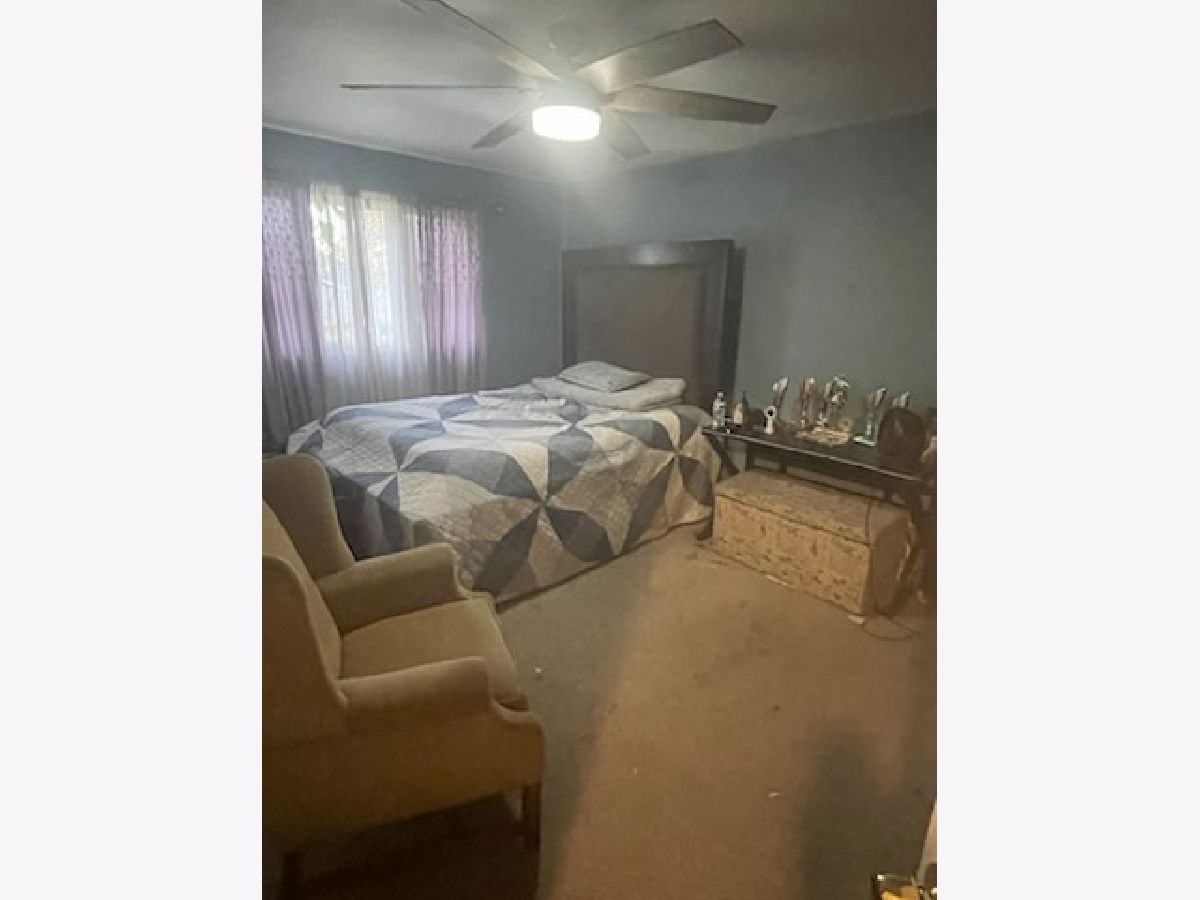
Master Bedroom Info:
Dimensions: 12X15
Location: 2nd LevelDimensions: 12X15
Floor Type: Carpet
Second Bedroom Info:
Dimensions: 11X14
Location: 2nd LevelDimensions: 11X14
Floor Type: Carpet
Third Bedroom Info:
Dimensions: 12X13
Location: 2nd LevelDimensions: 12X13
Floor Type: Carpet
Fourth Bedroom Info:
Dimensions: 12X14
Location: LowerDimensions: 12X14
Floor Type: Wood Laminate
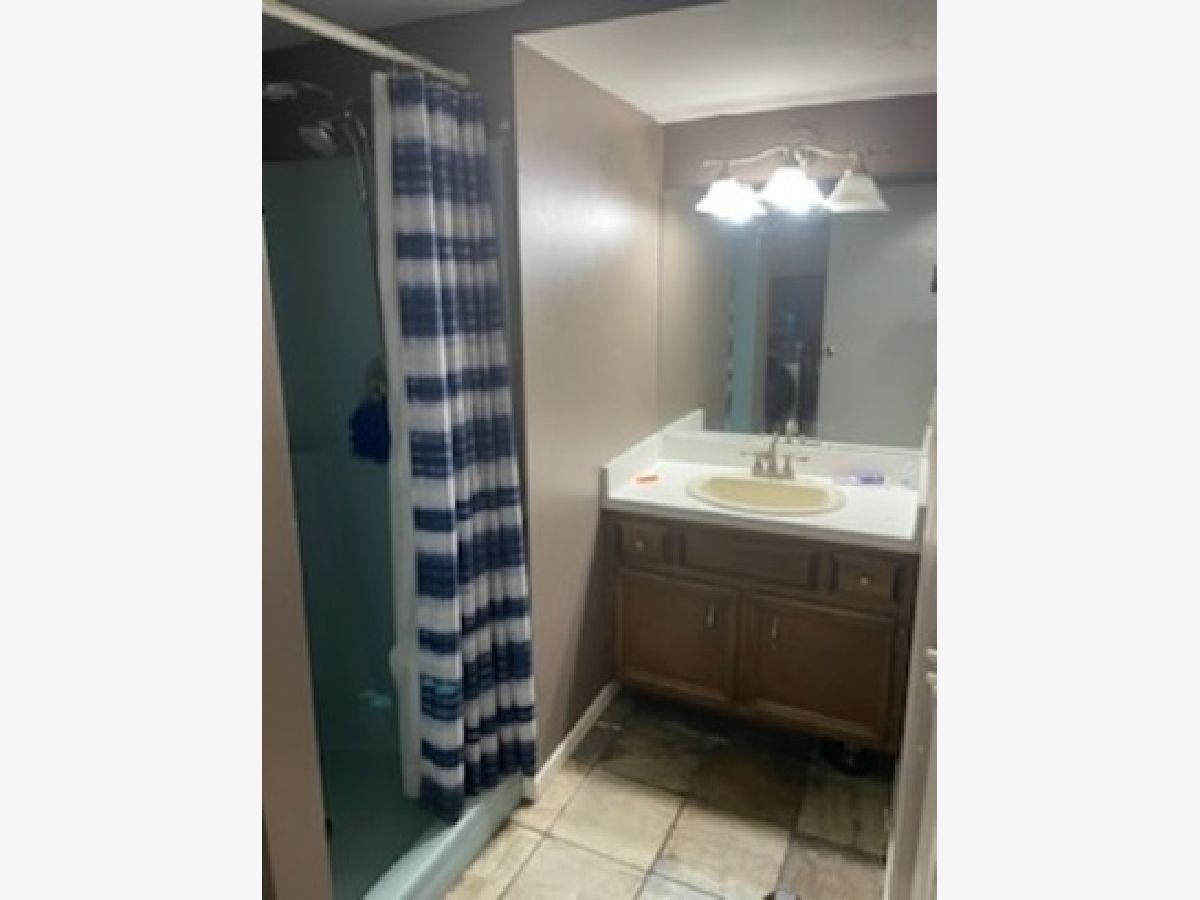
Bathroom Info:
Full Bathrooms: 2
Partial Bathrooms: 0Full Bathrooms: 2
Bathroom Amenities: Double Sink
Bathroom in Basement: 0
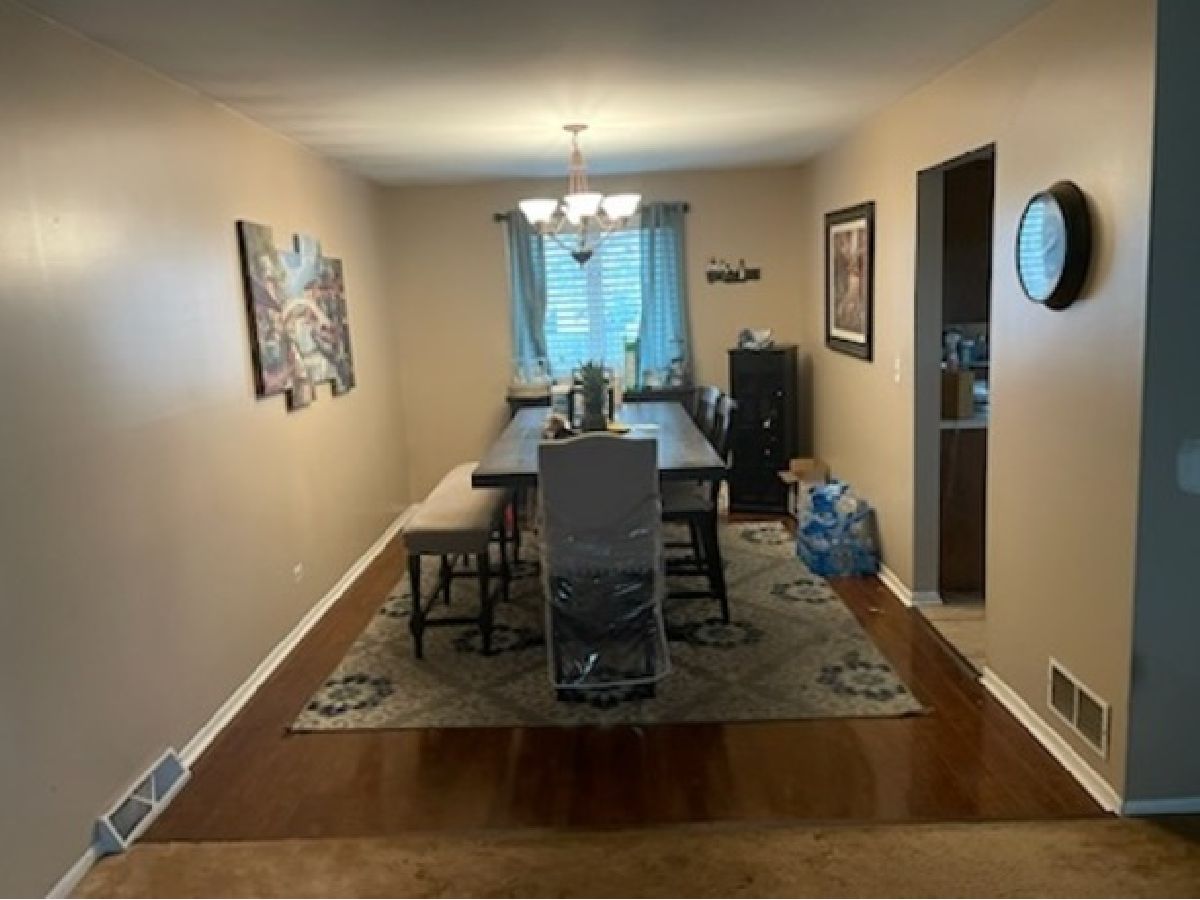
Dining Room Info:
Dimensions: 15X10
Location: Main LevelDimensions: 15X10
Floor Type: Wood Laminate
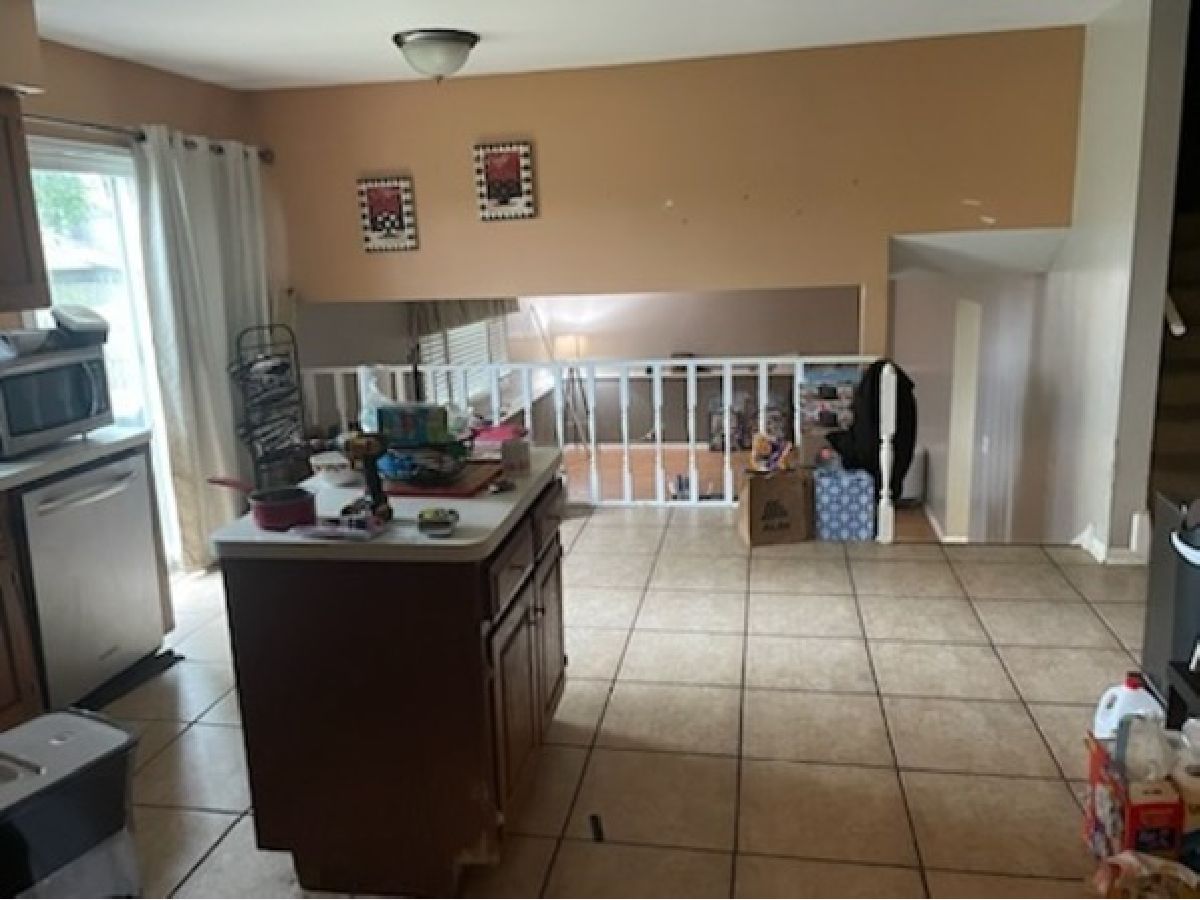
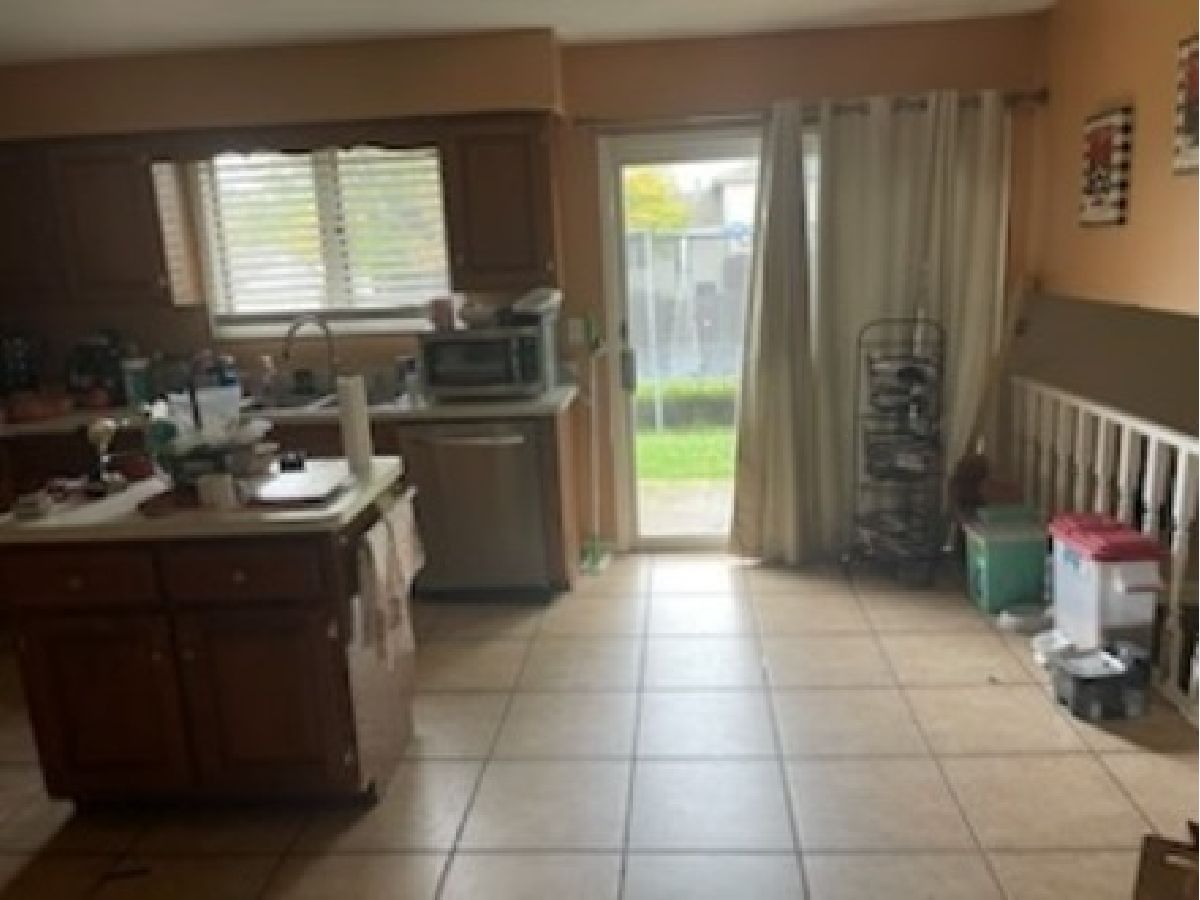
Kitchen Info:
Dimensions: 18X15
Location: Main LevelDimensions: 18X15
Floor Type: Ceramic Tile
Features: Eating Area-Table Space
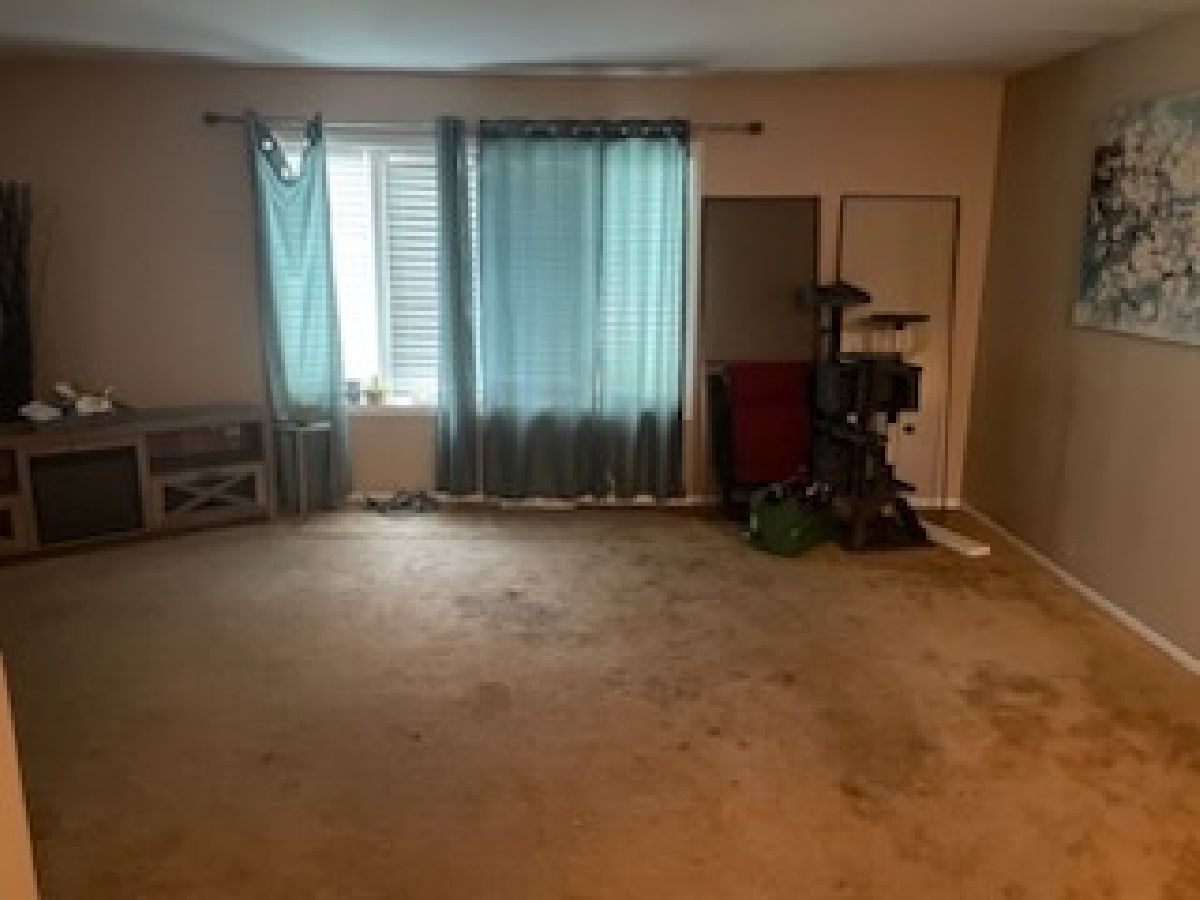
Living Room Info:
Dimensions: 19X14
Location: Main LevelDimensions: 19X14
Floor Type: Carpet
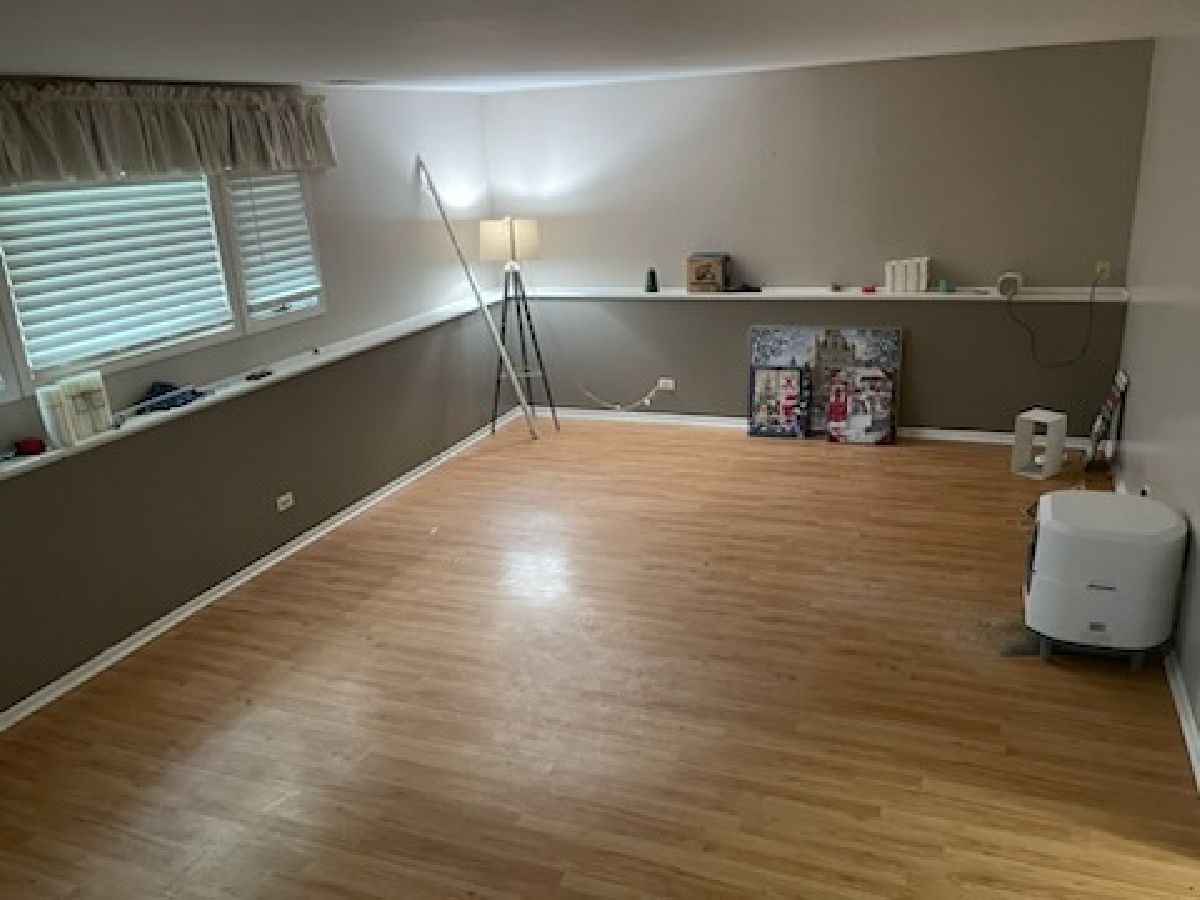
Family Room Info:
Dimensions: 14X24
Location: LowerDimensions: 14X24
Floor Type: Wood Laminate
Additional Rooms Info:
Rooms: No additional rooms
Basement: Crawl SpaceRooms: No additional rooms
Other Specifics
| 2 | |
| — | |
| Garage Owned, Attached, Garage | |
| — | |
| Laminate | |
| Patio | |
| Fenced | |
| Shed(s) | |
| — | |
| Corner Lot | |
| 132X92X131X92 | |
| — | |
| — | |
| Cathedral Ceiling(s) | |
| Range, Refrigerator | |
| Not in DB | |
| — | |
| — | |
| — |
Contact Agent
Nearby Similar Homes
1123 Moorland Avenue, Shorewood, Illinois 60404
For Sale
$389,000
4 beds / 2.2 baths / 2,176 ft2
Single Family / Built: 1980
54
1104 Rushwood Avenue, Shorewood, Illinois 60404
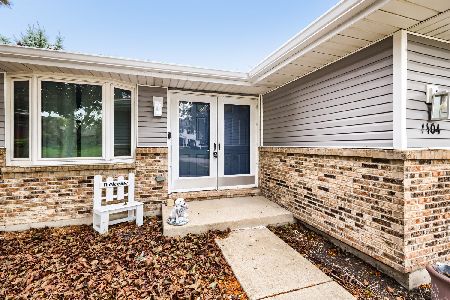
For Sale
$390,000
4 beds / 3.1 baths / 2,700 ft2
Single Family / Built: 1983
23
304 Thames Drive, Shorewood, Illinois 60404
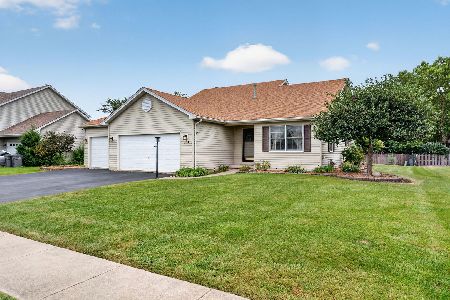
For Sale
$408,000
4 beds / 2.1 baths / 2,040 ft2
Single Family / Built: 1999
71
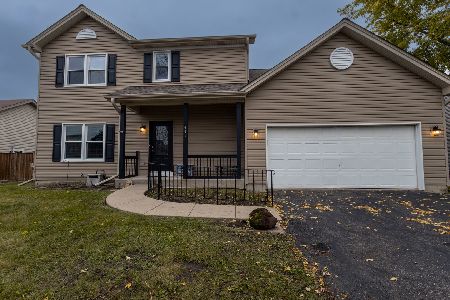
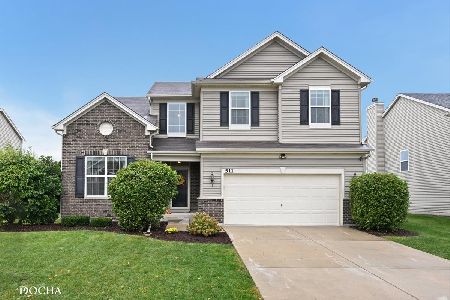
1223 Wales Court, Shorewood, Illinois 60404
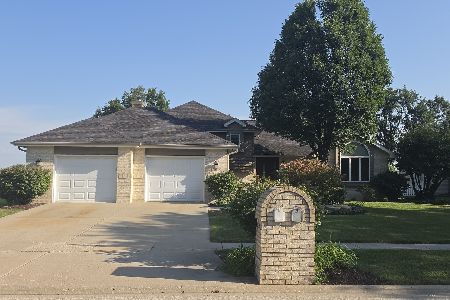
For Sale
$419,000
4 beds / 2.1 baths / 3,034 ft2
Single Family / Built: 1992
68
Nearby Sold Comparables
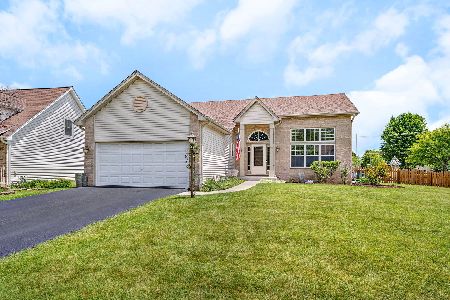
1125 Harvest Drive, Shorewood, Illinois 60404

Sold
$219,900
3 beds / 2.1 baths / 1,938 ft2
Single Family / Built: 1982
3323
Contact Agent
Listing Provided By
Chicagoland Brokers, Inc.
