

1126 Kings Point Court, Naperville, Illinois 60563
Subdivision > Cress Creek Commons


$900,000
|
For Sale
|
|
| Status: | Contingent |
| Sqft: | 2,573 |
| Cost/Sqft: | $350 |
| Beds: | 3 |
| Baths: | 3 |
| Year Built: | 1977 |
| Property Taxes: | $13,076 |
| Lot Size: | 0,00 |
Description
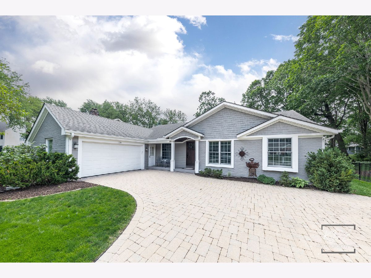
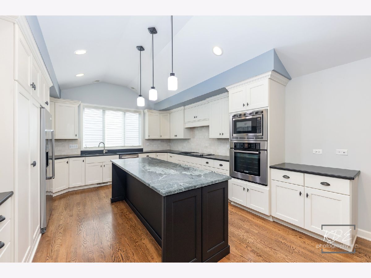
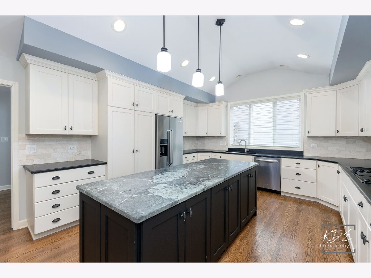
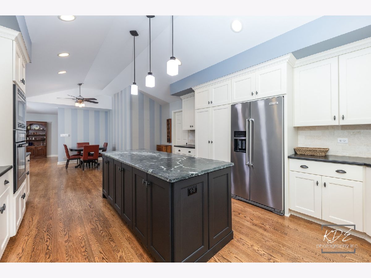
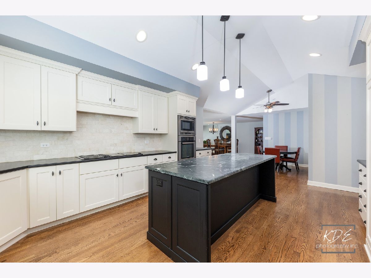
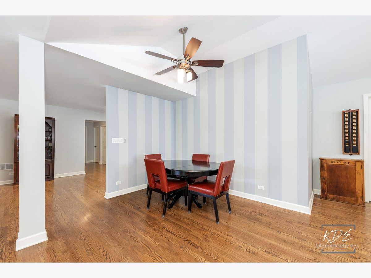
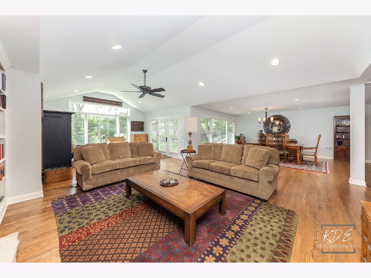
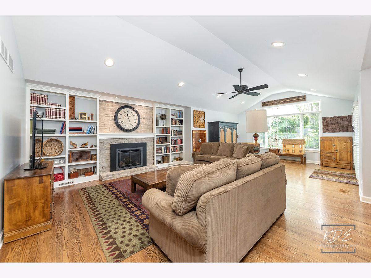
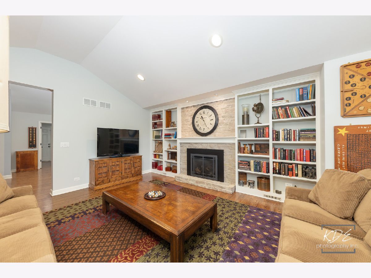
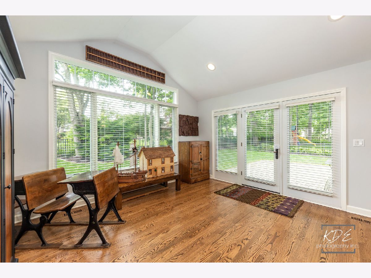
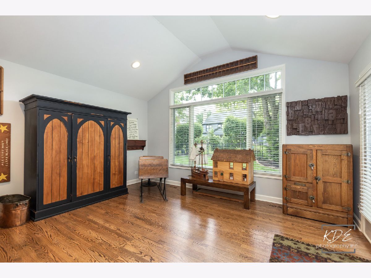
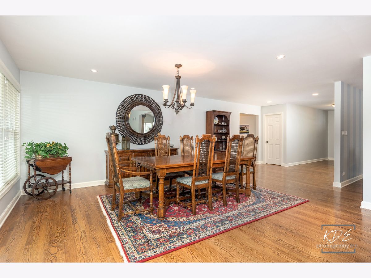
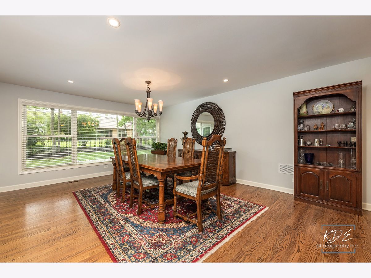
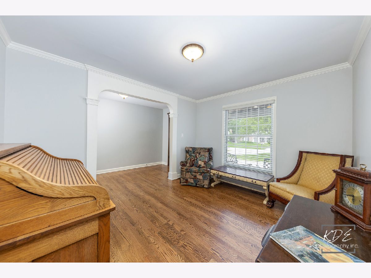
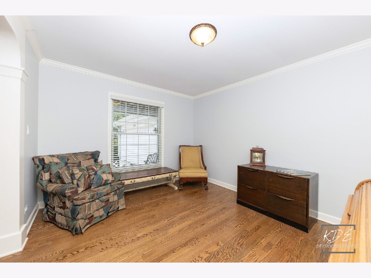
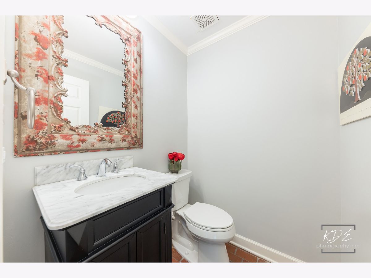
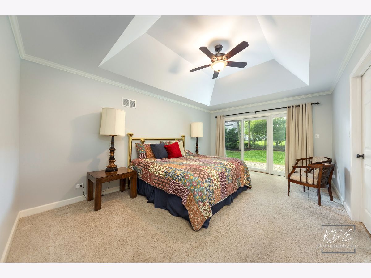
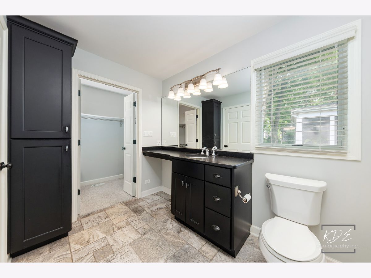
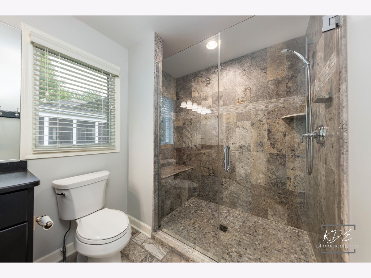
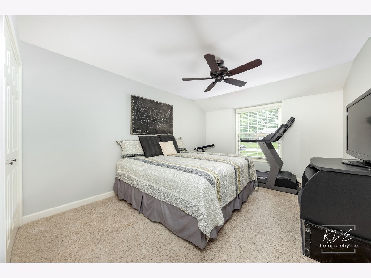
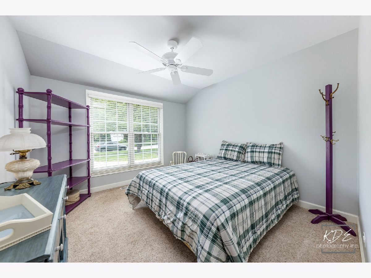
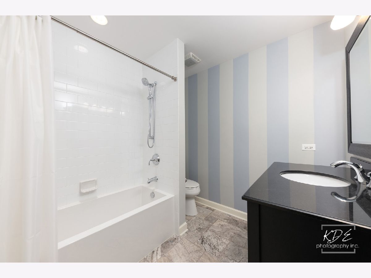
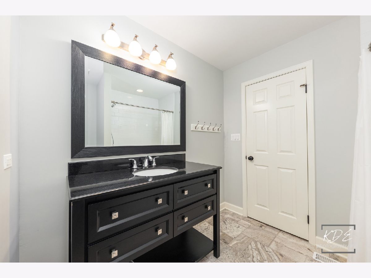
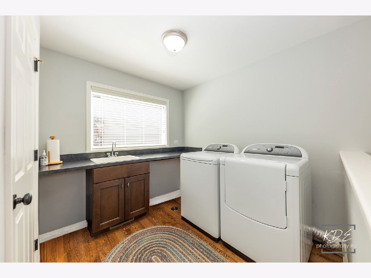
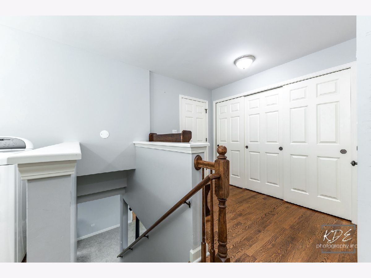
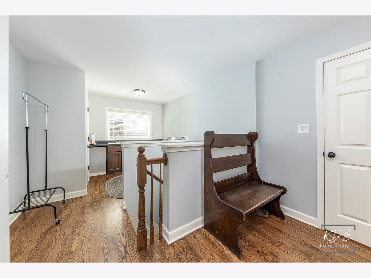
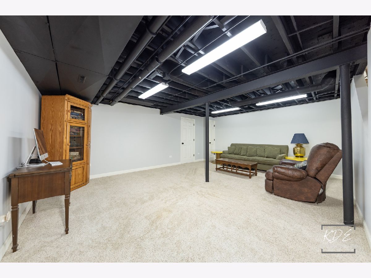
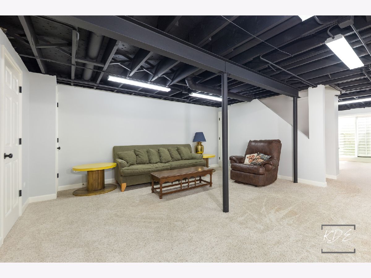
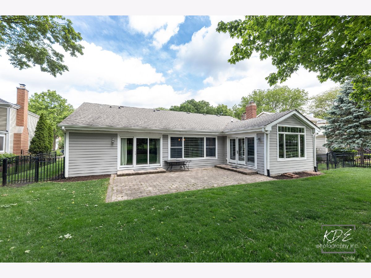
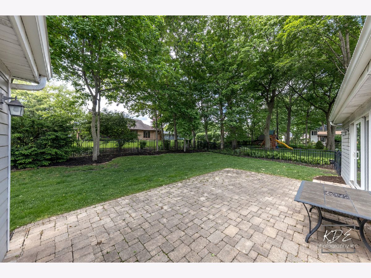
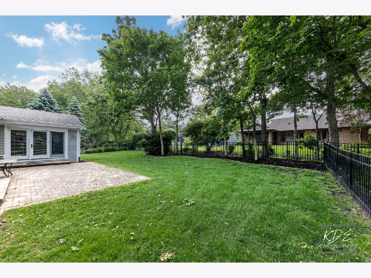
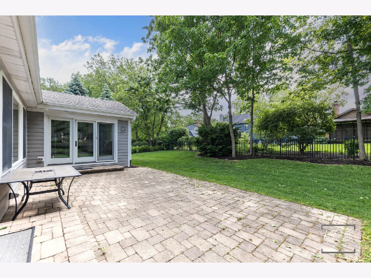
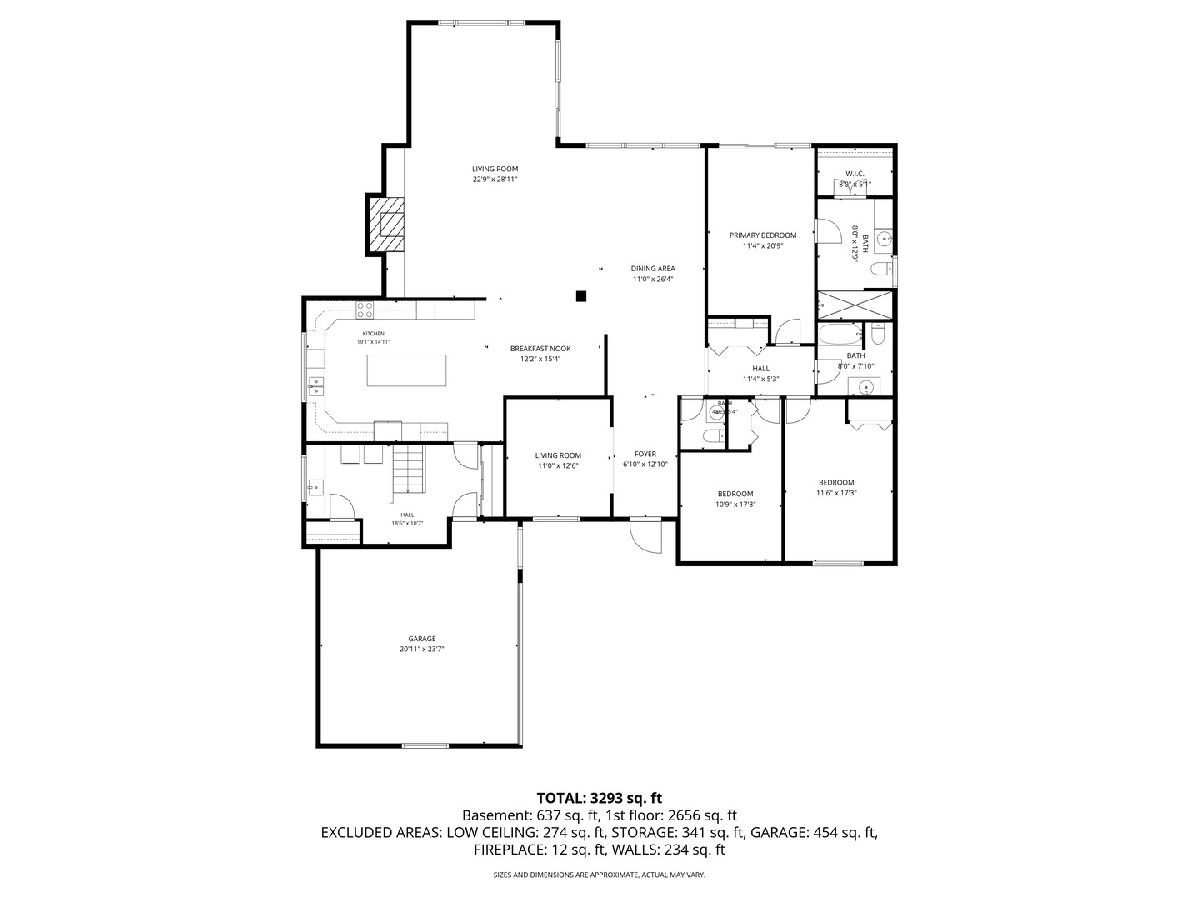
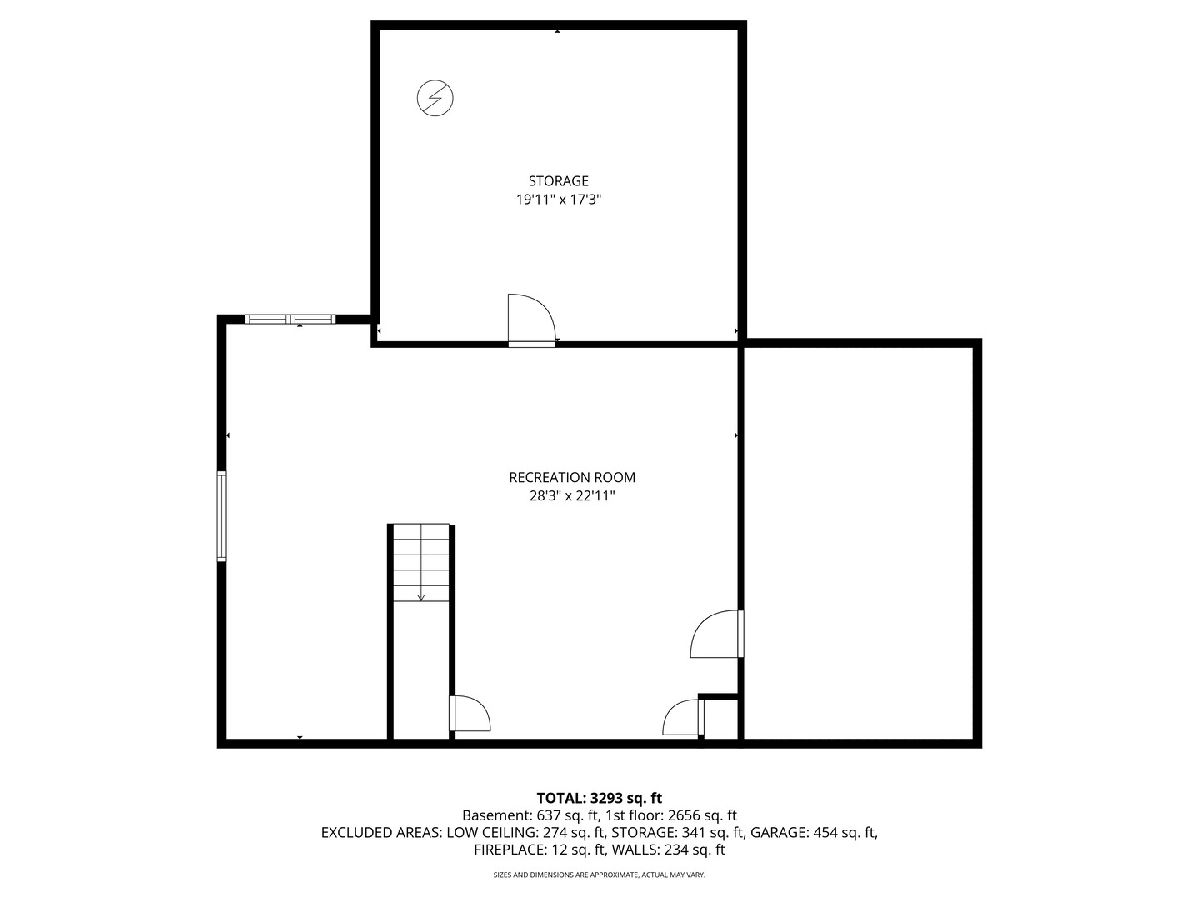
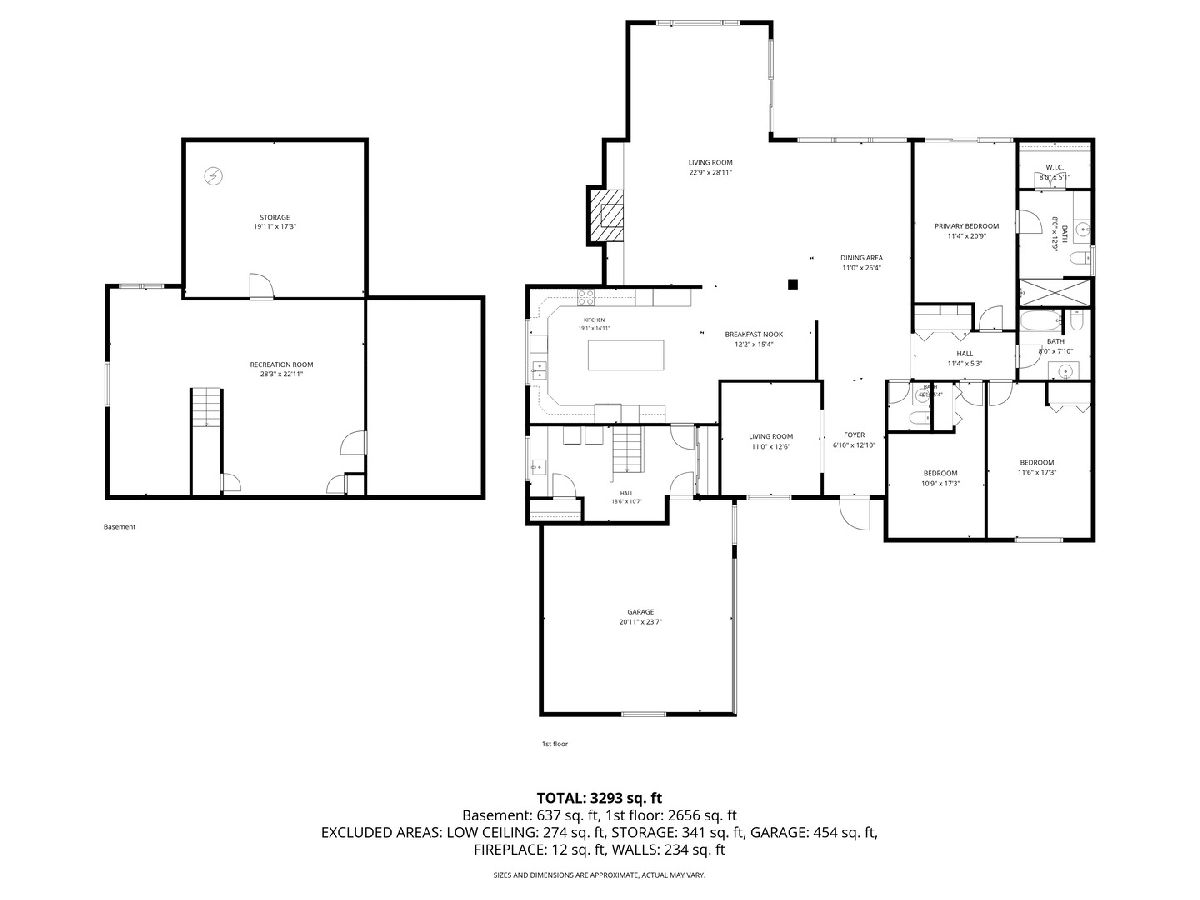
Cress Creek Ranch ~ Beautifully renovated ranch home located on a quiet cul-de-sac. This 3 bedroom, 2.5 bath home features a bright, open, floor plan with spacious living areas, updated kitchen with a 7 foot island, first floor laundry, dedicated office space and plenty of storage. The finished basement provides additional living space, along with a separate storage room and crawl space. Step outside to the fenced in back yard with paver patio from either the primary bedroom or family room. Move-in ready with thoughtful upgrades in an outstanding location.
Property Specifics
| Single Family | |
| — | |
| — | |
| 1977 | |
| — | |
| — | |
| No | |
| — |
| — | |
| Cress Creek Commons | |
| 745 / Annual | |
| — | |
| — | |
| — | |
| 12654210 | |
| 0711210017 |
Nearby Schools
| NAME: | DISTRICT: | DISTANCE: | |
|---|---|---|---|
|
Grade School
Mill Street Elementary School |
203 | — | |
|
Middle School
Jefferson Junior High School |
203 | Not in DB | |
|
High School
Naperville North High School |
203 | Not in DB | |
Room Specifics
All Bedroom Info:
Total Bedrooms: 3
Bedrooms Above Ground: 3
Bedrooms Below Ground: 0
Total Bedrooms: 3
Bedrooms Above Ground: 3
Bedrooms Below Ground: 0
Second Bedroom Info:
Dimensions: —
Location: —Dimensions: —
Floor Type: —
Third Bedroom Info:
Dimensions: —
Location: —Dimensions: —
Floor Type: —
Bathroom Info:
Full Bathrooms: 3
Partial Bathrooms: 1Full Bathrooms: 3
Bathroom Amenities: —
Bathroom in Basement: 0
Additional Rooms Info:
Rooms: —
Basement: —Rooms: —
Basement Description: —
Other Specifics
| 2 | |
| — | |
| — | |
| — | |
| — | |
| 142 x 79 x 143 x 85 | |
| — | |
| — | |
| — | |
| — | |
| Not in DB | |
| — | |
| — | |
| — | |
| — |
Contact Agent
Nearby Similar Homes
1220 Heatherton Drive, Naperville, Illinois 60563
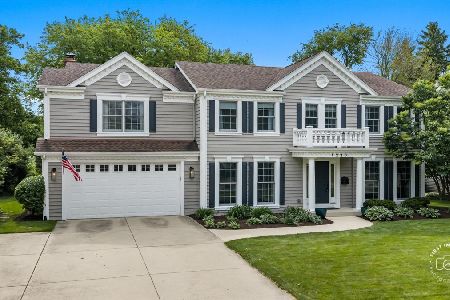
For Sale
$1,349,000
5 beds / 4.1 baths / 3,670 ft2
Single Family / Built: 1973
4
1415 Heatherton Drive, Naperville, Illinois 60563
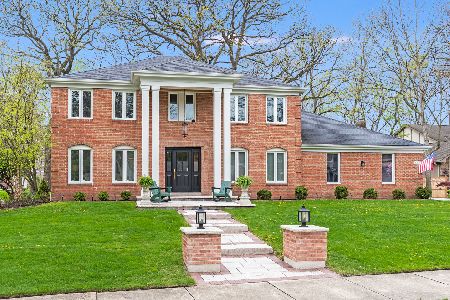
For Sale
$1,425,000
4 beds / 2.1 baths / 4,274 ft2
Single Family / Built: 1977
29
1428 Calcutta Lane, Naperville, Illinois 60563
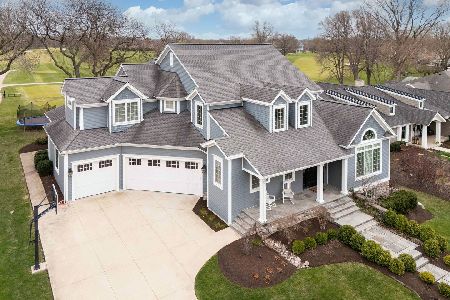
For Sale
$2,500,000
5 beds / 5.1 baths / 5,298 ft2
Single Family / Built: 2015
49
1120 Summit Hills Lane, Naperville, Illinois 60563
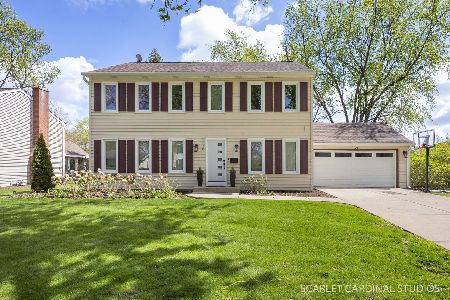
For Sale
$715,000
4 beds / 2.0 baths / 2,160 ft2
Single Family / Built: 1971
36
967 Bauer Road, Naperville, Illinois 60563
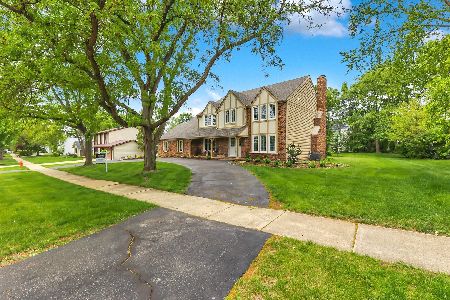
For Sale
$1,150,000
5 beds / 2.2 baths / 2,803 ft2
Single Family / Built: 1976
6
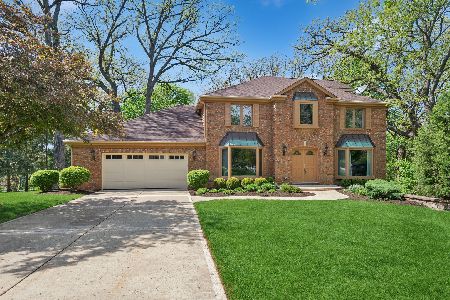
1655 White Pines Court, Naperville, Illinois 60563
For Sale
$1,185,000
4 beds / 3.1 baths / 5,000 ft2
Single Family / Built: 1983
32
Nearby Sold Comparables
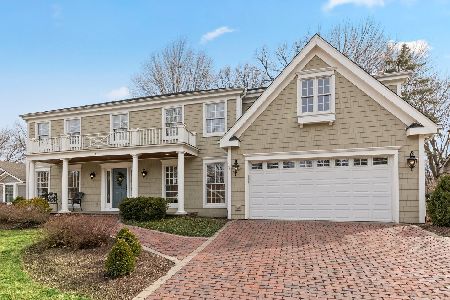
1130 Kings Point Court, Naperville, Illinois 60563
Sold
$775,000
5 beds / 3.1 baths / 3,035 ft2
Single Family / Built: 1978
1897
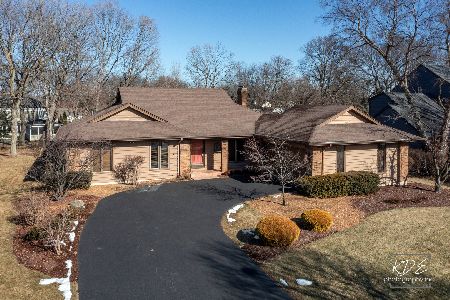
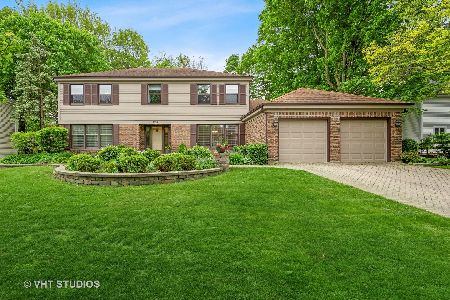
1131 Kings Point Court, Naperville, Illinois 60563

Sold
$330,000
3 beds / 2.0 baths / 2,214 ft2
Single Family / Built: 1977
3864
Contact Agent
Listing Provided By
RE/MAX Professionals Select
