

1127 Kings Point Court, Naperville, Illinois 60563
Subdivision > Cress Creek
Sorry, we are updating photos, please update this page in 15 minutes
$350,000
|
Sold
|
|
| Status: | Closed |
| Sqft: | 2,449 |
| Cost/Sqft: | $151 |
| Beds: | 3 |
| Baths: | 2 |
| Year Built: | 1978 |
| Property Taxes: | $8,544 |
| Days On Market: | 5989 |
| Lot Size: | 0,00 |
Description
ENJOY THE CONVENIENCE OF SINGLE STORY LIVING IN THIS CRESS CREEK COMMONS RANCH IN FANTASTIC LOCATION. DELIGHTFUL SUN ROOM ADJACENT TO COZY FAMILY ROOM. CERAMIC FOYER LEADS TO SEPARATE FORMAL LIVING RM. FORMAL DINING RM CURRENTLY USED AS HOME OFFICE. MATURE TREES, LARGE (12,898 SQ. FT.) RECTANGULAR LOT ON QUIET CUL-DE-SAC IN PROVEN REDEVELOPMENT AREA. WALK TO NEIGHBORHOOD SWIM & TENNIS. RIGHT SIZED FOR RIGHT NOW.
Property Specifics
| Single Family | |
| — | |
| Ranch | |
| 1978 | |
| Partial | |
| Aluminum/Vinyl/Steel Siding, Brick, Cedar | |
| Asphalt | |
| — | |
| No | |
| — |
| Du Page | |
| Cress Creek | |
| 400 / Annual | |
| Clubhouse, Pool | |
| Lake Michigan | |
| Public Sewer | |
| Central Air | |
| Natural Gas, Forced Air | |
| 07553344 | |
| 0711210010 |
Nearby Schools
| NAME: | DISTRICT: | DISTANCE: | |
|---|---|---|---|
|
Grade School
Mill Street Elementary School |
203 | — | |
|
Middle School
Jefferson Junior High School |
203 | Not in DB | |
|
High School
Naperville North High School |
203 | Not in DB | |
Property History
| DATE: | EVENT: | PRICE: | SOURCE: |
|---|---|---|---|
| 16 Aug, 2010 | Sold | $350,000 | MRED MLS |
| 18 Jun, 2010 | Under contract | $369,900 | MRED MLS |
| 11 Jun, 2010 | Listed for sale | $369,900 | MRED MLS |
Sorry, we are updating photos, please update this page in 15 minutes
Room Specifics
All Bedroom Info:
Total Bedrooms: 3
Bedrooms Above Ground: 3
Bedrooms Below Ground: 0
Total Bedrooms: 3
Bedrooms Above Ground: 3
Bedrooms Below Ground: 0
Second Bedroom Info:
Dimensions: —
Location: —Dimensions: —
Floor Type: Carpet
Third Bedroom Info:
Dimensions: —
Location: —Dimensions: —
Floor Type: Carpet
Bathroom Info:
Full Bathrooms: 2
Partial Bathrooms: —Full Bathrooms: 2
Bathroom Amenities: —
Bathroom in Basement: 0
Dining Room Info:
Dimensions: —
Location: —Dimensions: —
Floor Type: Carpet
Kitchen Info:
Dimensions: —
Location: —Dimensions: —
Floor Type: Ceramic Tile
Features: Eating Area-Table Space
Living Room Info:
Dimensions: —
Location: —Dimensions: —
Floor Type: Carpet
Family Room Info:
Dimensions: —
Location: —Dimensions: —
Floor Type: Carpet
Additional Rooms Info:
Rooms: Breakfast Room, Sun Room, Utility Room-1st Floor
Basement: PartialRooms: Breakfast Room, Sun Room, Utility Room-1st Floor
Other Specifics
| 2 | |
| Concrete Perimeter | |
| Garage | |
| — | |
| — | |
| — | |
| Patio | |
| Cul-De-Sac | |
| 85X155X85X149 | |
| — | |
| Full | |
| Vaulted/Cathedral Ceilings, Skylight(s), First Floor Bedroom | |
| Range, Microwave, Dishwasher | |
| Not in DB | |
| Clubhouse, Pool, Tennis Courts | |
| — | |
| Wood Burning, Gas Starter |
Tax History
| Year | Property Taxes |
|---|---|
| 2010 | $8,544 |
Contact Agent
Nearby Similar Homes
1528 Bonaventure Drive, Naperville, Illinois 60563

For Sale
$629,000
3 beds / 2.1 baths / 1,876 ft2
Single Family / Built: 1984
11
1010 Thunderbird Lane, Naperville, Illinois 60563

For Sale
$1,125,000
3 beds / 2.1 baths / 2,575 ft2
Single Family / Built: 1970
32
1117 Summit Hills Lane, Naperville, Illinois 60563

For Sale
$865,000
4 beds / 3.0 baths / 2,520 ft2
Single Family / Built: 1968
39
Nearby Sold Comparables
1131 Kings Point Court, Naperville, Illinois 60563

Sold
$330,000
3 beds / 2.0 baths / 2,214 ft2
Single Family / Built: 1977
4022

1126 Kings Point Court, Naperville, Illinois 60563
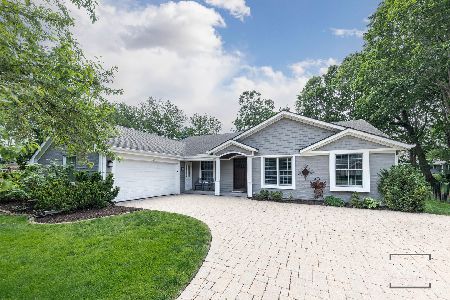
Sold
$900,000
3 beds / 2.1 baths / 2,573 ft2
Single Family / Built: 1977
149
1130 Kings Point Court, Naperville, Illinois 60563
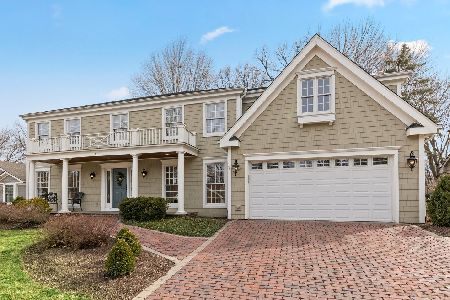
Sold
$775,000
5 beds / 3.1 baths / 3,035 ft2
Single Family / Built: 1978
2055
1412 Heatherton Drive, Naperville, Illinois 60563
Sold
$575,000
4 beds / 2.1 baths / 2,588 ft2
Single Family / Built: 1977
2975
Contact Agent
Listing Provided By
Baird & Warner
