

1415 Heatherton Drive, Naperville, Illinois 60563


$1,425,000
|
For Sale
|
|
| Status: | Active |
| Sqft: | 4,274 |
| Cost/Sqft: | $333 |
| Beds: | 4 |
| Baths: | 3 |
| Year Built: | 1977 |
| Property Taxes: | $13,385 |
| Days On Market: | 29 |
| Lot Size: | 0,34 |
Description
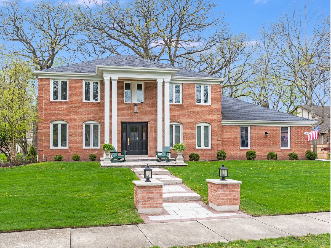
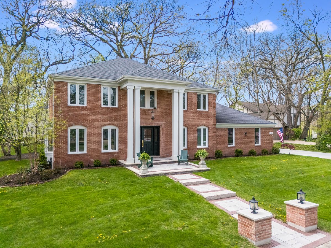
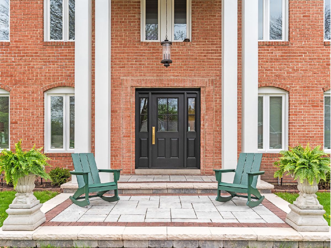
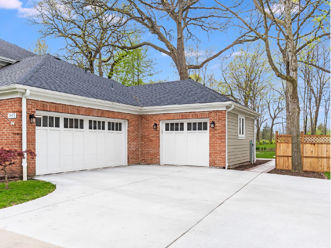
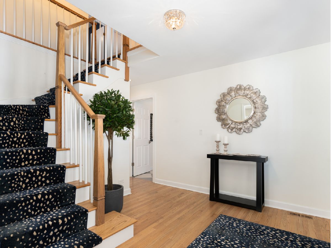
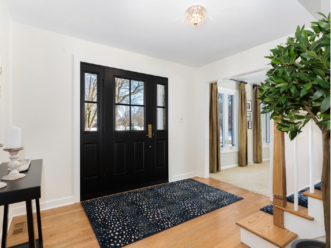
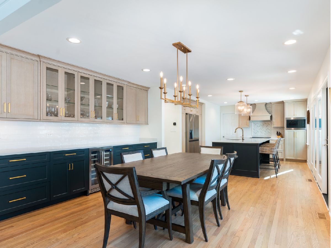
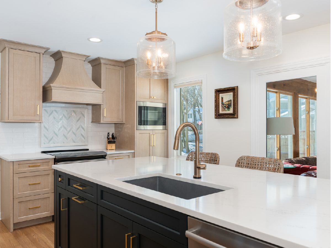
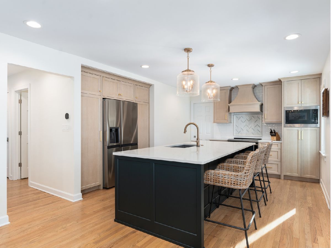
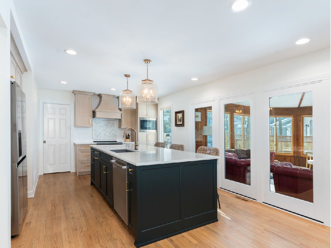
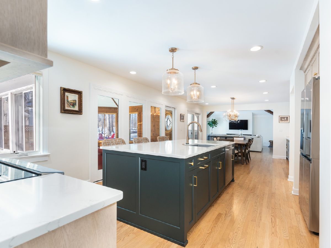
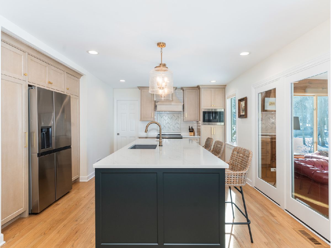
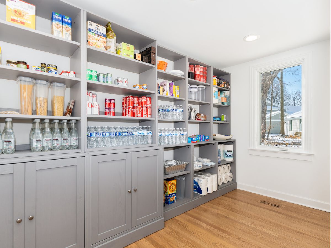
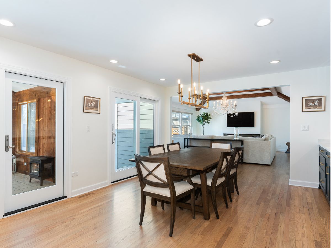
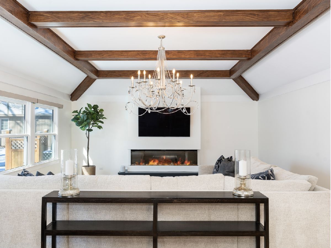
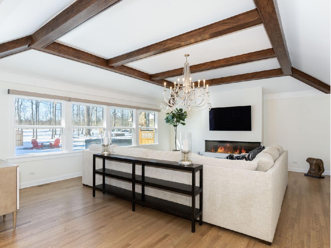
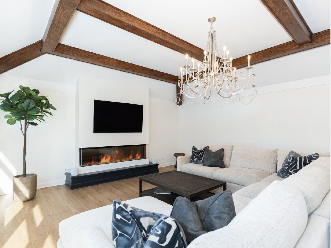
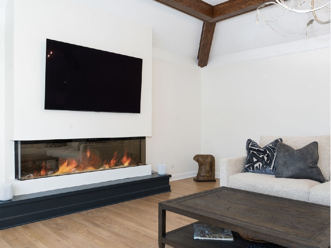
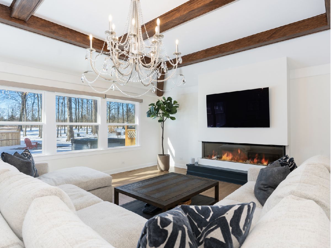
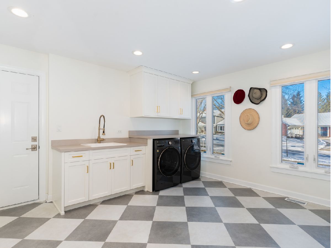
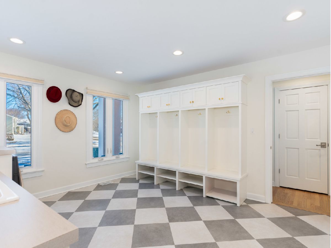
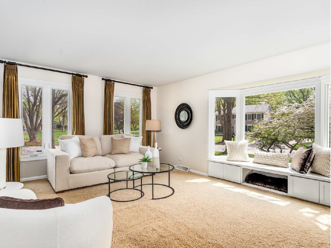
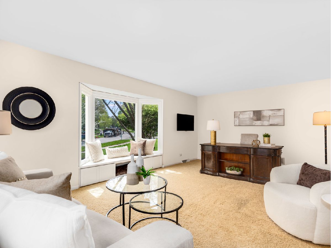
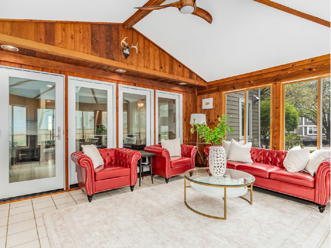
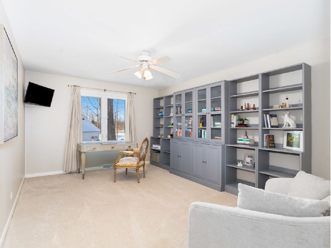
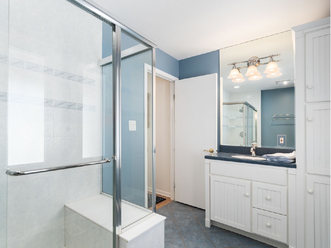
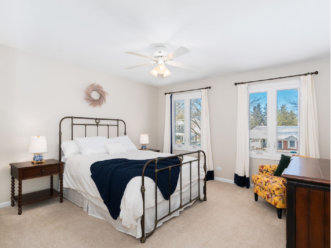
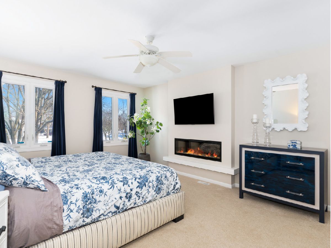
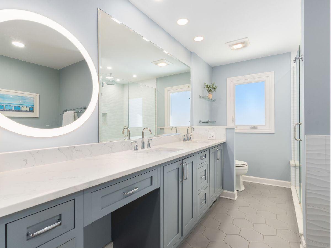
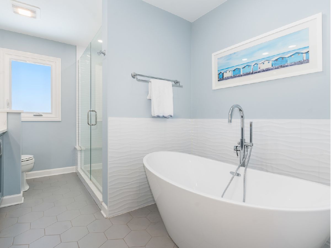
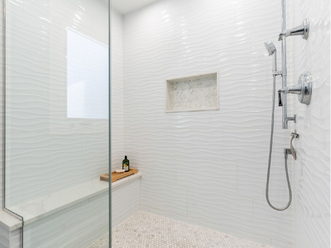
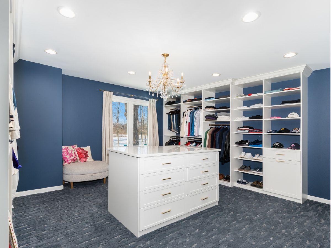
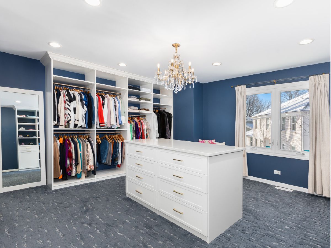
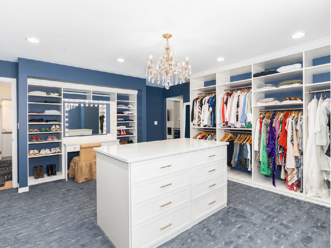
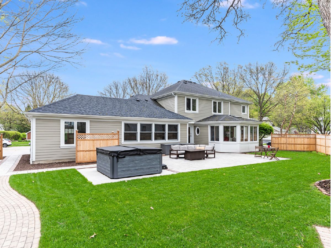
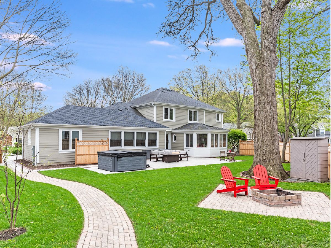
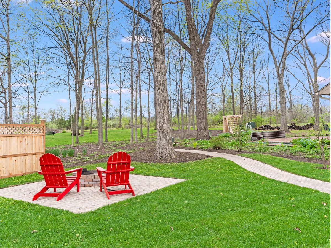
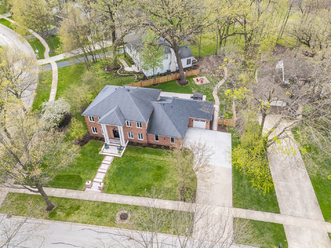
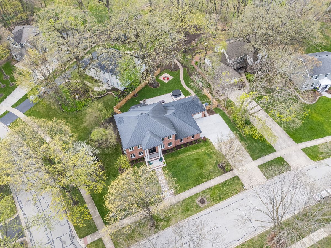
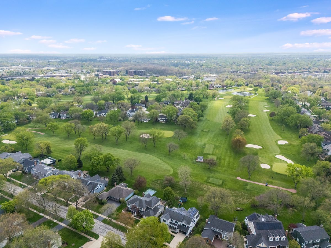
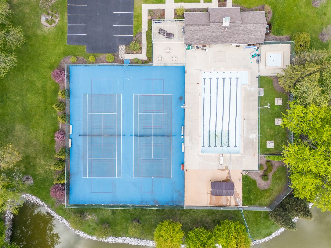
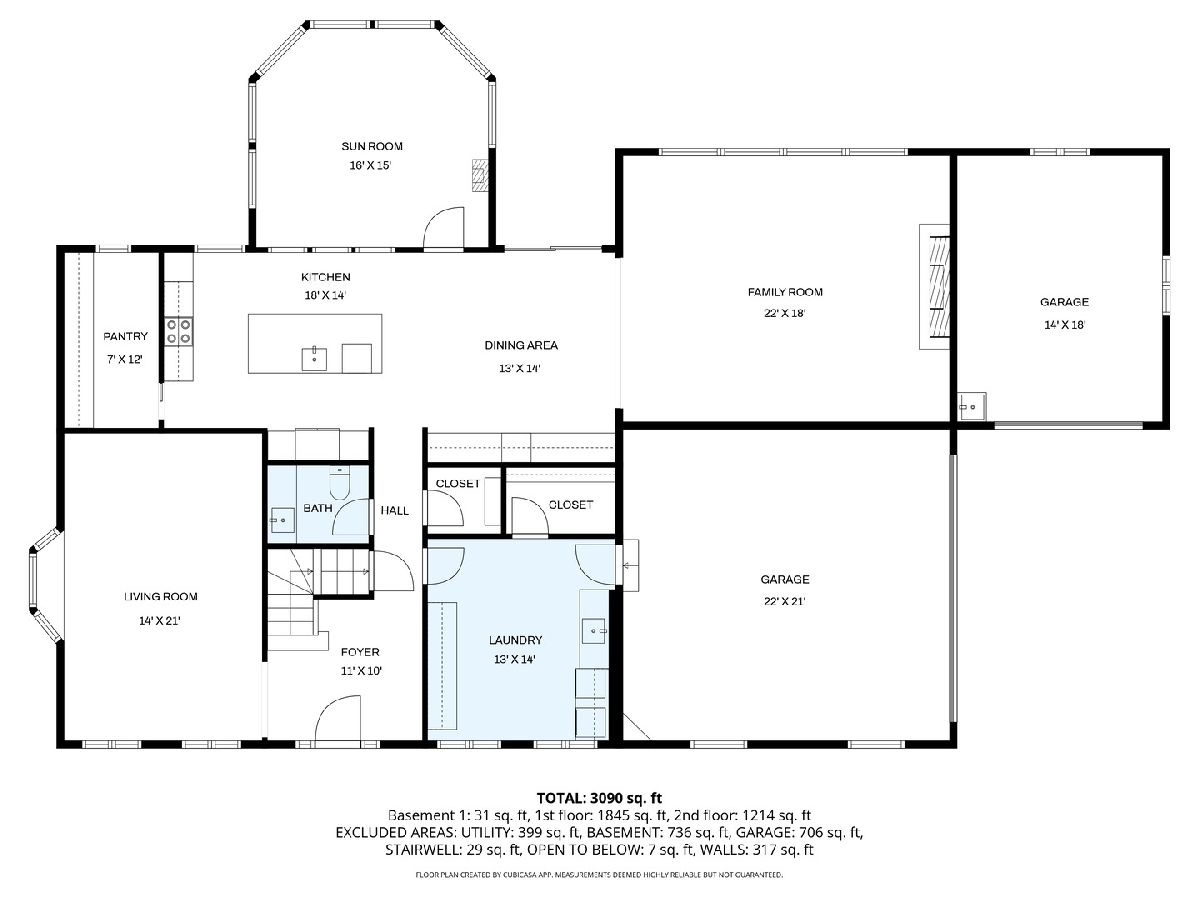
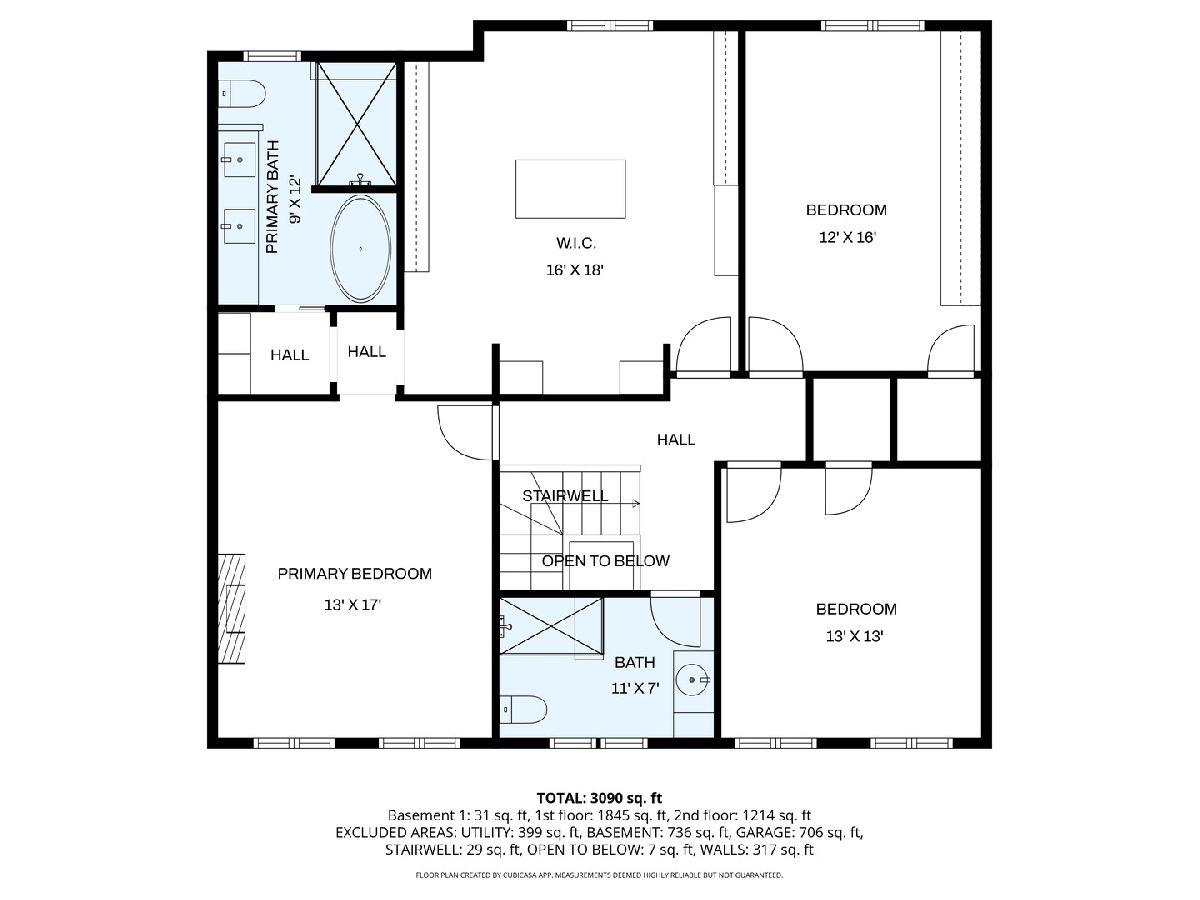
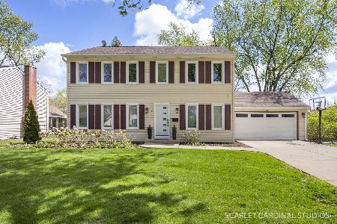
Welcome Home! This fully remodeled, design-led home crafted with clean execution, modern electrification, and year-round comfort. Inside, the home's transformation is felt immediately: a new kitchen layout with custom built-in cabinetry and island, a walk-in pantry, new appliances including an induction oven, and new oak flooring that carries through key living areas. The dining area is redesigned around a custom built-in credenza with a built-in wine refrigerator and new sliding doors to the backyard, while the living room adds new windows, a built-in electric fireplace and electric shutters for comfort and control. From the reimagined kitchen and living spaces to a heated 3-car garage with EV-ready infrastructure and a 6-person Sundance Spa, every phase of improvement was planned with intention and delivered with high-caliber finishes and smart-home convenience. The laundry/mudroom is truly a step above; spacious, and thoughtfully designed with plenty of storage for convenience. The primary suite elevates daily routines with an electric fireplace, a relocated bath entrance, custom linen cabinetry, and a custom dressing room with built-ins, vanity, and an island with drawers, plus a layout that allows the space to be converted back into a fourth bedroom. Efficiency and resilience were engineered into the renovation. All-electric furnaces, a heat pump, air conditioner, water heater, re-routed dual-zone ductwork, and WiFi smart thermostats support comfort across seasons, with natural gas available as an additional source for extreme cold below 20F. A 400-amp electrical feed upgrade adds a second electrical panel, updated routing from the city transformer, and a dedicated sump pump circuit with battery backup. The 3-season room was upgraded with improved roofing, insulation, drywall ceiling, and refreshed wood finishes, and the roof gained an attic fan plus extra-thick insulation for enhanced performance. Outside, the curb appeal and hardscape match the interior standards: new fiber cement siding, new gutters, a restored dual-column front design, and a new painted entry door. The front patio and walkway were rebuilt with programmable lighting and the garage expansion added a third bay with a new stainless-steel sink with two outlet locations for EV charging, WiFi-enabled opener with video camera, programmable energy-saving exterior lighting with motion sensor. The backyard was completely re-envisioned for private, elevated entertaining: a rear patio that mirrors the front design, a walkway to the property border toward the forest preserve, privacy fencing, fresh sod, a wood-burning fireplace with seating, and a 6-person Sundance Spa Jacuzzi for effortless unwind-anytime living. The list goes on! This stunning property is conveniently located minutes from downtown Naperville, the award-winning District 203 schools and commuter access and within walking distance to the swimming pool and tennis courts. Schedule a private showing to experience how thoughtfully this home lives, from its flexible interior layout to its spa-caliber outdoor retreat and future-ready infrastructure. All remodeling phases were led by architect and general contractor, Cory Smith Designs.
Property Specifics
| Single Family | |
| — | |
| — | |
| 1977 | |
| — | |
| — | |
| No | |
| 0.34 |
| — | |
| Cress Creek Commons | |
| 745 / Annual | |
| — | |
| — | |
| — | |
| 12556209 | |
| 0711207001 |
Nearby Schools
| NAME: | DISTRICT: | DISTANCE: | |
|---|---|---|---|
|
Grade School
Mill Street Elementary School |
203 | — | |
|
Middle School
Jefferson Junior High School |
203 | Not in DB | |
|
High School
Naperville North High School |
203 | Not in DB | |
Property History
| DATE: | EVENT: | PRICE: | SOURCE: |
|---|---|---|---|
| 31 Mar, 2023 | Sold | $755,000 | MRED MLS |
| 28 Feb, 2023 | Under contract | $775,000 | MRED MLS |
| 16 Jan, 2023 | Listed for sale | $775,000 | MRED MLS |
| — | Last price change | $1,499,900 | MRED MLS |
| 30 Apr, 2026 | Listed for sale | $1,499,900 | MRED MLS |
Room Specifics
Total Bedrooms: 4
Bedrooms Above Ground: 4
Bedrooms Below Ground: 0
Dimensions: —
Floor Type: —
Dimensions: —
Floor Type: —
Dimensions: —
Floor Type: —
Full Bathrooms: 3
Bathroom Amenities: Separate Shower,Double Sink,Garden Tub
Bathroom in Basement: 0
Rooms: —
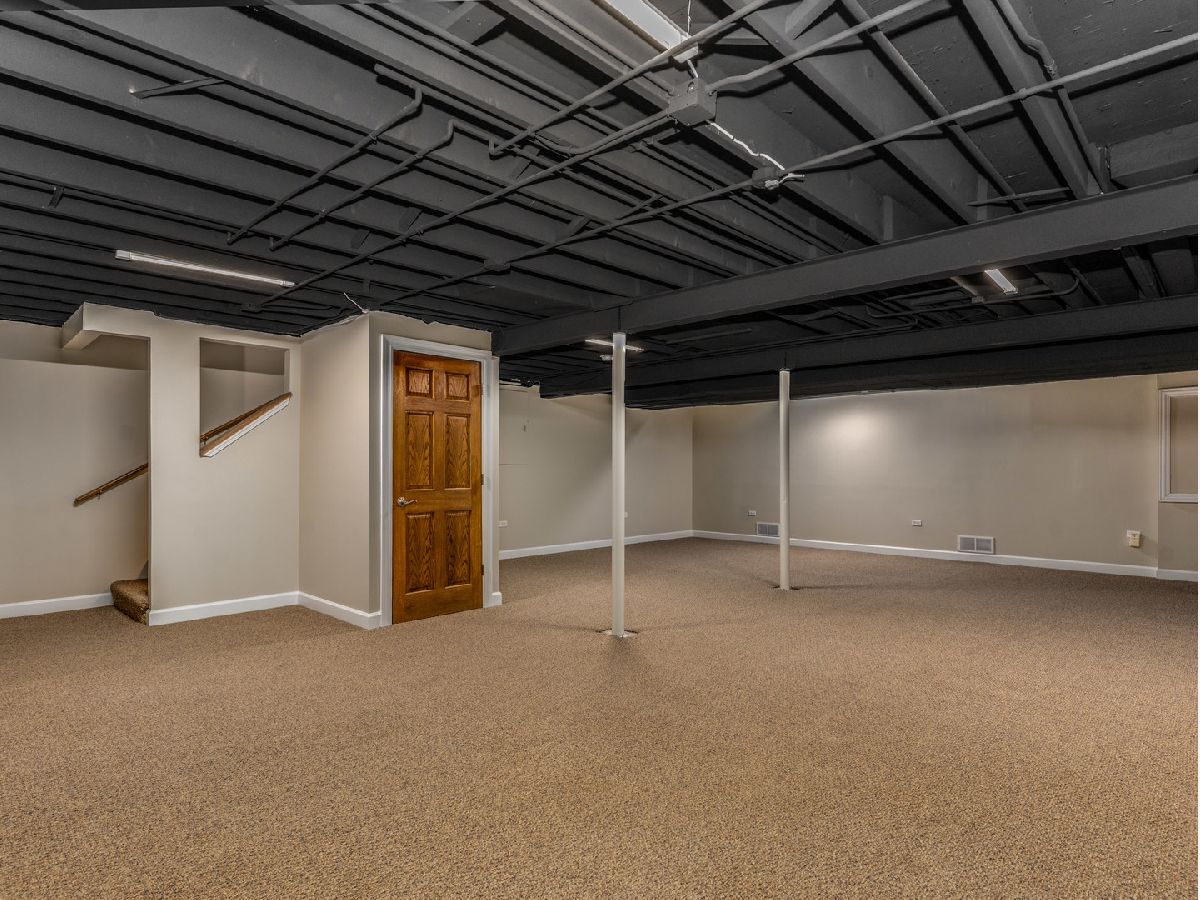
Basement Description: —
Other Specifics
| 3 | |
| — | |
| — | |
| — | |
| — | |
| 118X71X160X156 | |
| Pull Down Stair | |
| — | |
| — | |
| — | |
| Not in DB | |
| — | |
| — | |
| — | |
| — |
Tax History
| Year | Property Taxes |
|---|---|
| 2023 | $11,659 |
| — | $13,385 |
Contact Agent
Nearby Similar Homes
Nearby Sold Comparables



Contact Agent
Listing Provided By
@properties Christies International Real Estate
