

10856 Timer Drive, Huntley, Illinois 60142
Sorry, we are updating photos, please update this page in 15 minutes
$175,000
|
Sold
|
|
| Status: | Closed |
| Sqft: | 1,236 |
| Cost/Sqft: | $142 |
| Beds: | 2 |
| Baths: | 2 |
| Year Built: | 1995 |
| Property Taxes: | $3,758 |
| Days On Market: | 2690 |
| Lot Size: | 0,00 |
Description
Well cared for RANCH - Privacy and comfort of a detached home, with all the perks of an HOA/townhome. Open floor plan with large dine-in kitchen. 2 full bathrooms, perfect for guests or shared living. Full, unfinished basement with loads of potential. Lovely, natural light, plenty of storage in the large and multiple closets and ceiling fans throughout. Master has double closets and attached bath. Some modifications made for handicap accessibility.
Property Specifics
| Condos/Townhomes | |
| 1 | |
| — | |
| 1995 | |
| Full | |
| Vinyl Siding, Brick | |
| — | |
| RANCH | |
| No | |
| — |
| Mc Henry | |
| — | |
| 140 / Monthly | |
| Exterior Maintenance, Lawn Care, Snow Removal | |
| Public | |
| Public Sewer | |
| Central Air | |
| Natural Gas | |
| 10435045 | |
| 1828436004 |
Property History
| DATE: | EVENT: | PRICE: | SOURCE: |
|---|---|---|---|
| 6 Aug, 2019 | Sold | $175,000 | MRED MLS |
| 3 Jul, 2019 | Under contract | $175,000 | MRED MLS |
| 29 Jun, 2019 | Listed for sale | $175,000 | MRED MLS |
Sorry, we are updating photos, please update this page in 15 minutes
Room Specifics
All Bedroom Info:
Total Bedrooms: 2
Bedrooms Above Ground: 2
Bedrooms Below Ground: 0
Total Bedrooms: 2
Bedrooms Above Ground: 2
Bedrooms Below Ground: 0
Second Bedroom Info:
Dimensions: —
Location: —Dimensions: —
Floor Type: Carpet
Bathroom Info:
Full Bathrooms: 2
Partial Bathrooms: 0Full Bathrooms: 2
Bathroom Amenities: —
Bathroom in Basement: 0
Kitchen Info:
Dimensions: —
Location: —Dimensions: —
Floor Type: Vinyl
Features: Eating Area-Breakfast Bar, Eating Area-Table Space
Living Room Info:
Dimensions: —
Location: —Dimensions: —
Floor Type: Carpet
Additional Rooms Info:
Rooms: Deck
Basement: FullRooms: Deck
Other Specifics
| 2 | |
| Concrete Perimeter | |
| Garage | |
| — | |
| — | |
| — | |
| Deck, End Unit, Cable Access | |
| Common Grounds | |
| 0 | |
| — | |
| Full | |
| First Floor Bedroom, First Floor Laundry, First Floor Full Bath | |
| Range, Microwave, Dishwasher, Refrigerator, Washer, Dryer, Disposal, Water Softener Owned | |
| Not in DB | |
| — | |
| Park | |
| — |
Tax History
| Year | Property Taxes |
|---|---|
| 2019 | $3,758 |
Contact Agent
Nearby Similar Homes
11275 Timer Drive, Huntley, Illinois 60142
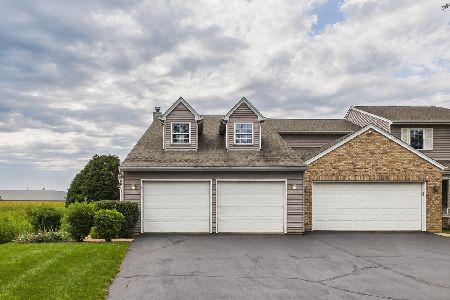
For Sale
$319,900
3 beds / 2.1 baths / 2,073 ft2
Condos/Townhomes / Built: 1995
69
11199 Douglas Avenue, Huntley, Illinois 60142
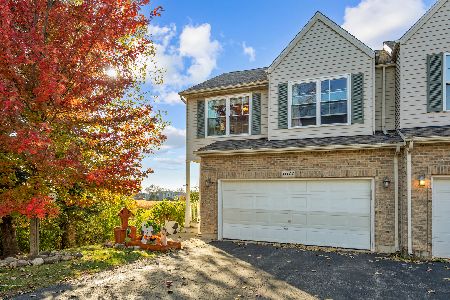
For Sale
$314,900
2 beds / 2.1 baths / 2,014 ft2
Condos/Townhomes / Built: 1998
14
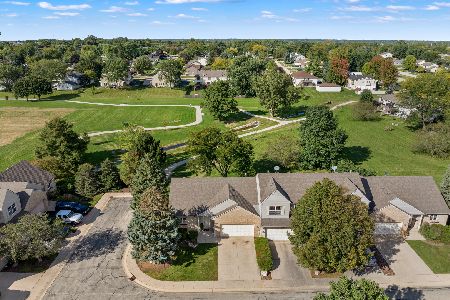
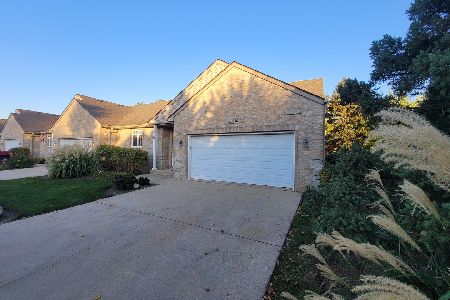
11143 Douglas Avenue, Huntley, Illinois 60142
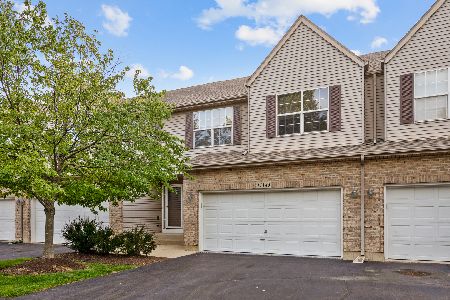
For Sale
$310,000
2 beds / 2.1 baths / 1,394 ft2
Condos/Townhomes / Built: 1999
13
11411 Douglas Avenue, Huntley, Illinois 60142
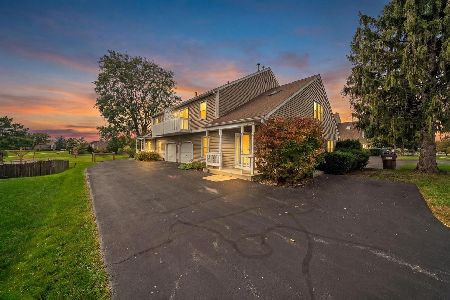
For Sale
$329,900
2 beds / 1.1 baths / 1,654 ft2
Condos/Townhomes / Built: 1988
31
Nearby Sold Comparables
10854 Timer Drive, Huntley, Illinois 60142

Sold
$174,900
2 beds / 1.1 baths / 1,214 ft2
Condos/Townhomes / Built: 1995
2616
12123 Kelsey Drive, Huntley, Illinois 60142
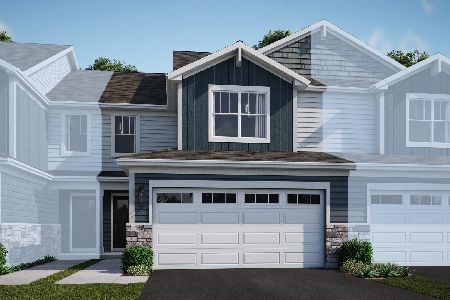
Sold
$345,090
3 beds / 2.1 baths / 1,767 ft2
Condos/Townhomes / Built: 2025
427
12134 Kelsey Drive, Huntley, Illinois 60142
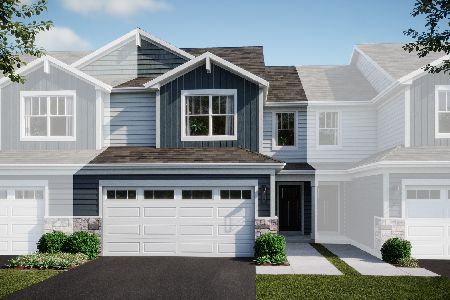
Sold
$347,140
3 beds / 2.1 baths / 1,840 ft2
Condos/Townhomes / Built: 2025
468
12137 Kelsey Drive, Huntley, Illinois 60142
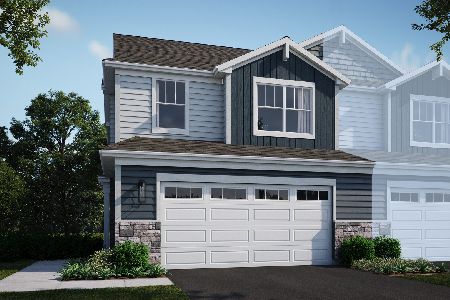
Sold
$367,890
3 beds / 2.1 baths / 1,717 ft2
Condos/Townhomes / Built: 2025
439
12127 Kelsey Drive, Huntley, Illinois 60142
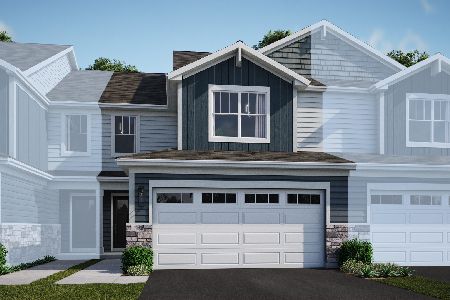
Sold
$359,990
3 beds / 2.1 baths / 1,767 ft2
Condos/Townhomes / Built: 2025
499
12120 Kelsey Drive, Huntley, Illinois 60142
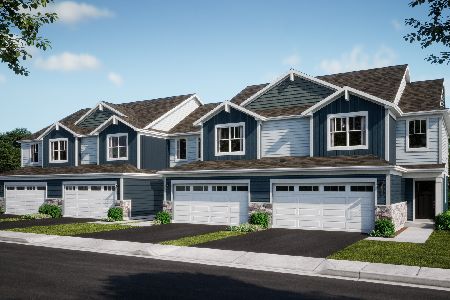
Sold
$361,290
3 beds / 2.1 baths / 1,717 ft2
Condos/Townhomes / Built: 2025
494
Contact Agent
Listing Provided By
CENTURY 21 New Heritage
