

1129 33rd Avenue Circle, Silvis, Illinois 61282


$190,000
|
For Sale
|
|
| Status: | Active |
| Sqft: | 1,429 |
| Cost/Sqft: | $133 |
| Beds: | 2 |
| Baths: | 2 |
| Year Built: | 2007 |
| Property Taxes: | $5,415 |
| Days On Market: | 15 |
| Lot Size: | 0,00 |
Description
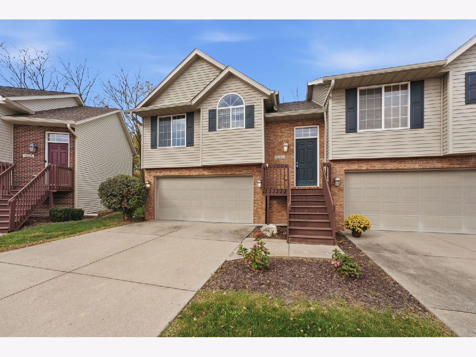
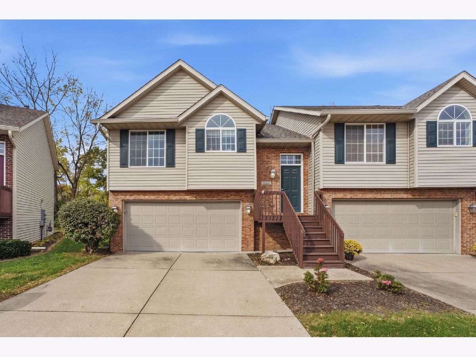
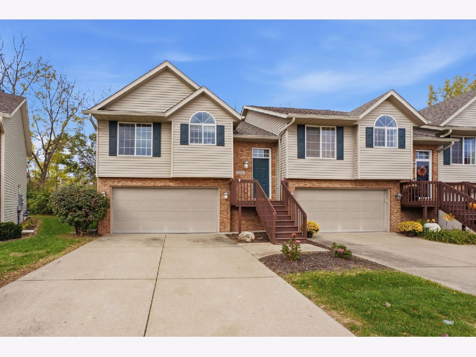
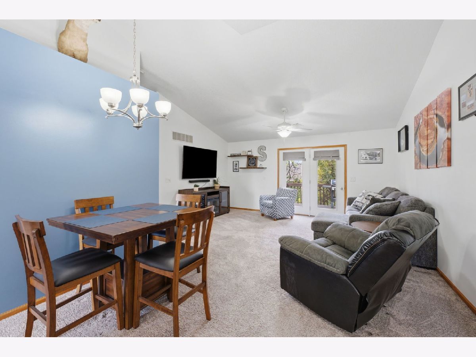
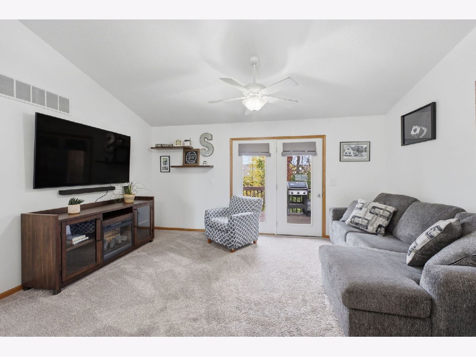
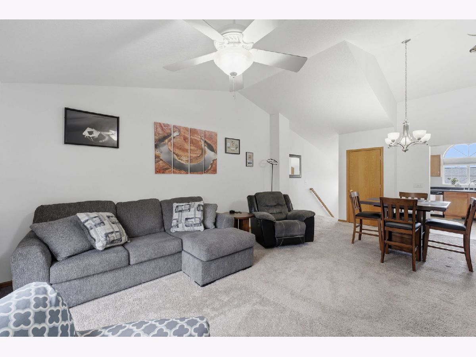
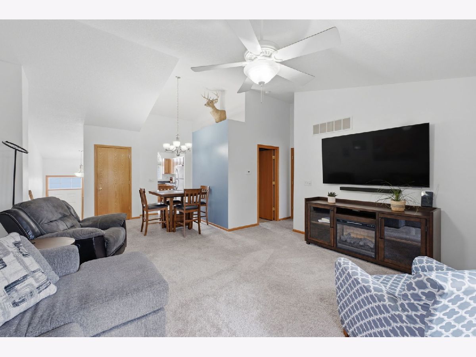
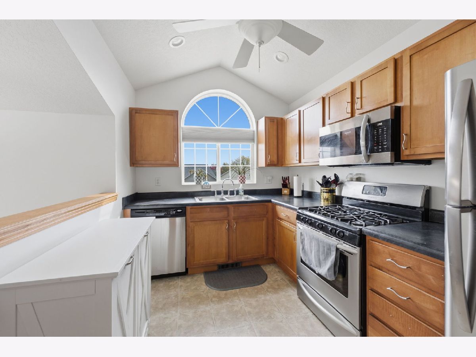
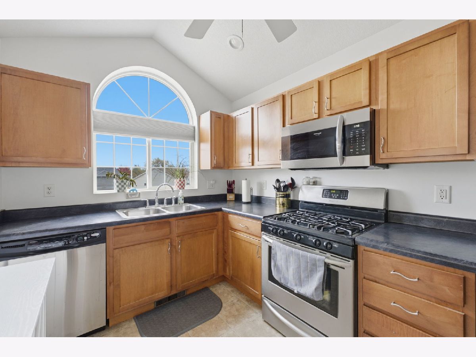
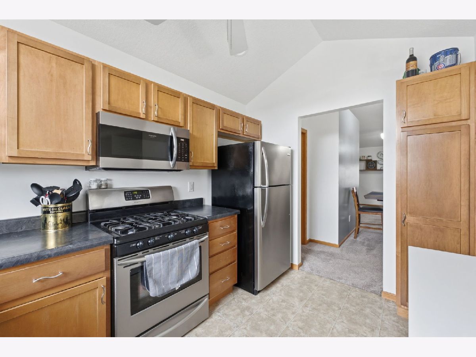
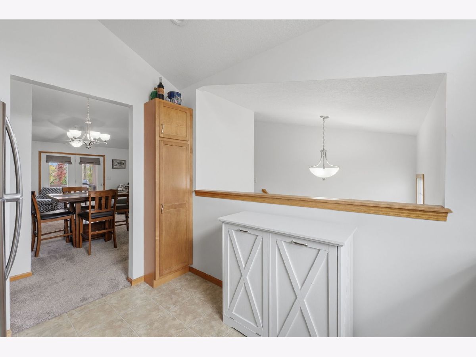
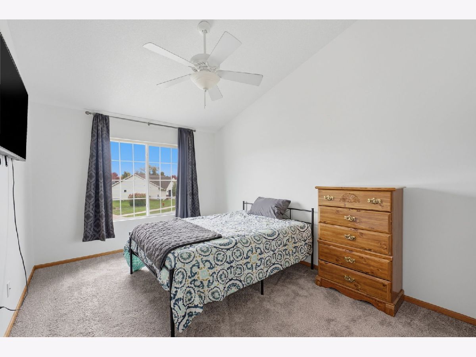
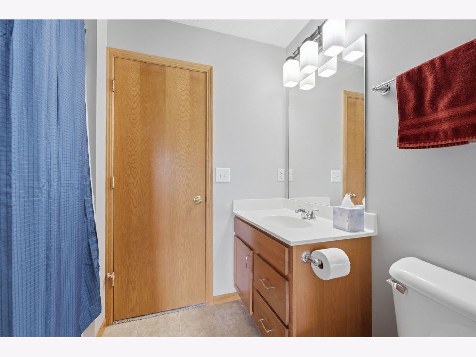
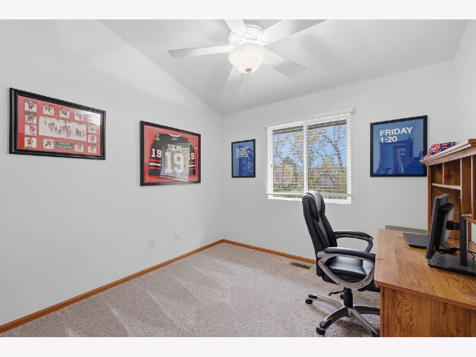
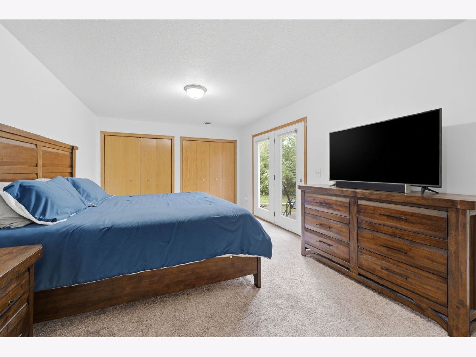
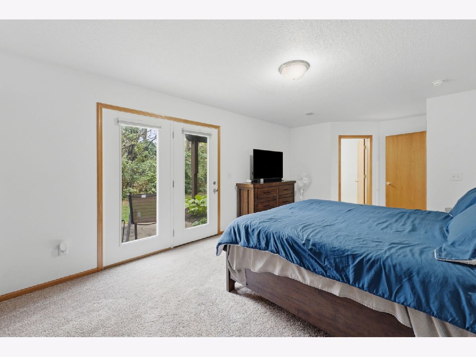
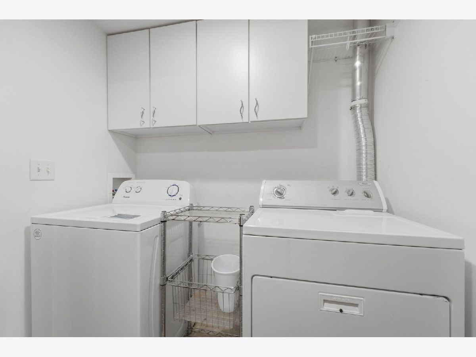
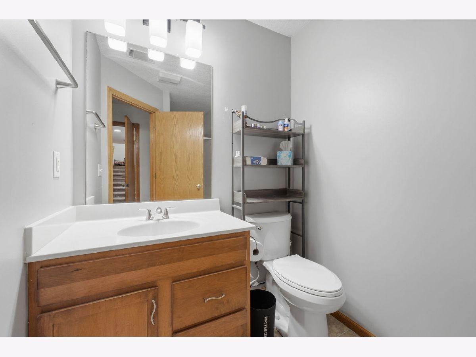
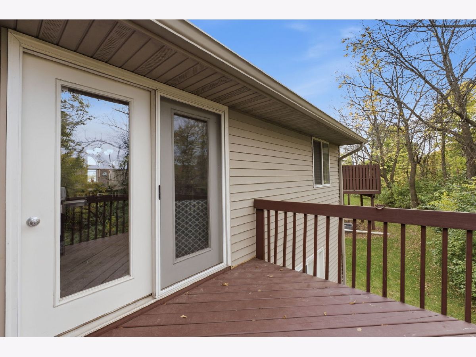
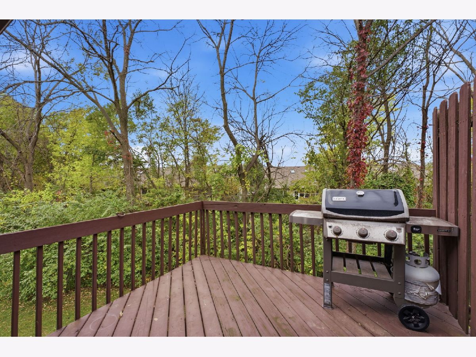
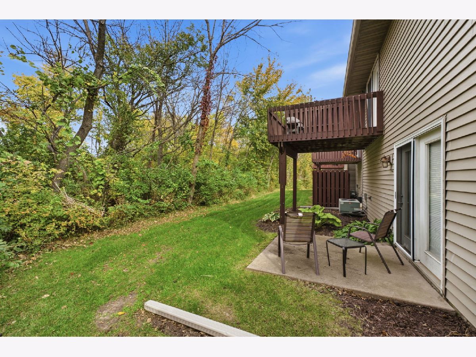
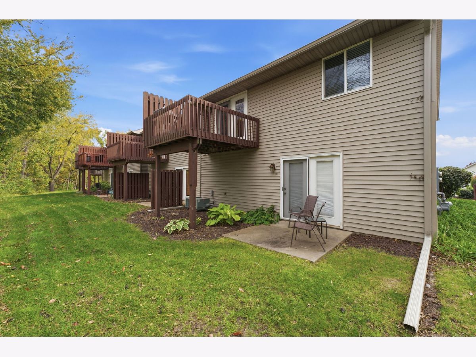
Enjoy low-maintenance living in this inviting end-unit townhouse, tucked into a quiet subdivision on the edge of town. Step inside to a welcoming foyer that leads to the main living level, where vaulted ceilings and an open living and dining area create a bright, spacious atmosphere. French doors open to a private deck overlooking the beautiful wooded backyard, offering a peaceful place to relax or entertain. The kitchen provides a functional layout with convenient access to the dining area. The primary suite features a vaulted ceiling, private bathroom, and walk-in closet, while a second bedroom offers flexibility for guests or a home office. Downstairs, the finished lower level provides additional living space with a recreation room, second full bathroom, and French doors leading to a patio overlooking the backyard. This versatile area could also serve as a third bedroom or home office. An additional basement area includes laundry, mechanicals, and access to the attached two-car garage. With lawn care and snow removal taken care of, you can spend less time on maintenance and more time enjoying the comfort, convenience, and peaceful surroundings this townhouse has to offer!
Property Specifics
| Condos/Townhomes | |
| 2 | |
| — | |
| 2007 | |
| Finished, 9 ft + pour, Full | |
| 490 (490 finished) | |
| Frame | |
| Asphalt | |
| — | |
| No | |
| — |
| Rock Island | |
| Village At Deer Meadows | |
| 185 / Monthly | |
| Exterior Maintenance, Lawn Care, Snow Removal | |
| Public | |
| Public Sewer | |
| Central Air | |
| Forced Air, Gas | |
| 12798212 | |
| 1808315005 |
Nearby Schools
| NAME: | DISTRICT: | DISTANCE: | |
|---|---|---|---|
|
High School
United Township High School |
30 | Not in DB | |
Property History
| DATE: | EVENT: | PRICE: | SOURCE: |
|---|---|---|---|
| 30 Oct, 2026 | Listed for sale | $190,000 | MRED MLS |
Room Specifics
Total Bedrooms: 2
Bedrooms Above Ground: 2
Bedrooms Below Ground: 0
Dimensions: 10X14
Floor Type: Carpet
Dimensions: 10X10
Floor Type: Carpet
Full Bathrooms: 2
Bathroom Amenities: —
Bathroom in Basement: 1
Dimensions: 10X12
Floor Type: Carpet
Dimensions: 8X11
Floor Type: Vinyl
Dimensions: 4X6
Floor Type: Vinyl
Dimensions: 13X16
Floor Type: Carpet
Rooms: Recreation Room
Name: Recreation Room
Dimensions: 11X21
Floor Type: Carpet
Other Specifics
| 2 | |
| Concrete Perimeter | |
| Concrete, Attached, Garage | |
| — | |
| — | |
| Deck, Patio | |
| — | |
| Corner Lot, Level, Wooded | |
| 42x103x30x94 | |
| — | |
| Full | |
| — | |
| Dishwasher, Dryer, Microwave, Range, Refrigerator, Washer | |
| Not in DB | |
| — | |
| — | |
| — |
Tax History
| Year | Property Taxes |
|---|---|
| 2026 | $5,415 |
Contact Agent
Nearby Similar Homes
Nearby Sold Comparables


Contact Agent
Listing Provided By
3% Listing Company, LLC
