

1231 33rd Ave Circle, Silvis, Illinois 61282


$200,000
|
For Sale
|
|
| Status: | Contingent |
| Sqft: | 1,445 |
| Cost/Sqft: | $138 |
| Beds: | 2 |
| Baths: | 2 |
| Year Built: | 2006 |
| Property Taxes: | $5,593 |
| Lot Size: | 0,00 |
Description
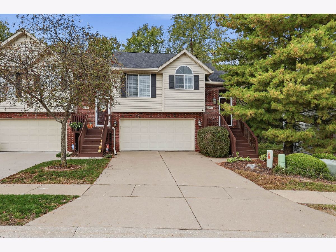
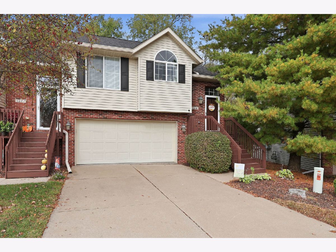
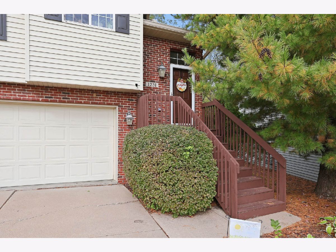
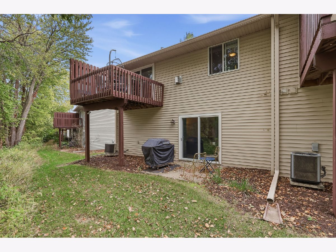
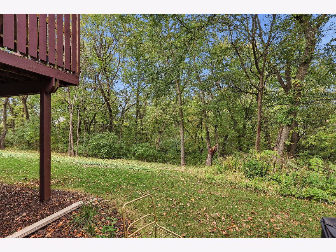
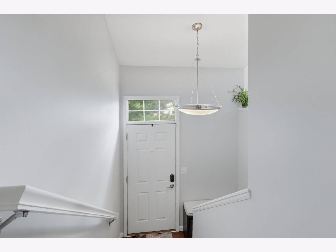
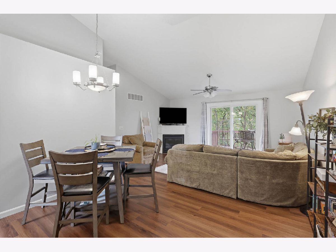
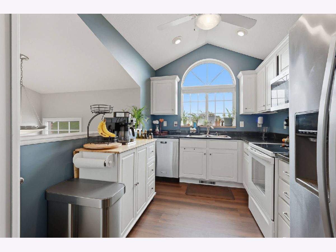
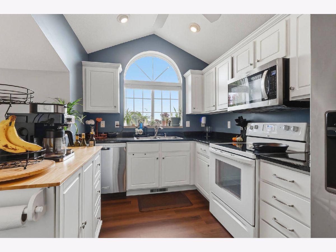
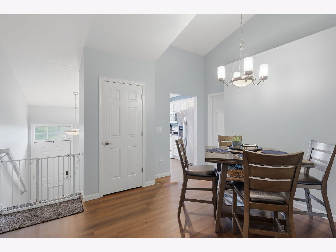
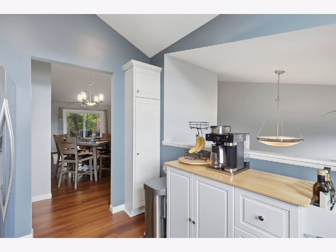
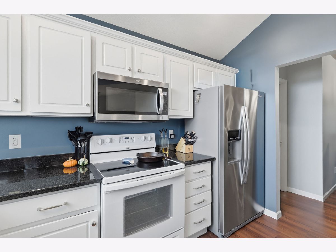
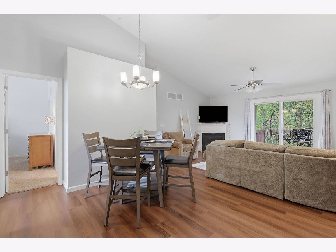
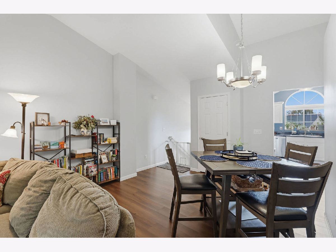
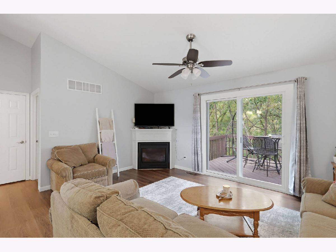
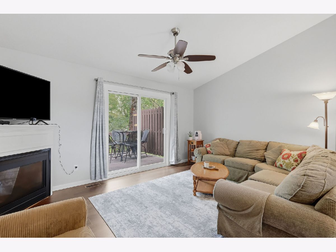
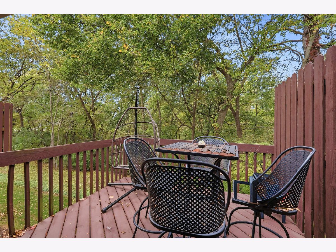
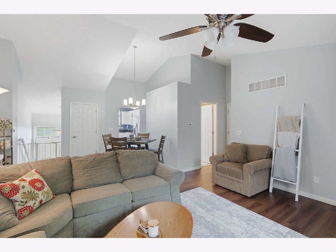
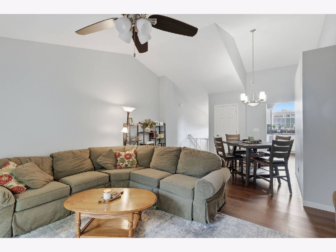
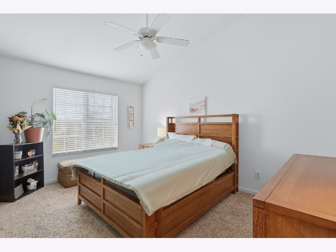
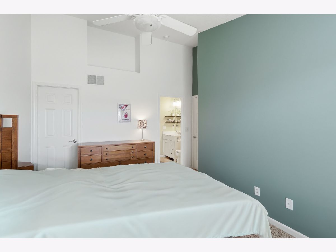
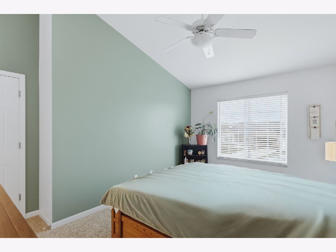
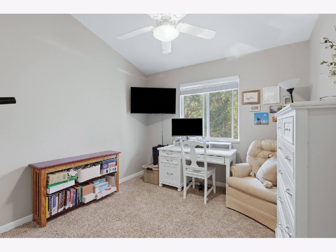
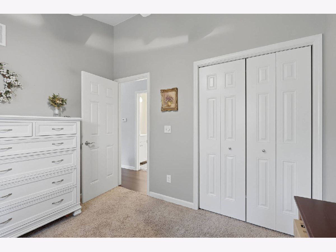
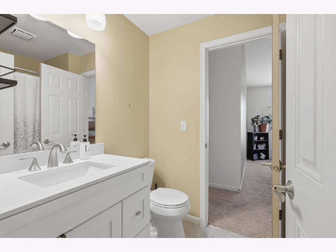
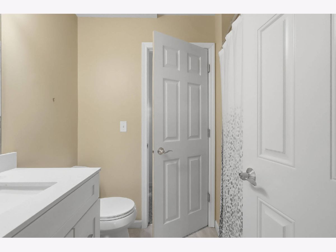
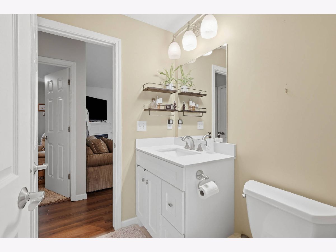
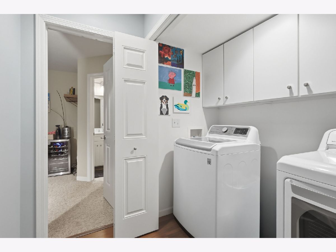
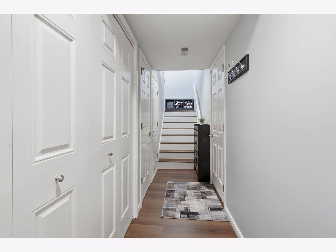
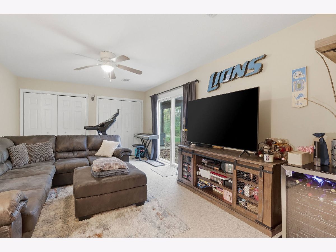
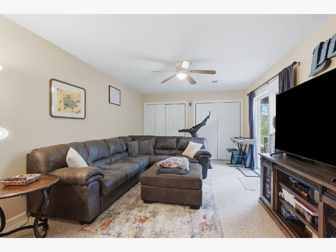
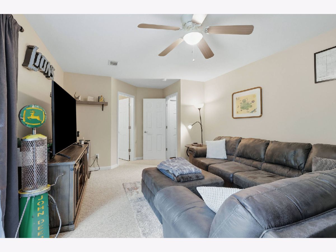
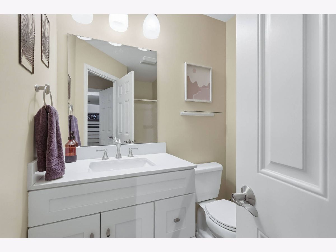
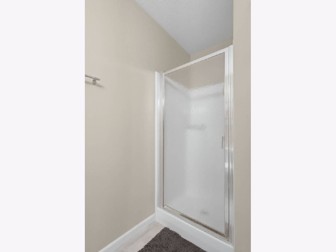
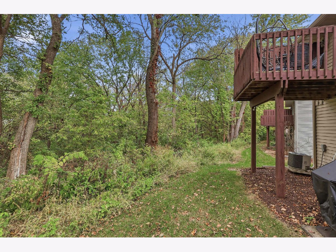
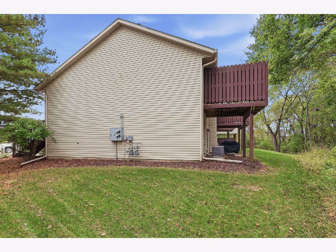
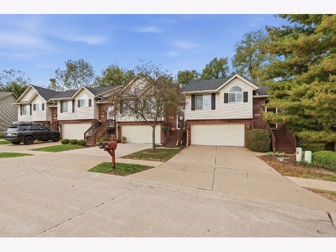
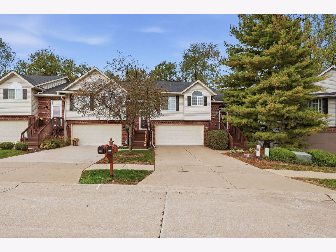
READY to let someone else do the snow shoveling & lawn care for you? Then this quality built 2 bedroom, 2 bath, 2 car garage townhome located near John Deere Headquarters, dining, shopping, park, recreation (including golf course) is meant for you. Enjoy the privacy of an end unit & the beauty of backing up to a mature wooded area. Enter to find an open concept with soaring vaulted ceilings in the kitchen, dining & living room with a cozy gas fireplace & new sliding doors to the 10x10 deck that will make you feel like you are in a tree house. The primary bedroom also features vaulted ceiling, walk-in closet & direct access to full bathroom. The lower features a family room with a wall of closets (could be a 3rd bedroom), full bath & 4x6 laundry closet Take in nature from the main floor deck or the walkout basement patio. Many updates have been done including but not limited too: Roof 2024, New Sliding Glass Doors 2025, New water heater 2024, New Paint & Flooring 2025-2026. HOA includes; lawn care, snow removal, bush trimming, exterior stair & mailbox maintenance, plus landscaping mulch. Don't miss your opportunity!
Property Specifics
| Condos/Townhomes | |
| 1 | |
| — | |
| 2006 | |
| Finished, Exterior Entry, Rec/Family Area, Walk-Out Access | |
| 511 (511 finished) | |
| Vinyl Siding, Brick | |
| Asphalt | |
| — | |
| No | |
| — |
| Rock Island | |
| — | |
| 185 / Monthly | |
| Lawn Care, Snow Removal, Other | |
| Public | |
| Public Sewer | |
| Central Air | |
| Gas, Forced Air | |
| 12788186 | |
| 1808307025 |
Room Specifics
Total Bedrooms: 2
Bedrooms Above Ground: 2
Bedrooms Below Ground: 0
Dimensions: 14X10
Floor Type: Carpet
Dimensions: 10X10
Floor Type: Carpet
Full Bathrooms: 2
Bathroom Amenities: —
Bathroom in Basement: 1
Dimensions: 12X11
Floor Type: Luxury Vinyl
Dimensions: 11X8
Floor Type: Luxury Vinyl
Features: Pantry-Closet
Dimensions: 16X13
Floor Type: Luxury Vinyl
Dimensions: 12X21
Floor Type: Carpet
Rooms: No additional rooms
Other Specifics
| 2 | |
| Concrete Perimeter | |
| Garage Door Opener, Attached, Garage | |
| — | |
| — | |
| Deck, Patio | |
| — | |
| Mature Trees, Backs to Trees/Woods, Level | |
| 32X99X52X85 | |
| — | |
| — | |
| Vaulted Ceiling(s), 1st Floor Bedroom, 1st Floor Full Bath, Open Floorplan, Dining Combo | |
| Range, Microwave, Dishwasher, Refrigerator, Disposal | |
| Not in DB | |
| — | |
| — | |
| Gas Log |
Contact Agent
Nearby Similar Homes
Nearby Sold Comparables


Contact Agent
Listing Provided By
eXp Realty
