

1317 33rd Ave. Circle, Silvis, Illinois 61282


$325,000
|
For Sale
|
|
| Status: | Active |
| Sqft: | 1,850 |
| Cost/Sqft: | $176 |
| Beds: | 2 |
| Baths: | 3 |
| Year Built: | 2004 |
| Property Taxes: | $9,389 |
| Days On Market: | 72 |
| Lot Size: | 0,00 |
Description
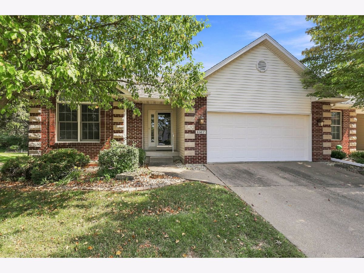
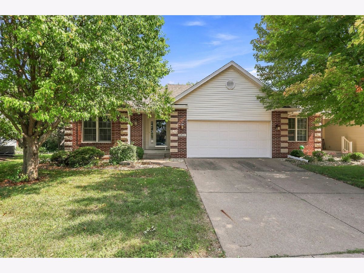
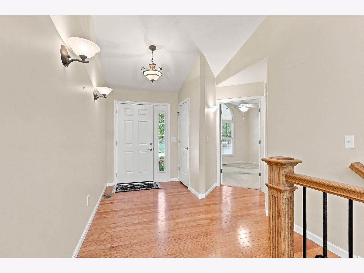
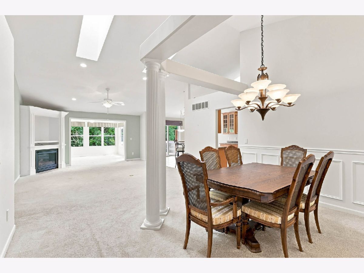
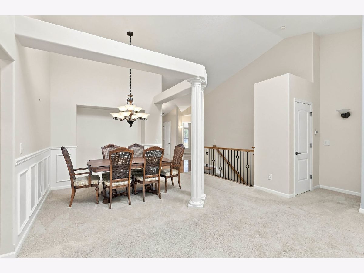
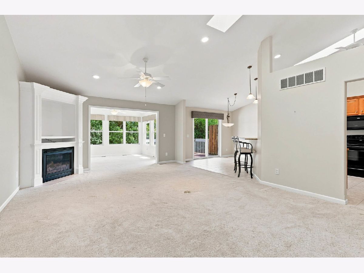
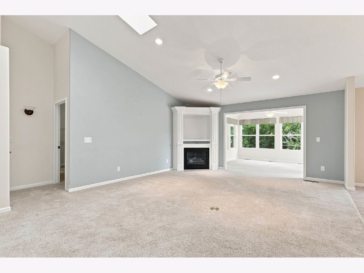
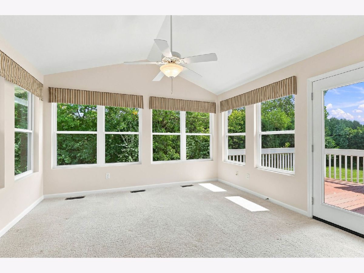
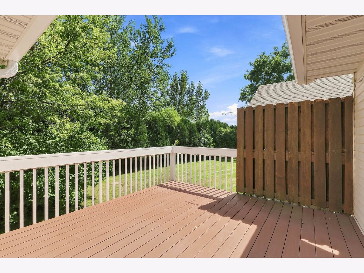
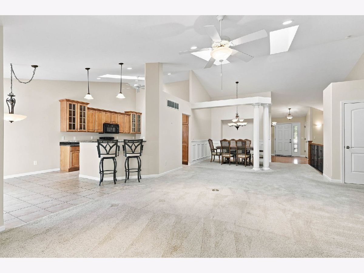
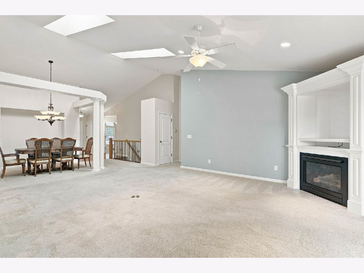
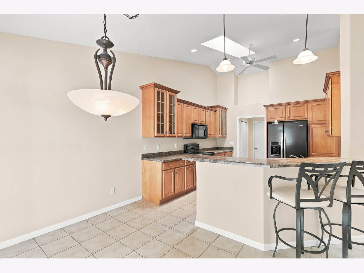
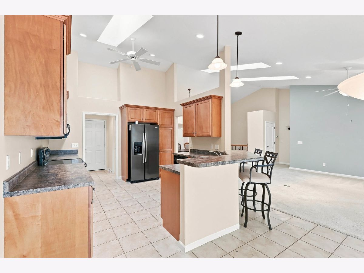
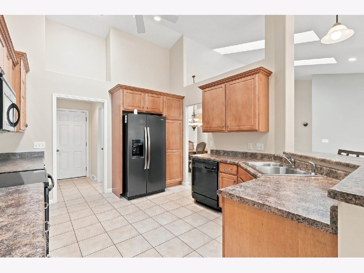
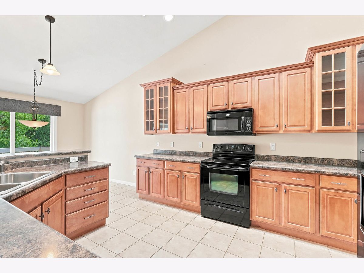
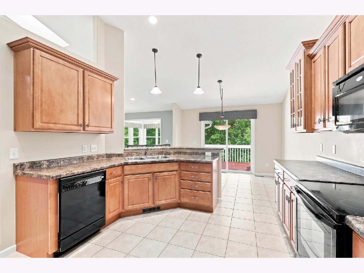
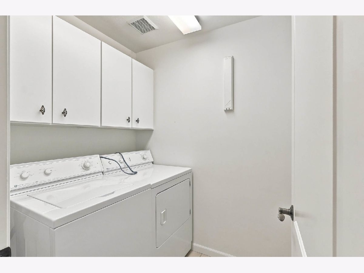
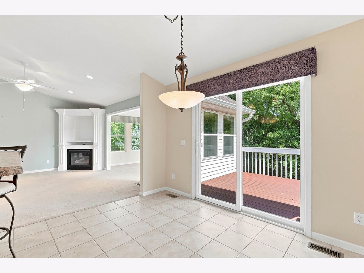
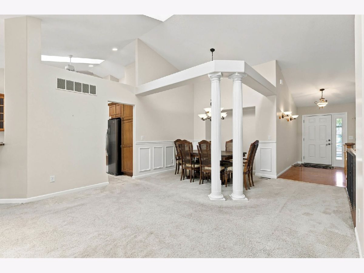
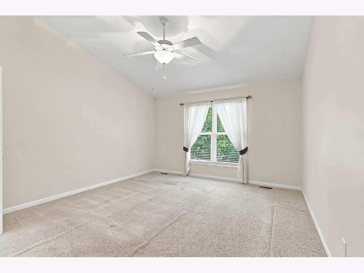
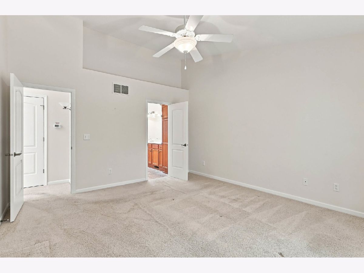
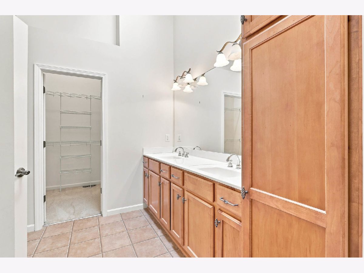
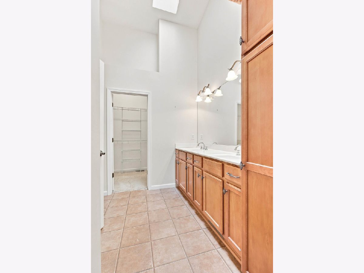
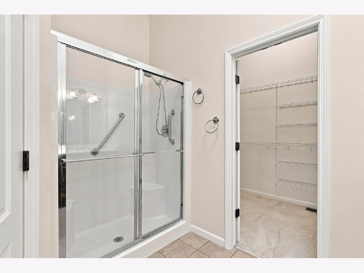
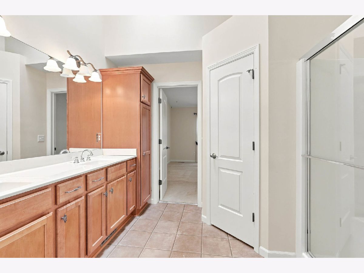
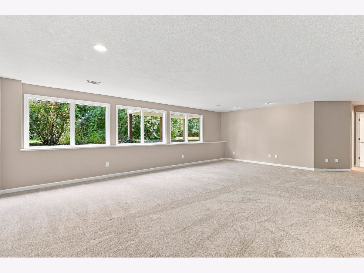
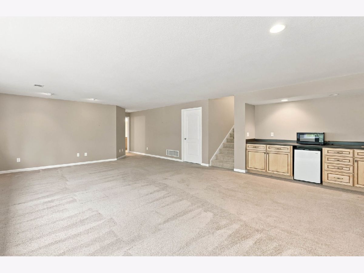
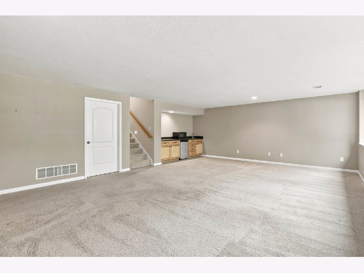
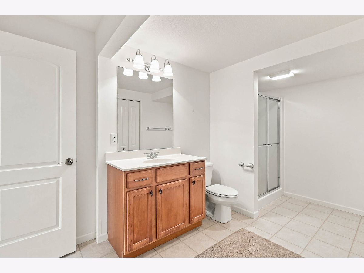
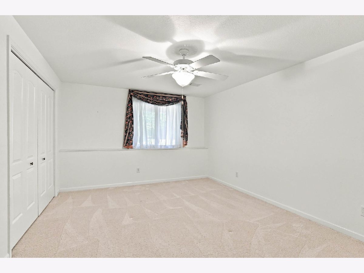
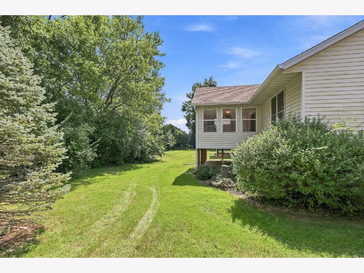
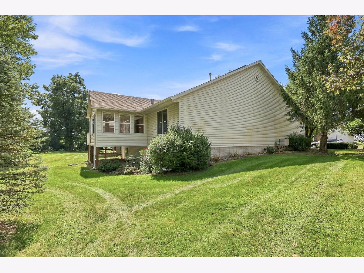
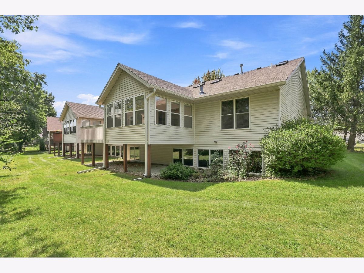
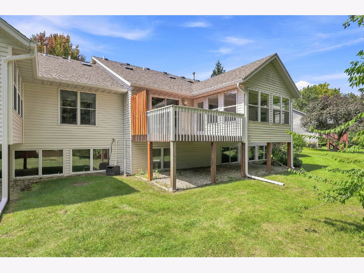
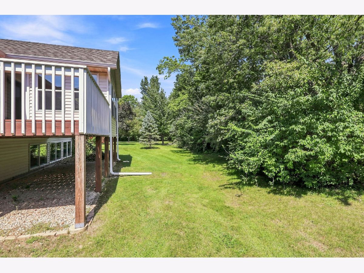
Beautiful Ranch Villa with Private Tree-Lined Backyard! Welcome to this wonderfully maintained ranch villa in Silvis, offering comfortable main-level living with an abundance of space for entertaining and everyday life. The open and inviting main level features vaulted ceilings, a spacious eat-in kitchen, and convenient main-level laundry. The generous primary suite offers a relaxing retreat with a huge walk-in closet and plenty of room for all your storage needs. A highlight of the home is the wonderful four-season room, providing year-round enjoyment and opening directly to the deck-perfect for morning coffee, outdoor dining, or entertaining while overlooking the private, tree-lined backyard. The finished lower level adds an impressive amount of living space, featuring lots of natural light, an additional bedroom, a full bath, and a large recreation room complete with a wet bar. Whether you need space for guests, hobbies, game nights, or gatherings, this lower level offers endless possibilities and a huge storage room. With its desirable ranch layout, spacious finished basement, inviting four-season room, and peaceful wooded backdrop, this Silvis villa offers the perfect combination of comfort, privacy, and versatile living space.
Property Specifics
| Condos/Townhomes | |
| 1 | |
| — | |
| 2004 | |
| Partially Finished, Egress Window, 8 ft + pour, Partial Exposure, Rec/Family Area, Storage Space, Daylight, Full | |
| 798 (798 finished) | |
| Brick | |
| Asphalt | |
| — | |
| No | |
| — |
| Rock Island | |
| — | |
| 195 / Monthly | |
| Insurance, Lawn Care, Snow Removal | |
| Public | |
| Public Sewer | |
| Central Air | |
| Natural Gas | |
| 12749171 | |
| 1808302031 |
Property History
| DATE: | EVENT: | PRICE: | SOURCE: |
|---|---|---|---|
| 3 Sep, 2026 | Listed for sale | $325,000 | MRED MLS |
Room Specifics
Total Bedrooms: 3
Bedrooms Above Ground: 2
Bedrooms Below Ground: 1
Dimensions: 13X15
Floor Type: Carpet
Dimensions: 11X12
Floor Type: Carpet
Dimensions: 12X15
Floor Type: Carpet
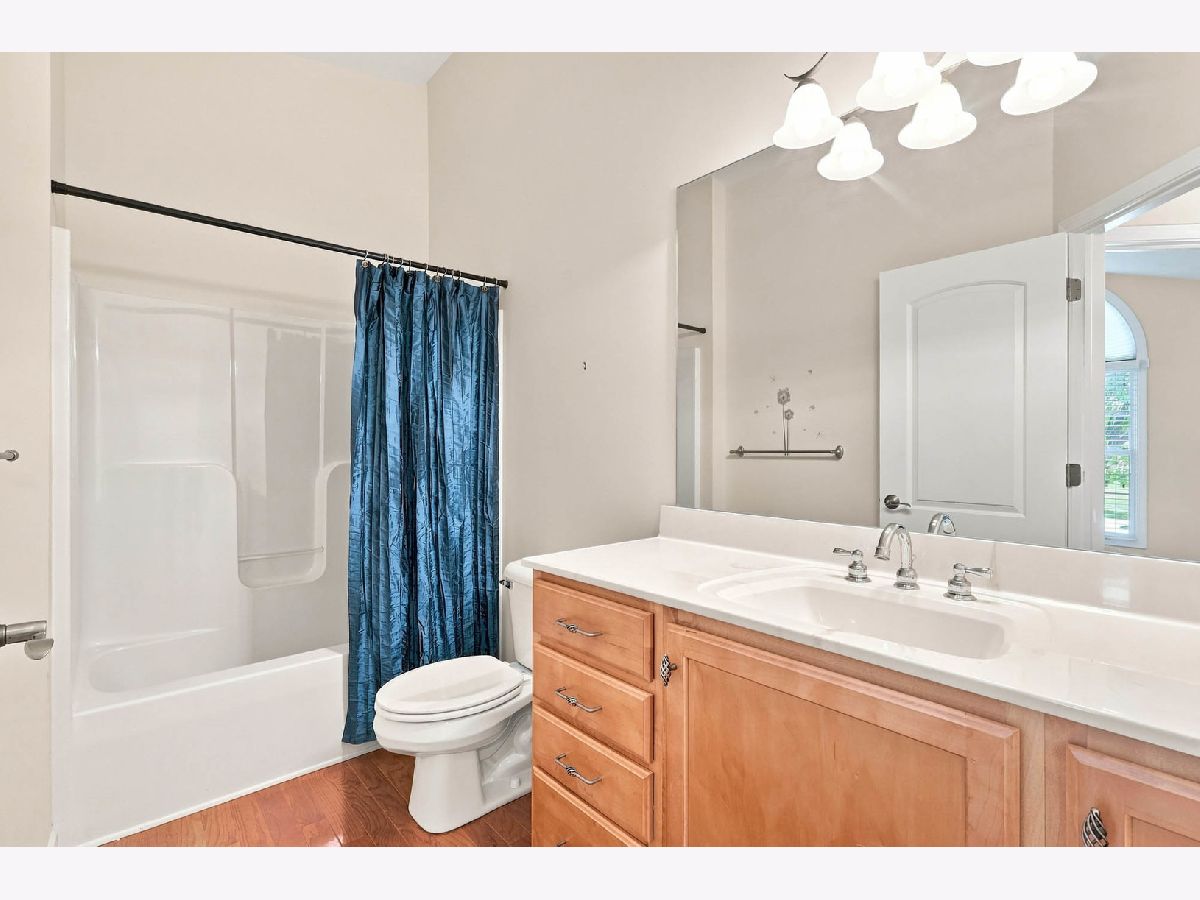
Full Bathrooms: 3
Bathroom Amenities: —
Bathroom in Basement: 1
Dimensions: 10X9
Floor Type: Carpet
Dimensions: 12X13
Floor Type: Tile
Features: Eating Area-Breakfast Bar, SolidSurfaceCounter
Dimensions: 5X6
Floor Type: Tile
Dimensions: 15X17
Floor Type: Carpet
Dimensions: 25X18
Floor Type: Carpet
Rooms: Heated Sun Room, Foyer
Name: Heated Sun Room
Dimensions: 13X11
Floor Type: Carpet
Name: Foyer
Dimensions: 6X12
Floor Type: Hardwood
Other Specifics
| 2 | |
| Concrete Perimeter | |
| Attached, Garage | |
| Main Level | |
| — | |
| Deck | |
| — | |
| Wooded, Mature Trees, Level | |
| 7841 | |
| — | |
| Full, Double Sink | |
| Vaulted Ceiling(s), Wet Bar, 1st Floor Full Bath, Storage, Walk-In Closet(s), Open Floorplan | |
| Range, Microwave, Dishwasher, Refrigerator, Bar Fridge, Washer, Dryer, Disposal | |
| Not in DB | |
| Street Lights | |
| — | |
| Gas Log |
Tax History
| Year | Property Taxes |
|---|---|
| 2026 | $9,389 |
Contact Agent
Nearby Similar Homes
Nearby Sold Comparables


Contact Agent
Listing Provided By
Ruhl&Ruhl REALTORS Moline
