

1132 Foxridge Lane, Aurora, Illinois 60502


$395,000
|
For Sale
|
|
| Status: | Contingent |
| Sqft: | 2,092 |
| Cost/Sqft: | $189 |
| Beds: | 3 |
| Baths: | 2 |
| Year Built: | 2008 |
| Property Taxes: | $7,552 |
| Days On Market: | 56 |
| Lot Size: | 0,00 |
Description
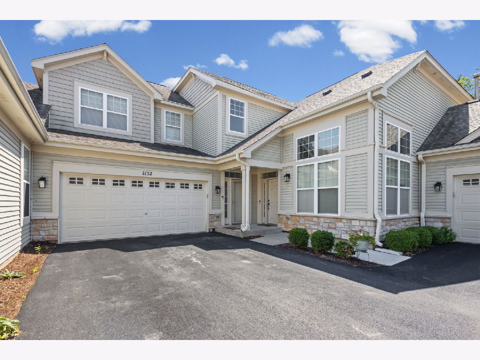
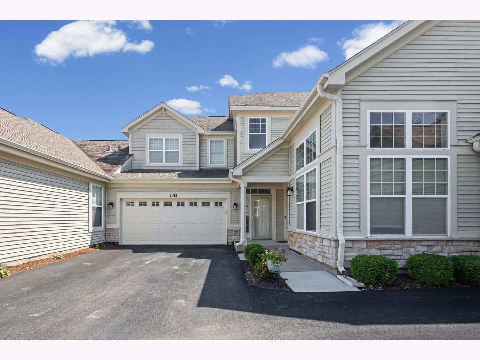
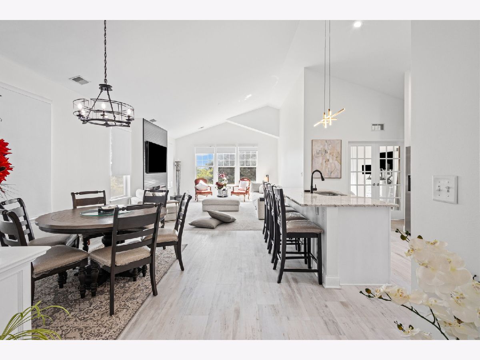
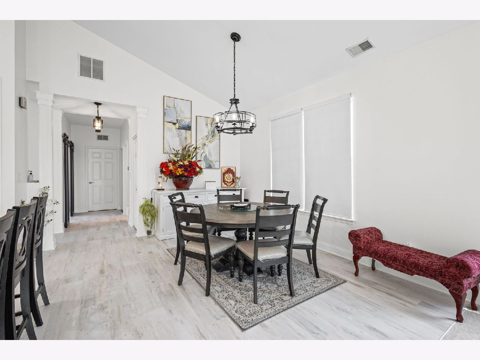
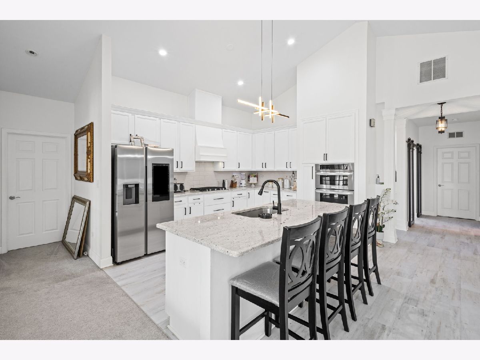
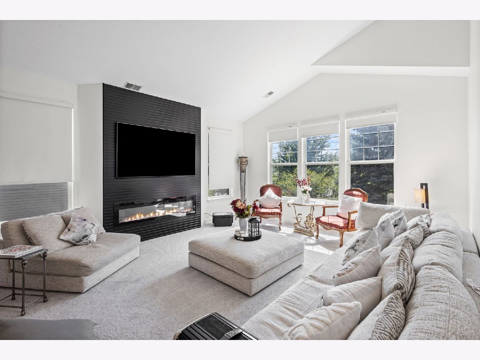
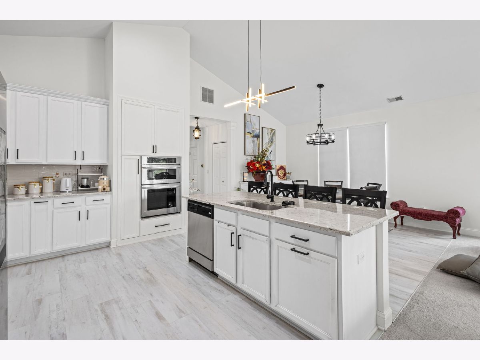
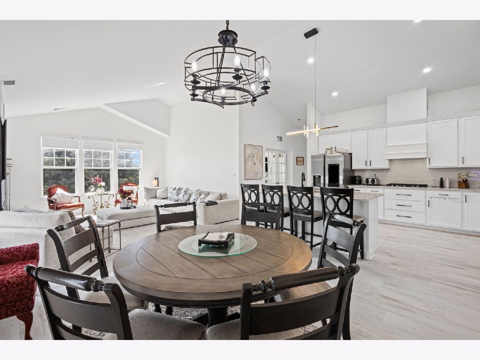
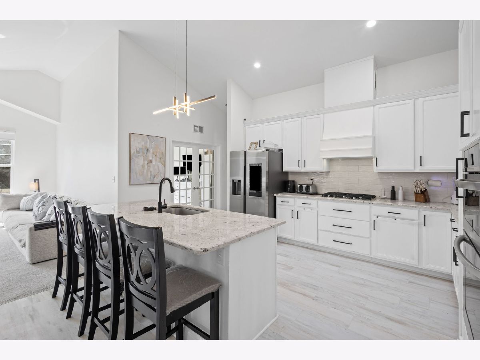
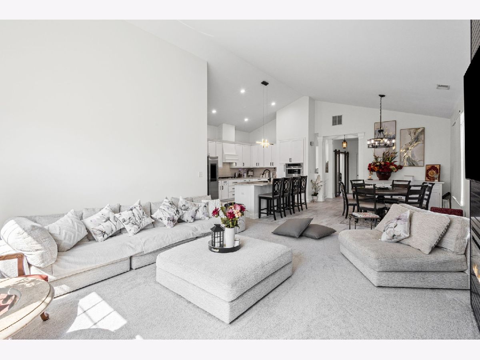
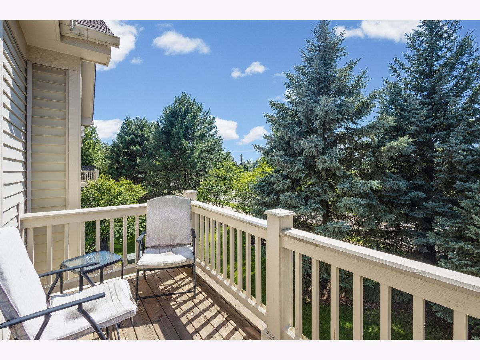
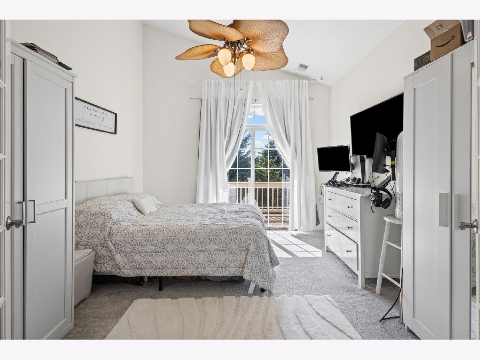
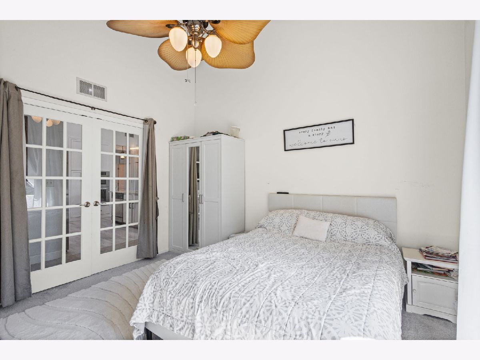
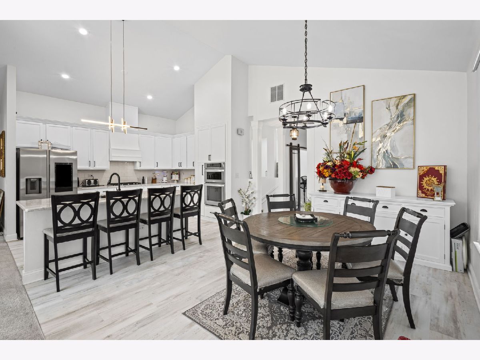
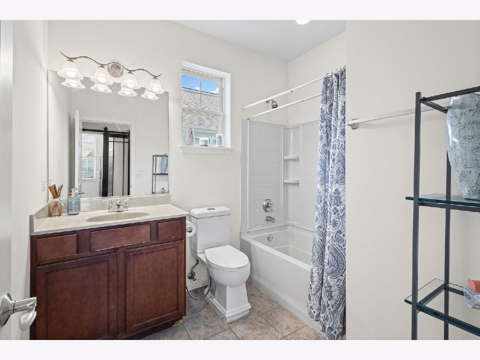
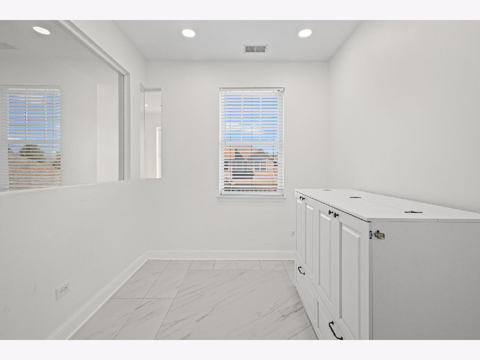
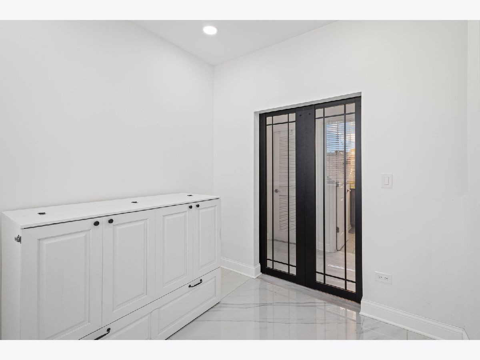
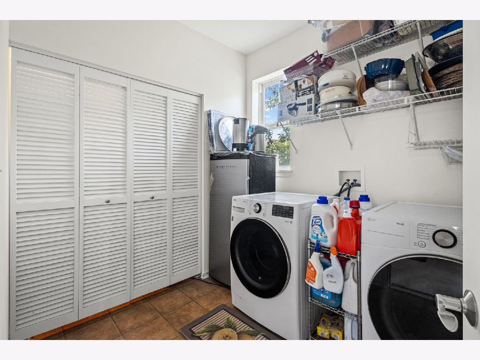
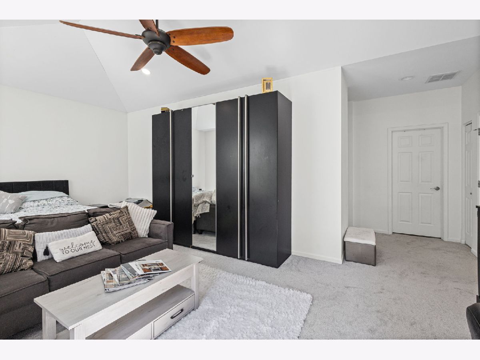
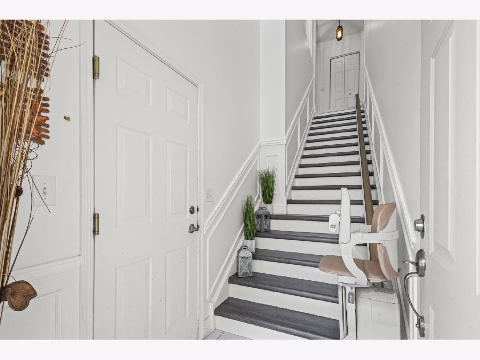
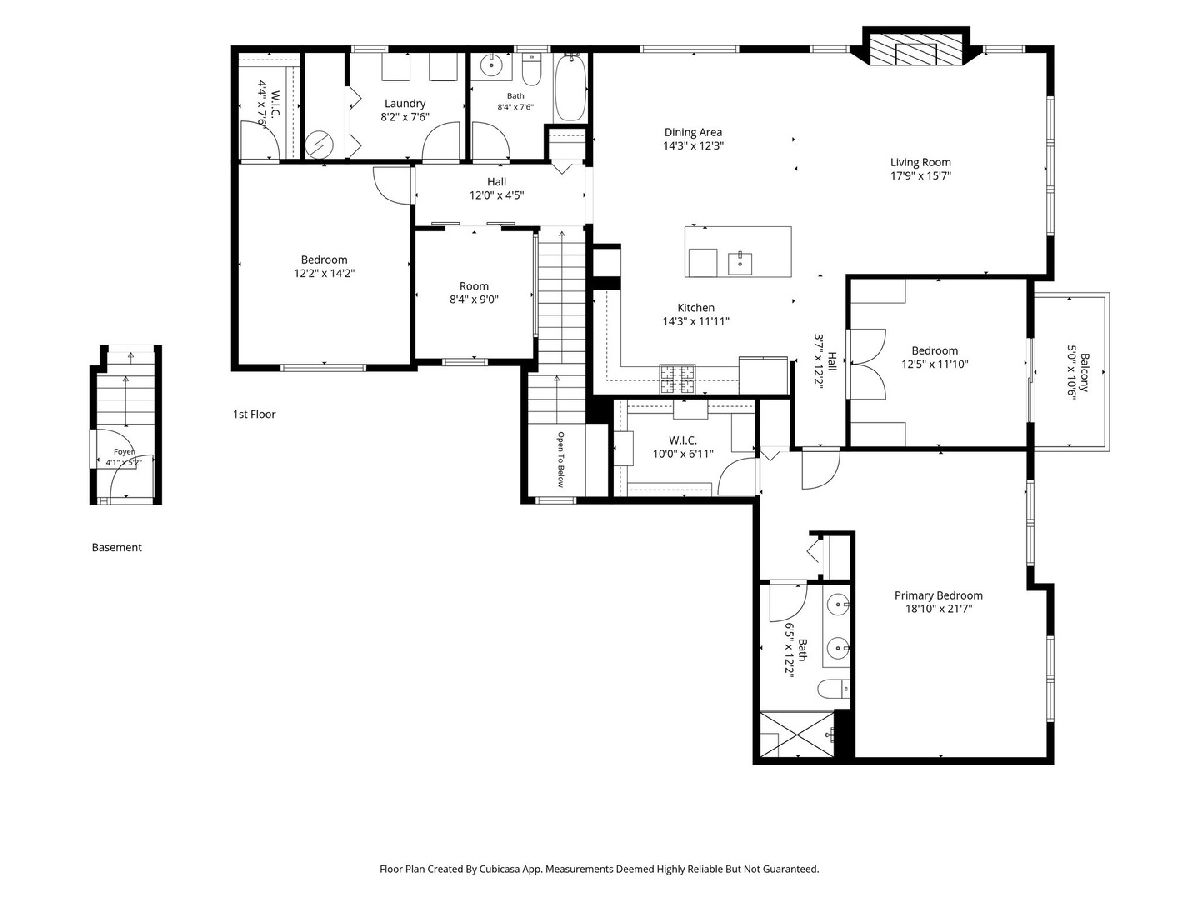
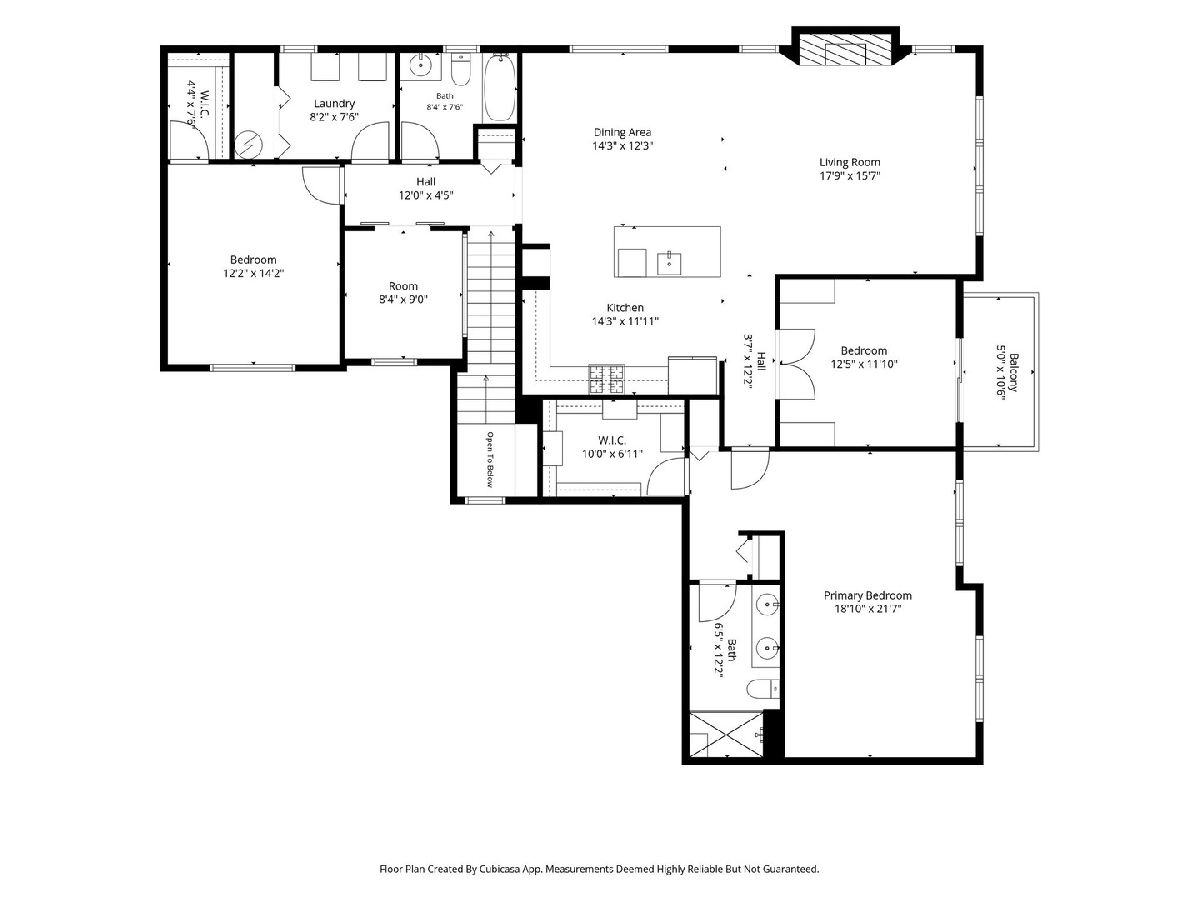
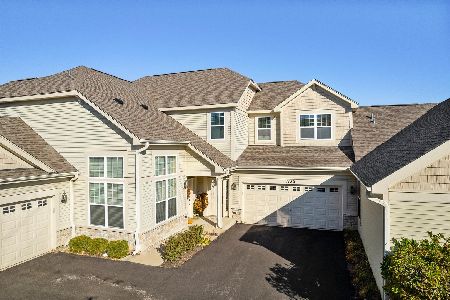
This beautiful attached home in Aurora offers fantastic curb appeal with its crisp siding, elegant stone accents, and a highly convenient two-car garage. Step inside to find a stunning, bright, and airy open-concept floor plan highlighted by soaring vaulted ceilings and gorgeous light wood-look flooring throughout the main living area. The layout flows seamlessly from the living room to the dining space and into the kitchen, which boasts a large peninsula island with bar seating-perfect for entertaining or casual meals. The generously sized primary bedroom provides a true retreat, featuring vaulted ceilings, a ceiling fan, plush carpeting, and plenty of extra space for a home office setup or a cozy seating area. The full bathroom is well-appointed with a spacious double vanity and a glass-enclosed shower. Additional highlights include stylish modern French doors and a dedicated laundry room offering built-in wire shelving and ample storage space. Beyond the home itself, residents of this fantastic 60502 neighborhood enjoy access to excellent amenities, including a sparkling community pool and clubhouse. This turnkey property is completely move-in ready and offers the perfect blend of comfort and lifestyle. Schedule your showing today!
Property Specifics
| Condos/Townhomes | |
| 1 | |
| — | |
| 2008 | |
| — | |
| — | |
| No | |
| — |
| Kane | |
| — | |
| 400 / Monthly | |
| — | |
| — | |
| — | |
| 12709248 | |
| 1513231010 |
Property History
| DATE: | EVENT: | PRICE: | SOURCE: |
|---|---|---|---|
| 18 Oct, 2019 | Sold | $235,000 | MRED MLS |
| 2 Oct, 2019 | Under contract | $240,000 | MRED MLS |
| 17 Sep, 2019 | Listed for sale | $240,000 | MRED MLS |
| 25 Jul, 2026 | Under contract | $395,000 | MRED MLS |
| 18 Jul, 2026 | Listed for sale | $395,000 | MRED MLS |
Room Specifics
Total Bedrooms: 3
Bedrooms Above Ground: 3
Bedrooms Below Ground: 0
Dimensions: —
Floor Type: —
Dimensions: —
Floor Type: —
Full Bathrooms: 2
Bathroom Amenities: —
Bathroom in Basement: 0
Rooms: —
Basement Description: —
Other Specifics
| 2 | |
| — | |
| — | |
| — | |
| — | |
| 2092 | |
| — | |
| — | |
| — | |
| — | |
| Not in DB | |
| — | |
| — | |
| — | |
| — |
Tax History
| Year | Property Taxes |
|---|---|
| 2019 | $6,232 |
| 2026 | $7,552 |
Contact Agent
Nearby Similar Homes
Nearby Sold Comparables

Contact Agent
Listing Provided By
HomeSmart Connect LLC
