

1135 Adirondack Drive, Northbrook, Illinois 60062


$589,000
|
For Sale
|
|
| Status: | Contingent |
| Sqft: | 2,009 |
| Cost/Sqft: | $293 |
| Beds: | 3 |
| Baths: | 2 |
| Year Built: | 1968 |
| Property Taxes: | $10,737 |
| Days On Market: | 13 |
| Lot Size: | 13,014,00 |
Description
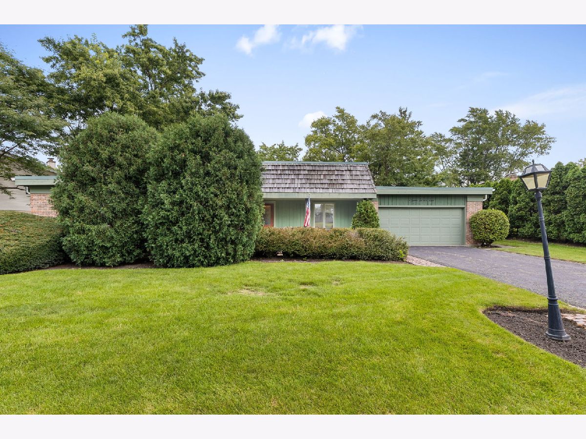
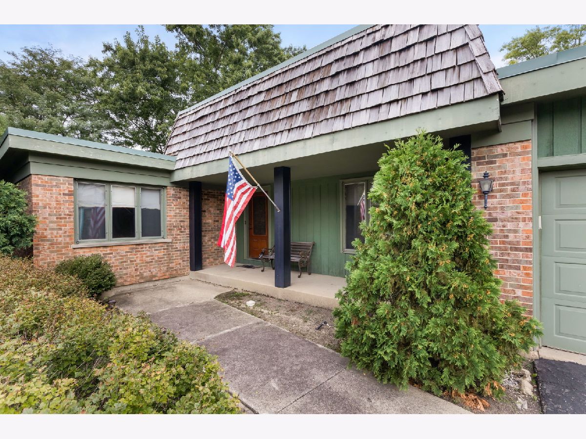
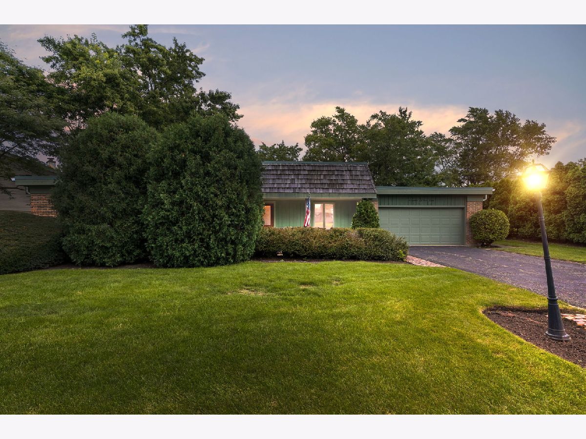
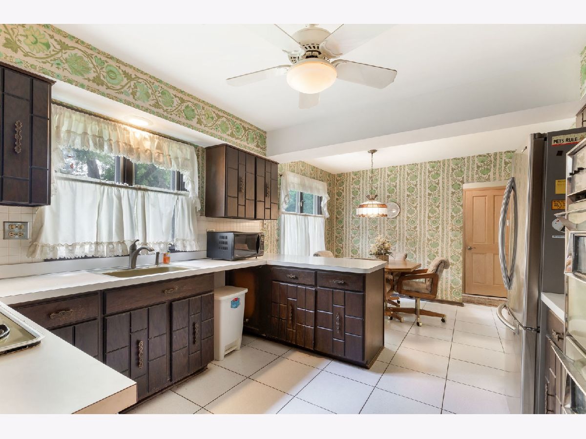
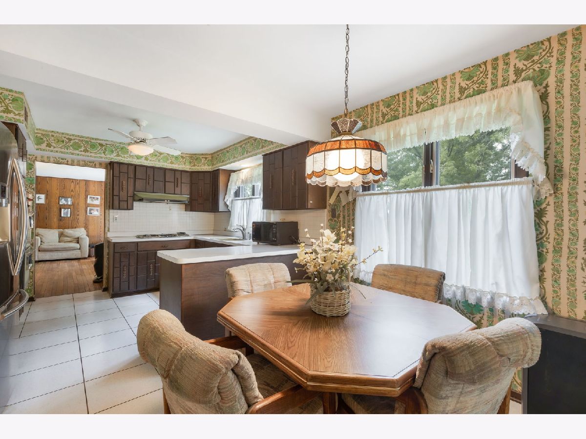
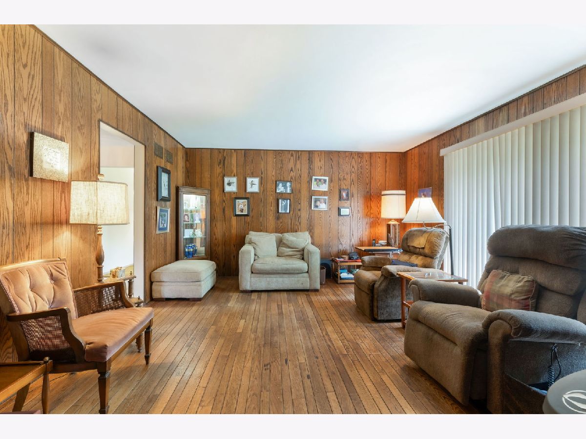
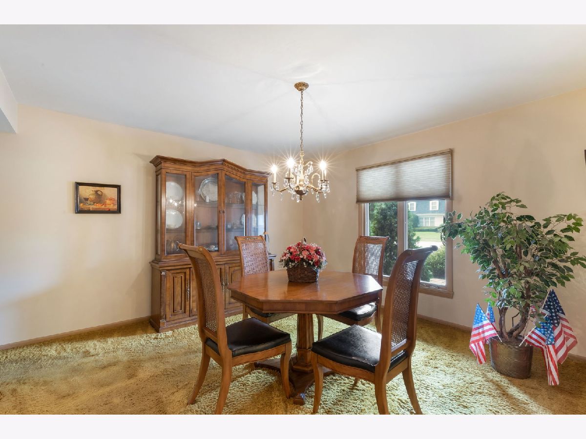
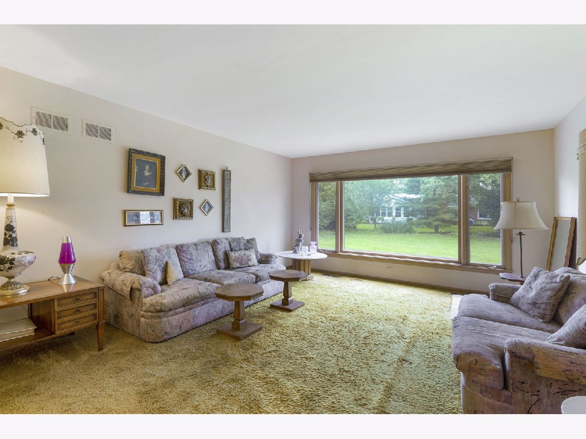
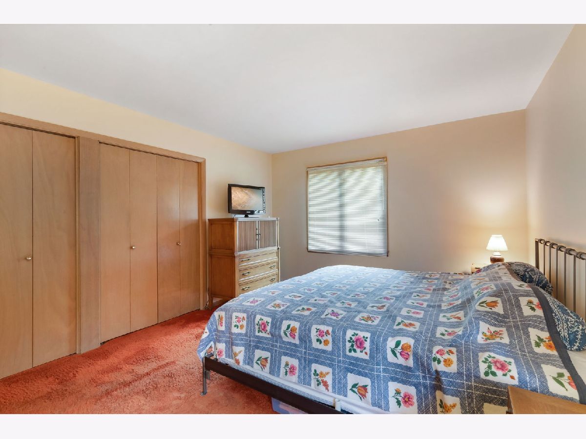
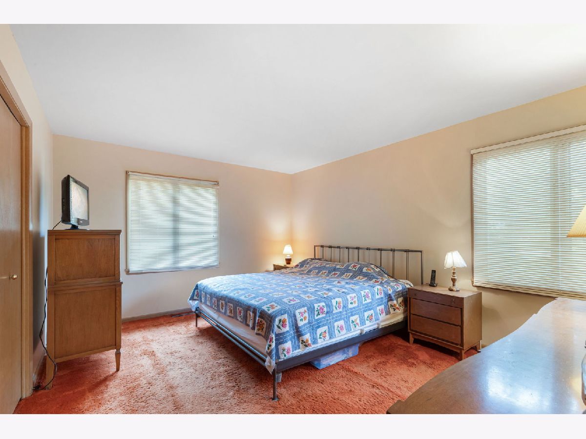
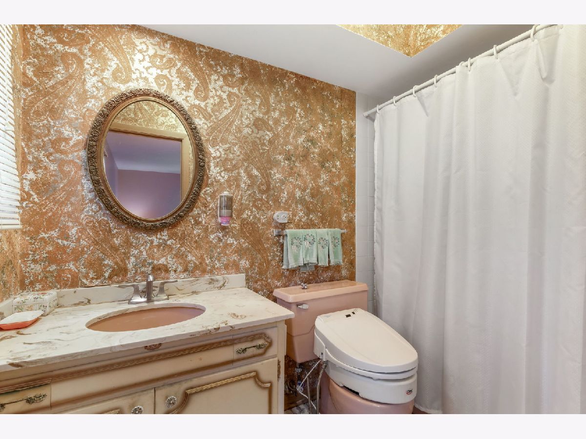
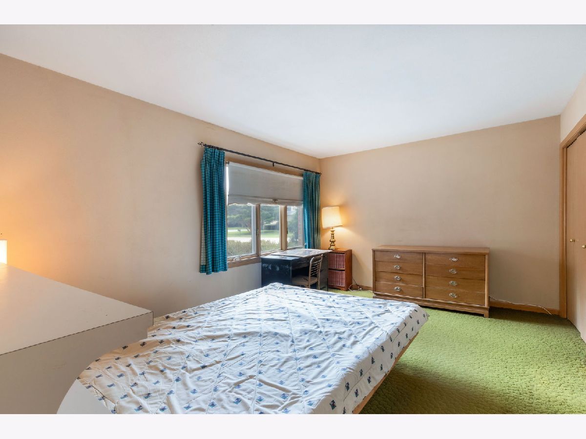
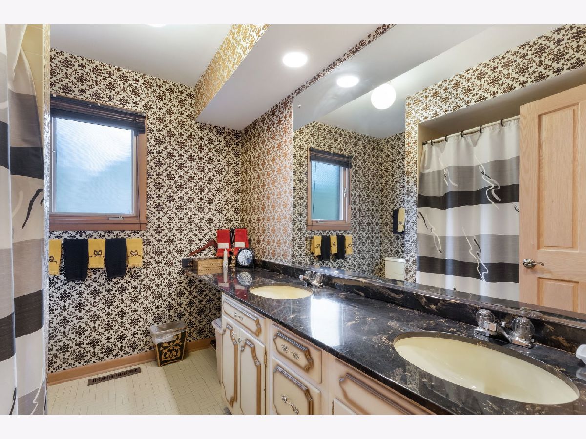
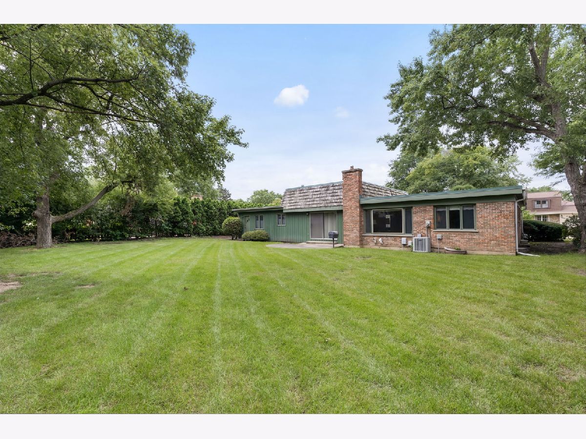
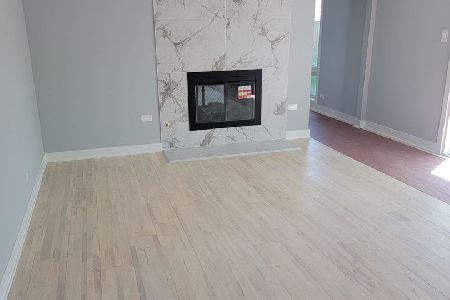
Welcome to this lovingly cared-for ranch home, ideally situated on a beautiful street in a highly desirable location with great schools. The inviting eat-in kitchen adjoins the comfortable family room, creating a warm and welcoming space for everyday living and entertaining. The family room overlooks the spacious backyard, offering a wonderful connection to the outdoors and plenty of room to relax, play, or garden. The spacious primary bedroom is conveniently located on the first floor and features its own attached bathroom, offering comfort and privacy. The home also includes an attached two-car garage and a basement providing valuable additional space and storage. With a wonderful layout, sought-after location, and great potential, this home is ready for you to make it your own and bring your vision to life. Home sold As IS.
Property Specifics
| Single Family | |
| — | |
| — | |
| 1968 | |
| — | |
| — | |
| No | |
| 13014 |
| Cook | |
| White Plains | |
| — / Not Applicable | |
| — | |
| — | |
| — | |
| 12738737 | |
| 04082040110000 |
Nearby Schools
| NAME: | DISTRICT: | DISTANCE: | |
|---|---|---|---|
|
Grade School
Hickory Point Elementary School |
27 | — | |
|
Middle School
Wood Oaks Junior High School |
27 | Not in DB | |
|
High School
Glenbrook North High School |
225 | Not in DB | |
|
Alternate Elementary School
Shabonee School |
— | Not in DB | |
Property History
| DATE: | EVENT: | PRICE: | SOURCE: |
|---|---|---|---|
| 27 Aug, 2026 | Under contract | $589,000 | MRED MLS |
| 21 Aug, 2026 | Listed for sale | $589,000 | MRED MLS |
Room Specifics
Total Bedrooms: 3
Bedrooms Above Ground: 3
Bedrooms Below Ground: 0
Dimensions: —
Floor Type: —
Dimensions: —
Floor Type: —
Full Bathrooms: 2
Bathroom Amenities: —
Bathroom in Basement: 0
Rooms: —
Basement Description: —
Other Specifics
| 2 | |
| — | |
| — | |
| — | |
| — | |
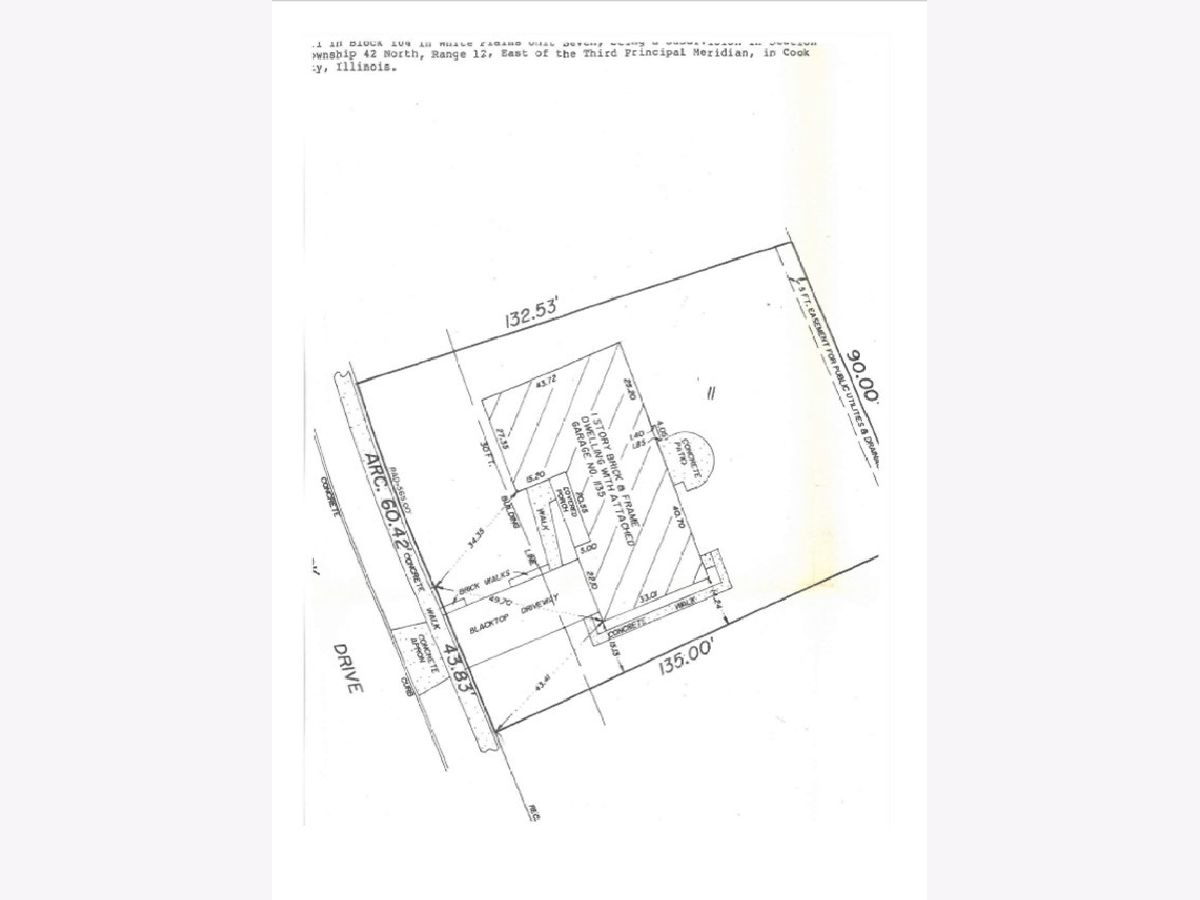
| 104x135x90x132 | |
| — | |
| — | |
| — | |
| — | |
| Not in DB | |
| — | |
| — | |
| — | |
| — |
Tax History
| Year | Property Taxes |
|---|---|
| 2026 | $10,737 |
Contact Agent
Nearby Similar Homes
Nearby Sold Comparables

Contact Agent
Listing Provided By
Coldwell Banker Realty
