

745 Geddes Avenue, Winthrop Harbor, Illinois 60096


$319,000
|
For Sale
|
|
| Status: | Active |
| Sqft: | 1,495 |
| Cost/Sqft: | $213 |
| Beds: | 3 |
| Baths: | 2 |
| Year Built: | 1959 |
| Property Taxes: | $5,318 |
| Days On Market: | 9 |
| Lot Size: | 0,00 |
Description
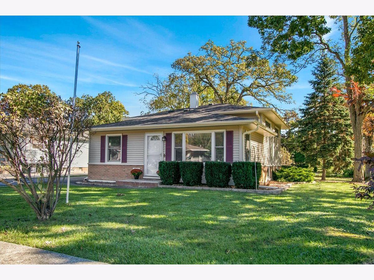
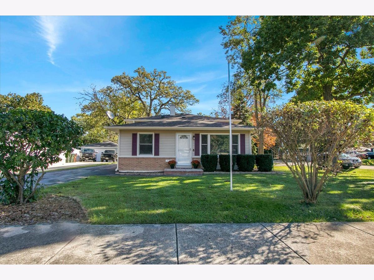
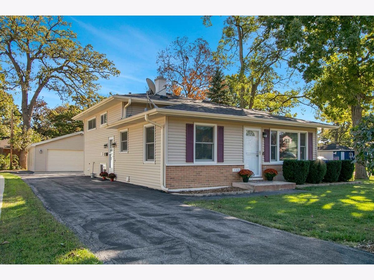
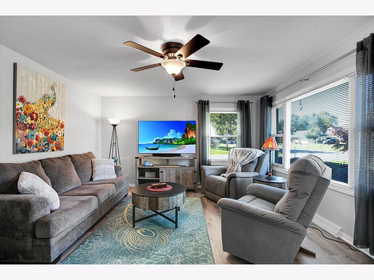
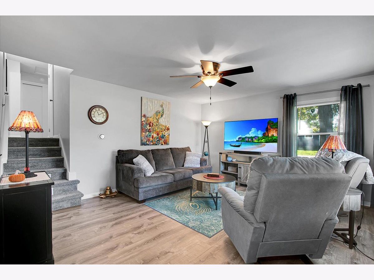
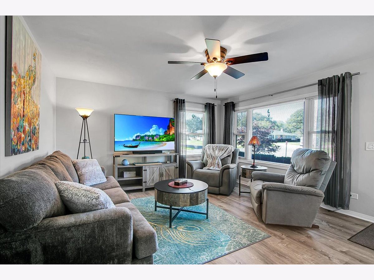
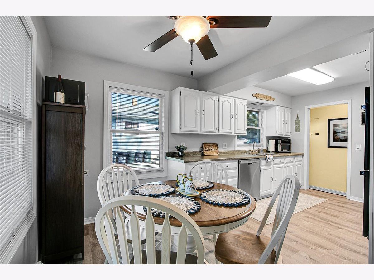
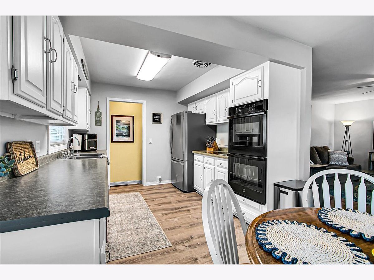
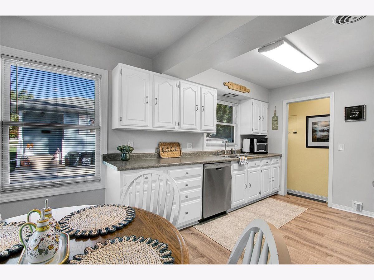
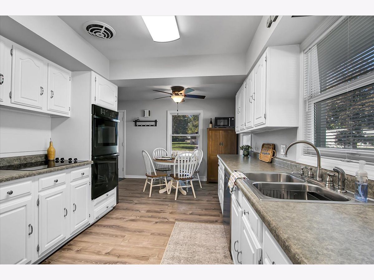
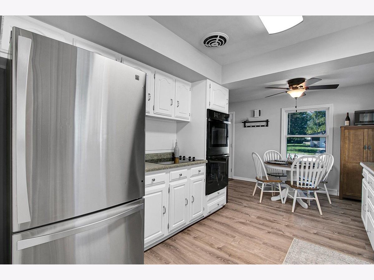
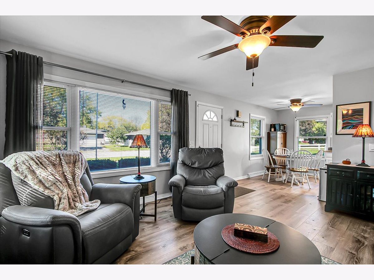
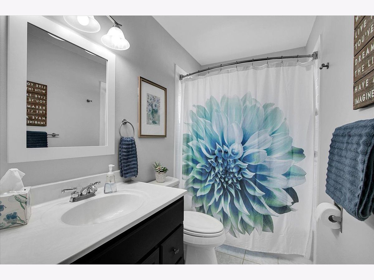
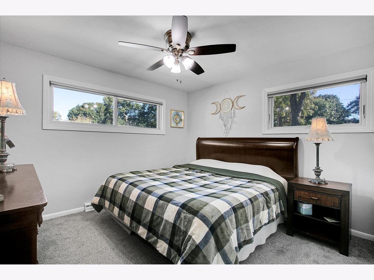
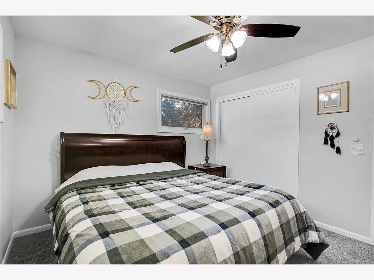
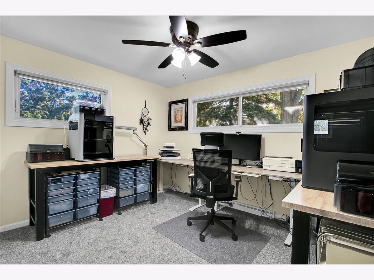
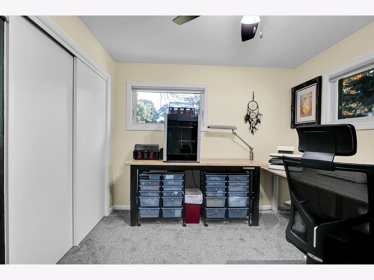
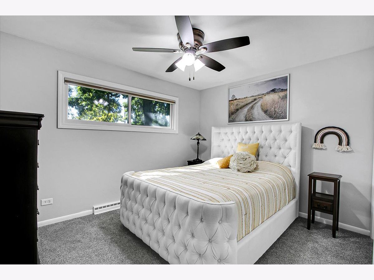
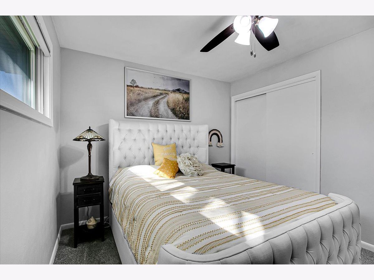
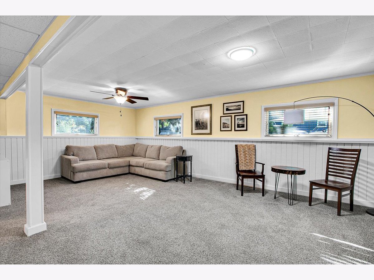
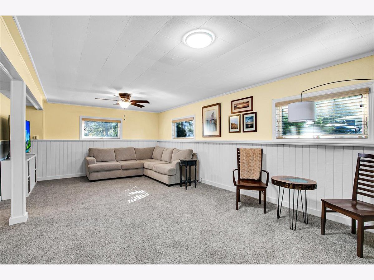
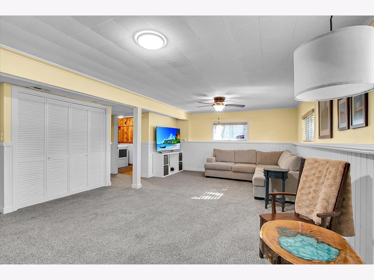
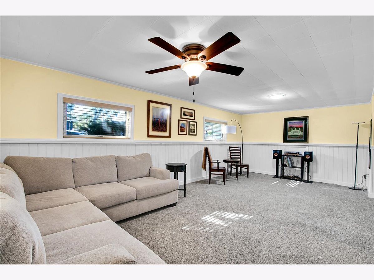
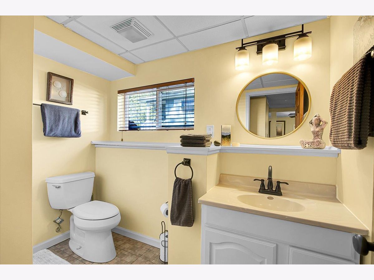
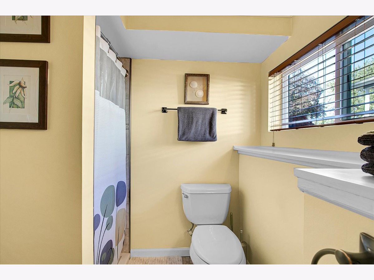
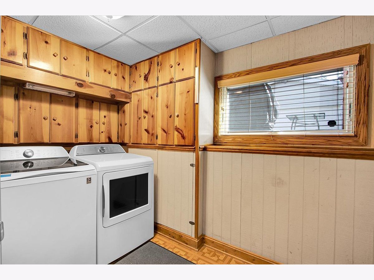
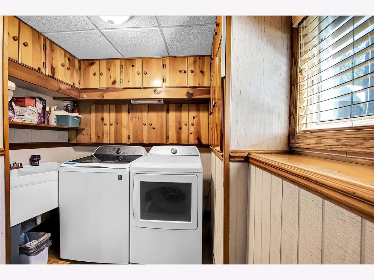
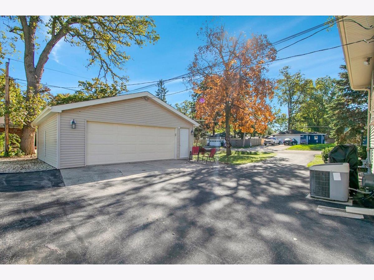
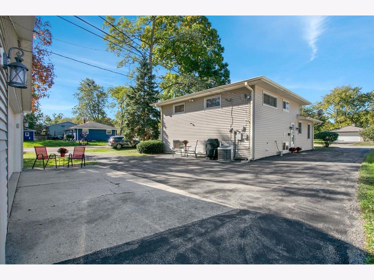
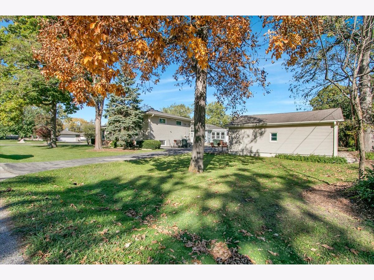
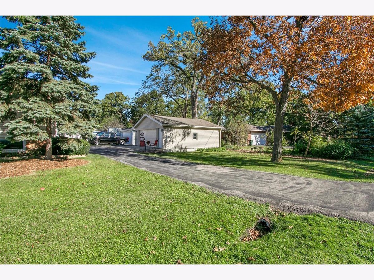
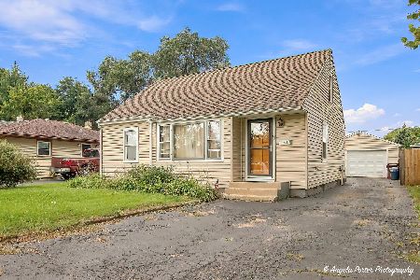
Very nice 3 bed 2 bath home on Winthrop Harbor's west side. Blocks from elementary and junior high schools. Many updates including new carpet and laminate flooring throughout. Entire interior of house has been painted in the last 2 years.Blocks from beautiful North Point Marina. Ample black top parking for that boat or RV with wrap around driveway. Oversized 2-car garage. Lower level has a large family room, full bath & laundry room. Could be a separate living space for parents or children. Turnkey property. Alot of house for the money.
Property Specifics
| Single Family | |
| — | |
| — | |
| 1959 | |
| 2026 | |
| Crawl Space, Daylight | |
| Aluminum Siding, Vinyl Siding, Frame | |
| Asphalt | |
| — | |
| No | |
| — |
| Lake | |
| — | |
| — / Not Applicable | |
| None | |
| Public | |
| Public Sewer | |
| Central Air | |
| Gas, Forced Air | |
| 12790028 | |
| 04092190120000 |
Nearby Schools
| NAME: | DISTRICT: | DISTANCE: | |
|---|---|---|---|
|
Grade School
Westfield Elementary School |
1 | — | |
|
Middle School
North Prairie Junior High School |
1 | Not in DB | |
|
High School
Zion-benton Twnshp Hi School |
126 | Not in DB | |
Property History
| DATE: | EVENT: | PRICE: | SOURCE: |
|---|---|---|---|
| 20 Mar, 2023 | Sold | $232,000 | MRED MLS |
| 20 Feb, 2023 | Under contract | $230,000 | MRED MLS |
| 6 Feb, 2023 | Listed for sale | $230,000 | MRED MLS |
| 20 Oct, 2026 | Listed for sale | $319,000 | MRED MLS |
Room Specifics
All Bedroom Info:
Total Bedrooms: 3
Bedrooms Above Ground: 3
Bedrooms Below Ground: 0
Total Bedrooms: 3
Bedrooms Above Ground: 3
Bedrooms Below Ground: 0
Master Bedroom Info:
Dimensions: 12X11
Location: —Dimensions: 12X11
Floor Type: Carpet
Second Bedroom Info:
Dimensions: 12X10
Location: —Dimensions: 12X10
Floor Type: Carpet
Third Bedroom Info:
Dimensions: 12X10
Location: —Dimensions: 12X10
Floor Type: Carpet
Bathroom Info:
Full Bathrooms: 2
Partial Bathrooms: 0Full Bathrooms: 2
Bathroom Amenities: —
Bathroom in Basement: 1
Kitchen Info:
Dimensions: 14X10
Location: Main LevelDimensions: 14X10
Floor Type: Wood Laminate
Features: Eating Area-Table Space
Laundry Room Info:
Dimensions: 8X10
Location: LowerDimensions: 8X10
Floor Type: —
Living Room Info:
Dimensions: 16X14
Location: Main LevelDimensions: 16X14
Floor Type: Wood Laminate
Family Room Info:
Dimensions: 23X15
Location: LowerDimensions: 23X15
Floor Type: Carpet
Additional Rooms Info:
Rooms: No additional rooms
Basement: Crawl Space, DaylightRooms: No additional rooms
Other Specifics
| 2 | |
| Concrete Perimeter | |
| Asphalt, Garage Door Opener, Garage, Garage Owned, Detached | |
| — | |
| — | |
| — | |
| — | |
| Corner Lot | |
| 63x133 | |
| — | |
| None | |
| — | |
| Double Oven, Dishwasher, Refrigerator, Washer, Dryer, Disposal, Cooktop | |
| Not in DB | |
| Park | |
| — | |
| — |
Tax History
| Year | Property Taxes |
|---|---|
| 2026 | $5,318 |
Contact Agent
Nearby Similar Homes
707 Kirkwood Avenue, Winthrop Harbor, Illinois 60096
For Sale
$299,900
3 beds / 2.0 baths / 1,900 ft2
Single Family / Built: 1961
160
825 Kirkwood Avenue, Winthrop Harbor, Illinois 60096
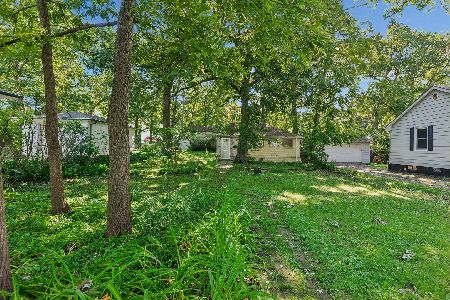
For Sale
$195,000
2 beds / 1.0 baths / 500 ft2
Single Family / Built: 1910
28
0 Garnett Avenue, Winthrop Harbor, Illinois 60096
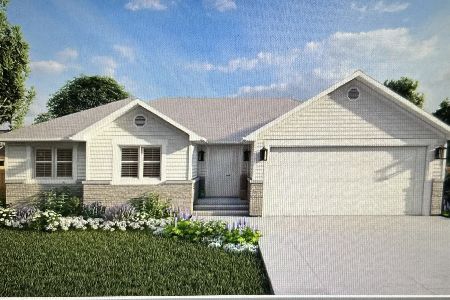
For Sale
$399,900
3 beds / 2.0 baths / 1,261 ft2
Single Family / Built: 2026
114
330 Kirkwood Avenue, Winthrop Harbor, Illinois 60096
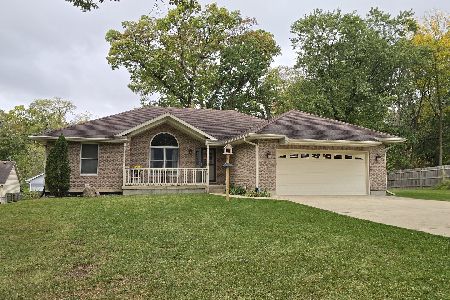
For Sale
$374,900
3 beds / 3.0 baths / 1,584 ft2
Single Family / Built: 2007
15
914 Landon Avenue, Winthrop Harbor, Illinois 60096
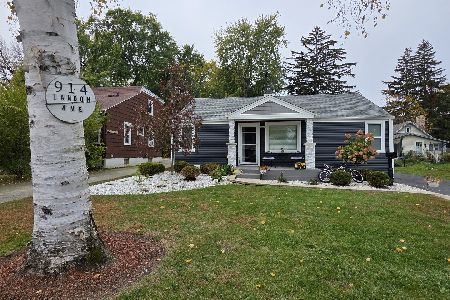
For Sale
$249,900
3 beds / 1.0 baths / 1,008 ft2
Single Family / Built: 1952
2
1124 Fulton Avenue, Winthrop Harbor, Illinois 60096
For Sale
$264,000
3 beds / 1.0 baths / 1,500 ft2
Single Family / Built: 1950
35
Nearby Sold Comparables
745 Geddes Avenue, Winthrop Harbor, Illinois 60096

Sold
$230,000
3 beds / 2.0 baths / 1,495 ft2
Single Family / Built: 1959
1361
733 Geddes Avenue, Winthrop Harbor, Illinois 60096

Sold
$129,000
3 beds / 2.0 baths / 1,380 ft2
Single Family / Built: —
4139
801 Geddes Court, Winthrop Harbor, Illinois 60096

Sold
$189,900
3 beds / 2.0 baths / 1,328 ft2
Single Family / Built: 1968
1946
803 Geddes Court, Winthrop Harbor, Illinois 60096

Sold
$209,000
3 beds / 2.0 baths / 2,084 ft2
Single Family / Built: 1975
2231
742 Geddes Avenue, Winthrop Harbor, Illinois 60096

Sold
$169,900
3 beds / 2.0 baths / 1,690 ft2
Single Family / Built: 1966
2206
742 Geddes Avenue, Winthrop Harbor, Illinois 60096
Sold
$108,900
3 beds / 2.0 baths / 1,200 ft2
Single Family / Built: 1966
6035
Contact Agent
Listing Provided By
Circle One Realty
