

1137 Hyde Park Lane, Naperville, Illinois 60565


$690,000
|
For Sale
|
|
| Status: | Active |
| Sqft: | 2,246 |
| Cost/Sqft: | $307 |
| Beds: | 4 |
| Baths: | 4 |
| Year Built: | 1986 |
| Property Taxes: | $9,605 |
| Lot Size: | 0,22 |
Description
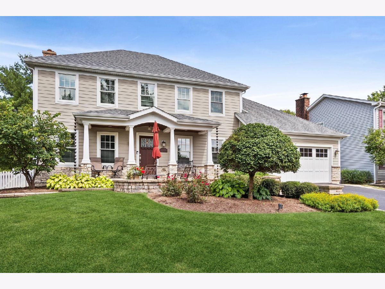
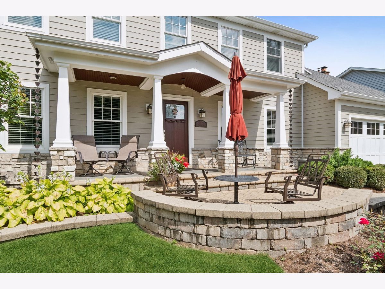
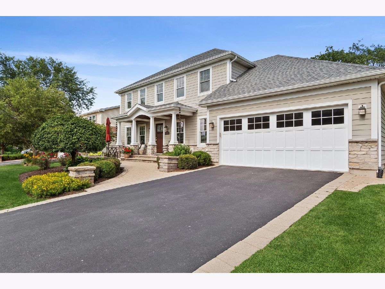
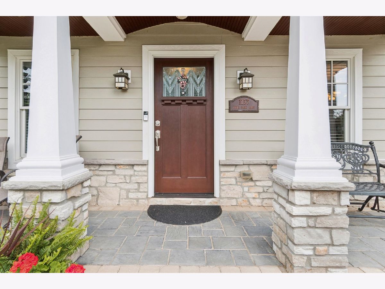
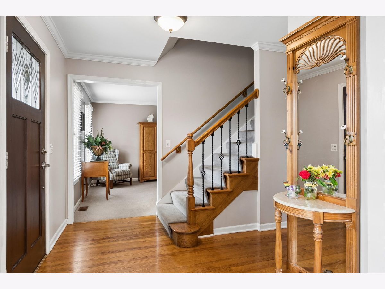
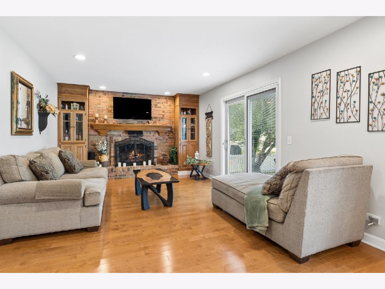
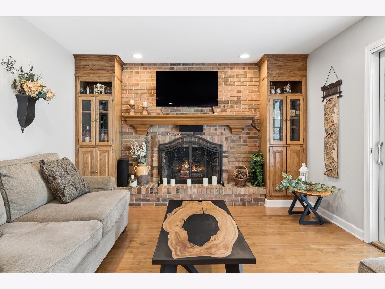
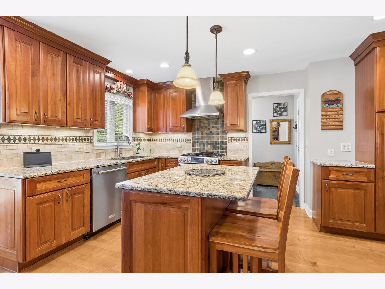
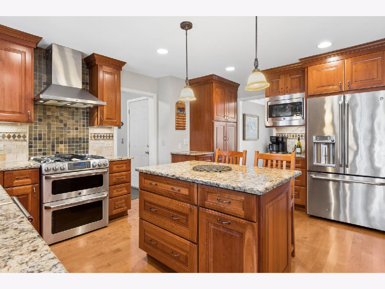
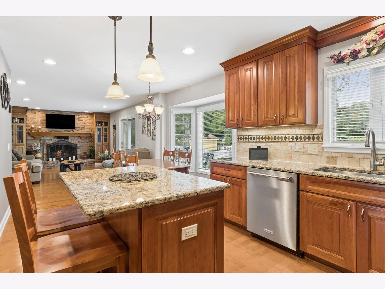
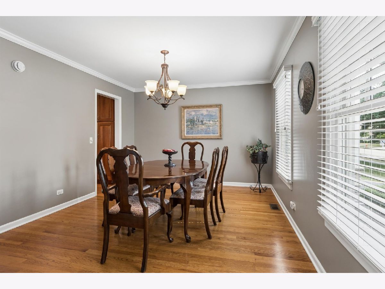
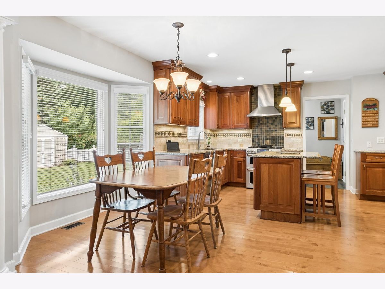
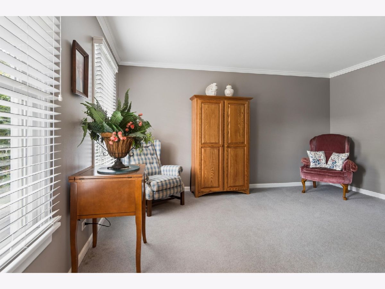
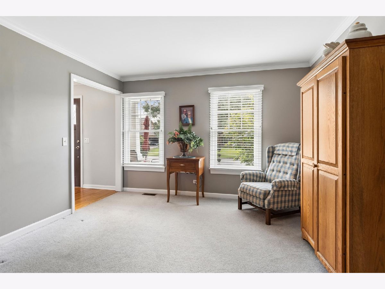
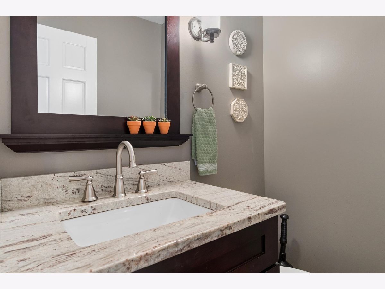

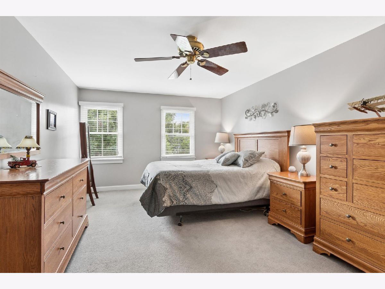
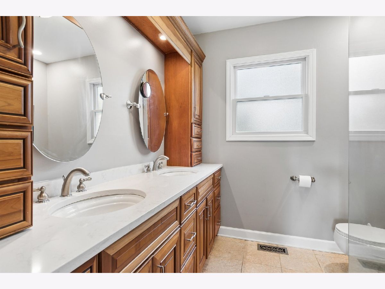
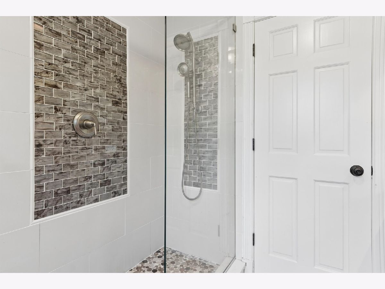
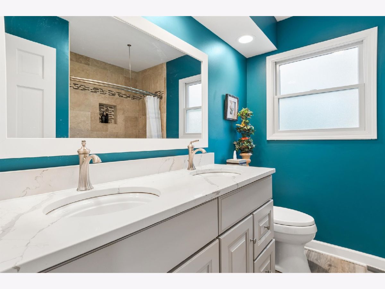
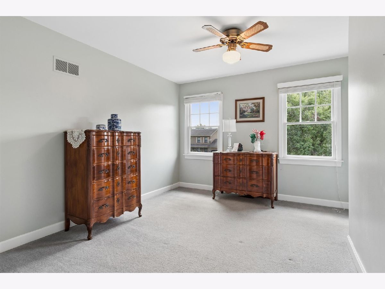
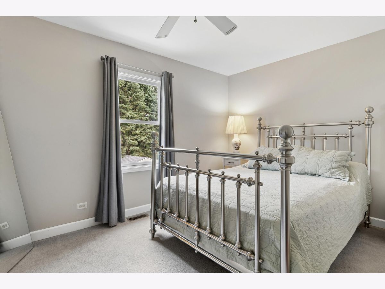
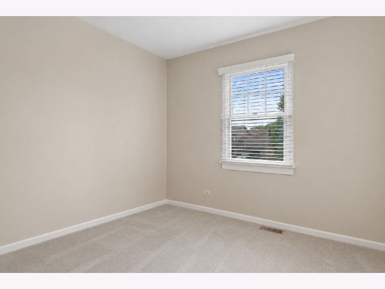
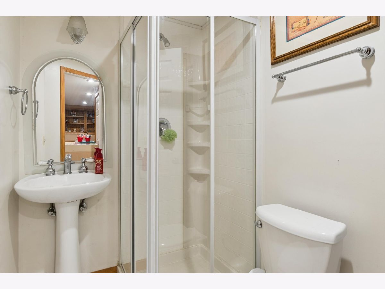
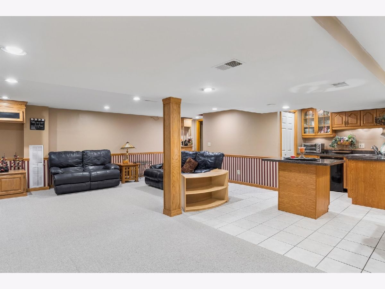
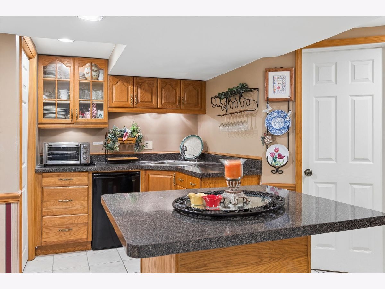
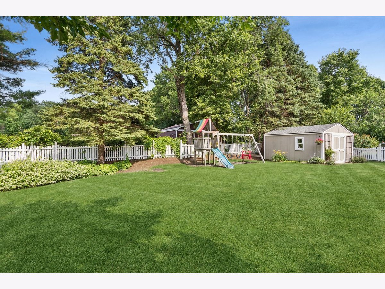
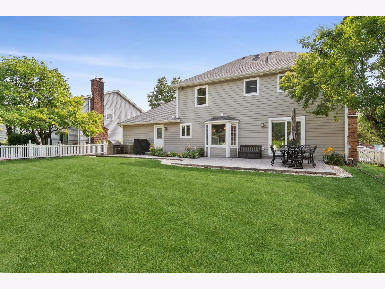
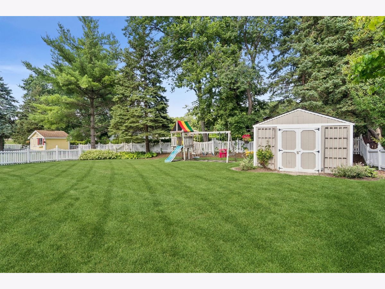
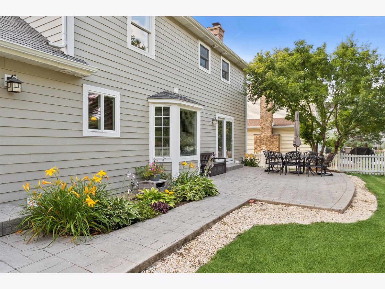
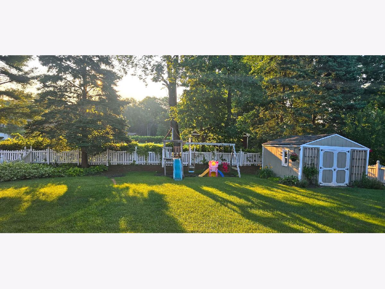
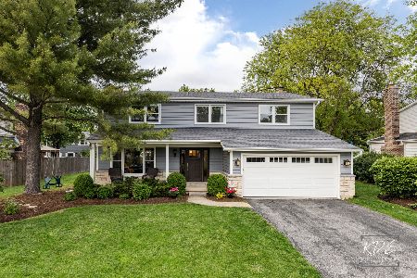
Completely updated 2-story Georgian located in one of Central Naperville's most desirable neighborhoods, just down the street from award-winning Meadow Glens Elementary School. This impressive home offers an exceptional blend of quality, comfort, and location with nothing left to do but move in and enjoy. The spectacular oversized backyard is designed for outdoor living and entertaining, featuring a beautiful stamped concrete patio plus an additional paver patio perfect for grilling and gatherings. Enjoy your morning coffee or evening sunsets from the welcoming front porch and front paver patio surrounded by professional landscaping. The sunrise views are simply amazing. Every aspect of this home has been updated in recent years, including kitchen bathrooms, HVAC system, roof, attic fan, water heater, windows, doors, gutters, Hardie Board siding, and more. Pride of ownership shines throughout this meticulously maintained home, offering peace of mind and years of enjoyment for its next owners. Home is owned by licensed illinois realtor. Feature sheet attached
Property Specifics
| Single Family | |
| — | |
| — | |
| 1986 | |
| — | |
| — | |
| No | |
| 0.22 |
| — | |
| Meadows | |
| 0 / Not Applicable | |
| — | |
| — | |
| — | |
| 12706301 | |
| 0829401027 |
Nearby Schools
| NAME: | DISTRICT: | DISTANCE: | |
|---|---|---|---|
|
Grade School
Meadow Glens Elementary School |
203 | — | |
|
Middle School
Madison Junior High School |
203 | Not in DB | |
|
High School
Naperville Central High School |
203 | Not in DB | |
Property History
| DATE: | EVENT: | PRICE: | SOURCE: |
|---|---|---|---|
| 24 Jul, 2026 | Listed for sale | $690,000 | MRED MLS |
Room Specifics
Total Bedrooms: 4
Bedrooms Above Ground: 4
Bedrooms Below Ground: 0
Dimensions: —
Floor Type: —
Dimensions: —
Floor Type: —
Dimensions: —
Floor Type: —
Full Bathrooms: 4
Bathroom Amenities: Separate Shower,Double Sink,Soaking Tub
Bathroom in Basement: 0
Rooms: —
Basement Description: —
Other Specifics
| 3 | |
| — | |
| — | |
| — | |
| — | |
| 75x130 | |
| Unfinished | |
| — | |
| — | |
| — | |
| Not in DB | |
| — | |
| — | |
| — | |
| — |
Tax History
| Year | Property Taxes |
|---|---|
| 2026 | $9,605 |
Contact Agent
Nearby Similar Homes
Nearby Sold Comparables

Contact Agent
Listing Provided By
Century 21 Circle
