

1573 Clemson Drive, Naperville, Illinois 60565


$675,000
|
For Sale
|
|
| Status: | Contingent |
| Sqft: | 2,594 |
| Cost/Sqft: | $260 |
| Beds: | 5 |
| Baths: | 3 |
| Year Built: | 1981 |
| Property Taxes: | $10,606 |
| Lot Size: | 0,00 |
Description
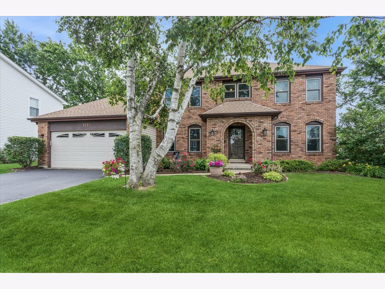
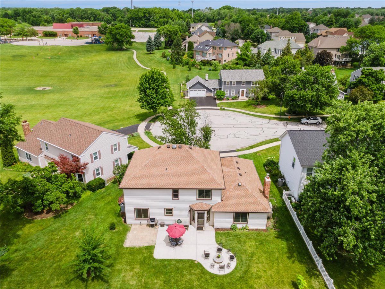
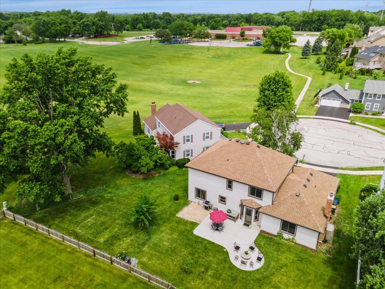
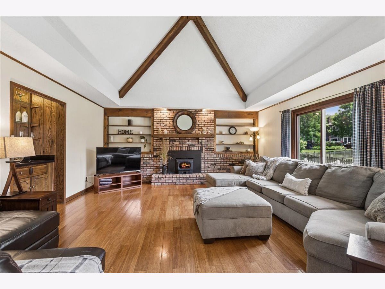
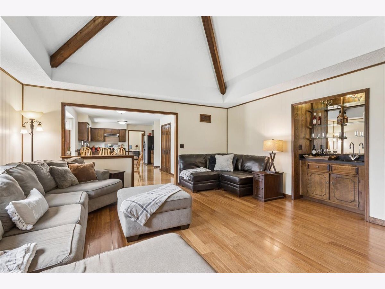
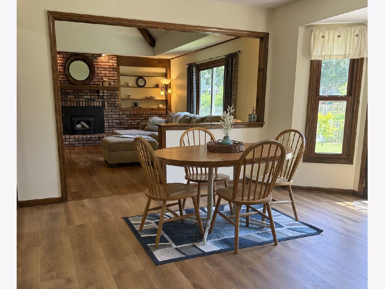
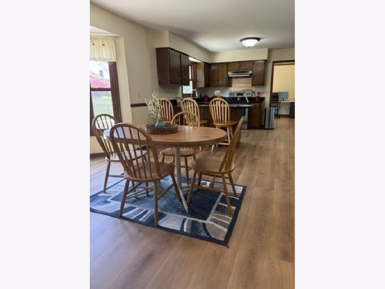
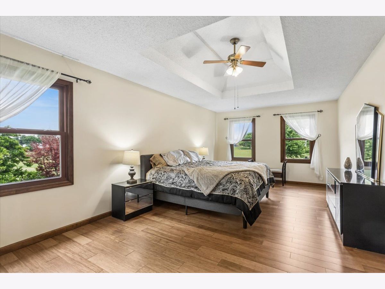
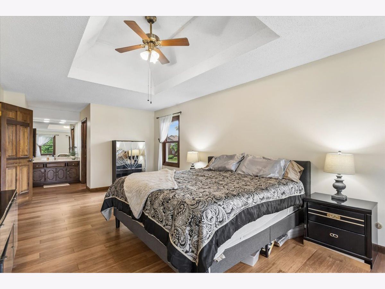
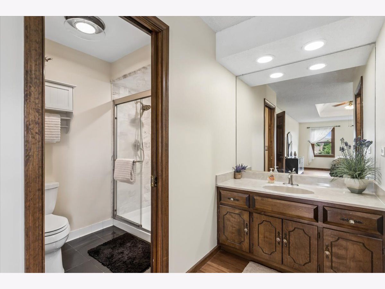
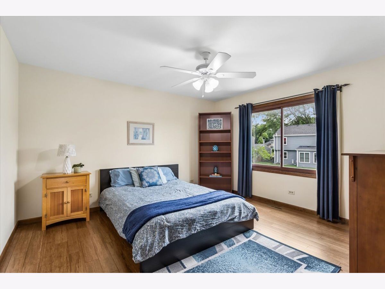
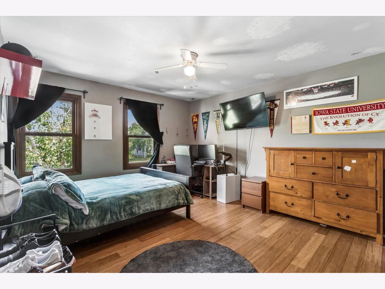
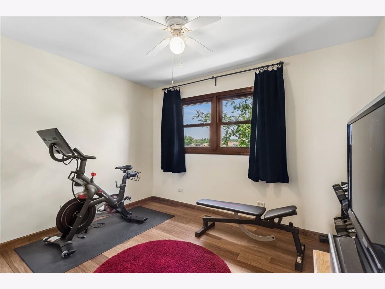
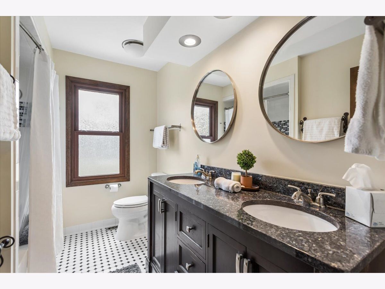
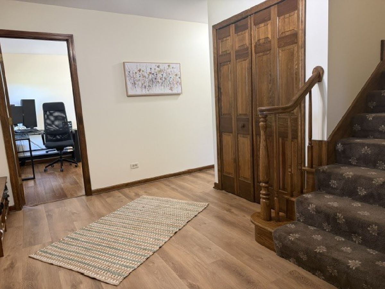
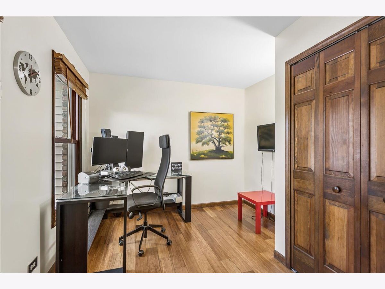
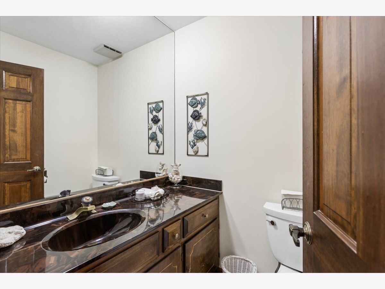
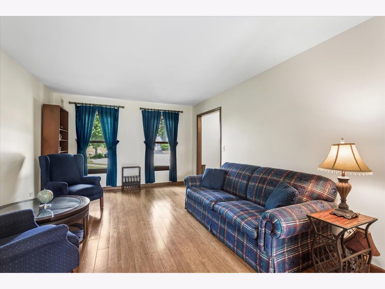
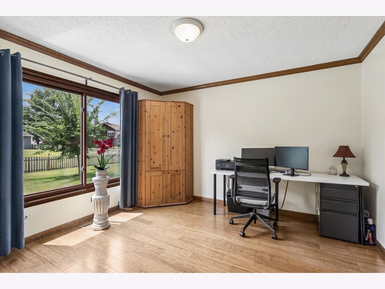
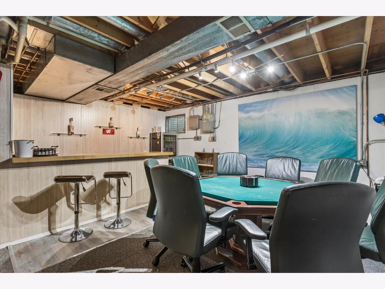
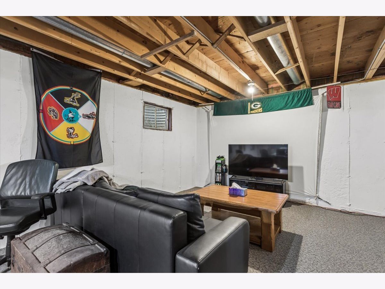
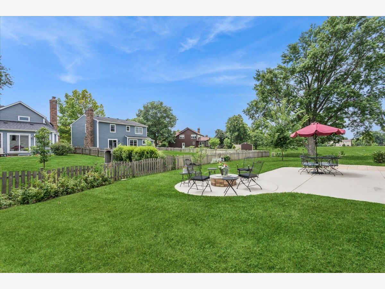
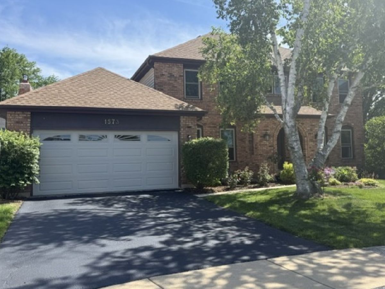
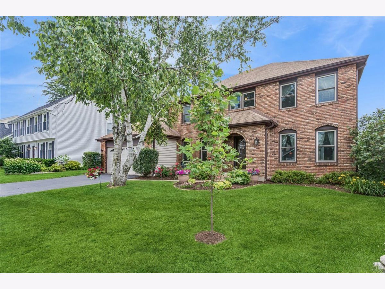
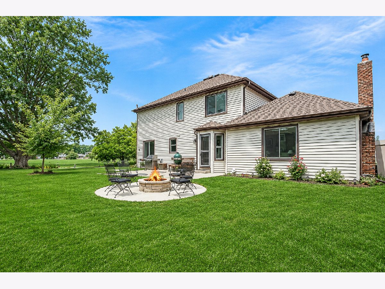
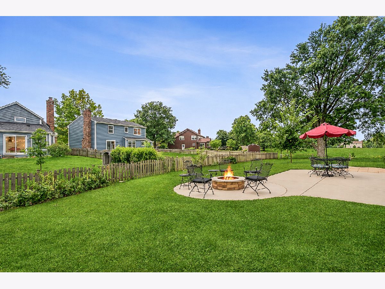
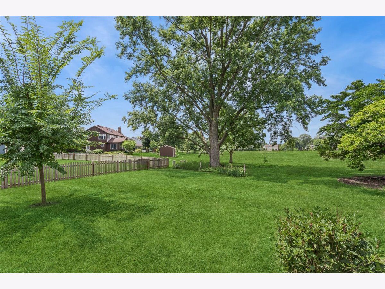
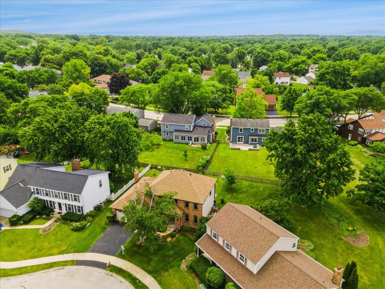
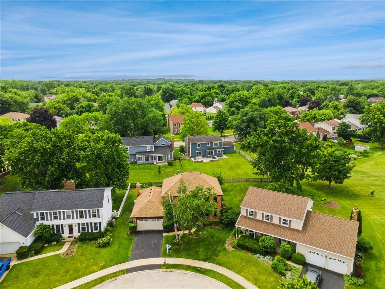
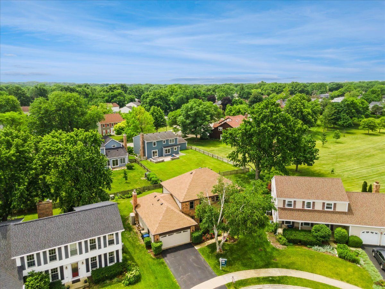
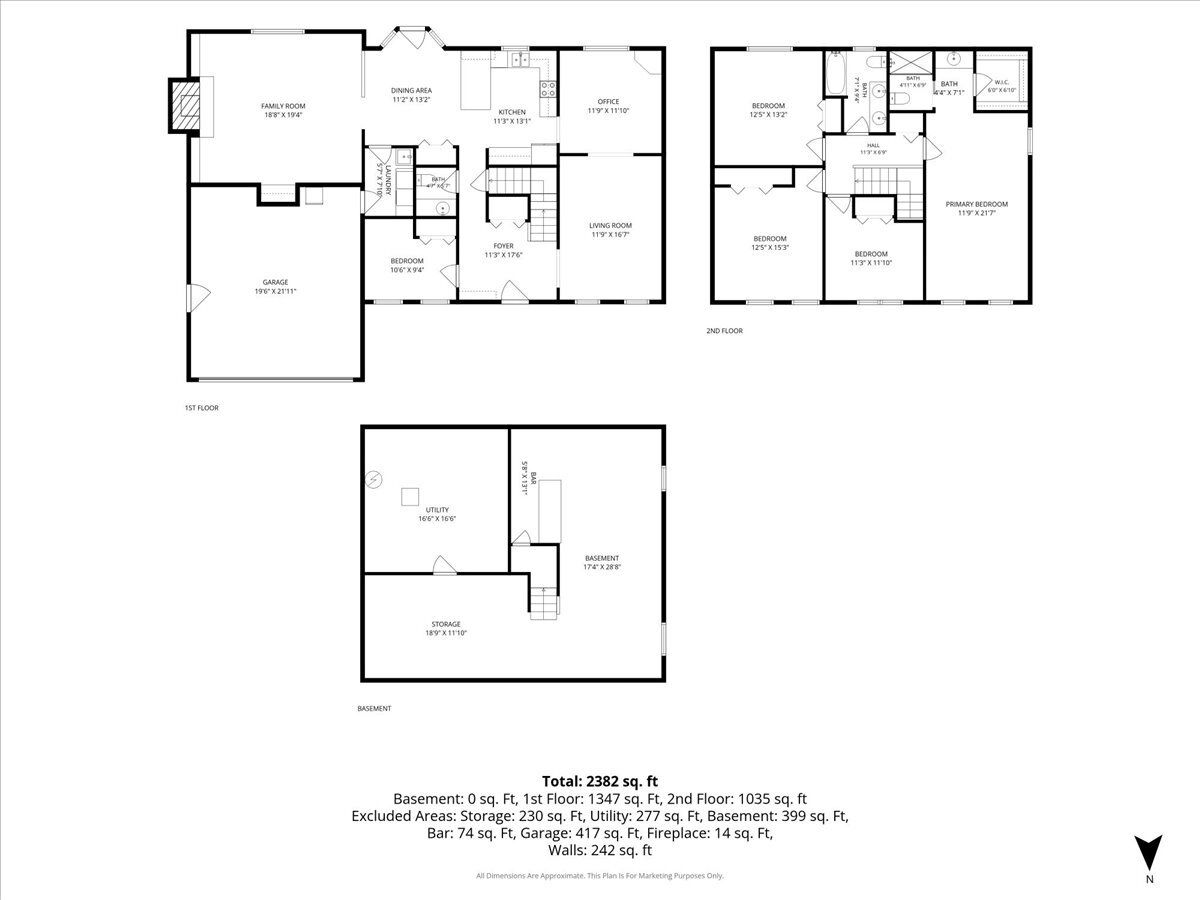
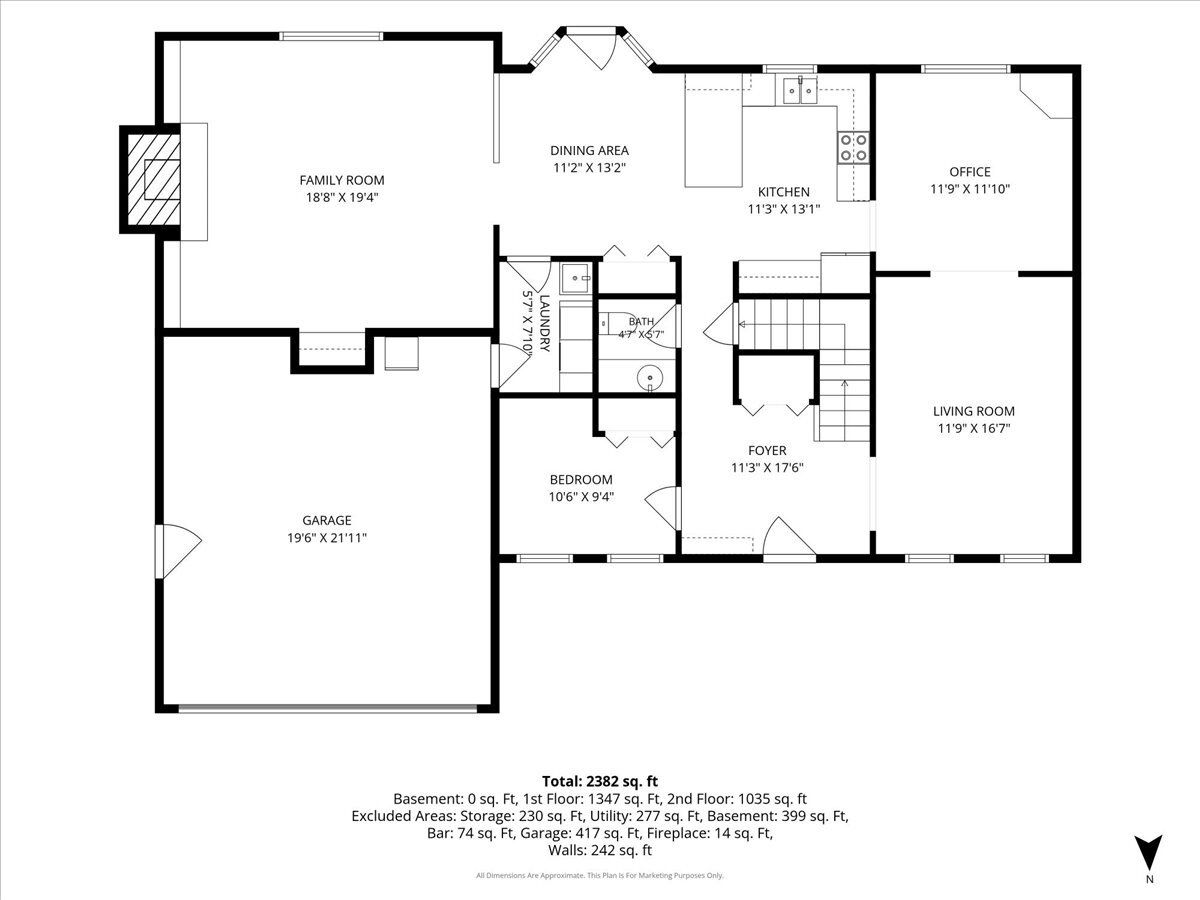
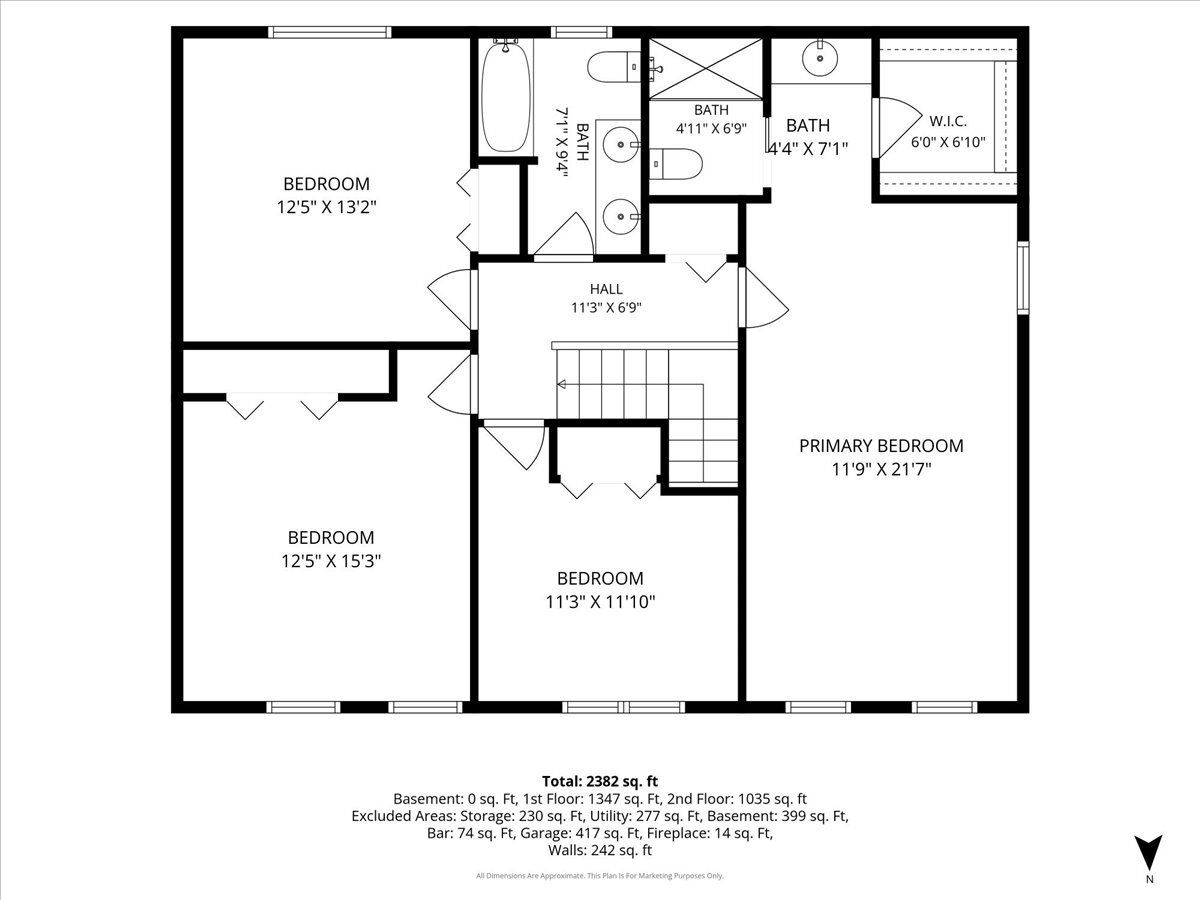
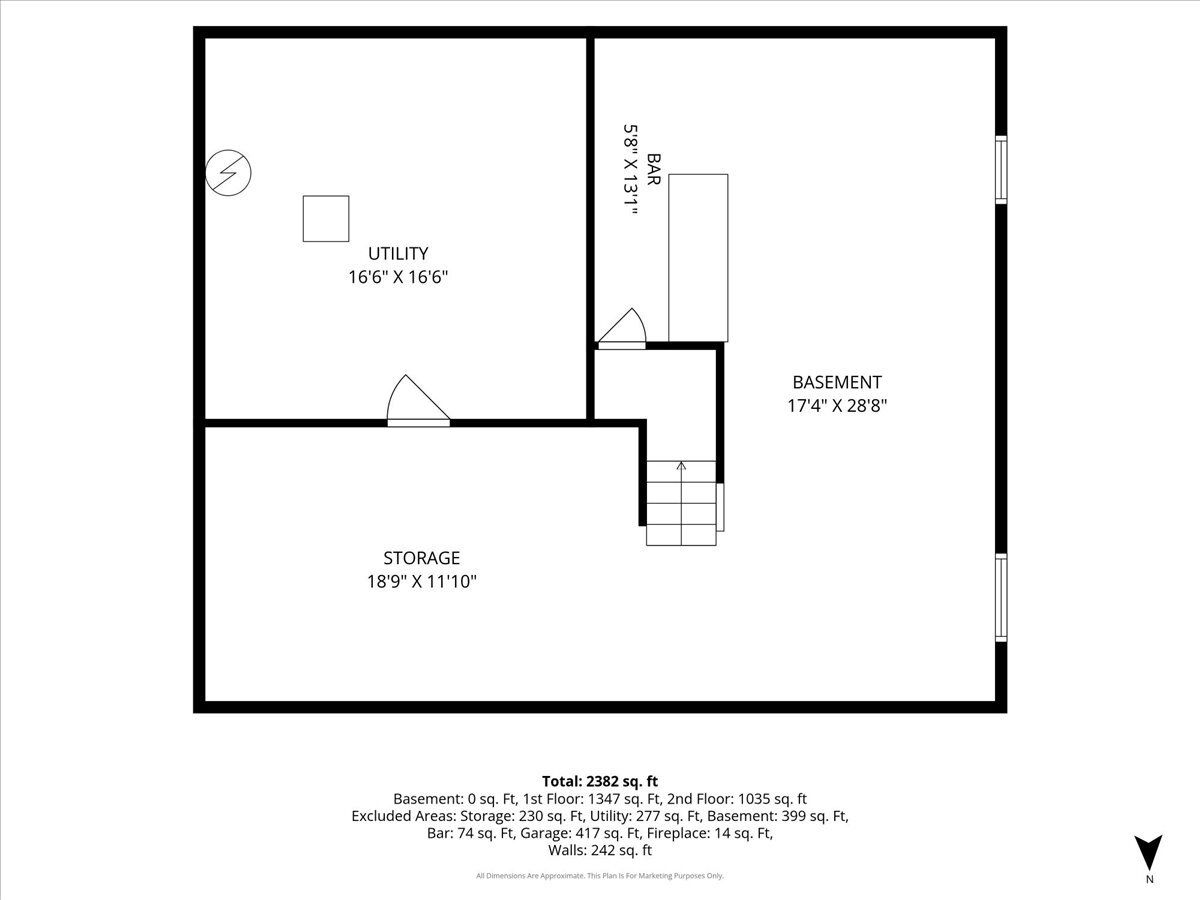
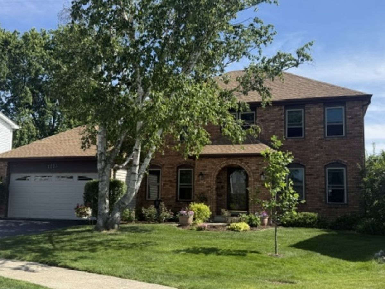
Welcome to 1573 Clemson Drive - A classic beauty with 4 bedrooms upstairs and a 5th bedroom or office space on the first floor. This home is full of comfortable living space and storage. It's tucked away on a quiet cul-de-sac with a big backyard and adjacent to a wide-open park district field. This one just feels good the moment you pull up. Step inside and you'll find fresh LVP flooring (July 2026) greeting you in the foyer, powder room, laundry room, and the heart of the home - a large eat-in kitchen ready for everything from weeknight dinners to holiday hosting. The kitchen flows right into a spacious family room that's pure cozy: a built-in wet bar, a fireplace with a wood-burning stove insert, a big picture window framing the backyard, and gorgeous ceiling beams overhead. Bamboo flooring (2020) runs through the family room, living room, office/5th bedroom and all four upstairs bedrooms for a clean, warm look. The main-level 5th bedroom is currently pulling double duty as a dedicated office, but with its roomy closet it could easily flex into a guest room too. Fresh paint throughout the home (2026) ties it all together - truly move-in ready. Upstairs, the primary suite is ready to be your own little retreat: upgraded tray ceilings, plenty of space for a reading nook, and a large walk-in closet with built-in shelving. The primary bathroom has been refreshed with shower tile and flooring. The upstairs hall bathroom also got a refreshed look with new tile flooring, tile surround in the tub/shower along with a double vanity and mirrors. The basement? It's loaded with storage and ready for your imagination. There's already some vinyl plank and carpet down there, plus a wet bar with a bar top salvaged from the iconic Chicago Tribune building and a stainless steel bar sink and well from the old Sardine Bar on Lakeshore Drive - how's that for a conversation starter? And if you're the hands-on type, the workshop space has you covered with room for all your tools. The big-ticket items are already handled: roof and siding, windows, garage door, furnace, wood and LVP flooring, and a concrete patio. (Check the Feature Sheet under Additional Information for the full rundown.) And the location? You're just down the path from Meadow Glens Elementary - one of District 203's standout schools. Thoughtful updates meet classic charm in all the right ways. Come see it for yourself - Welcome Home to 1573 Clemson Drive!
Property Specifics
| Single Family | |
| — | |
| — | |
| 1981 | |
| — | |
| — | |
| No | |
| — |
| — | |
| Campus Green | |
| 0 / Not Applicable | |
| — | |
| — | |
| — | |
| 12707713 | |
| 0828302020 |
Nearby Schools
| NAME: | DISTRICT: | DISTANCE: | |
|---|---|---|---|
|
Grade School
Meadow Glens Elementary School |
203 | — | |
|
Middle School
Madison Junior High School |
203 | Not in DB | |
|
High School
Naperville Central High School |
203 | Not in DB | |
Room Specifics
Total Bedrooms: 5
Bedrooms Above Ground: 5
Bedrooms Below Ground: 0
Dimensions: —
Floor Type: —
Dimensions: —
Floor Type: —
Dimensions: —
Floor Type: —
Dimensions: —
Floor Type: —
Full Bathrooms: 3
Bathroom Amenities: Soaking Tub
Bathroom in Basement: 0
Rooms: —
Basement Description: —
Other Specifics
| 2 | |
| — | |
| — | |
| — | |
| — | |
| 58x112x127x136 | |
| — | |
| — | |
| — | |
| — | |
| Not in DB | |
| — | |
| — | |
| — | |
| — |
Contact Agent
Nearby Similar Homes
Nearby Sold Comparables

Contact Agent
Listing Provided By
Baird & Warner
