

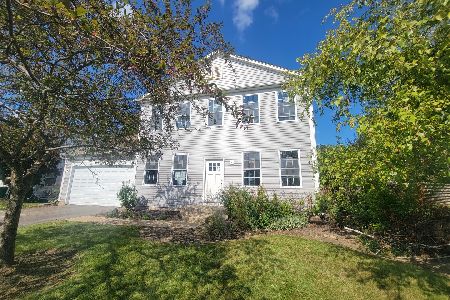
11375 Middletown Lane, Huntley, Illinois 60142


$450,000
|
For Sale
|
|
| Status: | New |
| Sqft: | 2,370 |
| Cost/Sqft: | $190 |
| Beds: | 4 |
| Baths: | 3 |
| Year Built: | 2001 |
| Property Taxes: | $10,343 |
| Lot Size: | 0,00 |
Description
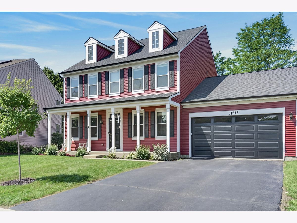
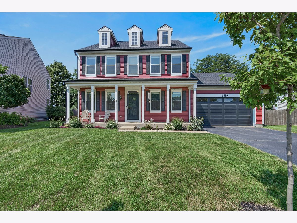
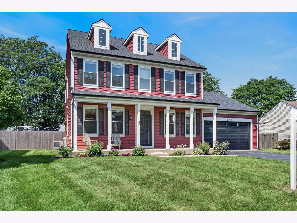
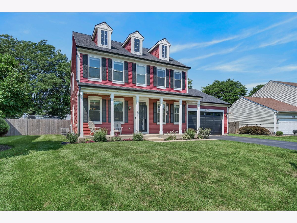
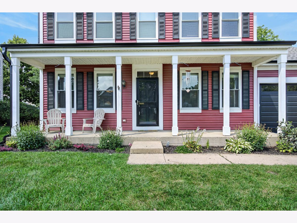
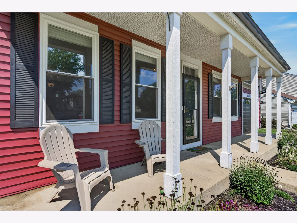
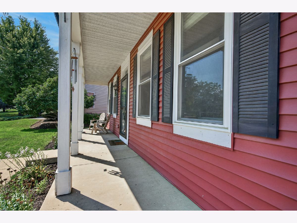
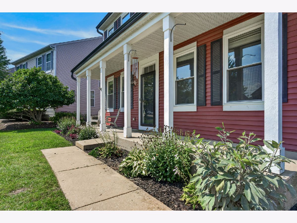
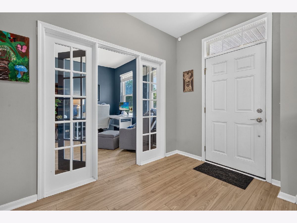
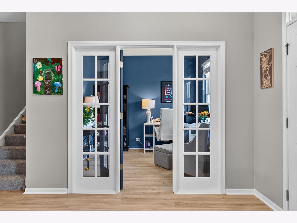
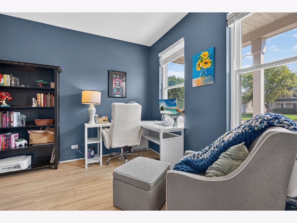
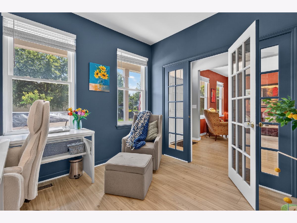
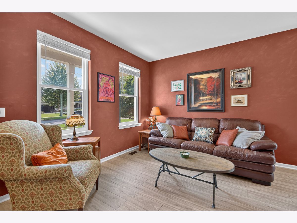
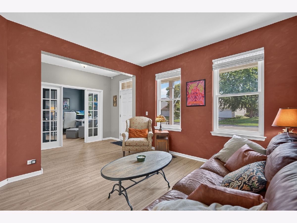
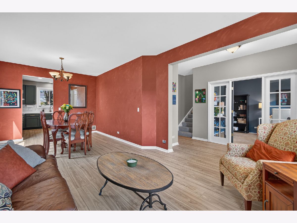
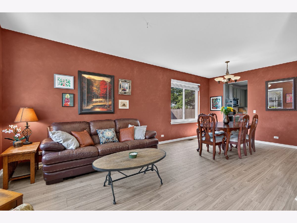
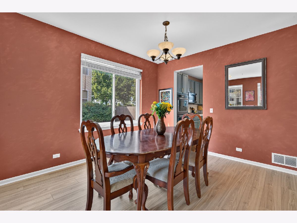
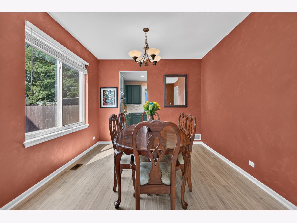
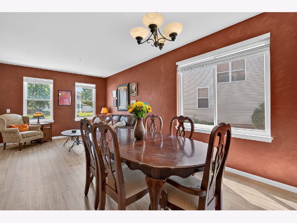
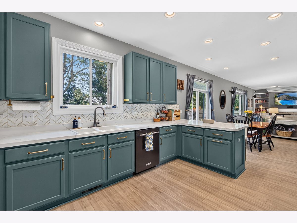
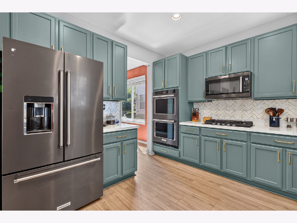
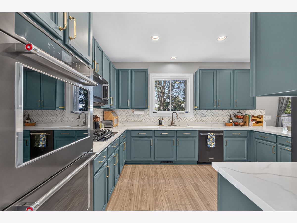
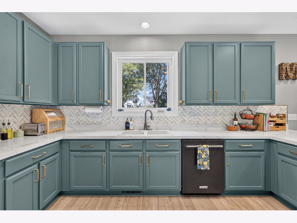
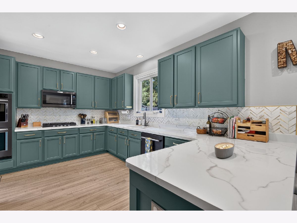
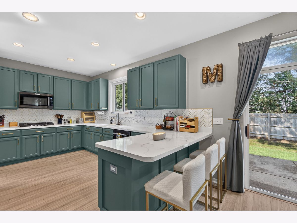
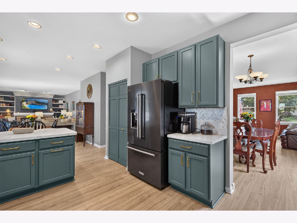
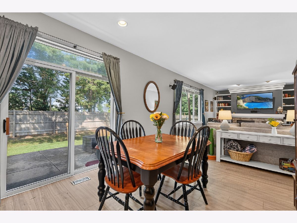
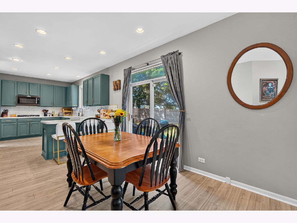
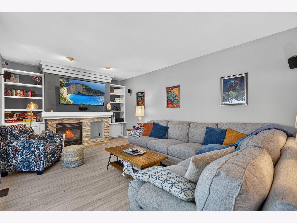
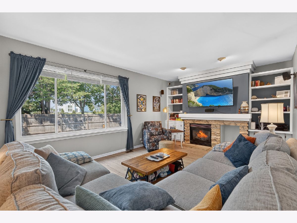
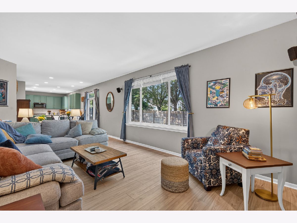
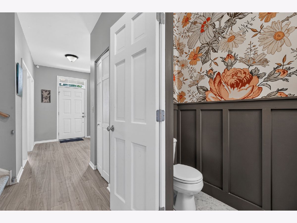
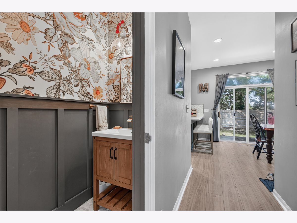
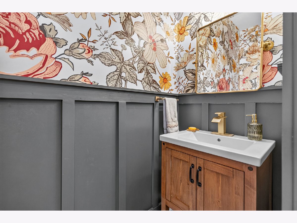
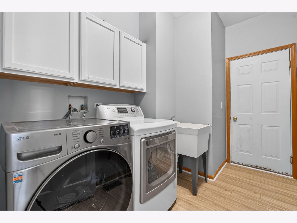
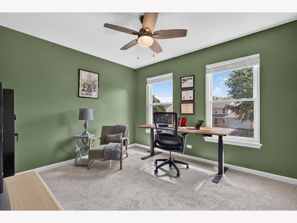
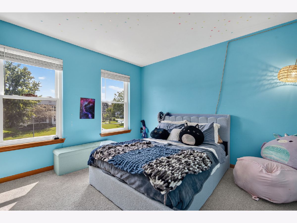
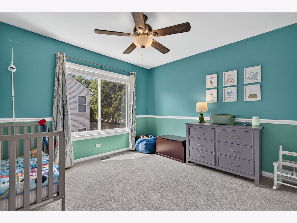
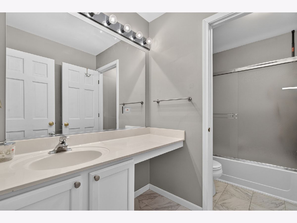
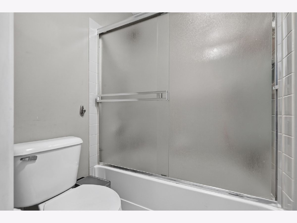
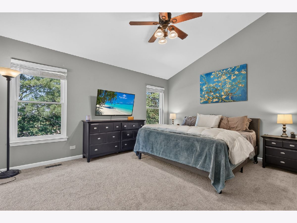
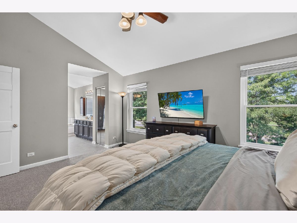
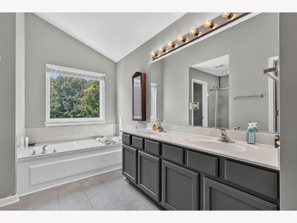
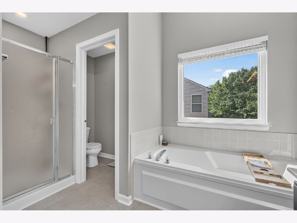
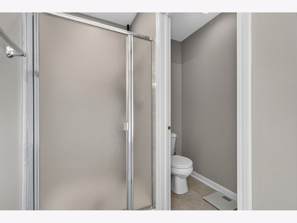
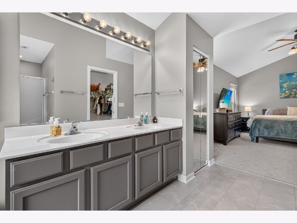
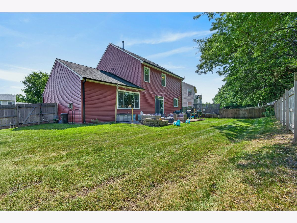
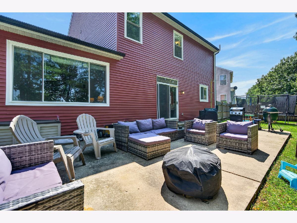
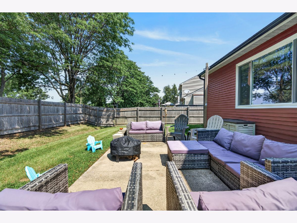
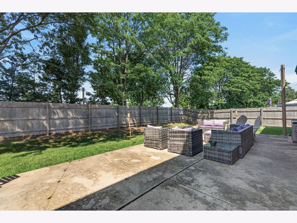
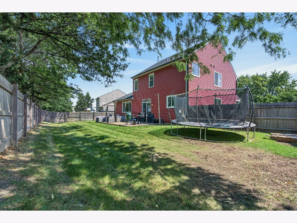
Welcome home to this beautifully updated 4-bedroom, 2.5-bath residence in the highly desirable Heritage neighborhood of Huntley. Ideally situated near parks, walking trails, shopping, and convenient interstate access, this home also falls within the sought-after Huntley Community School District 158. Designed for today's lifestyle, the main level features a dedicated first-floor office and a stunning remodeled kitchen completed in 2025 with stainless steel appliances and and abundance of workspace. Recent improvements provide peace of mind and include new windows (2025), updated half bath (2024), HVAC system (2021), water heater, gutters and downspouts (2026), and an insulated garage door with new opener and motor (2026). The first-floor laundry room includes both gas and electric dryer hookups for added convenience. Upstairs, three of the four bedrooms offer walk-in closets. Outside, enjoy a fully fenced backyard installed in 2021, perfect for relaxing or entertaining. The unfinished basement offers endless possibilities for future living space, recreation, storage, or customization to suit your needs. With new laminate floors & carpet upstairs (2026), there's nothing to do but move in!
Property Specifics
| Single Family | |
| — | |
| — | |
| 2001 | |
| — | |
| — | |
| No | |
| — |
| — | |
| — | |
| 30 / Monthly | |
| — | |
| — | |
| — | |
| 12767473 | |
| 1834251006 |
Nearby Schools
| NAME: | DISTRICT: | DISTANCE: | |
|---|---|---|---|
|
Grade School
Mackeben Elementary School |
158 | — | |
|
Middle School
Heineman Middle School |
158 | Not in DB | |
|
High School
Huntley High School |
158 | Not in DB | |
Room Specifics
Total Bedrooms: 4
Bedrooms Above Ground: 4
Bedrooms Below Ground: 0
Dimensions: —
Floor Type: —
Dimensions: —
Floor Type: —
Dimensions: —
Floor Type: —
Full Bathrooms: 3
Bathroom Amenities: —
Bathroom in Basement: 0
Rooms: —
Basement Description: —
Other Specifics
| 2 | |
| — | |
| — | |
| — | |
| — | |
| 57X131X113X137 | |
| — | |
| — | |
| — | |
| — | |
| Not in DB | |
| — | |
| — | |
| — | |
| — |
Contact Agent
Nearby Similar Homes
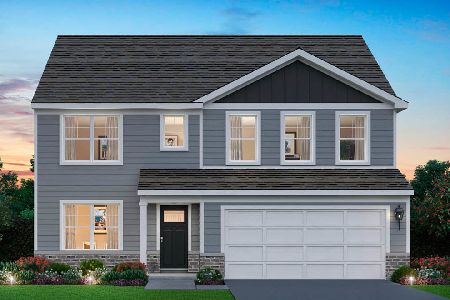
Nearby Sold Comparables
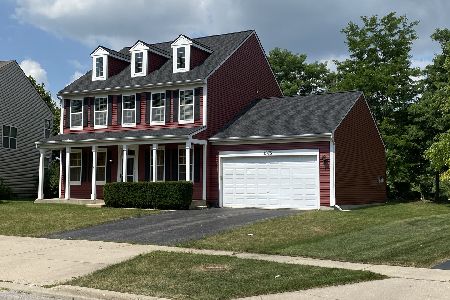
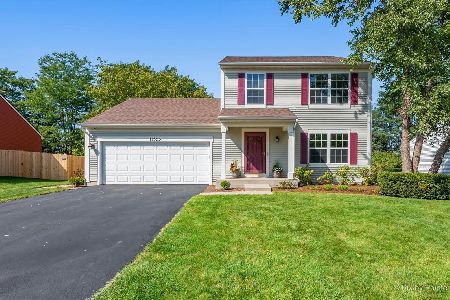

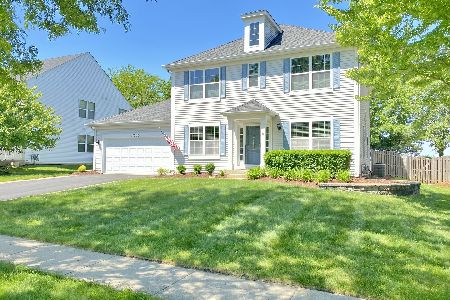
Contact Agent
Listing Provided By
Redfin Corporation
