

1138 Wild Street, Sycamore, Illinois 60178


$225,000
|
For Sale
|
|
| Status: | Contingent |
| Sqft: | 960 |
| Cost/Sqft: | $234 |
| Beds: | 3 |
| Baths: | 1 |
| Year Built: | 1945 |
| Property Taxes: | $4,771 |
| Lot Size: | 0,16 |
Description
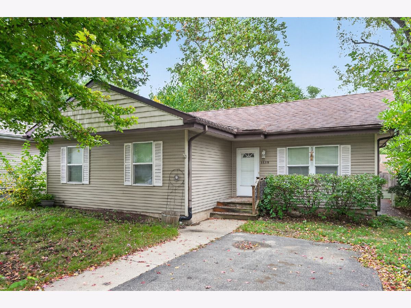
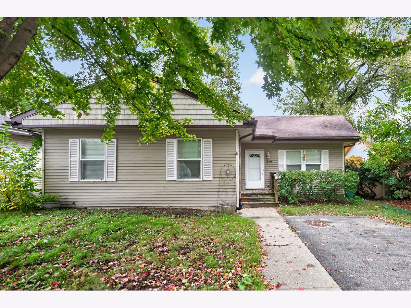
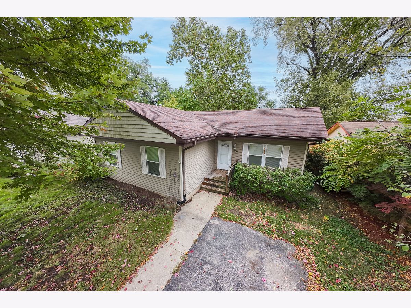
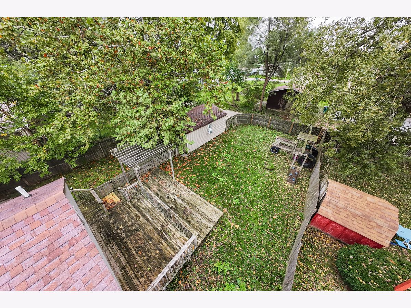
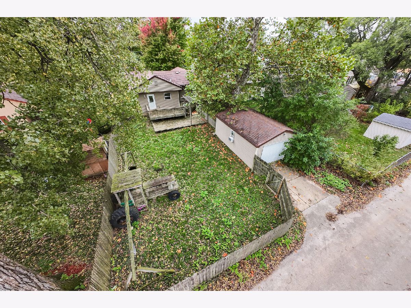
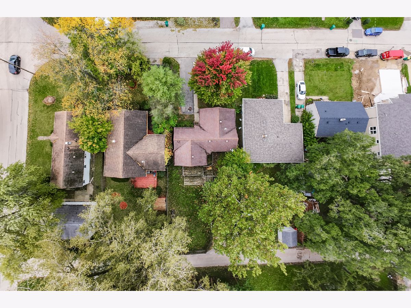
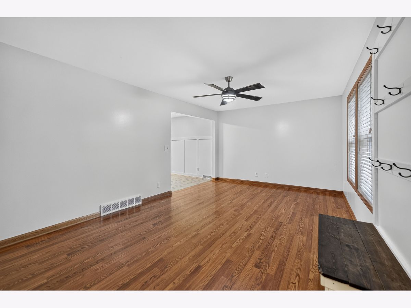
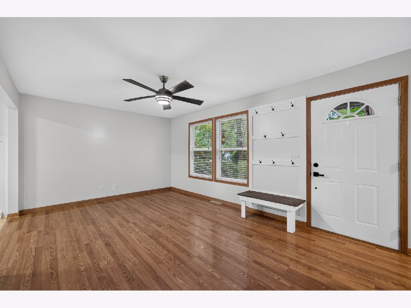
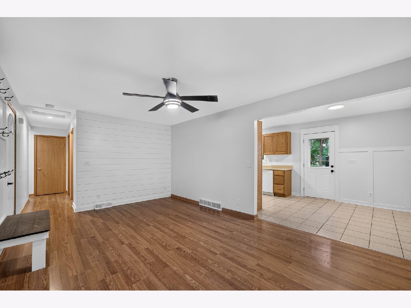
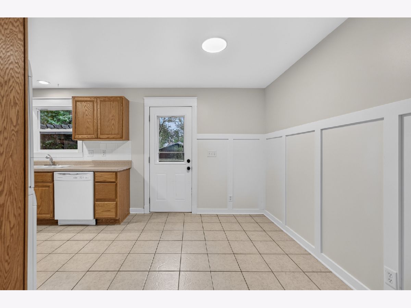
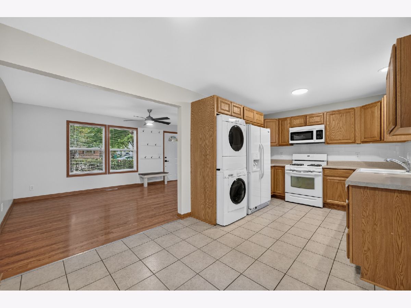
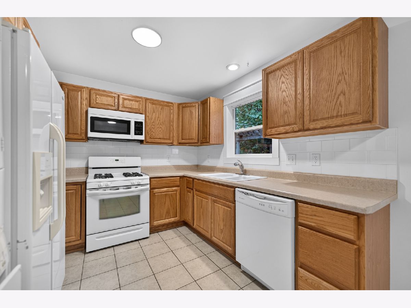
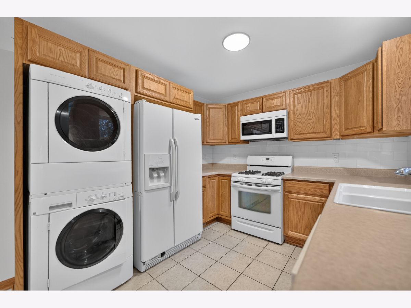
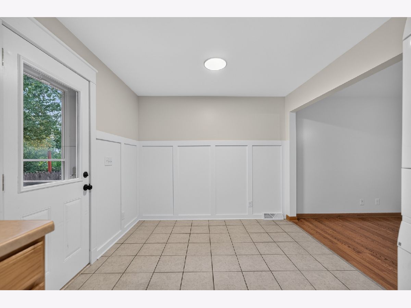
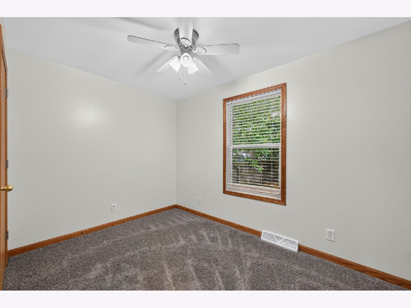
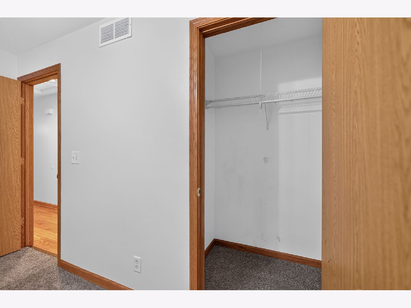
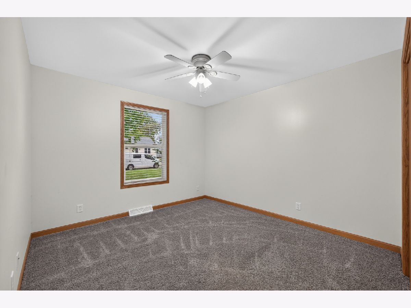
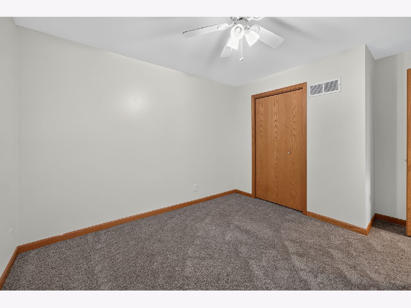
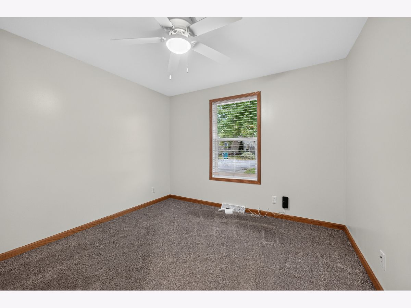
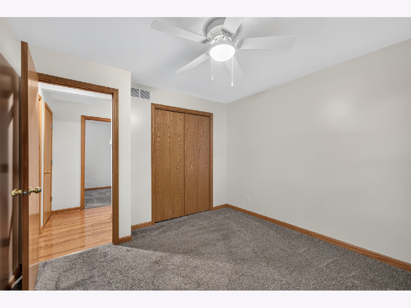
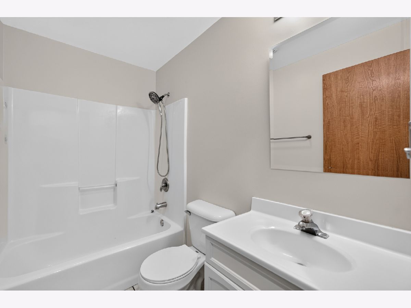
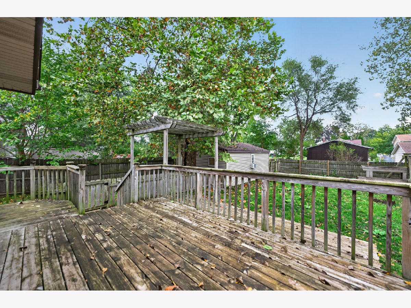
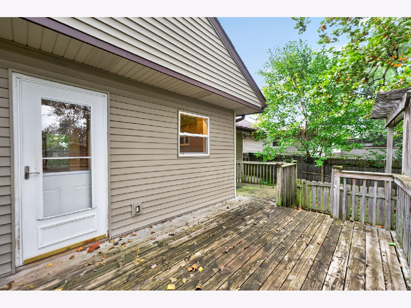
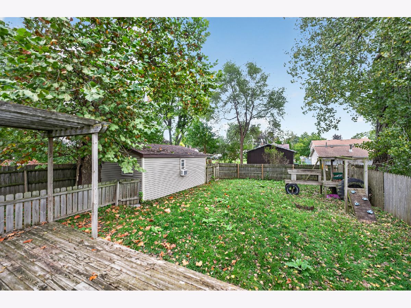
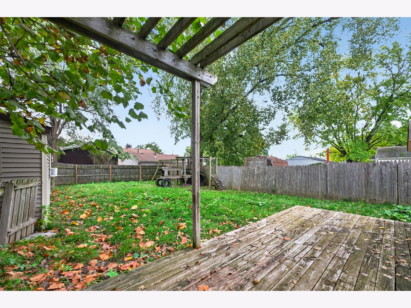
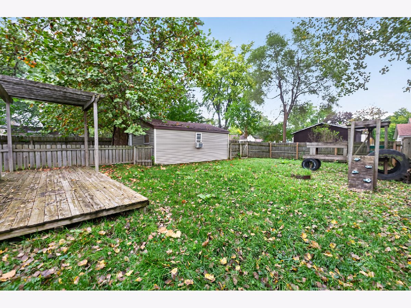
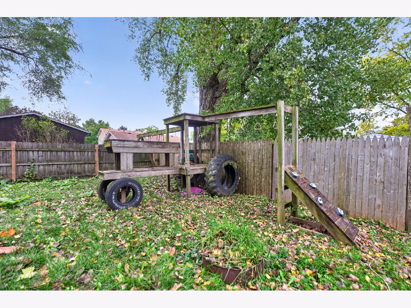
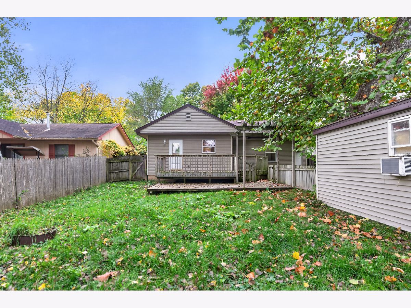
Enjoy easy one level living in this 3 bedroom ranch in a desirable Sycamore location, within walking distance of downtown, parks and schools. A major remodel in 2010 included plumbing, electrical, windows, doors, siding, roof, furnace, A/C, water heater and appliances. The bright kitchen features ceramic tile flooring and opens to a welcoming dining area with decorative wall detailing. Laminate flooring runs through the main living areas, with carpet in the bedrooms and ceramic tile in the bathroom and kitchen. Outside, the fenced yard offers room to relax and entertain, with a spacious L-shaped deck, lower platform and pergola. A 1.5-car garage is conveniently accessed from the alley. Take a look at all this home has to offer!
Property Specifics
| Single Family | |
| — | |
| Ranch | |
| 1945 | |
| 2010 | |
| Crawl Space | |
| Vinyl Siding | |
| Asphalt | |
| — | |
| No | |
| 0.16 |
| — | |
| — | |
| 0 / Not Applicable | |
| None | |
| Public | |
| Public Sewer | |
| Central Air | |
| Gas, Forced Air | |
| 12787376 | |
| 0905253008 |
Nearby Schools
| NAME: | DISTRICT: | DISTANCE: | |
|---|---|---|---|
|
Middle School
Sycamore Middle School |
427 | Not in DB | |
|
High School
Sycamore High School |
427 | Not in DB | |
Room Specifics
Total Bedrooms: 3
Bedrooms Above Ground: 3
Bedrooms Below Ground: 0
Dimensions: 11X11
Floor Type: Carpet
Dimensions: 11X11
Floor Type: Carpet
Dimensions: 9X12
Floor Type: Carpet
Full Bathrooms: 1
Bathroom Amenities: —
Bathroom in Basement: —
Dimensions: 10X18
Floor Type: Ceramic Tile
Features: Eating Area-Table Space
Dimensions: 12X15
Floor Type: Wood Laminate
Rooms: No additional rooms
Other Specifics
| 1.5 | |
| Concrete Perimeter | |
| Asphalt, Off Alley, Garage Owned, Detached, Garage | |
| Main Level, In Kitchen | |
| Laminate, Carpet | |
| Deck | |
| Fenced | |
| — | |
| — | |
| 50X135 | |
| Full | |
| None | |
| 1st Floor Bedroom, 1st Floor Full Bath, Special Millwork | |
| Range, Microwave, Dishwasher, Refrigerator, Washer, Dryer | |
| Not in DB | |
| Street Lights, Street Paved | |
| — | |
| — |
Contact Agent
Nearby Similar Homes
Nearby Sold Comparables

Contact Agent
Listing Provided By
Hometown Realty Group
