

126 Kerr Street, Sycamore, Illinois 60178


$254,900
|
For Sale
|
|
| Status: | Active |
| Sqft: | 725 |
| Cost/Sqft: | $352 |
| Beds: | 3 |
| Baths: | 1 |
| Year Built: | 1947 |
| Property Taxes: | $3,463 |
| Days On Market: | 20 |
| Lot Size: | 0,15 |
Description
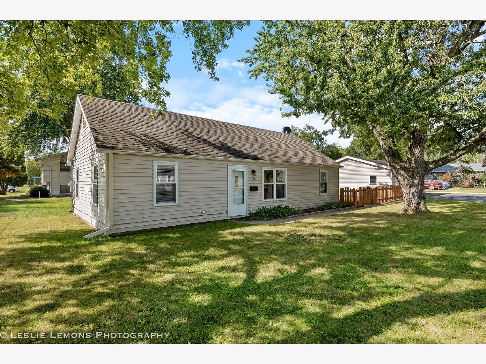
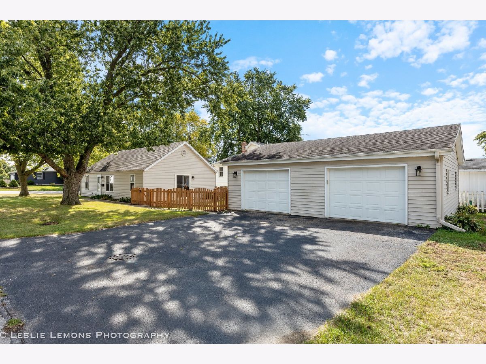
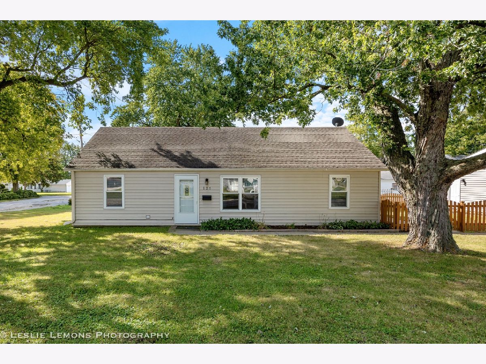
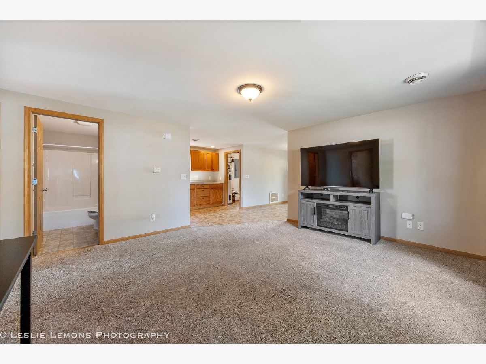
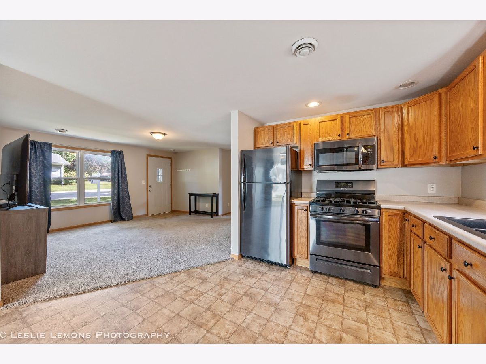
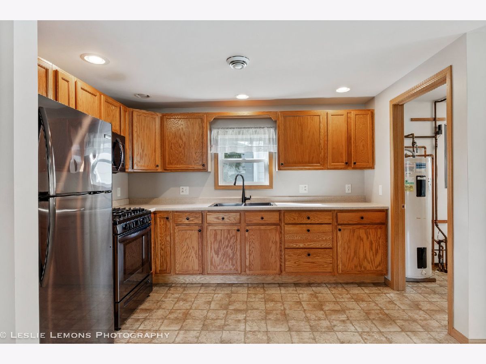
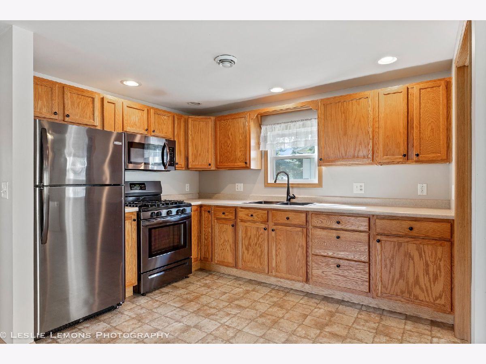
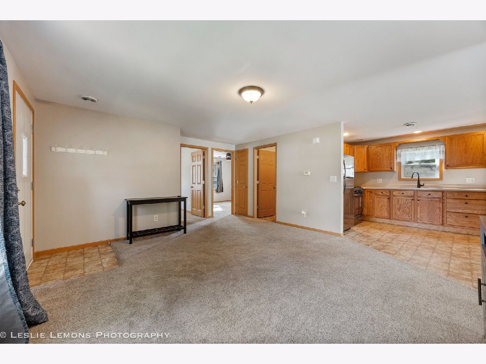
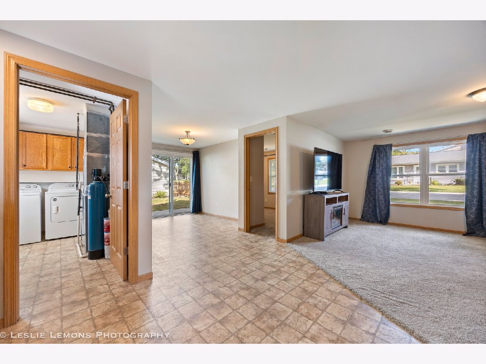
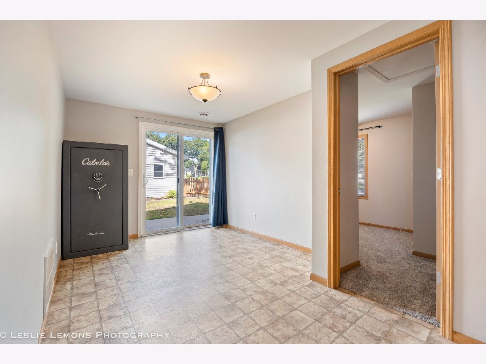
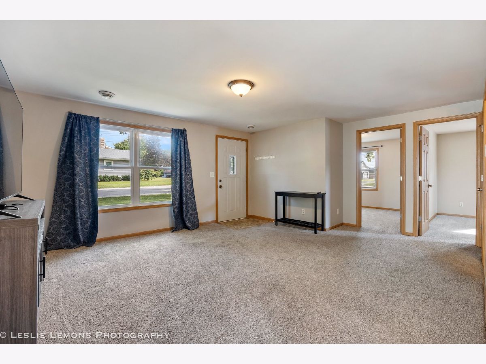
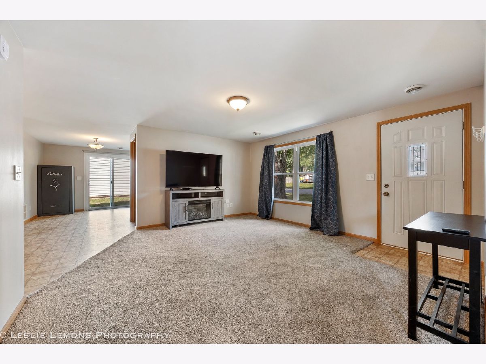
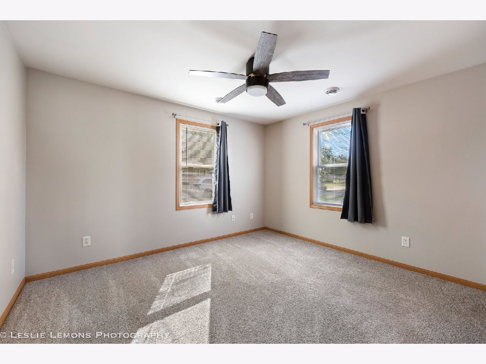
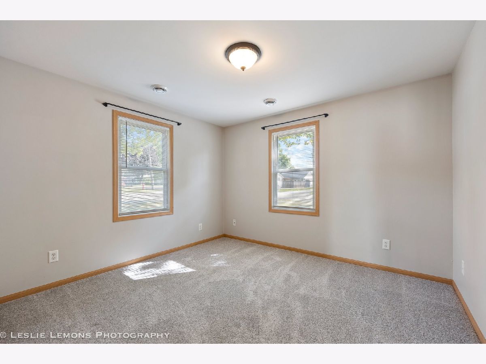
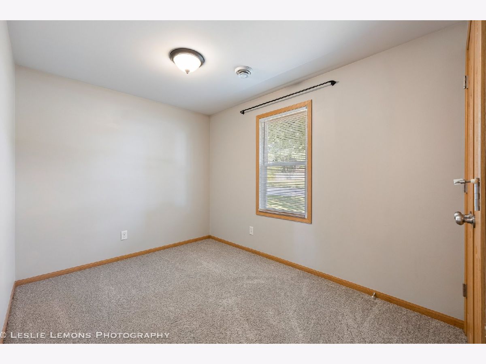
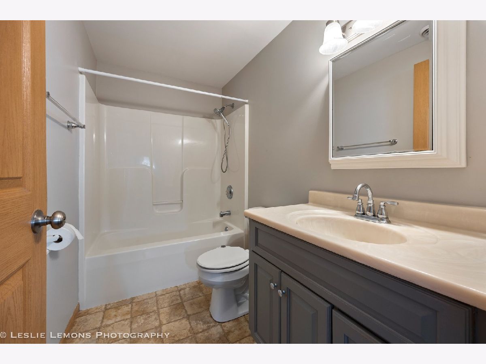
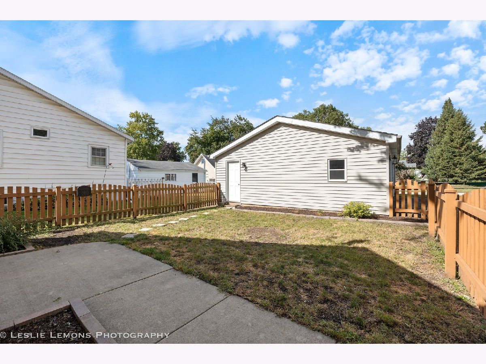
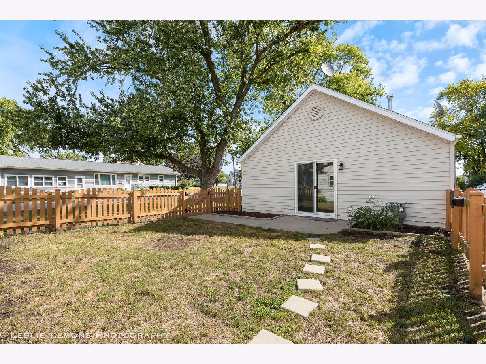
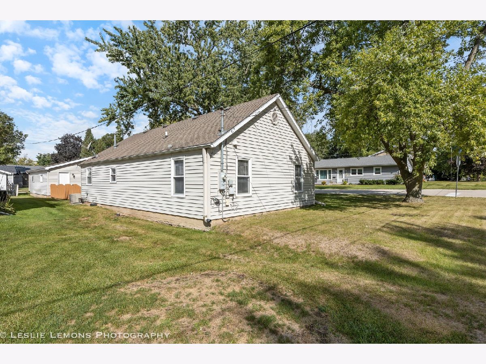
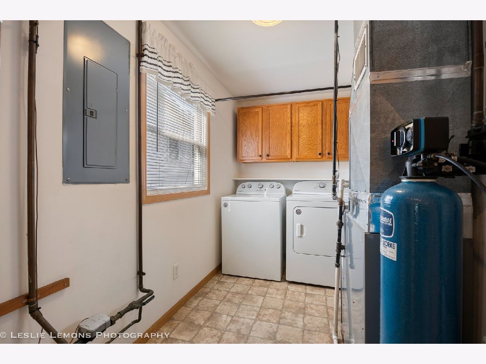
The best house in town for the money and it just got even better! This super clean and well maintained ranch may be small but it sure is practical and it's ready for a new owner. Featuring three bedrooms and newer full bath, nice kitchen with oak cabinets and stainless steel appliances, spacious dining room with sliding doors leading to the fenced yard with a patio, newer carpeting and vinyl flooring throughout, laundry room off kitchen with full size washer/dryer, water softener (owned), maintenance free vinyl siding and vinyl windows. The huge oversized 2 1/2 car garage is perfect for your toys or a nice workshop. At this price this one will be gone b4 you know it! Quick close possible if needed.
Property Specifics
| Single Family | |
| — | |
| Ranch | |
| 1947 | |
| None | |
| Vinyl Siding | |
| Asphalt | |
| — | |
| No | |
| 0.15 |
| — | |
| — | |
| 0 / Not Applicable | |
| None | |
| Public | |
| Public Sewer | |
| Central Air | |
| Gas, Forced Air | |
| No | |
| 12791368 | |
| 0905257008 |
Nearby Schools
| NAME: | DISTRICT: | DISTANCE: | |
|---|---|---|---|
|
Grade School
Southeast Elementary School |
427 | — | |
|
Middle School
Sycamore Middle School |
427 | Not in DB | |
|
High School
Sycamore High School |
427 | Not in DB | |
Property History
| DATE: | EVENT: | PRICE: | SOURCE: |
|---|---|---|---|
| 20 Oct, 2021 | Listed for sale | $0 | MRED MLS |
| 13 Jun, 2023 | Listed for sale | $0 | MRED MLS |
| 5 Jan, 2026 | Sold | $238,000 | MRED MLS |
| 27 Oct, 2025 | Under contract | $239,900 | MRED MLS |
| 23 Oct, 2025 | Listed for sale | $239,900 | MRED MLS |
| 21 Oct, 2026 | Listed for sale | $254,900 | MRED MLS |
Room Specifics
All Bedroom Info:
Total Bedrooms: 3
Bedrooms Above Ground: 3
Bedrooms Below Ground: 0
Total Bedrooms: 3
Bedrooms Above Ground: 3
Bedrooms Below Ground: 0
Master Bedroom Info:
Dimensions: 12X10
Location: Main LevelDimensions: 12X10
Floor Type: Carpet
Second Bedroom Info:
Dimensions: 11X10
Location: Main LevelDimensions: 11X10
Floor Type: Carpet
Third Bedroom Info:
Dimensions: 8X11
Location: Main LevelDimensions: 8X11
Floor Type: Carpet
Bathroom Info:
Full Bathrooms: 1
Partial Bathrooms: 0Full Bathrooms: 1
Bathroom Amenities: —
Bathroom in Basement: 0
Dining Room Info:
Dimensions: 12X9
Location: Main LevelDimensions: 12X9
Floor Type: Vinyl
Kitchen Info:
Dimensions: 11X9
Location: Main LevelDimensions: 11X9
Floor Type: Vinyl
Features: Galley
Laundry Room Info:
Dimensions: 5X11
Location: Main LevelDimensions: 5X11
Floor Type: Vinyl
Living Room Info:
Dimensions: 14X15
Location: Main LevelDimensions: 14X15
Floor Type: Carpet
Additional Rooms Info:
Rooms: No additional rooms
Basement: NoneRooms: No additional rooms
Other Specifics
| 2 | |
| Concrete Perimeter | |
| Asphalt, Garage Door Opener, Garage Owned, Detached, Garage | |
| Electric Dryer Hookup, In Unit | |
| — | |
| Patio | |
| — | |
| Corner Lot | |
| 50x135 | |
| — | |
| None | |
| — | |
| Range, Microwave, Refrigerator, Washer, Dryer | |
| Not in DB | |
| — | |
| — | |
| — |
Tax History
| Year | Property Taxes |
|---|---|
| 2026 | $3,387 |
| 2026 | $3,463 |
Contact Agent
Nearby Similar Homes
1233 Commercial Street, Sycamore, Illinois 60178
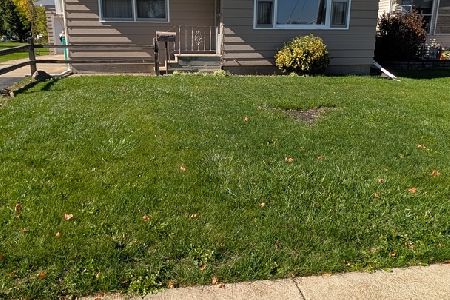
For Sale
$210,000
3 beds / 2.0 baths / 1,092 ft2
Single Family / Built: 1963
22
1138 Wild Street, Sycamore, Illinois 60178
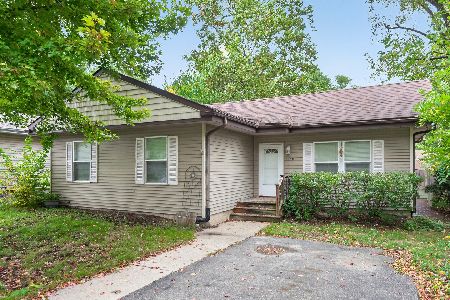
For Sale
$225,000
3 beds / 1.0 baths / 960 ft2
Single Family / Built: 1945
24
1137 Wild Street, Sycamore, Illinois 60178
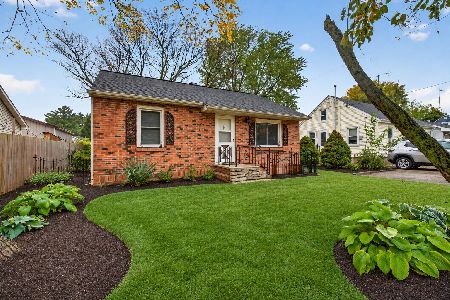
For Sale
$219,900
2 beds / 2.0 baths / 780 ft2
Single Family / Built: 1951
6
1023 Wild Street, Sycamore, Illinois 60178
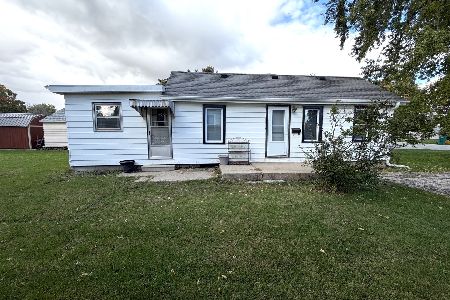
For Sale
$165,000
3 beds / 1.0 baths / 1,008 ft2
Single Family / Built: 1960
25
318 Chautauqua Lane, Sycamore, Illinois 60178
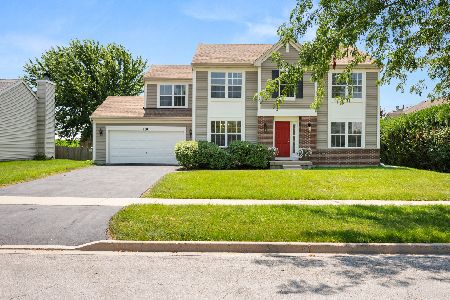
For Sale
$368,999
4 beds / 2.1 baths / 2,424 ft2
Single Family / Built: 2007
117
366 Chautauqua Lane, Sycamore, Illinois 60178
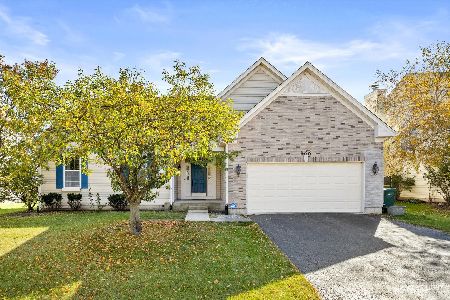
For Sale
$389,000
3 beds / 2.0 baths / 4,586 ft2
Single Family / Built: 2004
25
Nearby Sold Comparables
126 Kerr Street, Sycamore, Illinois 60178
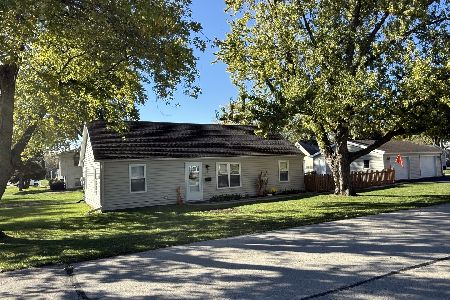
Sold
$239,900
3 beds / 1.0 baths / 725 ft2
Single Family / Built: 1947
383
108 Kerr Street, Sycamore, Illinois 60178

Sold
$118,000
3 beds / 1.0 baths / 1,404 ft2
Single Family / Built: 1940
3154
1219 Commercial Street, Sycamore, Illinois 60178
Sold
$164,900
4 beds / 2.0 baths / 0 ft2
Single Family / Built: 1993
3356
1219 Commercial Street, Sycamore, Illinois 60178
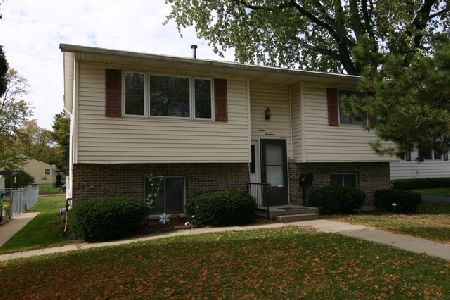
Sold
$175,000
4 beds / 2.0 baths / 1,900 ft2
Single Family / Built: 1993
2203
121 Kerr Street, Sycamore, Illinois 60178
Sold
$131,900
3 beds / 1.1 baths / 1,100 ft2
Single Family / Built: 1965
2590
108 Kerr Street, Sycamore, Illinois 60178
Sold
$139,000
3 beds / 1.0 baths / 1,378 ft2
Single Family / Built: —
7106
Contact Agent
Listing Provided By
Patrick R. E. Group of IL
