

11423 Glenbrook Circle, Plainfield, Illinois 60585
Subdivision > Crossings At Wolf Creek
Sorry, we are updating photos, please update this page in 15 minutes
$235,000
|
Sold
|
|
| Status: | Closed |
| Sqft: | 2,508 |
| Cost/Sqft: | $94 |
| Beds: | 4 |
| Baths: | 3 |
| Year Built: | 2006 |
| Property Taxes: | $7,738 |
| Days On Market: | 5085 |
| Lot Size: | 0,00 |
Description
Move right into this 4 bedroom, 2 1/2 bath 2-story home featuring new carpet & freshly painted, master suite w/ great master bath, front porch, basement, on a huge, fenced yard with paver-brick patio. This is a Fannie Mae HomePath property. Purchase for as little as 3% down! This home is approved for Homepath mortgage financing and mortgage renovation financing.
Property Specifics
| Single Family | |
| — | |
| — | |
| 2006 | |
| Full | |
| Vinyl Siding | |
| Asphalt | |
| — | |
| No | |
| 0 |
| Will | |
| Crossings At Wolf Creek | |
| 150 / Annual | |
| None | |
| Public | |
| Public Sewer | |
| Central Air | |
| Natural Gas, Forced Air | |
| 08227947 | |
| 0701211090050000 |
Nearby Schools
| NAME: | DISTRICT: | DISTANCE: | |
|---|---|---|---|
|
Grade School
Freedom Elementary School |
202 | — | |
|
Middle School
Heritage Grove Middle School |
202 | Not in DB | |
|
High School
Plainfield North High School |
202 | Not in DB | |
Property History
| DATE: | EVENT: | PRICE: | SOURCE: |
|---|---|---|---|
| 22 Feb, 2013 | Sold | $235,000 | MRED MLS |
| 15 Jan, 2013 | Under contract | $235,000 | MRED MLS |
| — | Last price change | $251,900 | MRED MLS |
| 30 Nov, 2012 | Listed for sale | $251,900 | MRED MLS |
| 16 Sep, 2016 | Sold | $297,500 | MRED MLS |
| 16 Jul, 2016 | Under contract | $299,000 | MRED MLS |
| 10 Jul, 2016 | Listed for sale | $299,000 | MRED MLS |
| 21 Sep, 2026 | Under contract | $514,900 | MRED MLS |
| 17 Sep, 2026 | Listed for sale | $514,900 | MRED MLS |
Sorry, we are updating photos, please update this page in 15 minutes
Room Specifics
All Bedroom Info:
Total Bedrooms: 4
Bedrooms Above Ground: 4
Bedrooms Below Ground: 0
Total Bedrooms: 4
Bedrooms Above Ground: 4
Bedrooms Below Ground: 0
Second Bedroom Info:
Dimensions: —
Location: —Dimensions: —
Floor Type: Carpet
Third Bedroom Info:
Dimensions: —
Location: —Dimensions: —
Floor Type: Carpet
Fourth Bedroom Info:
Dimensions: —
Location: —Dimensions: —
Floor Type: Carpet
Bathroom Info:
Full Bathrooms: 3
Partial Bathrooms: 1Full Bathrooms: 3
Bathroom Amenities: Separate Shower, Double Sink, Soaking Tub
Bathroom in Basement: 0
Dining Room Info:
Dimensions: —
Location: —Dimensions: —
Floor Type: Carpet
Kitchen Info:
Dimensions: —
Location: —Dimensions: —
Floor Type: Ceramic Tile
Features: Eating Area-Table Space, Island, Pantry-Closet
Laundry Room Info:
Dimensions: —
Location: —Dimensions: —
Floor Type: Ceramic Tile
Living Room Info:
Dimensions: —
Location: —Dimensions: —
Floor Type: Carpet
Family Room Info:
Dimensions: —
Location: —Dimensions: —
Floor Type: Carpet
Additional Rooms Info:
Rooms: No additional rooms
Basement: FullRooms: No additional rooms
Other Specifics
| 2 | |
| Concrete Perimeter | |
| Garage | |
| — | |
| — | |
| — | |
| Brick Paver Patio | |
| — | |
| 75 X145 | |
| Unfinished | |
| Full | |
| Vaulted/Cathedral Ceilings, Second Floor Laundry | |
| — | |
| Not in DB | |
| — | |
| — | |
| — |
Tax History
| Year | Property Taxes |
|---|---|
| 2013 | $7,738 |
| 2016 | $7,069 |
| 2026 | $9,736 |
Contact Agent
Nearby Similar Homes
11423 Glenbrook Circle, Plainfield, Illinois 60585
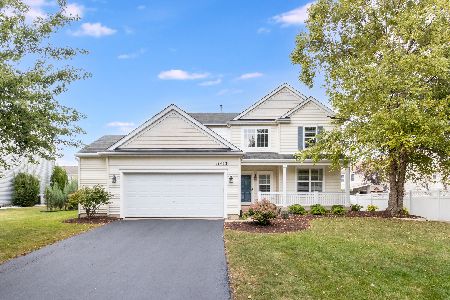
For Sale
$514,900
4 beds / 2.1 baths / 2,508 ft2
Single Family / Built: 2006
46
11616 Century Circle, Plainfield, Illinois 60585

For Sale
$1,499,999
4 beds / 4.0 baths / 4,000 ft2
Single Family / Built: —
759
11640 Century Circle, Plainfield, Illinois 60585

For Sale
$1,499,999
4 beds / 4.0 baths / 4,000 ft2
Single Family / Built: —
758
11819 Wolf Creek Lane, Plainfield, Illinois 60585
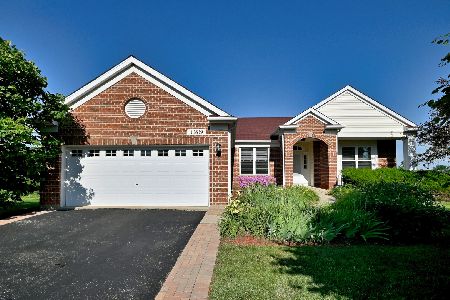
For Sale
$615,000
4 beds / 3.0 baths / 4,016 ft2
Single Family / Built: 2003
82
Nearby Sold Comparables
11423 Glenbrook Circle, Plainfield, Illinois 60585

Sold
$299,000
4 beds / 2.1 baths / 2,508 ft2
Single Family / Built: 2006
3767
11421 Glenbrook Circle, Plainfield, Illinois 60585
Sold
$259,900
4 beds / 2.1 baths / 3,053 ft2
Single Family / Built: 2006
3918
24516 Champion Drive, Plainfield, Illinois 60585
Sold
$358,000
4 beds / 2.1 baths / 3,289 ft2
Single Family / Built: 2006
2573
11328 Champion Court, Plainfield, Illinois 60585
Sold
$369,900
4 beds / 3.1 baths / 3,408 ft2
Single Family / Built: 2006
3925
11328 Champion Court, Plainfield, Illinois 60585
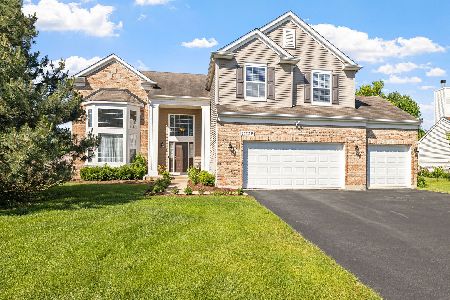
Sold
$564,900
5 beds / 3.1 baths / 3,408 ft2
Single Family / Built: 2006
886
11332 Champion Court, Plainfield, Illinois 60585
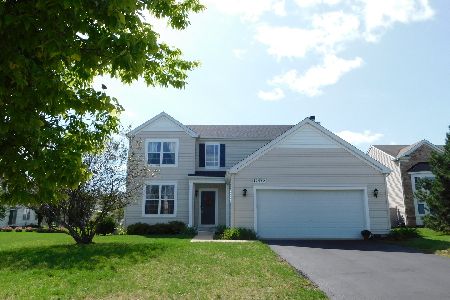
Sold
$339,000
3 beds / 2.1 baths / 2,300 ft2
Single Family / Built: 2006
2297
Contact Agent
Listing Provided By
Coldwell Banker Residential
