

11459 Fairfield Avenue, Morgan Park, Chicago, Illinois 60655
Sorry, we are updating photos, please update this page in 15 minutes
$230,000
|
Sold
|
|
| Status: | Closed |
| Sqft: | 0 |
| Cost/Sqft: | — |
| Beds: | 3 |
| Baths: | 2 |
| Year Built: | — |
| Property Taxes: | $3,064 |
| Days On Market: | 3644 |
| Lot Size: | 0,09 |
Description
Outstanding 3 bedroom 2 full bathroom raised ranch located on a corner lot. This home has been redone through out. Kitchen was a gut rehab in 2015. Quartz counters, maple cabinets, under mount sink and LG S/S appliances. Eating area measures 10x13. Basement remodel completed in 2014 features a full bath. Dry Bar area with tile floors and glass block window. Large 22x5 storage area. Fully fenced in yard with a deck. Heat & AC 2014. LG Washer & Dryer 2015. Battery backup sump pump. Large oversized garage with a storage area.
Property Specifics
| Single Family | |
| — | |
| Ranch | |
| — | |
| Full | |
| Brick | |
| Asphalt | |
| — | |
| No | |
| 0.09 |
| Cook | |
| — | |
| 0 / Not Applicable | |
| None | |
| Lake Michigan, Public | |
| Public Sewer, Sewer-Storm | |
| Central Air | |
| Natural Gas, Forced Air | |
| 09388553 | |
| 24242210460000 |
Property History
| DATE: | EVENT: | PRICE: | SOURCE: |
|---|---|---|---|
| 29 Oct, 2008 | Sold | $240,000 | MRED MLS |
| 13 Sep, 2008 | Under contract | $244,900 | MRED MLS |
| — | Last price change | $249,500 | MRED MLS |
| 16 Apr, 2008 | Listed for sale | $269,423 | MRED MLS |
| 12 Jan, 2017 | Sold | $230,000 | MRED MLS |
| 29 Nov, 2016 | Under contract | $239,900 | MRED MLS |
| — | Last price change | $254,000 | MRED MLS |
| 14 Nov, 2016 | Listed for sale | $254,000 | MRED MLS |
Sorry, we are updating photos, please update this page in 15 minutes
Room Specifics
All Bedroom Info:
Total Bedrooms: 3
Bedrooms Above Ground: 3
Bedrooms Below Ground: 0
Total Bedrooms: 3
Bedrooms Above Ground: 3
Bedrooms Below Ground: 0
Second Bedroom Info:
Dimensions: —
Location: —Dimensions: —
Floor Type: Hardwood
Third Bedroom Info:
Dimensions: —
Location: —Dimensions: —
Floor Type: Wood Laminate
Bathroom Info:
Full Bathrooms: 2
Partial Bathrooms: 0Full Bathrooms: 2
Bathroom Amenities: Separate Shower
Bathroom in Basement: 1
Dining Room Info:
Dimensions: —
Location: —Dimensions: —
Floor Type: Hardwood
Kitchen Info:
Dimensions: —
Location: —Dimensions: —
Floor Type: Hardwood
Laundry Room Info:
Dimensions: —
Location: —Dimensions: —
Floor Type: Other
Living Room Info:
Dimensions: —
Location: —Dimensions: —
Floor Type: Hardwood
Family Room Info:
Dimensions: —
Location: —Dimensions: —
Floor Type: Carpet
Additional Rooms Info:
Rooms: Eating Area, Recreation Room
Basement: FullRooms: Eating Area, Recreation Room
Other Specifics
| 2 | |
| Concrete Perimeter | |
| Garage | |
| — | |
| — | |
| — | |
| Deck | |
| Corner Lot, Fenced Yard | |
| 37 X 125 | |
| — | |
| None | |
| Bar-Dry, Hardwood Floors, Wood Laminate Floors, First Floor Full Bath | |
| Range, Microwave, Dishwasher, Refrigerator, Washer, Dryer, Disposal, Stainless Steel Appliance(s) | |
| Not in DB | |
| Sidewalks, Street Lights, Street Paved | |
| — | |
| — |
Tax History
| Year | Property Taxes |
|---|---|
| 2008 | $1,972 |
| 2017 | $3,064 |
Contact Agent
Nearby Similar Homes
11449 Fairfield Avenue, Chicago, Illinois 60655

For Sale
$335,000
4 beds / 1.1 baths / 1,202 ft2
Single Family / Built: 1945
56
11349 Talman Avenue, Chicago, Illinois 60655
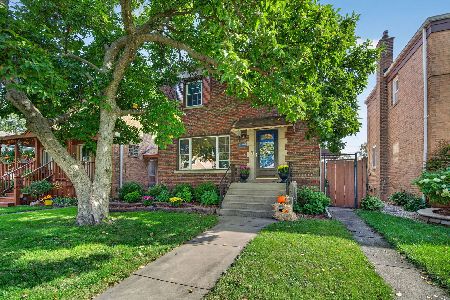
For Sale
$529,900
4 beds / 3.0 baths / 2,400 ft2
Single Family / Built: 1946
9
2545 115th Street, Chicago, Illinois 60655

For Sale
$300,000
2 beds / 1.0 baths / 1,062 ft2
Single Family / Built: 1958
90
11309 Talman Avenue, Chicago, Illinois 60655
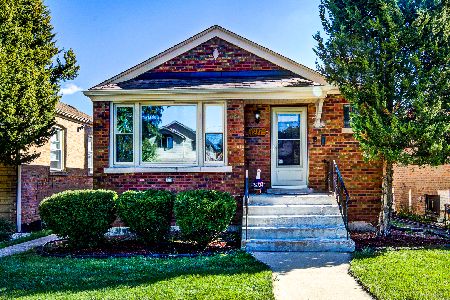
For Sale
$339,900
3 beds / 2.0 baths / 1,043 ft2
Single Family / Built: 1951
22
11236 Talman Avenue, Chicago, Illinois 60655
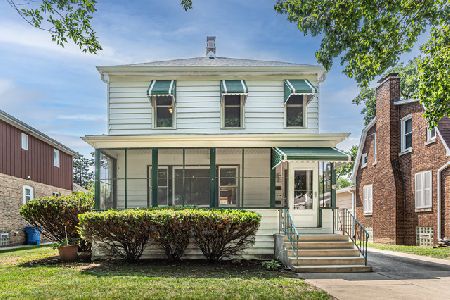
For Sale
$299,900
4 beds / 2.0 baths / 1,600 ft2
Single Family / Built: 1893
18
11617 Maplewood Avenue, Chicago, Illinois 60655

For Sale
$399,999
3 beds / 2.1 baths / 2,073 ft2
Single Family / Built: 1953
85
Nearby Sold Comparables
11458 Washtenaw Avenue, Chicago, Illinois 60655
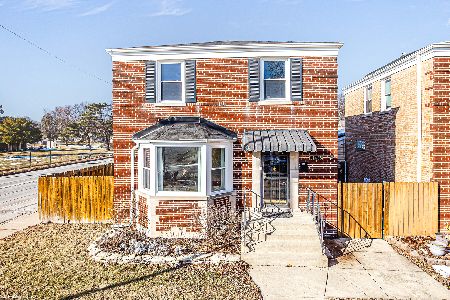
Sold
$309,900
3 beds / 2.0 baths / 1,199 ft2
Single Family / Built: 1944
253
11441 Fairfield Avenue, Chicago, Illinois 60655

Sold
$339,900
3 beds / 2.0 baths / 1,091 ft2
Single Family / Built: 1946
631
11441 Fairfield Avenue, Chicago, Illinois 60655

Sold
$179,900
3 beds / 2.0 baths / 1,091 ft2
Single Family / Built: 1948
1092
11445 Fairfield Avenue, Chicago, Illinois 60655

Sold
$219,000
4 beds / 1.0 baths / 1,201 ft2
Single Family / Built: 1942
2684
11446 Washtenaw Avenue, Chicago, Illinois 60655
Sold
$122,000
2 beds / 1.0 baths / 1,082 ft2
Single Family / Built: —
5805
Contact Agent
Listing Provided By
Lorenz & Sellis Realty Group
