

11449 Nueport Drive, Willow Springs, Illinois 60480


$749,900
|
For Sale
|
|
| Status: | New |
| Sqft: | 2,589 |
| Cost/Sqft: | $290 |
| Beds: | 4 |
| Baths: | 3 |
| Year Built: | 1978 |
| Property Taxes: | $6,531 |
| Days On Market: | 4 |
| Lot Size: | 0,00 |
Description
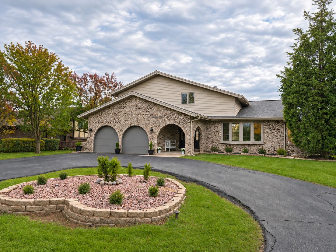
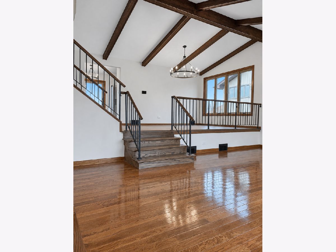
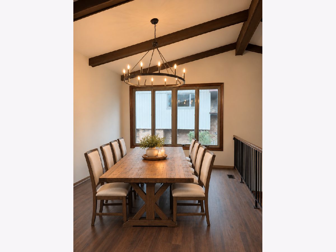
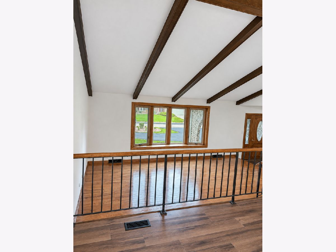
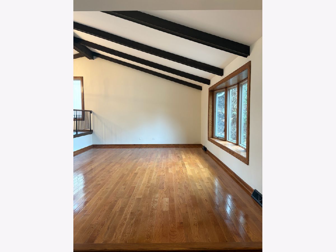
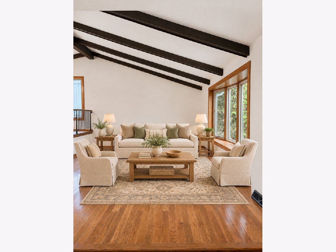
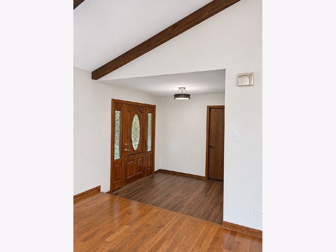
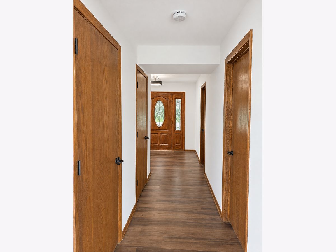
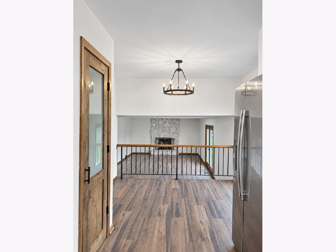
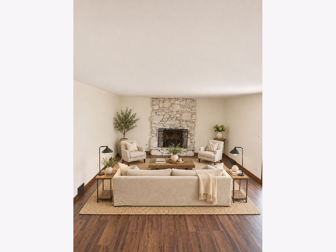
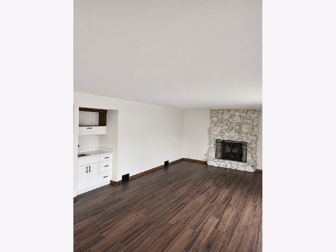
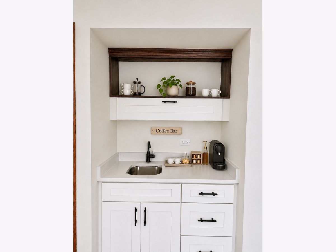
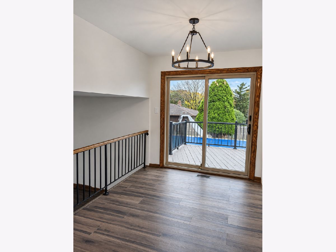
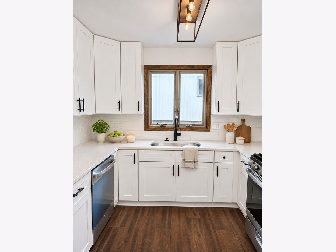
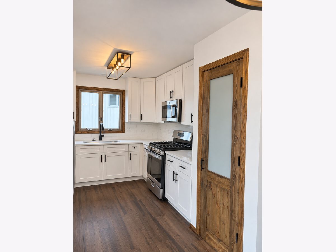
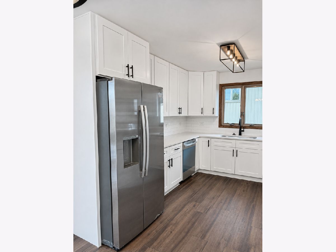
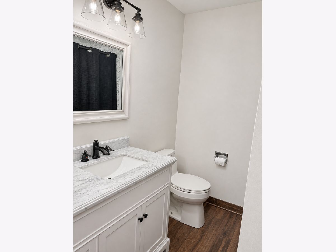
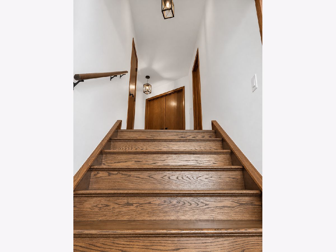
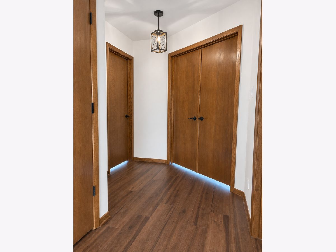
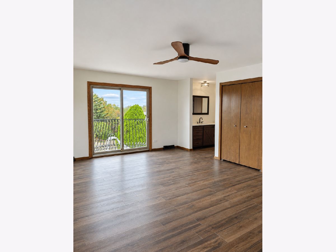
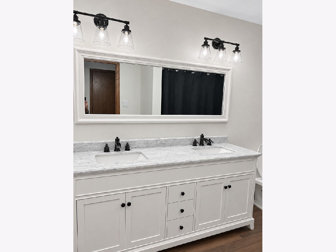
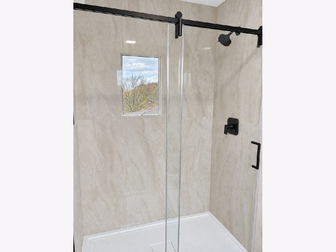
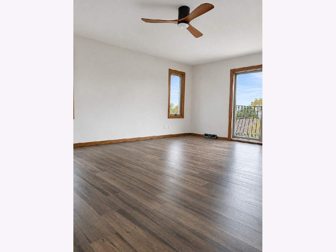
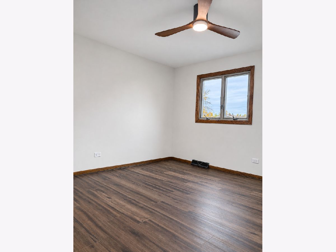
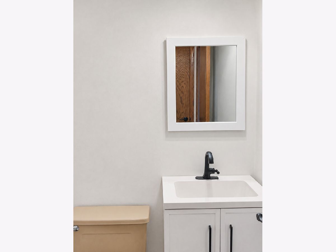
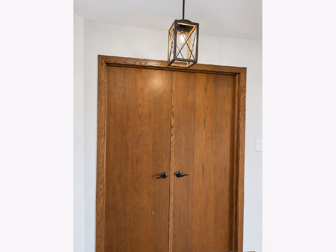
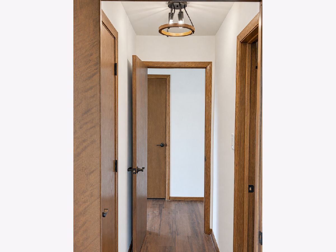
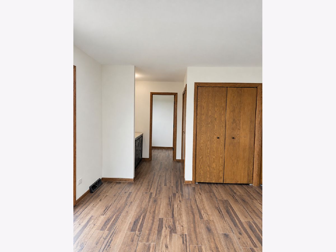
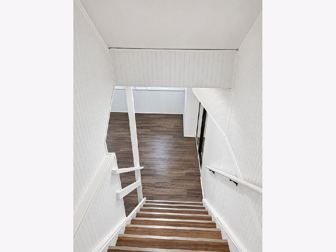
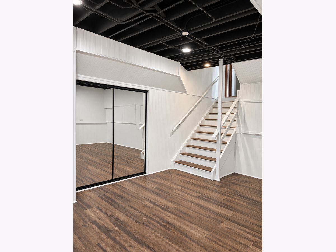
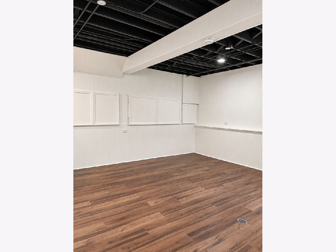
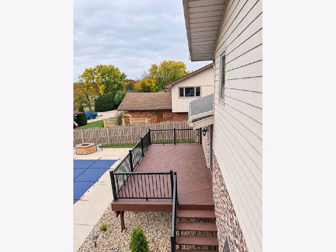
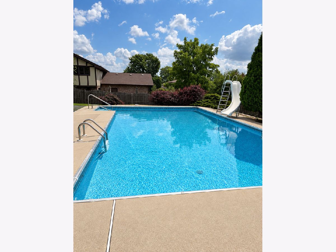
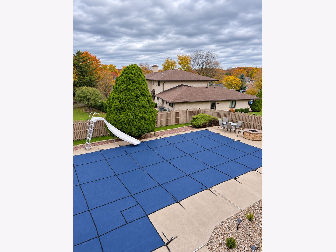
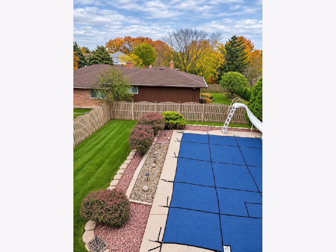
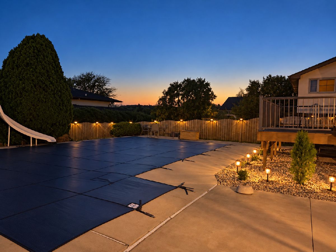
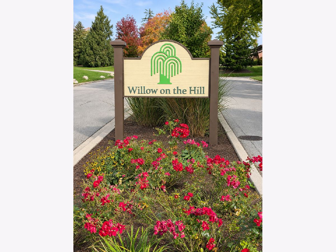
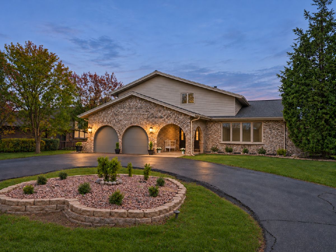
Welcome to 11449 Newport Drive West, a beautifully renovated, farmhouse-inspired retreat in the highly sought-after Willow on the Hill subdivision of Willow Springs. This impressive Forester-style home offers generous space, inviting farmhouse character, and a thoughtfully updated feel. A first-floor in-law suite adds flexibility for extended family, guests, or a private home office. Outside, discover your own private oasis: a huge in-ground pool, privacy fence, and beautiful landscaping create the perfect setting for relaxing, entertaining, and making the most of summer. Enjoy the convenience of city sewer and water, plus a well for irrigation and outdoor use. The location is exceptional-just about 50 yards from Burr Ridge and close to expressways, shopping, dining, and everyday conveniences. The home is also served by Burr Ridge School District. Beautifully renovated, spacious, and designed for indoor-outdoor living, this is a rare opportunity to enjoy a private resort-style setting in one of Willow Springs' most desirable neighborhoods.
Property Specifics
| Single Family | |
| — | |
| — | |
| 1978 | |
| 2026 | |
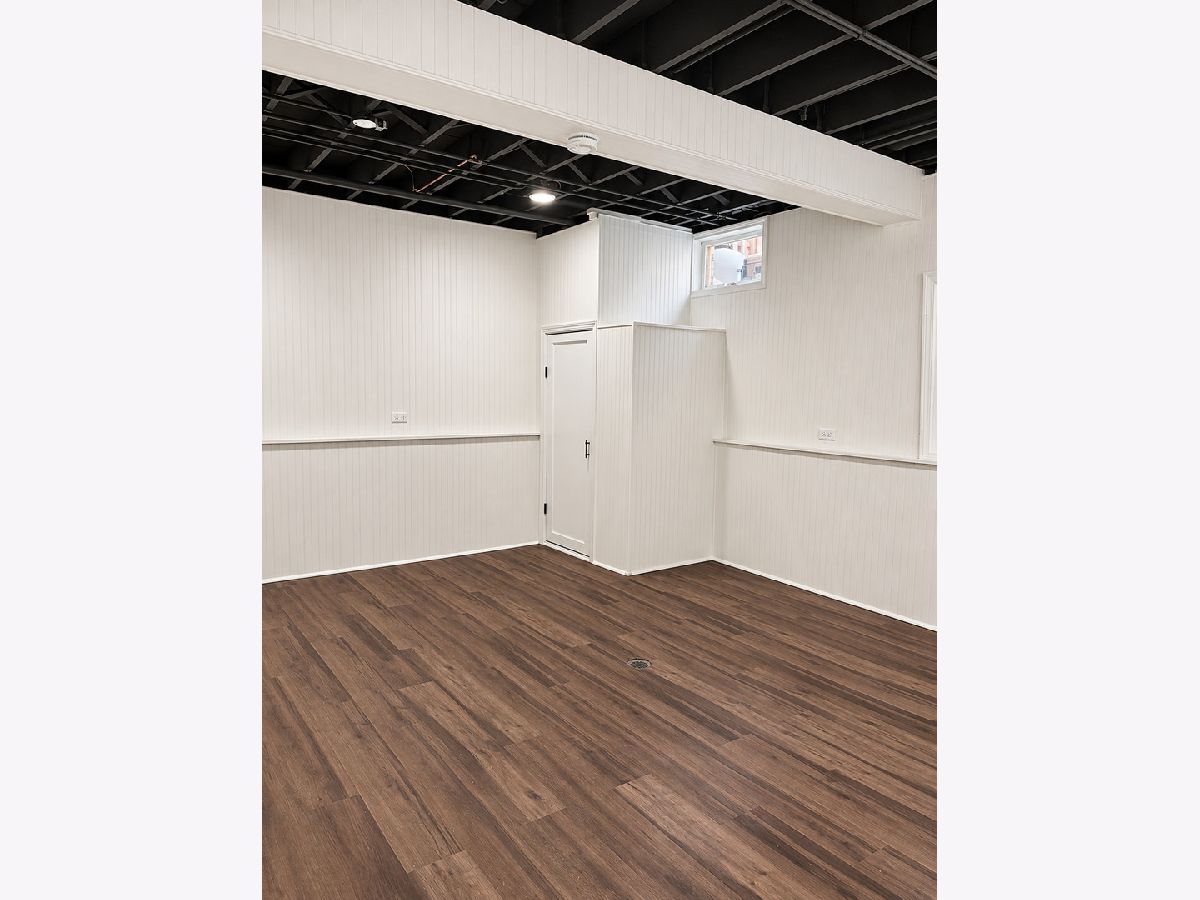
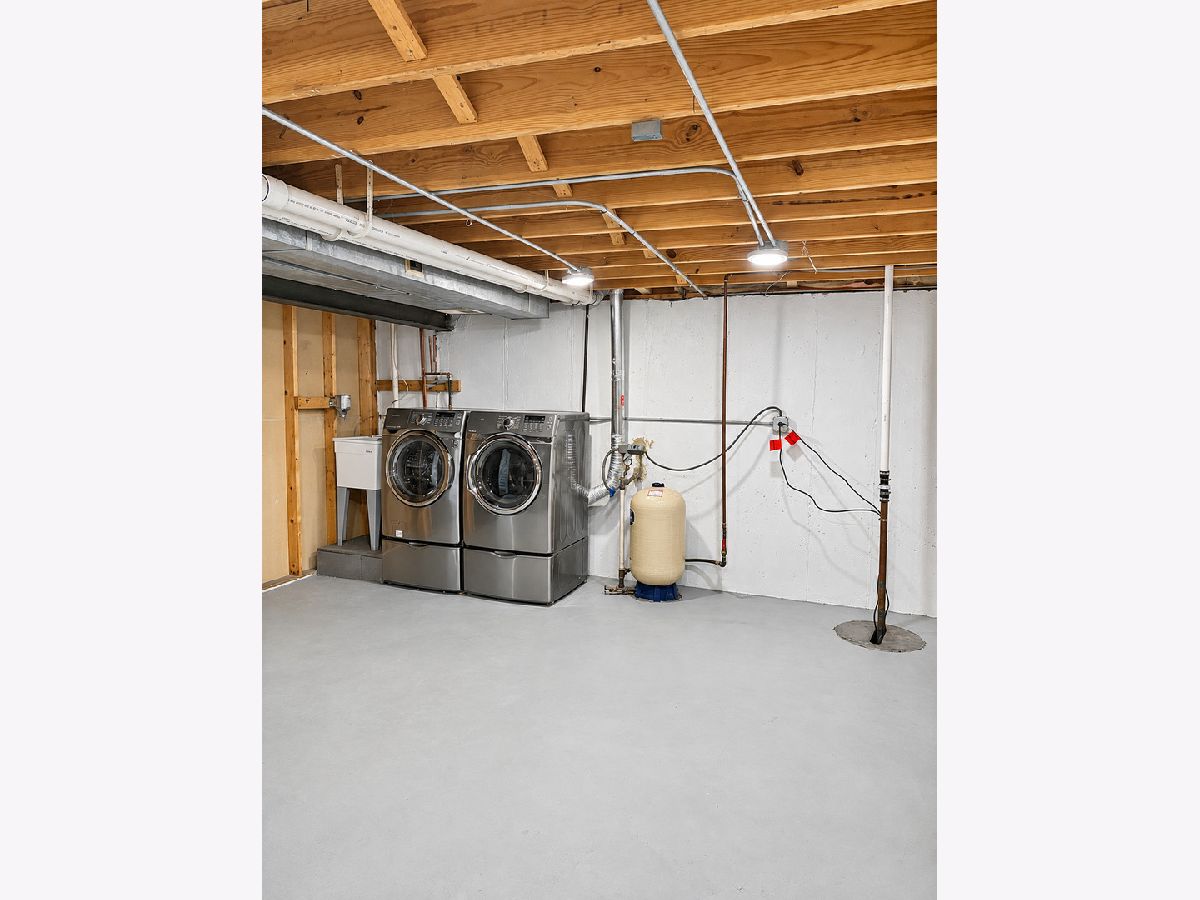
| Finished, Full | |
| Brick | |
| — | |
| — | |
| No | |
| — |
| Cook | |
| — | |
| — / Not Applicable | |
| None | |
| Lake Michigan, Public | |
| Public Sewer | |
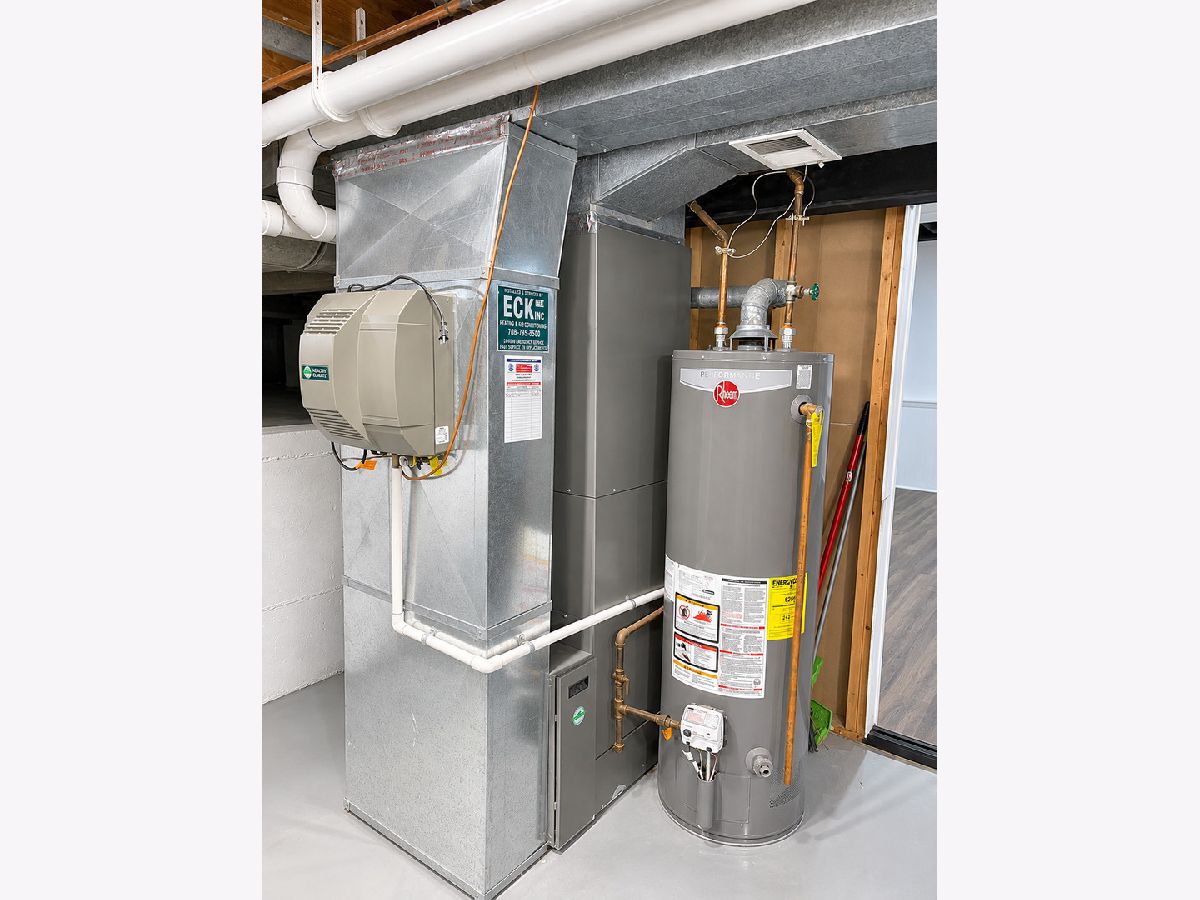
| Central Air | |
| Gas | |
| 12801697 | |
| 18312040290000 |
Nearby Schools
| NAME: | DISTRICT: | DISTANCE: | |
|---|---|---|---|
|
High School
Lyons Twp High School |
204 | Not in DB | |
Property History
| DATE: | EVENT: | PRICE: | SOURCE: |
|---|---|---|---|
| 5 Nov, 2026 | Listed for sale | $749,900 | MRED MLS |
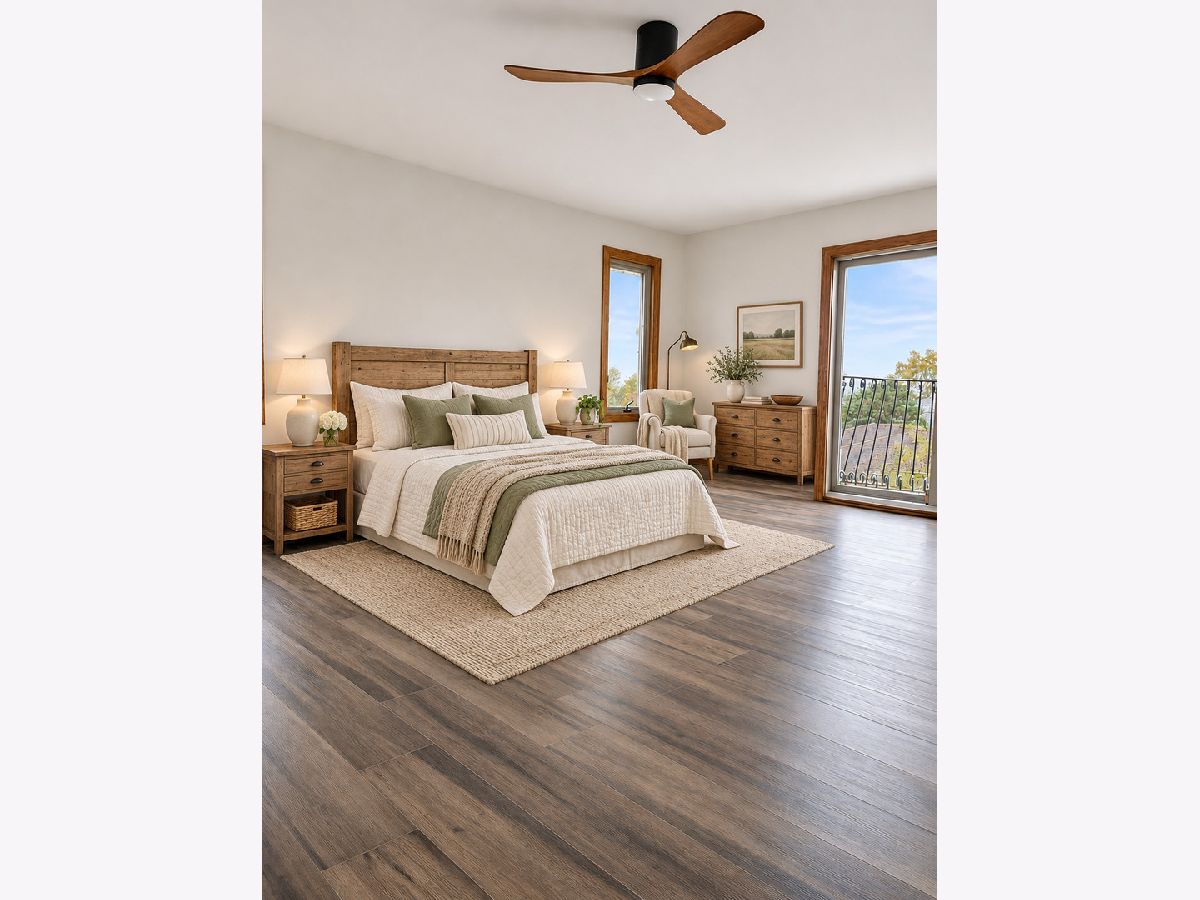
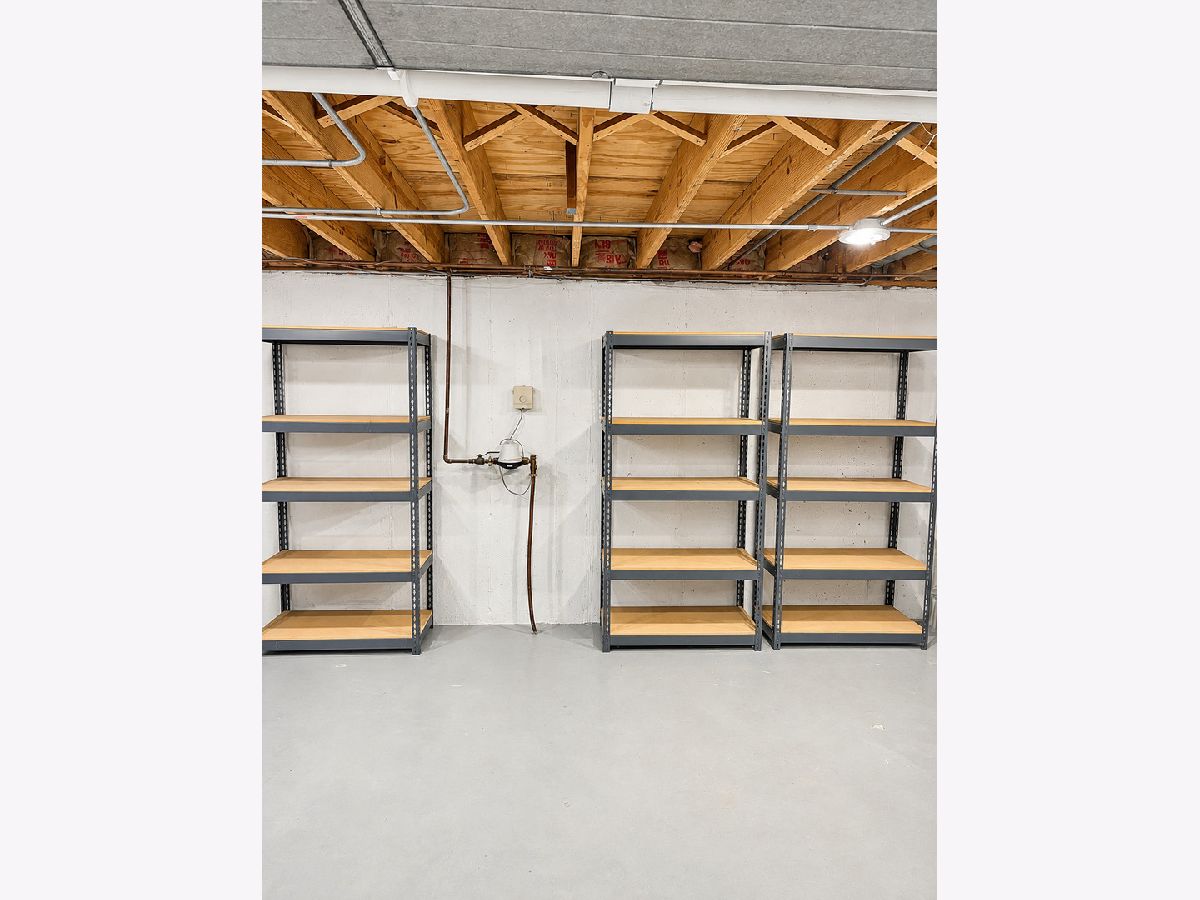
Some photos of this home have been virtually staged.
Room Specifics
Total Bedrooms: 4
Bedrooms Above Ground: 4
Bedrooms Below Ground: 0
Dimensions: 17X20
Floor Type: —
Dimensions: 13X15
Floor Type: —
Dimensions: 13X15
Floor Type: —
Dimensions: 12X10
Floor Type: —
Full Bathrooms: 3
Bathroom Amenities: —
Bathroom in Basement: 0
Dimensions: 17X11
Floor Type: —
Dimensions: 20X9
Floor Type: —
Features: Eating Area-Table Space
Dimensions: 12X10
Floor Type: —
Dimensions: 20X16
Floor Type: —
Dimensions: 26X16
Floor Type: —
Rooms: No additional rooms
Other Specifics
| 2 | |
| — | |
| Attached, Garage | |
| — | |
| — | |
| — | |
| — | |
| — | |
| 77x140 | |
| — | |
| Full | |
| — | |
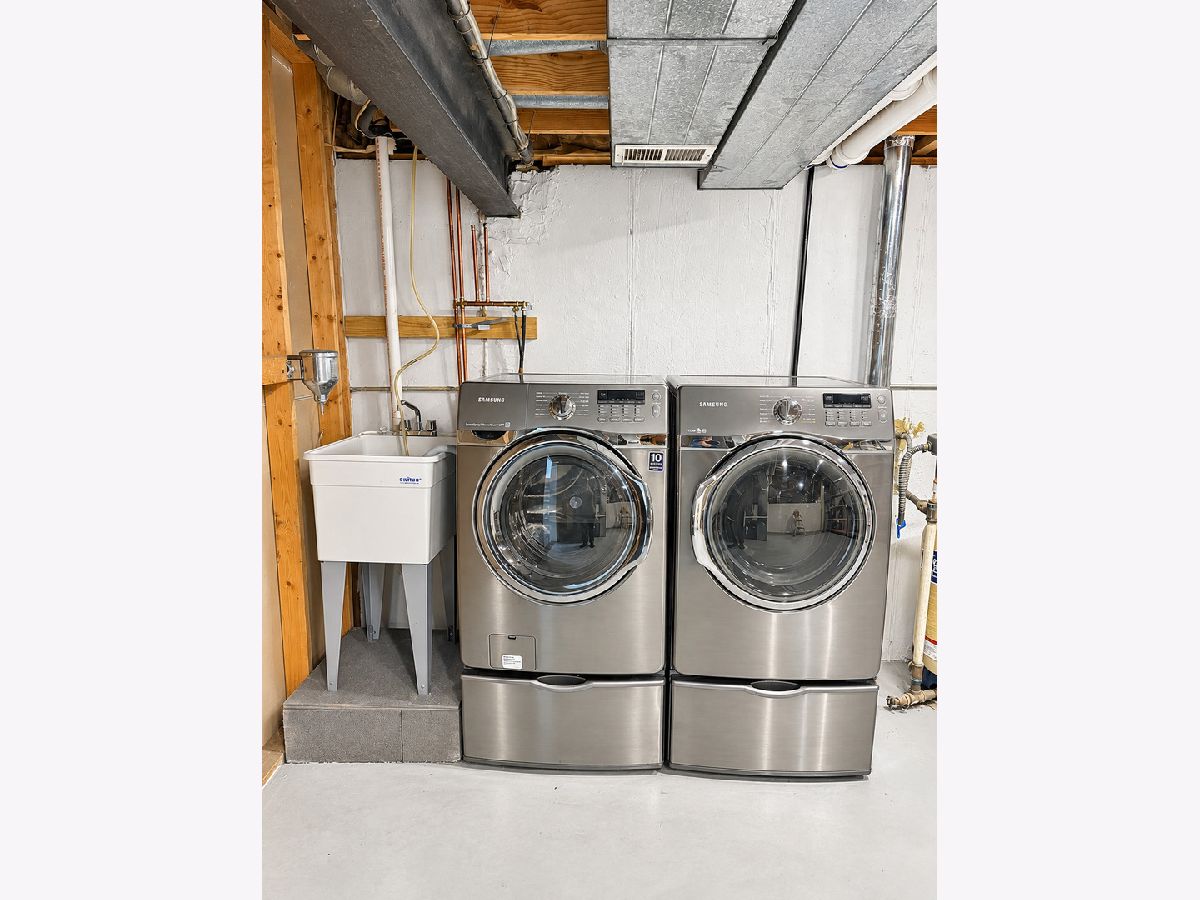
| Range, Dishwasher, Refrigerator, Washer, Dryer | |
| Not in DB | |
| — | |
| — | |
| — |
Tax History
| Year | Property Taxes |
|---|---|
| 2026 | $6,531 |
Contact Agent
Nearby Similar Homes

Nearby Sold Comparables



Contact Agent
Listing Provided By
Coldwell Banker Stratford Place
