

1150 Lake Shore Drive, Near North Side, Chicago, Illinois 60611


$299,000
|
For Sale
|
|
| Status: | Contingent |
| Sqft: | 850 |
| Cost/Sqft: | $352 |
| Beds: | 1 |
| Baths: | 1 |
| Year Built: | 1958 |
| Property Taxes: | $5,104 |
| Lot Size: | 0,00 |
Description
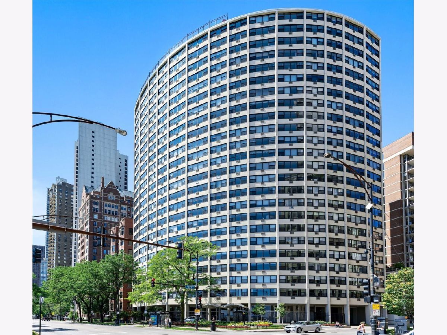
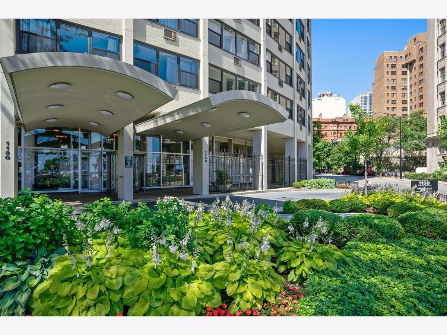
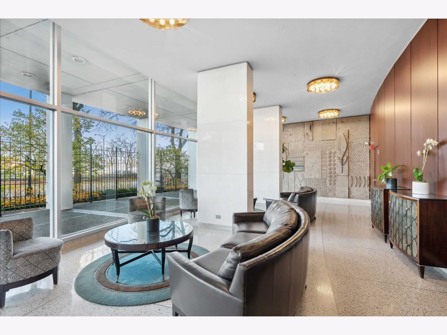
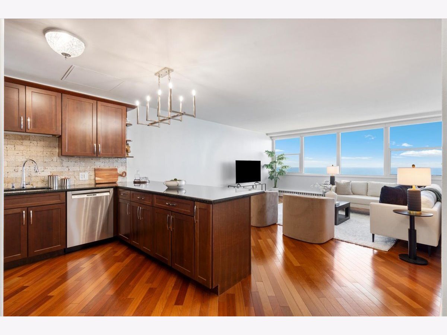
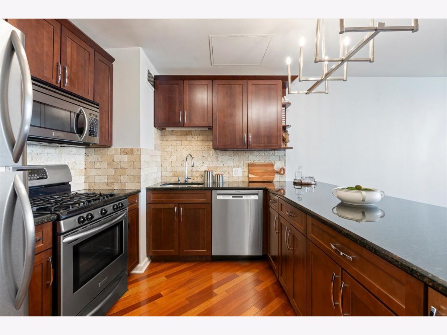
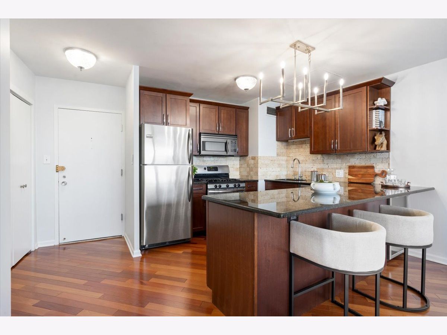
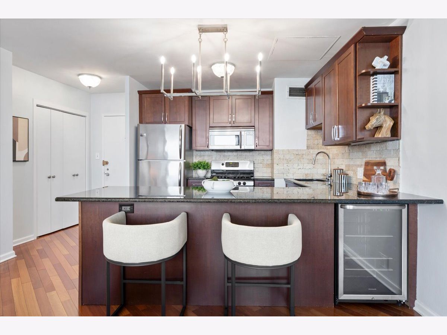
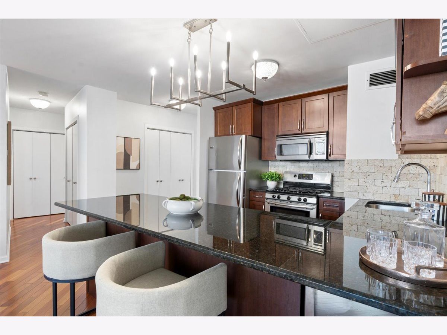
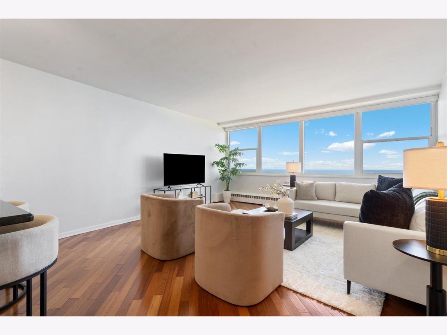
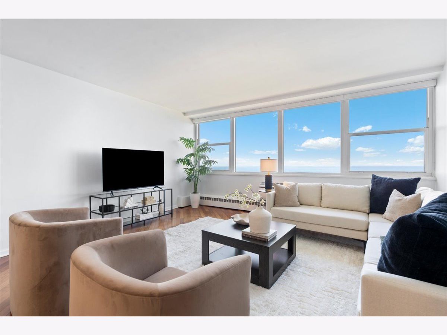
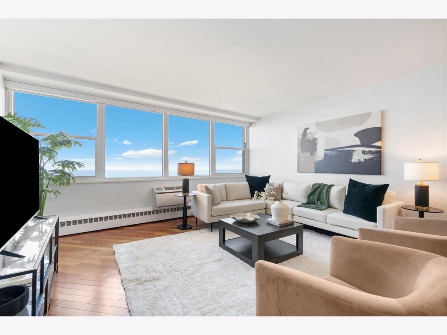
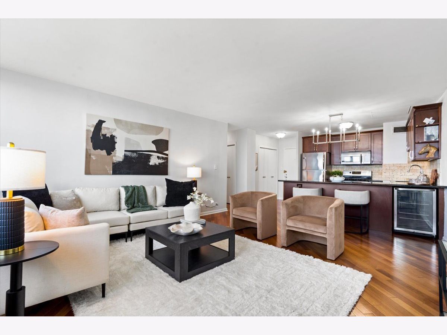
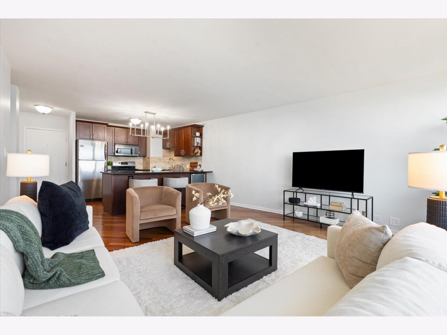
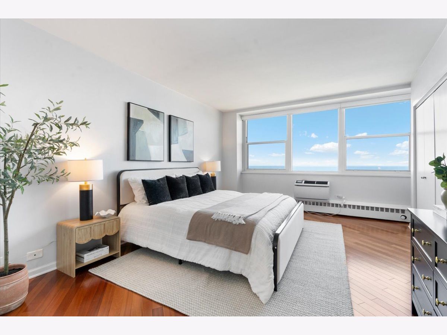
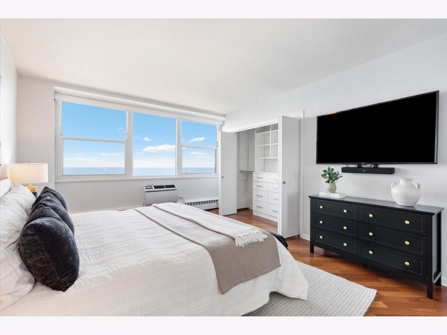
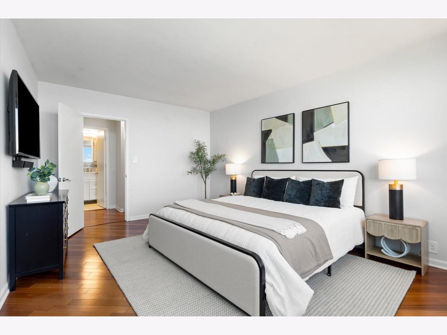
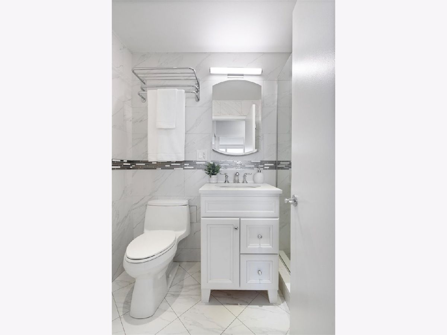
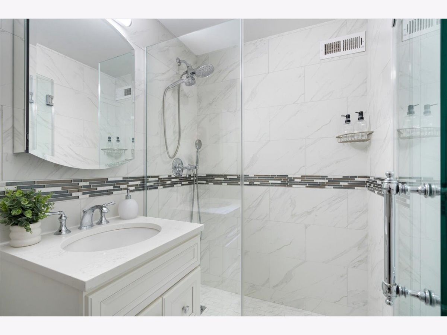
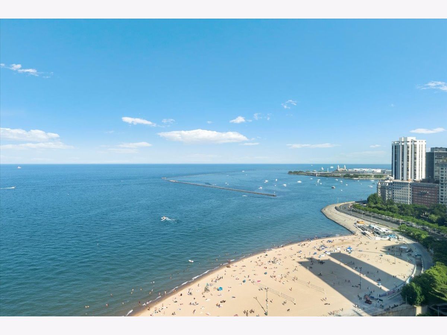
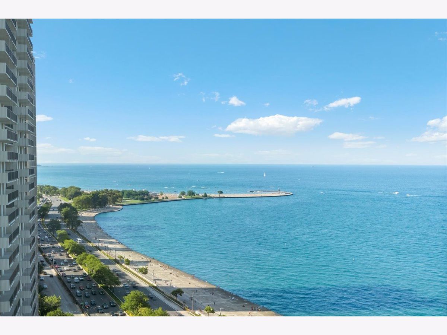
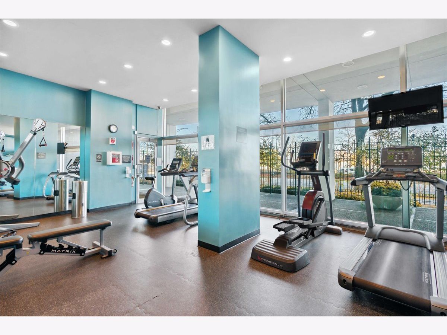
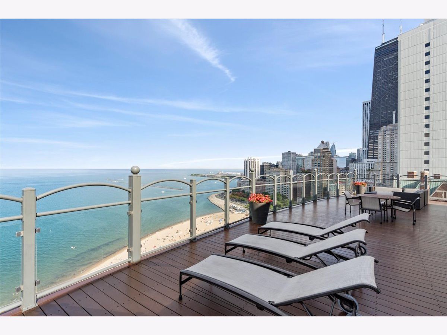
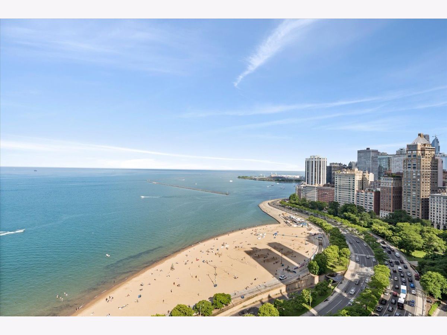
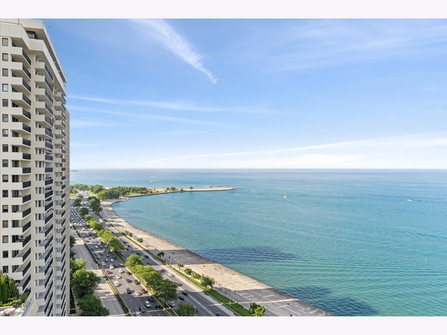
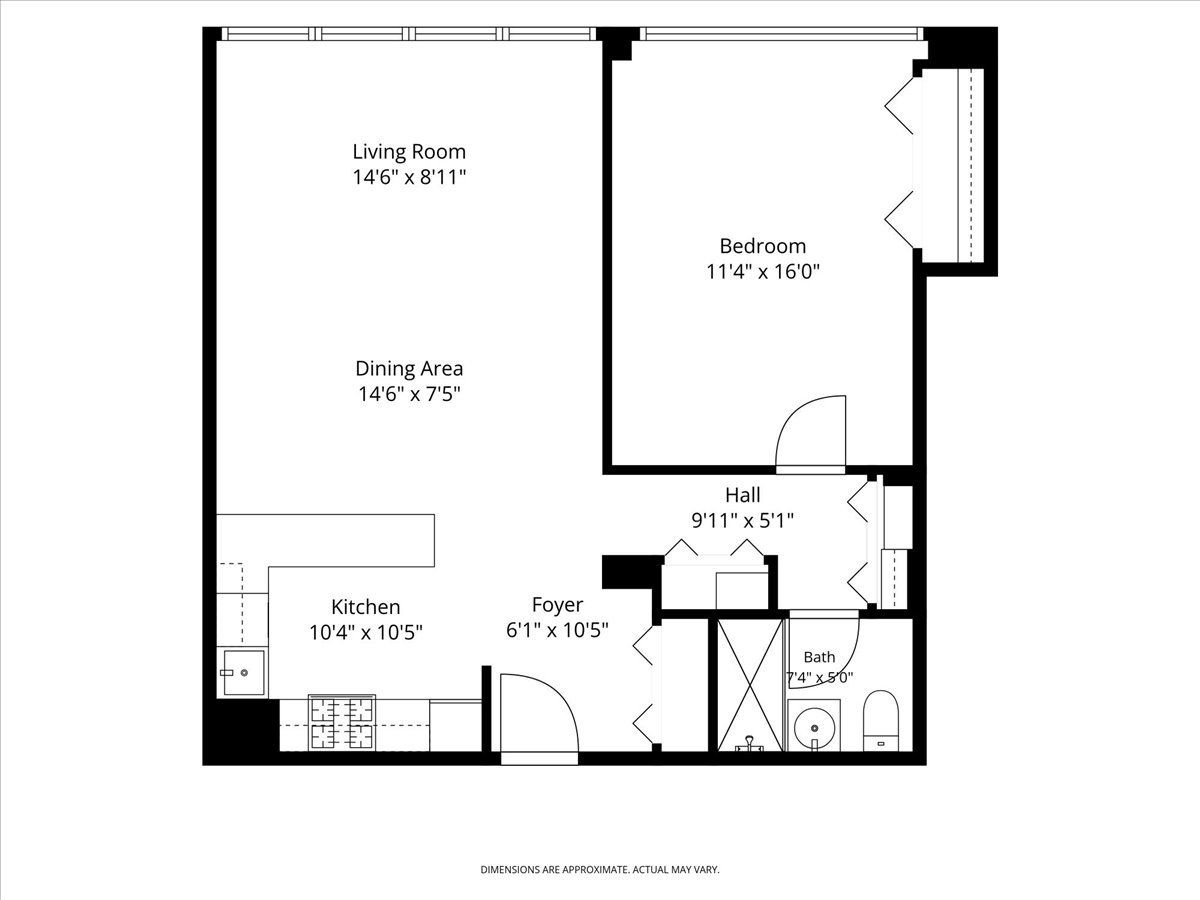
**MULTIPLE OFFERS RECEIVED** Do you dream of sunrises over Lake Michigan and uninterrupted lakefront views? Enjoy the absolute pinnacle of high-rise living from the top-floor penthouse unit at 1150 N Lake Shore Drive. This premier, 24th-floor 1-bedroom, 1-bathroom residence offers the most elite, unobstructed, and jaw-dropping views of Lake Michigan, Oak Street Beach, and Navy Pier available in the building. Located in Chicago's prestigious Gold Coast, this spacious condo perfectly blends modern luxury with iconic lakeside scenery. No detail has been spared in this meticulously updated home. The bright, open-concept layout features gleaming hardwood floors and a fully modernized chef's kitchen with sleek cabinetry, granite countertops, stainless steel appliances, and a dedicated wine fridge. Storage is a dream with custom organization built into every single closet, including a massive coat closet and full pantry. The generous primary bedroom easily accommodates a king-size bed, while the spa-like bathroom has been fully renovated to feature a large walk-in shower and cozy heated floors. Situated in an iconic, full-amenity building, residents enjoy 24-hour door staff, a fully equipped fitness room, and a spectacular newly updated rooftop sundeck boasting 360-degree panoramic views. Unbeatable location steps from the Division Lakefront Trail and beach access, the Magnificent Mile, and Rush Street dining, La Colombe Coffee, Sweet Greens, Maple & Ash, and Gibsons Bar & Steak. Assessment includes all major utilities. On-site valet parking available.
Property Specifics
| Condos/Townhomes | |
| 25 | |
| — | |
| 1958 | |
| — | |
| — | |
| No | |
| — |
| Cook | |
| — | |
| 1233 / Monthly | |
| — | |
| — | |
| — | |
| 12681361 | |
| 17032000631240 |
Nearby Schools
| NAME: | DISTRICT: | DISTANCE: | |
|---|---|---|---|
|
Grade School
Ogden Elementary |
299 | — | |
|
Middle School
Ogden Elementary |
299 | Not in DB | |
|
High School
Lincoln Park High School |
299 | Not in DB | |
Room Specifics
Total Bedrooms: 1
Bedrooms Above Ground: 1
Bedrooms Below Ground: 0
Dimensions: —
Floor Type: —
Dimensions: —
Floor Type: —
Full Bathrooms: 1
Bathroom Amenities: —
Bathroom in Basement: 0
Rooms: —
Basement Description: —
Other Specifics
| 0 | |
| — | |
| — | |
| — | |
| — | |
| COMMON | |
| — | |
| — | |
| — | |
| — | |
| Not in DB | |
| — | |
| — | |
| — | |
| — |
Contact Agent
Nearby Similar Homes

Nearby Sold Comparables

Contact Agent
Listing Provided By
Compass
