

1212 Lake Shore Drive, Near North Side, Chicago, Illinois 60610


$745,000
|
For Sale
|
|
| Status: | Active |
| Sqft: | 1,850 |
| Cost/Sqft: | $403 |
| Beds: | 2 |
| Baths: | 2 |
| Year Built: | 1975 |
| Property Taxes: | $14,698 |
| Days On Market: | 188 |
| Lot Size: | 0,00 |
Description
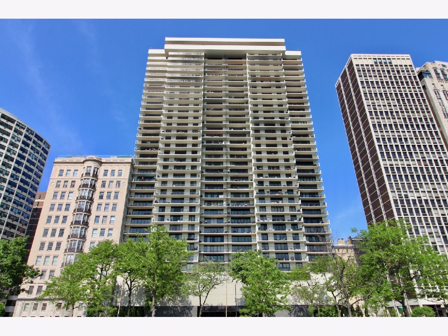
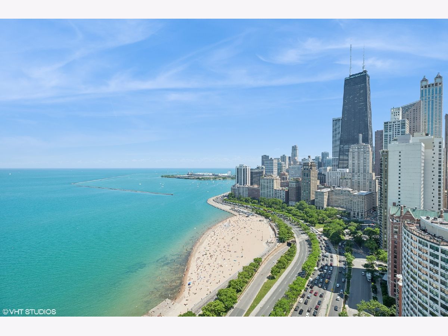
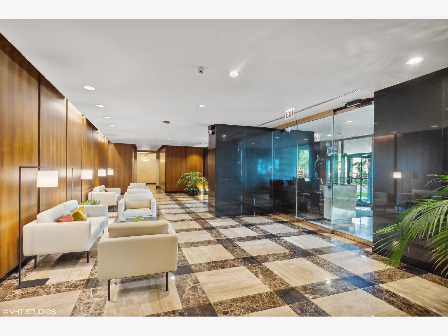
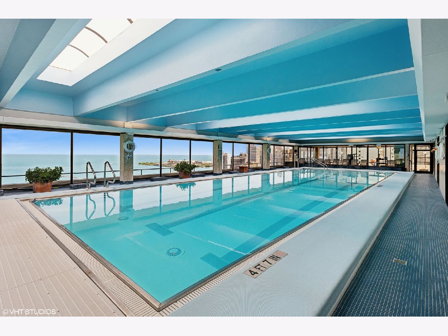
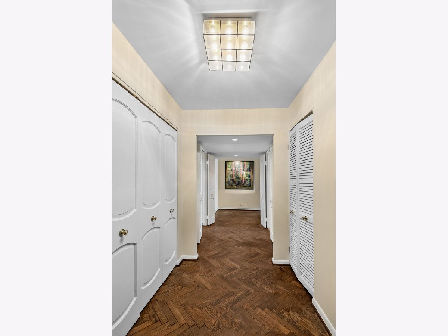
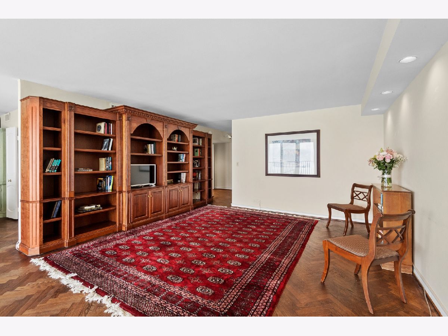
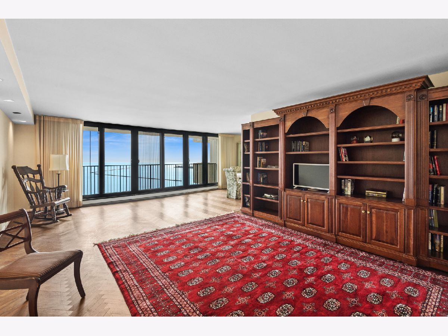
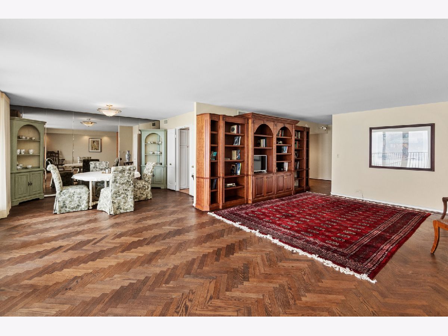
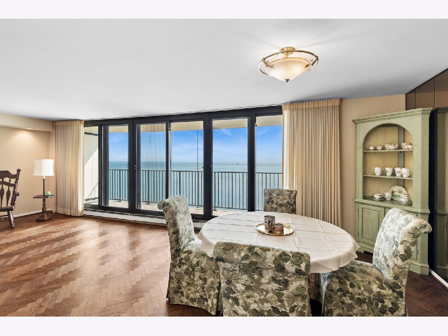
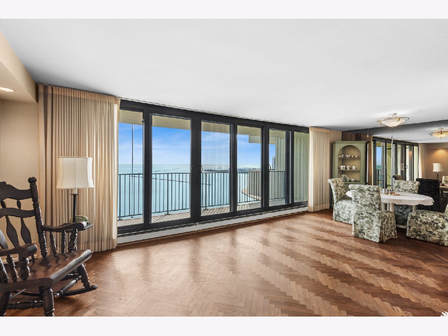
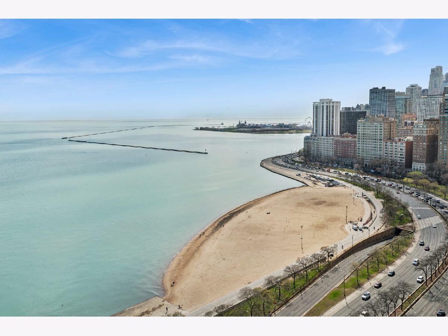
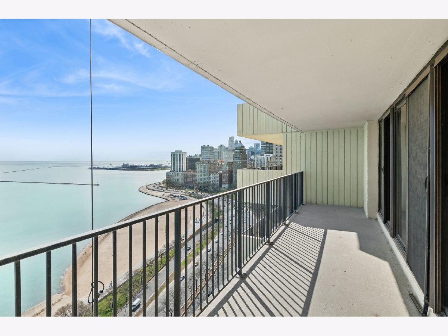
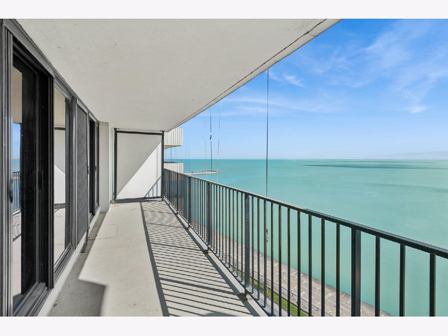
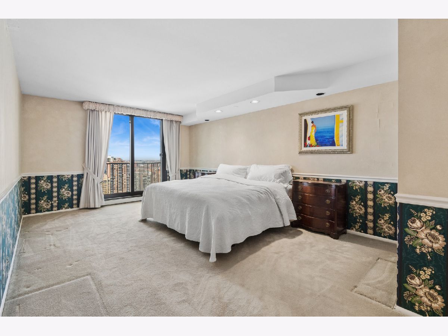
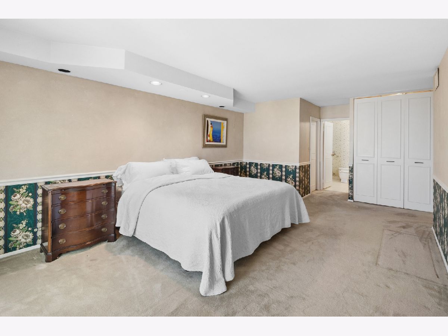
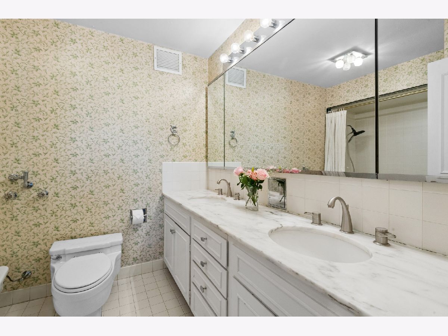
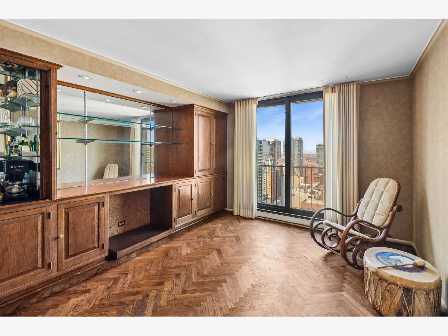
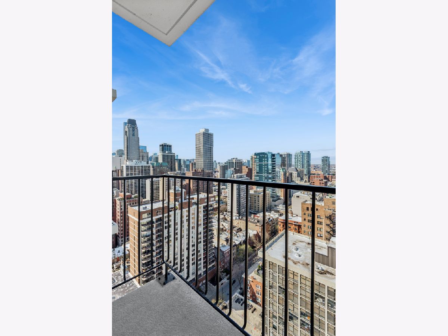
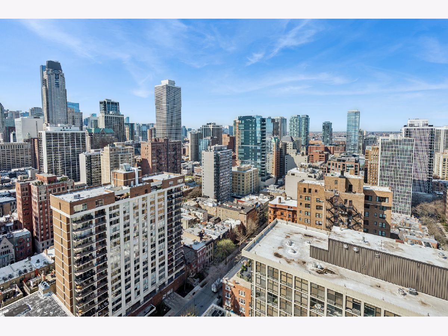
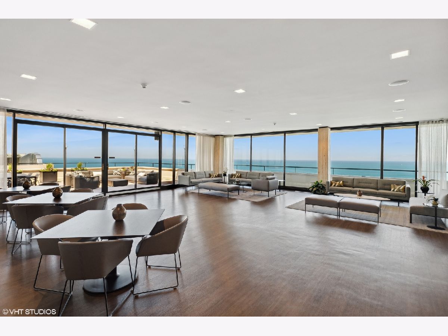
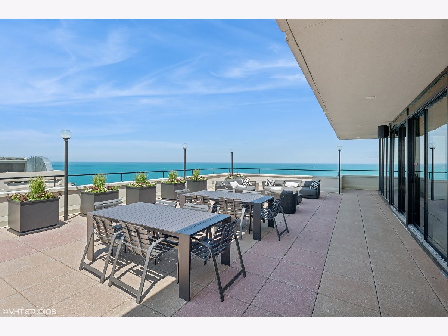
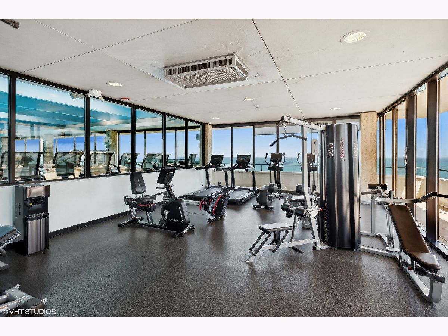
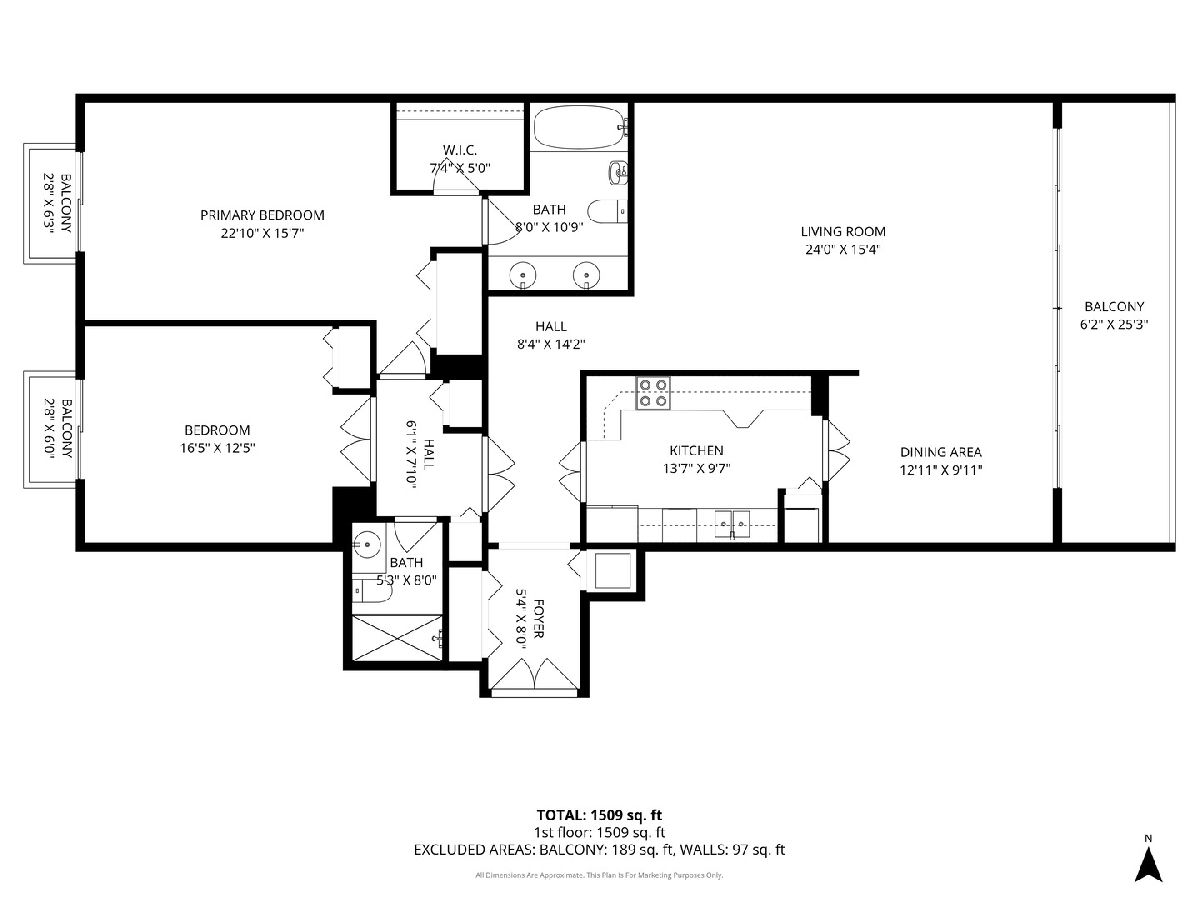
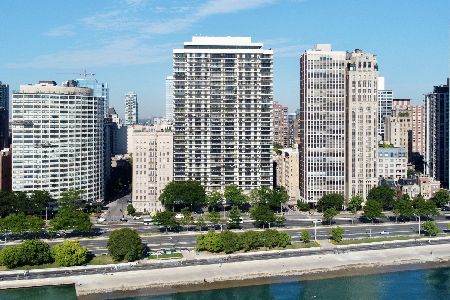
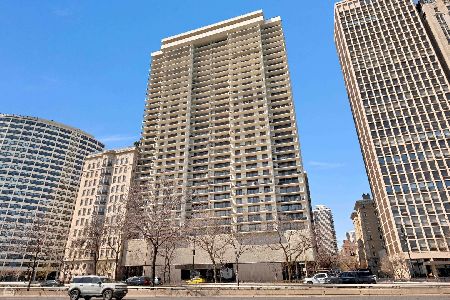
Wake up to the lake and unwind with the city; this beautifully positioned 2-bedroom, 2-bath residence offers rare east and west exposures in one of Lake Shore Drive's most prestigious full service buildings in the Gold Coast. A 27-foot lake facing balcony showcases sweeping views of Lake Michigan, Oak Street Beach, the Air & Water Show, and Navy Pier fireworks, while two juliet balconies capture stunning city skyline vistas from the bedrooms. A gracious foyer opens into expansive living and dining spaces designed for both elevated entertaining and effortless everyday living, all framed by unobstructed lake views. Generously sized bedrooms offer excellent closet space and seamless indoor-outdoor flow. In unit laundry. Thoughtful recent upgrades include newly installed sliding doors in the living room and both bedrooms, an enhancement that would command approximately $80,000 at today's replacement cost. The home also features a brand new water heater, with all valves and electrical components recently upgraded as part of a $10,000 investment. Enjoy the best of Gold Coast living in a full service, pet friendly luxury building featuring 24-hour door staff, on-site management and engineer, a rooftop indoor pool with panoramic lake views, two spacious sun decks, a fully updated party room with indoor/outdoor seating and catering kitchen, fitness center, heated valet garage with guest parking, receiving room, and assigned storage. Smoking is permitted on balconies only. The building is financially strong with $3.6M in reserves and no special assessments. Rentals are not permitted.
Property Specifics
| Condos/Townhomes | |
| 35 | |
| — | |
| 1975 | |
| None | |
| Stone, Concrete | |
| — | |
| — | |
| Yes | |
| Yes | |
| — |
| Cook | |
| — | |
| 1649 / Monthly | |
| Water, Insurance, Security, Doorman, TV/Cable, Clubhouse, Exercise Facilities, Pool, Exterior Maintenance, Lawn Care, Scavenger, Snow Removal | |
| Lake Michigan | |
| Public Sewer | |
| Central Air | |
| Electric, Forced Air, Baseboard, Radiant | |
| 12629395 | |
| 17031140031144 |
Nearby Schools
| NAME: | DISTRICT: | DISTANCE: | |
|---|---|---|---|
|
Grade School
Ogden Elementary |
299 | — | |
Property History
| DATE: | EVENT: | PRICE: | SOURCE: |
|---|---|---|---|
| — | Last price change | $785,000 | MRED MLS |
| 25 Apr, 2026 | Listed for sale | $785,000 | MRED MLS |
Room Specifics
Total Bedrooms: 2
Bedrooms Above Ground: 2
Bedrooms Below Ground: 0
Dimensions: 23X15
Floor Type: Carpet
Dimensions: 17X13
Floor Type: Hardwood
Full Bathrooms: 2
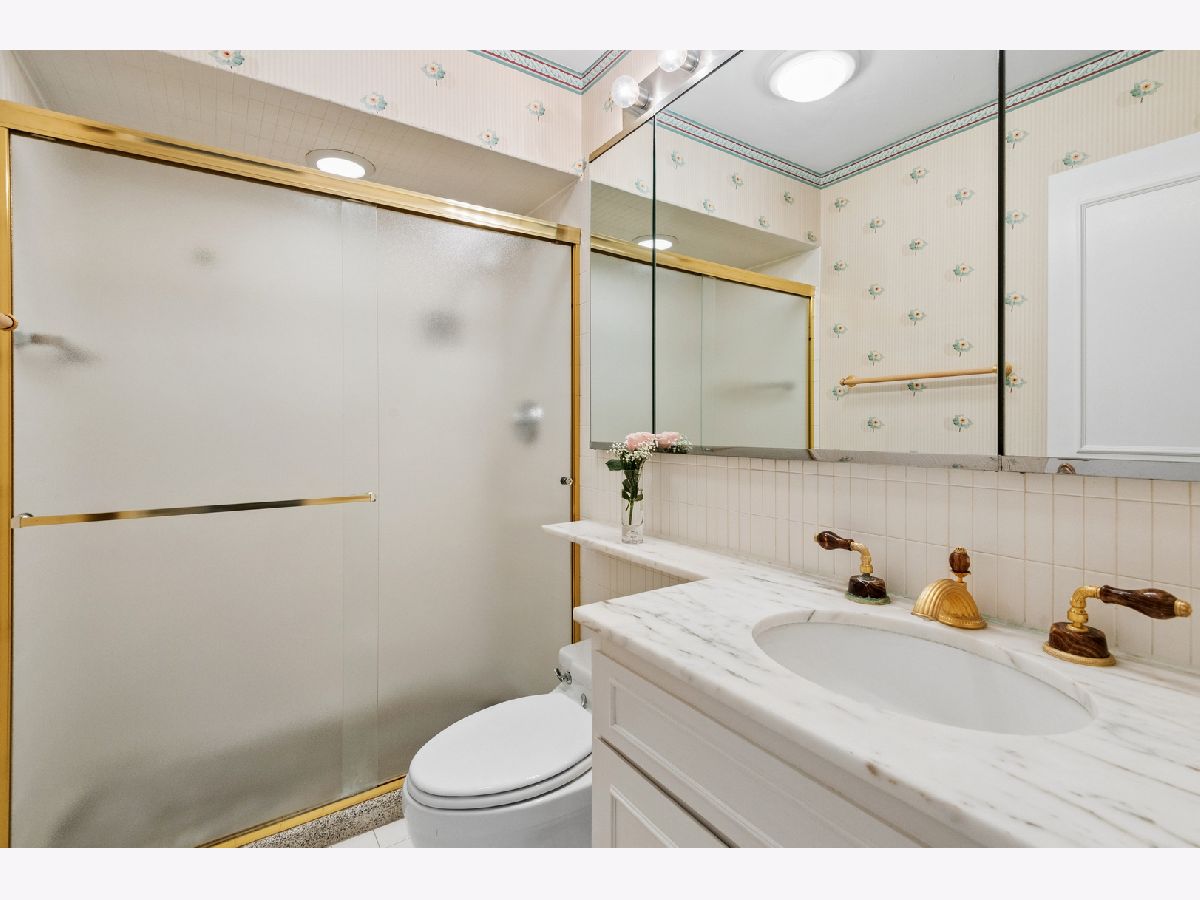
Bathroom Amenities: Soaking Tub
Bathroom in Basement: —
Dimensions: 10X13
Floor Type: Hardwood
Dimensions: 10X14
Floor Type: —
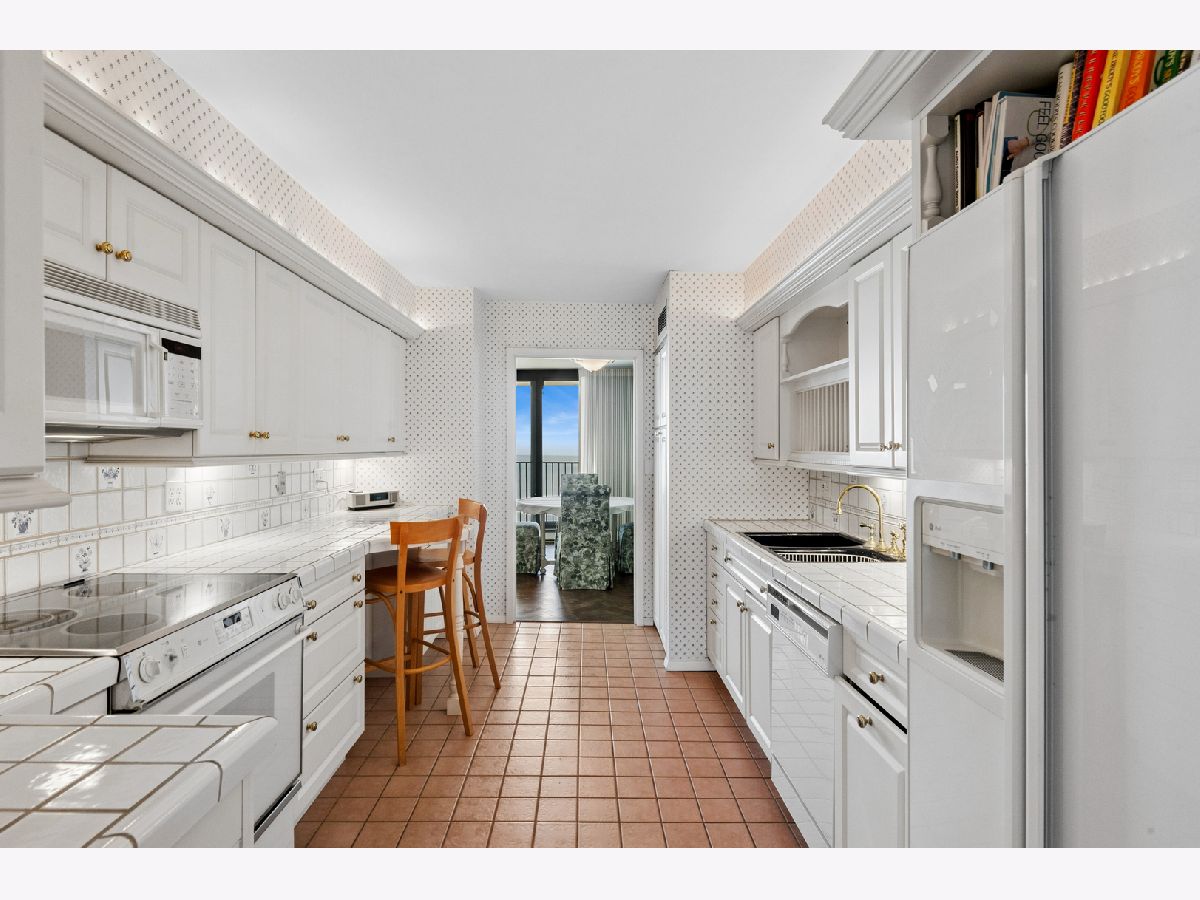
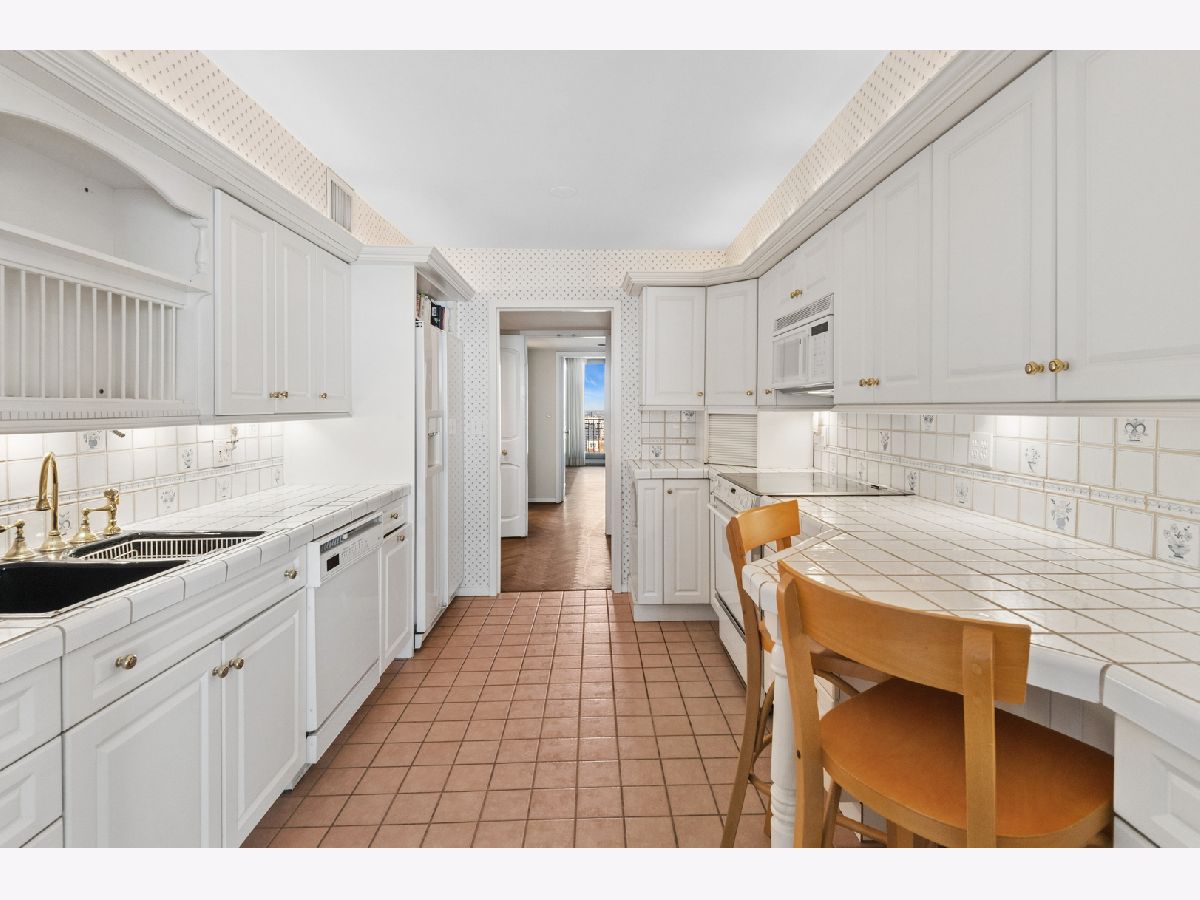
Features: Eating Area-Breakfast Bar, Galley
Dimensions: 15X24
Floor Type: Hardwood
Rooms: Balcony/Porch/Lanai
Name: Balcony/Porch/Lanai
Dimensions: 6X27
Floor Type: —
Other Specifics
| 2 | |
| — | |
| Asphalt, Heated Garage, Leased, Attached, Garage | |
| In Unit | |
| Hardwood | |
| Deck | |
| Club House, Garage(s), Storage | |
| Balcony, Roof Deck, Dog Run, Outdoor Grill | |
| — | |
| common | |
| — | |
| Full | |
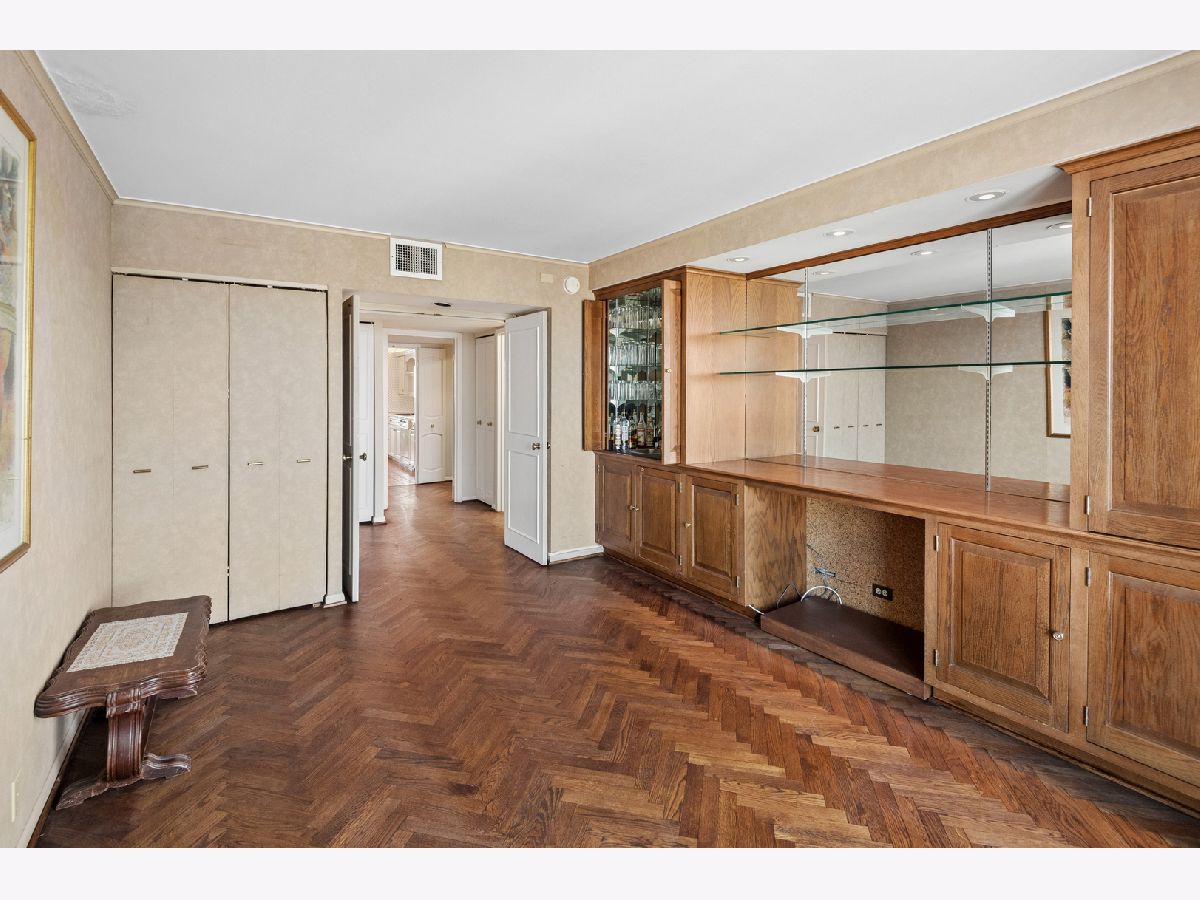
| Wet Bar, Elevator, Storage, Built-in Features, Walk-In Closet(s), Bookcases, Coffered Ceiling(s) | |
| Range, Microwave, Dishwasher, Refrigerator, Electric Cooktop, Electric Oven | |
| Not in DB | |
| — | |
| Bike Room/Bike Trails, Door Person, Elevator in Residence, Exercise Room, Storage, On Site Manager/Engineer, Party Room, Sundeck, Indoor Pool, Receiving Room, Service Elevator(s), Public Bus | |
| — |
Tax History
| Year | Property Taxes |
|---|---|
| — | $14,698 |
Contact Agent
Nearby Similar Homes

Nearby Sold Comparables

Contact Agent
Listing Provided By
Baird & Warner
