

11520 Tyson Drive, Rockford, Illinois 61114


$474,900
|
For Sale
|
|
| Status: | Pending |
| Sqft: | 2,752 |
| Cost/Sqft: | $173 |
| Beds: | 4 |
| Baths: | 3 |
| Year Built: | 1993 |
| Property Taxes: | $8,840 |
| Days On Market: | 106 |
| Lot Size: | 0,92 |
Description
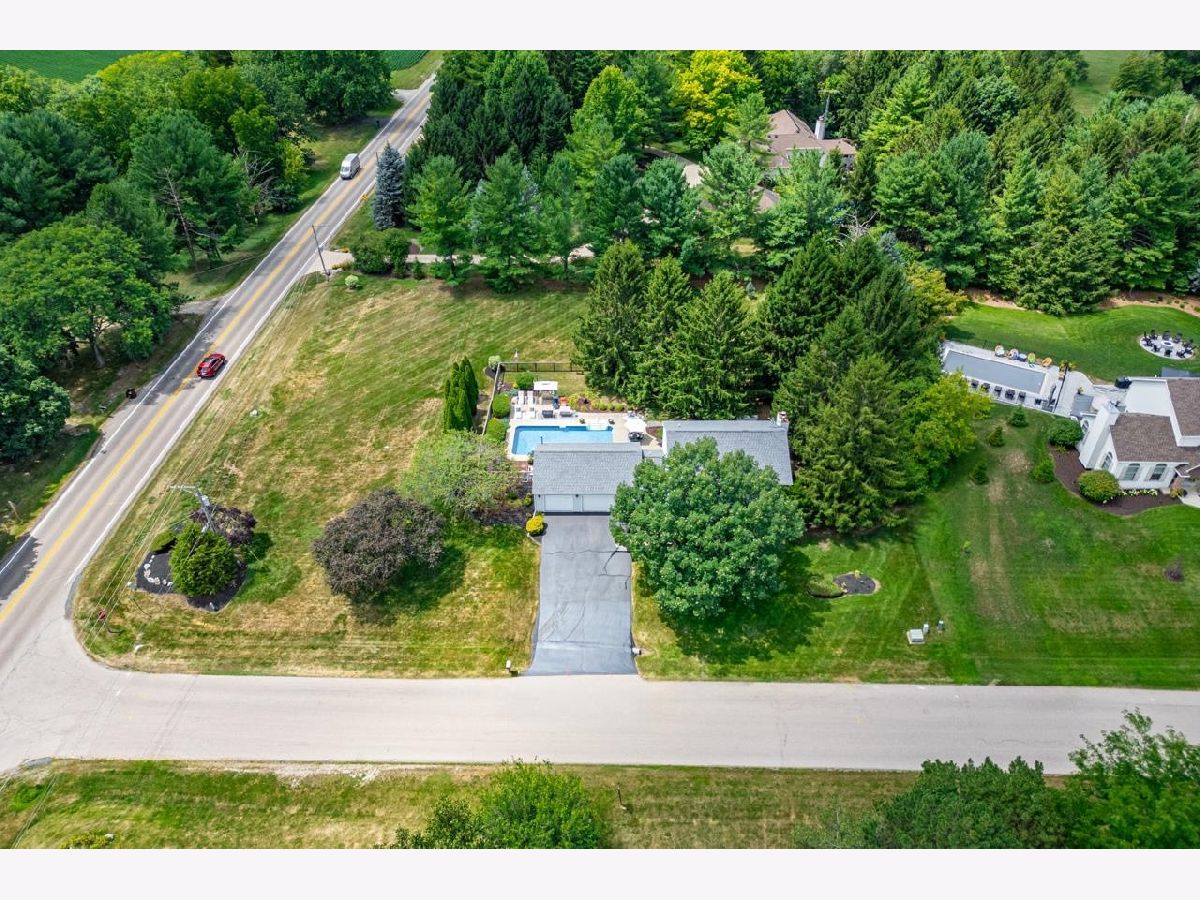
Welcome to your own private outdoor paradise in Boone County with quick access to the I-90 interchange! This beautiful home offers the perfect combination of comfortable living, functional space, and exceptional outdoor entertaining. The main level features a formal dining room, spacious family room, and a cozy living room with a fireplace that opens to the eat-in kitchen. The kitchen boasts granite countertops, a charming brick cooking area, a beverage cabinet, and plenty of space for gathering. A convenient half bath with direct access from the backyard makes pool days a breeze, while an additional coffee station and storage area add extra functionality. Upstairs you'll find four generously sized bedrooms, including a spacious primary suite with a walk-in closet, double vanity, and private bath. The finished lower level offers even more living space with a large family room, recreation area, and abundant storage. The heated three-car garage is perfect for vehicles, hobbies, or additional workspace. Step outside and enjoy your own backyard oasis featuring a 15' x 15' deck, relaxing hot tub, and a stunning 36' x 18' saltwater in-ground pool surrounded by multiple entertaining and gathering areas with impeccable landscaping. Additional updates and features include: Roof only 2 years old, Newer stove and dishwasher, HVAC approximately 11 years old, Reverse osmosis drinking water system, New water heater. This is a rare opportunity to own a home that offers both everyday comfort and resort-style outdoor living in a convenient Boone County location.
Property Specifics
| Single Family | |
| — | |
| — | |
| 1993 | |
| Partially Finished, Full, Daylight | |
| Wood Siding | |
| — | |
| — | |
| No | |
| 0.92 |
| Boone | |
| — | |
| — / Not Applicable | |
| None | |
| Well | |
| Septic Tank | |
| Central Air | |
| Natural Gas, Forced Air | |
| 12715142 | |
| 0506151012 |
Property History
| DATE: | EVENT: | PRICE: | SOURCE: |
|---|---|---|---|
| 3 Oct, 2026 | Under contract | $474,900 | MRED MLS |
| — | Last price change | $494,900 | MRED MLS |
| 24 Jul, 2026 | Listed for sale | $514,900 | MRED MLS |


Room Specifics
Total Bedrooms: 4
Bedrooms Above Ground: 4
Bedrooms Below Ground: 0
Dimensions: 15X14
Floor Type: —
Dimensions: 13X10
Floor Type: —
Dimensions: 12X9
Floor Type: —
Dimensions: 10X10
Floor Type: —
Full Bathrooms: 3
Bathroom Amenities: —
Bathroom in Basement: 0
Dimensions: 13X12
Floor Type: —
Dimensions: 15X12
Floor Type: —
Dimensions: 15X13
Floor Type: —
Dimensions: 15X14
Floor Type: —
Rooms: Recreation Room, Eating Area, Mud Room, Family Room
Name: Recreation Room
Dimensions: 14X12
Floor Type: —
Name: Eating Area
Dimensions: 15X9
Floor Type: —
Name: Mud Room
Dimensions: 8X6
Floor Type: —
Name: Family Room - Down
Dimensions: 16X13
Floor Type: —
Other Specifics
| 3 | |
| — | |
| Attached, Garage | |
| — | |
| — | |
| — | |
| In Ground | |
| — | |
| — | |
| 200 X 200 X 200 X 200 | |
| — | |
| Full | |
| — | |
| — | |
| Not in DB | |
| — | |
| — | |
| — |
Tax History
| Year | Property Taxes |
|---|---|
| 2026 | $8,840 |
Contact Agent
Nearby Similar Homes
Nearby Sold Comparables



Contact Agent
Listing Provided By
Dickerson & Nieman Realtors - Rockford
