

11590 Tyson Drive, Rockford, Illinois 61114
Subdivision > Hunters Ridge
Sorry, we are updating photos, please update this page in 15 minutes
$480,000
|
Sold
|
|
| Status: | Closed |
| Sqft: | 4,100 |
| Cost/Sqft: | $122 |
| Beds: | 5 |
| Baths: | 5 |
| Year Built: | 2002 |
| Property Taxes: | $9,325 |
| Days On Market: | 6057 |
| Lot Size: | 2,90 |
Description
NEWER CONSTRUCTION! SITS ON ALMOST 3 ACRES IN BOONE CONTY!. CENTER ENTRY, FORMAL LIVING&DINING ROOMS GOURMET KIT,TABLE SPACE, BUTLERS PANTRY, GRANITE TOPS, OAK CABINETS & FLRS. TURNED STAIRCASE, MBR W/HUGE BATH & KITCHNET.3 FIREPLACES, NEW 32X18 INGR POOL,CVRD DECK 17X14 PERFECT FOR ENTERTAIN'G. WRAP AROUND DECK TO 16X16 CVRD GAZEBO. DRIVWAY SYSTEM CONNECTS 5 CAR GAR & ADDTL 3CAR GAR. CLOSE TO I-90 XCHANGE & SHOPPING
Property Specifics
| Single Family | |
| — | |
| Traditional | |
| 2002 | |
| Full, Walkout | |
| Aluminum/Vinyl/Steel Siding | |
| Asphalt | |
| — | |
| No | |
| 2.9 |
| Boone | |
| Hunters Ridge | |
| 0 / Not Applicable | |
| None | |
| Private Well | |
| Septic-Private | |
| Central Air | |
| Natural Gas, Forced Air | |
| 07503929 | |
| 0506151008 |
Nearby Schools
| NAME: | DISTRICT: | DISTANCE: | |
|---|---|---|---|
|
Grade School
Belvidere South Middle School |
100 | — | |
|
Middle School
Belvidere Central Middle School |
100 | Not in DB | |
|
High School
Belvidere North High School |
100 | Not in DB | |
Property History
| DATE: | EVENT: | PRICE: | SOURCE: |
|---|---|---|---|
| 1 Jul, 2010 | Sold | $480,000 | MRED MLS |
| 18 Jun, 2010 | Under contract | $499,900 | MRED MLS |
| — | Last price change | $529,000 | MRED MLS |
| 18 Apr, 2010 | Listed for sale | $529,000 | MRED MLS |
Sorry, we are updating photos, please update this page in 15 minutes
Room Specifics
All Bedroom Info:
Total Bedrooms: 5
Bedrooms Above Ground: 5
Bedrooms Below Ground: 0
Total Bedrooms: 5
Bedrooms Above Ground: 5
Bedrooms Below Ground: 0
Second Bedroom Info:
Dimensions: —
Location: —Dimensions: —
Floor Type: Carpet
Third Bedroom Info:
Dimensions: —
Location: —Dimensions: —
Floor Type: Carpet
Fourth Bedroom Info:
Dimensions: —
Location: —Dimensions: —
Floor Type: Carpet
Bathroom Info:
Full Bathrooms: 5
Partial Bathrooms: 1Full Bathrooms: 5
Bathroom Amenities: —
Bathroom in Basement: 0
Dining Room Info:
Dimensions: —
Location: —Dimensions: —
Floor Type: Hardwood
Kitchen Info:
Dimensions: —
Location: —Dimensions: —
Floor Type: Hardwood
Features: Eating Area-Table Space, Pantry-Butler, Pantry-Closet
Laundry Room Info:
Dimensions: —
Location: —Dimensions: —
Floor Type: Ceramic Tile
Living Room Info:
Dimensions: —
Location: —Dimensions: —
Floor Type: Carpet
Family Room Info:
Dimensions: —
Location: —Dimensions: —
Floor Type: Carpet
Additional Rooms Info:
Rooms: Bedroom 5, Den
Basement: Full, WalkoutRooms: Bedroom 5, Den
Other Specifics
| 8 | |
| Concrete Perimeter | |
| Garage | |
| — | |
| — | |
| — | |
| Deck, Gazebo | |
| — | |
| 120X703X300X558 | |
| — | |
| Full | |
| — | |
| Double Oven, Microwave, Dishwasher, Refrigerator, Disposal | |
| Not in DB | |
| — | |
| — | |
| — |
Tax History
| Year | Property Taxes |
|---|---|
| 2010 | $9,325 |
Contact Agent
Nearby Similar Homes
11520 Tyson Drive, Rockford, Illinois 61114
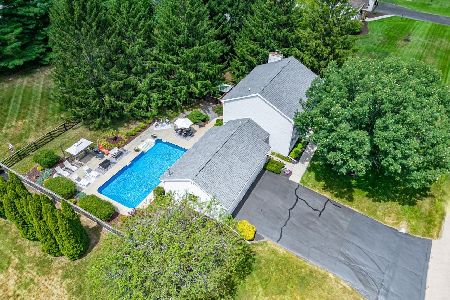
For Sale
$474,900
4 beds / 2.1 baths / 2,752 ft2
Single Family / Built: 1993
116
11868 Cardinal Lane, Caledonia, Illinois 61011
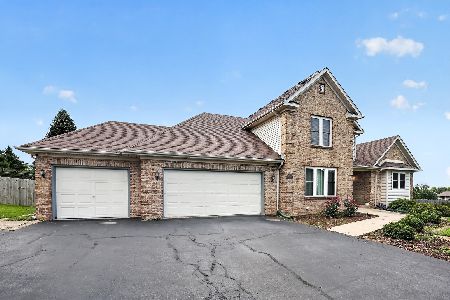
For Sale
$530,000
4 beds / 2.2 baths / 3,936 ft2
Single Family / Built: 1993
89
12297 Paisley Drive, Loves Park, Illinois 61111
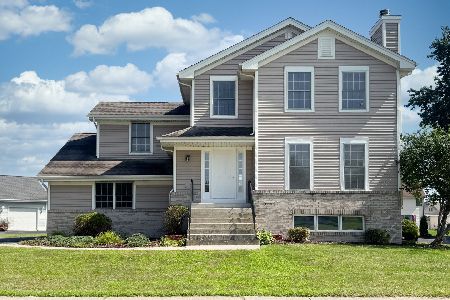
For Sale
$329,900
3 beds / 2.1 baths / 1,927 ft2
Single Family / Built: 2001
74
Nearby Sold Comparables
11556 Tyson Drive, Rockford, Illinois 61114

Sold
$307,900
5 beds / 3.1 baths / 2,818 ft2
Single Family / Built: 1992
4185
11538 Tyson Drive, Rockford, Illinois 61114

Sold
$322,500
3 beds / 3.1 baths / 3,646 ft2
Single Family / Built: 1991
1043
11549 Tyson Drive, Rockford, Illinois 61114
Sold
$249,900
3 beds / 4.0 baths / 0 ft2
Single Family / Built: 1989
3674
125 Callaway Cove, Loves Park, Illinois 61111
Sold
$394,900
3 beds / 2.1 baths / 2,650 ft2
Single Family / Built: 2013
4436
141 Callaway, Loves Park, Illinois 61111
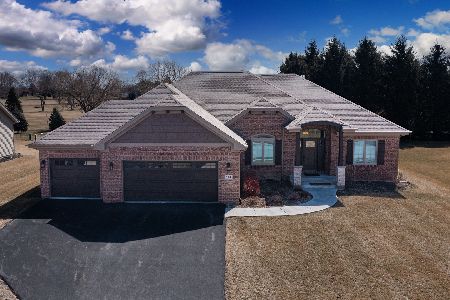
Sold
$499,900
3 beds / 3.0 baths / 4,159 ft2
Single Family / Built: 2018
1691
Contact Agent
Listing Provided By
RE/MAX Property Source
