

11549 Tyson Drive, Rockford, Illinois 61114
Sorry, we are updating photos, please update this page in 15 minutes
$230,000
|
Sold
|
|
| Status: | Closed |
| Sqft: | 0 |
| Cost/Sqft: | — |
| Beds: | 3 |
| Baths: | 4 |
| Year Built: | 1989 |
| Property Taxes: | $6,797 |
| Days On Market: | 3678 |
| Lot Size: | 0,87 |
Description
Beautiful 2 story home on a large lot! Curved windows and vaulted ceilings in foyer is absolutely stunning. Enjoy a formal dining room. Large living room features a cozy gas fireplace and vaulted ceilings. Kitchen with all appliances, skylights, breakfast bar, and breakfast nook. Large family room with 2nd gas fireplace in fully finished walkout basement. Low Boone county taxes! Belvidere North High school. 4 Car Garage. This is home!
Property Specifics
| Single Family | |
| — | |
| — | |
| 1989 | |
| Full, Walkout | |
| Aluminum Siding, Vinyl Siding, Steel Siding | |
| — | |
| — | |
| No | |
| 0.87 |
| Boone | |
| — | |
| 0 / Not Applicable | |
| None | |
| Private Well | |
| Septic-Private | |
| Central Air | |
| Natural Gas, Forced Air | |
| 09375926 | |
| 0506152005 |
Nearby Schools
| NAME: | DISTRICT: | DISTANCE: | |
|---|---|---|---|
|
High School
Belvidere North High School |
100 | Not in DB | |
Property History
| DATE: | EVENT: | PRICE: | SOURCE: |
|---|---|---|---|
| 20 Jan, 2017 | Sold | $230,000 | MRED MLS |
| 21 Dec, 2016 | Under contract | $249,900 | MRED MLS |
| — | Last price change | $264,900 | MRED MLS |
| 26 Oct, 2016 | Listed for sale | $264,900 | MRED MLS |
Sorry, we are updating photos, please update this page in 15 minutes
Room Specifics
All Bedroom Info:
Total Bedrooms: 3
Bedrooms Above Ground: 3
Bedrooms Below Ground: 0
Total Bedrooms: 3
Bedrooms Above Ground: 3
Bedrooms Below Ground: 0
Second Bedroom Info:
Dimensions: —
Location: —Dimensions: —
Floor Type: Carpet
Third Bedroom Info:
Dimensions: —
Location: —Dimensions: —
Floor Type: Carpet
Bathroom Info:
Full Bathrooms: 4
Partial Bathrooms: 0Full Bathrooms: 4
Bathroom Amenities: Whirlpool, Separate Shower
Bathroom in Basement: 1
Dining Room Info:
Dimensions: —
Location: —Dimensions: —
Floor Type: Carpet
Kitchen Info:
Dimensions: —
Location: —Dimensions: —
Floor Type: Ceramic Tile
Features: Eating Area-Breakfast Bar, Eating Area-Table Space
Laundry Room Info:
Dimensions: —
Location: —Dimensions: —
Floor Type: Ceramic Tile
Living Room Info:
Dimensions: —
Location: —Dimensions: —
Floor Type: Carpet
Family Room Info:
Dimensions: —
Location: —Dimensions: —
Floor Type: Carpet
Additional Rooms Info:
Rooms: Loft
Basement: Full, WalkoutRooms: Loft
Other Specifics
| 4 | |
| — | |
| Garage | |
| — | |
| — | |
| — | |
| — | |
| — | |
| 175X232X116X102 | |
| — | |
| Full | |
| Vaulted/Cathedral Ceilings, Skylight(s) | |
| Range, Microwave, Dishwasher, Refrigerator, Freezer, Washer, Dryer | |
| Not in DB | |
| — | |
| — | |
| Gas Log, Gas Starter |
Tax History
| Year | Property Taxes |
|---|---|
| 2017 | $6,797 |
Contact Agent
Nearby Similar Homes
11520 Tyson Drive, Rockford, Illinois 61114
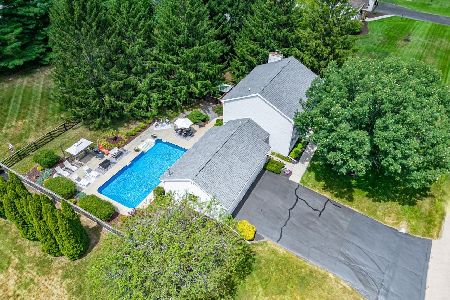
For Sale
$474,900
4 beds / 2.1 baths / 2,752 ft2
Single Family / Built: 1993
120
11868 Cardinal Lane, Caledonia, Illinois 61011
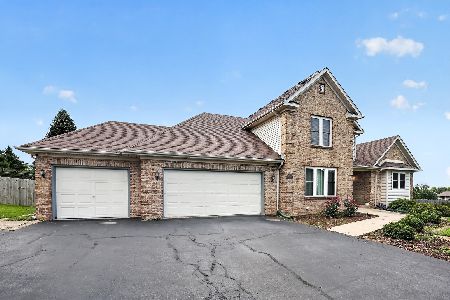
For Sale
$530,000
4 beds / 2.2 baths / 3,936 ft2
Single Family / Built: 1993
93
Nearby Sold Comparables
11556 Tyson Drive, Rockford, Illinois 61114

Sold
$307,900
5 beds / 3.1 baths / 2,818 ft2
Single Family / Built: 1992
4189
216 Tyson Close, Rockford, Illinois 61114
Sold
$259,900
4 beds / 3.1 baths / 2,672 ft2
Single Family / Built: 1989
6408
11538 Tyson Drive, Rockford, Illinois 61114

Sold
$322,500
3 beds / 3.1 baths / 3,646 ft2
Single Family / Built: 1991
1047
215 Tyson Close, Rockford, Illinois 61114

Sold
$230,000
4 beds / 2.1 baths / 2,326 ft2
Single Family / Built: 1990
2294
Contact Agent
Listing Provided By
Jameson Sotheby's Intl Realty
