

116 Cascade Drive, Indian Head Park, Illinois 60525


$440,000
|
Sold
|
|
| Status: | Closed |
| Sqft: | 1,796 |
| Cost/Sqft: | $237 |
| Beds: | 3 |
| Baths: | 3 |
| Year Built: | 1972 |
| Property Taxes: | $6,647 |
| Days On Market: | 73 |
| Lot Size: | 0,00 |
Description
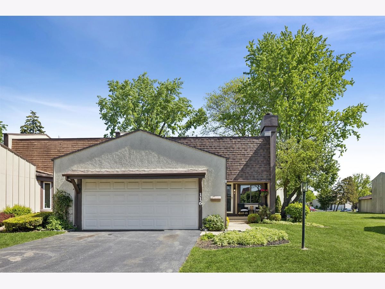
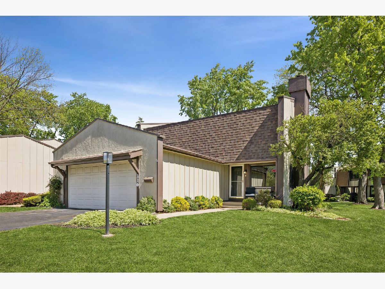
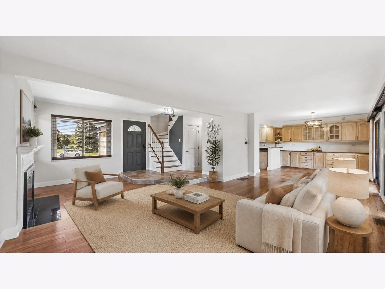
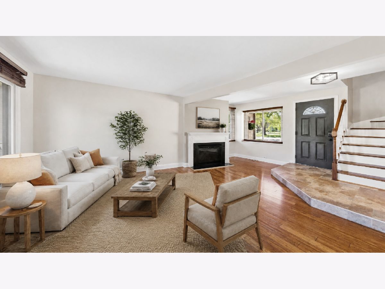
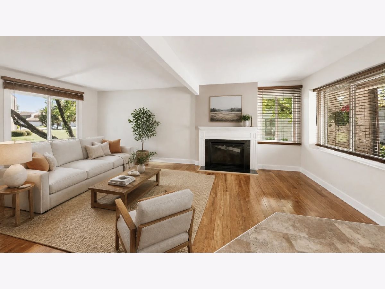
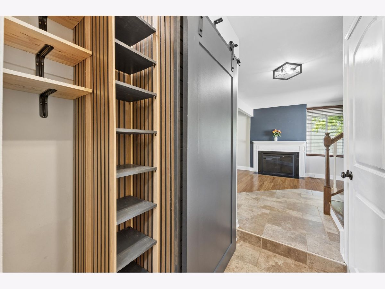
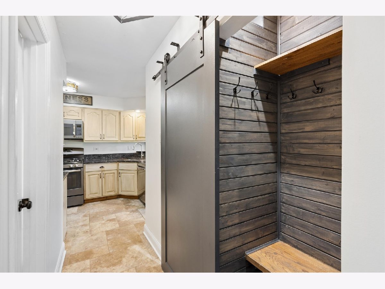
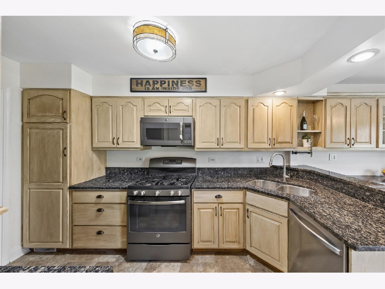
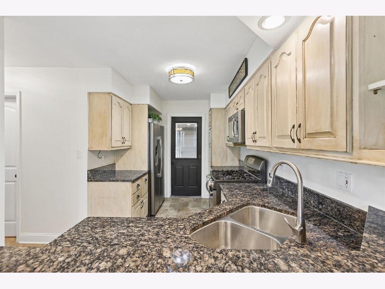
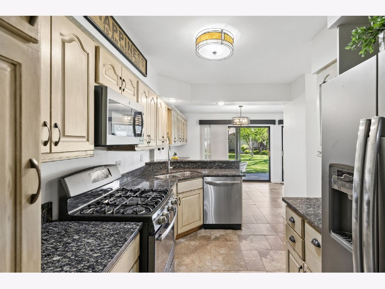
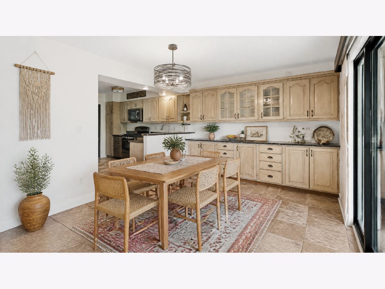
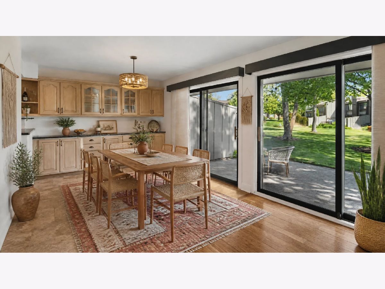
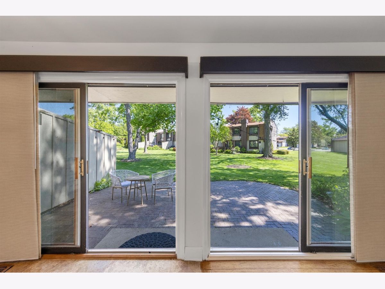
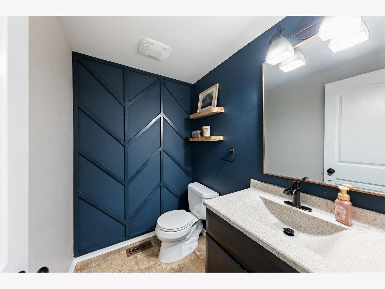
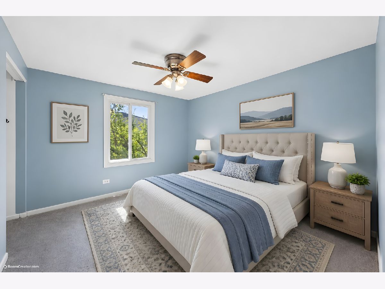
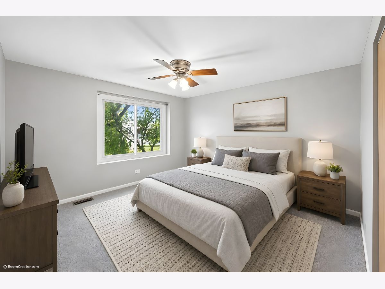
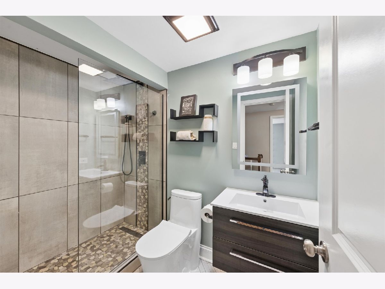
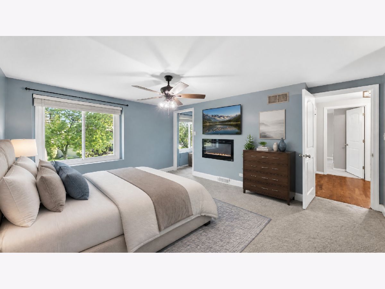
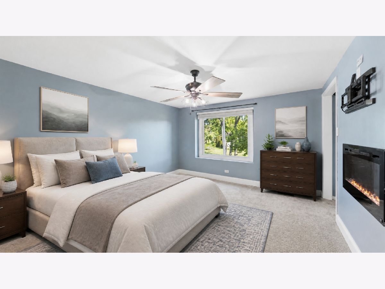
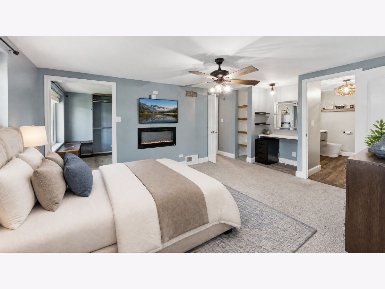
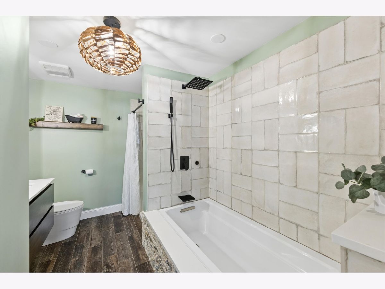
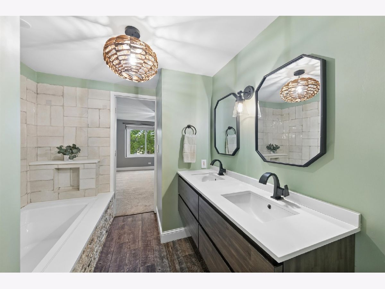
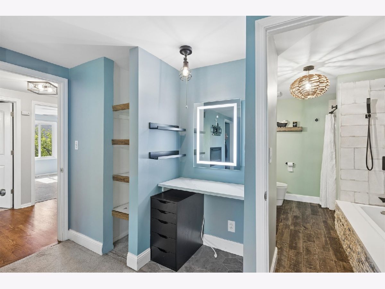
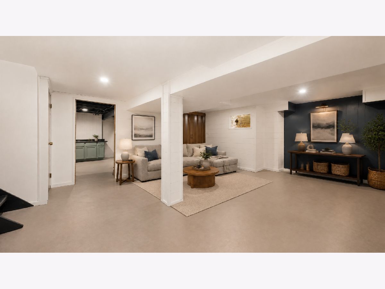
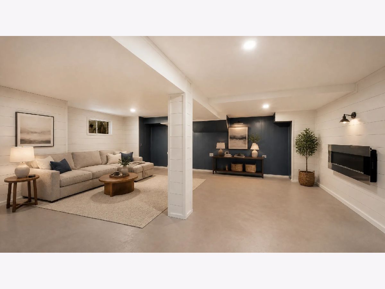
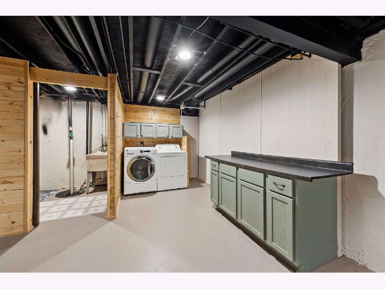
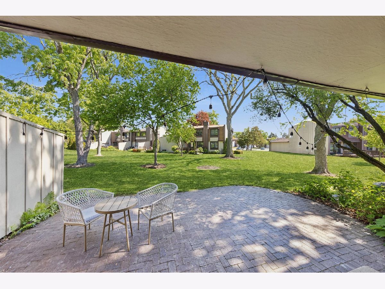
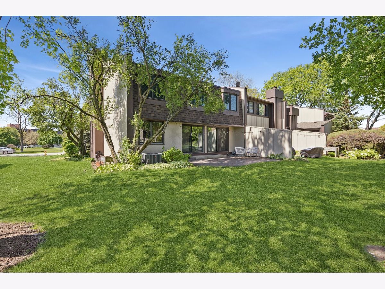
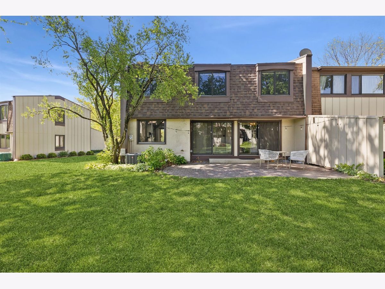
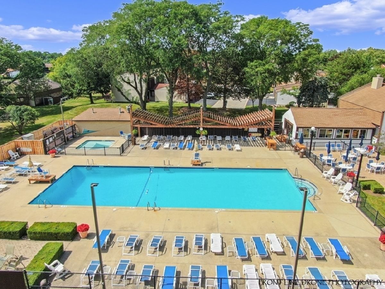
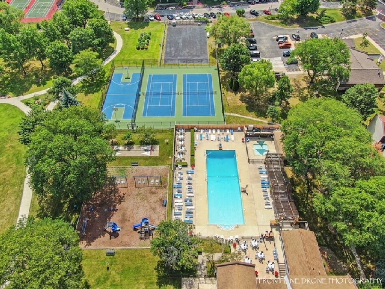
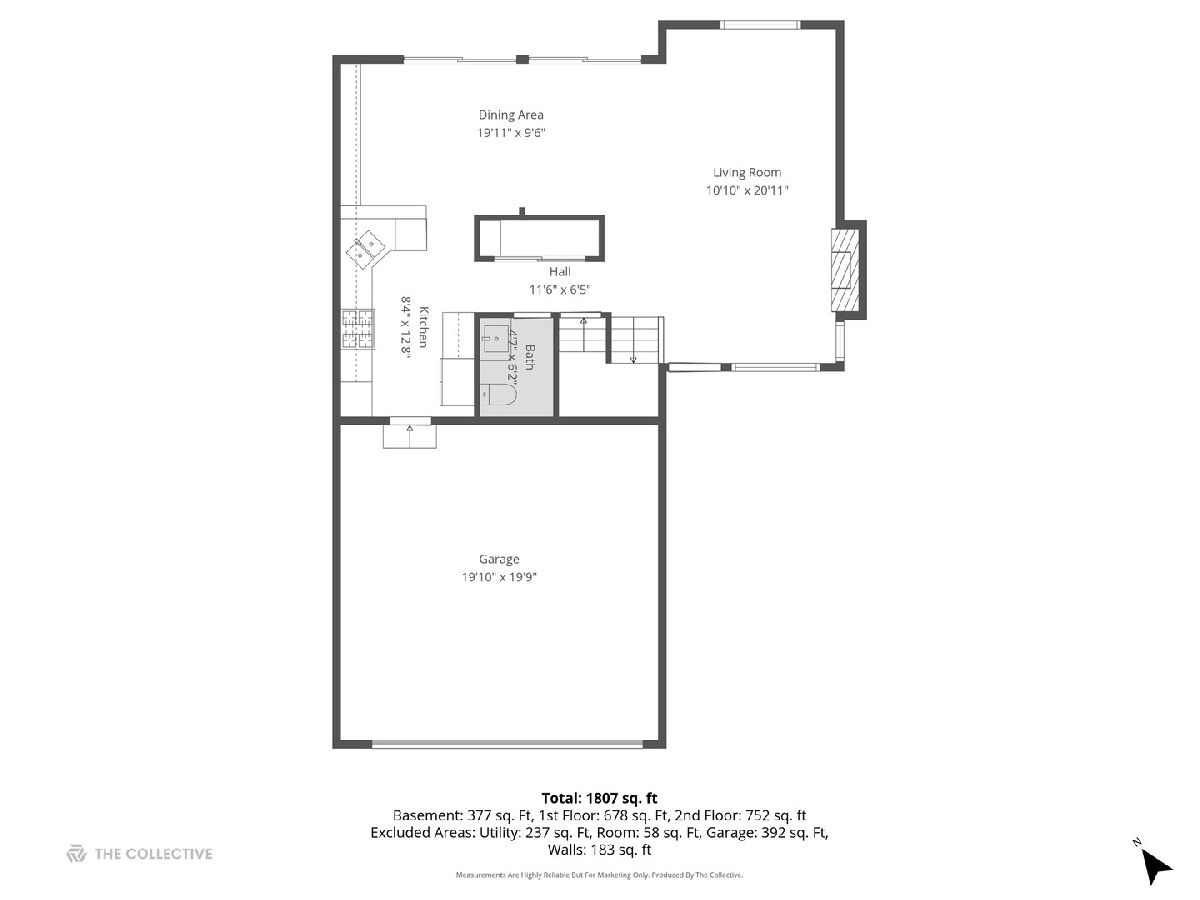
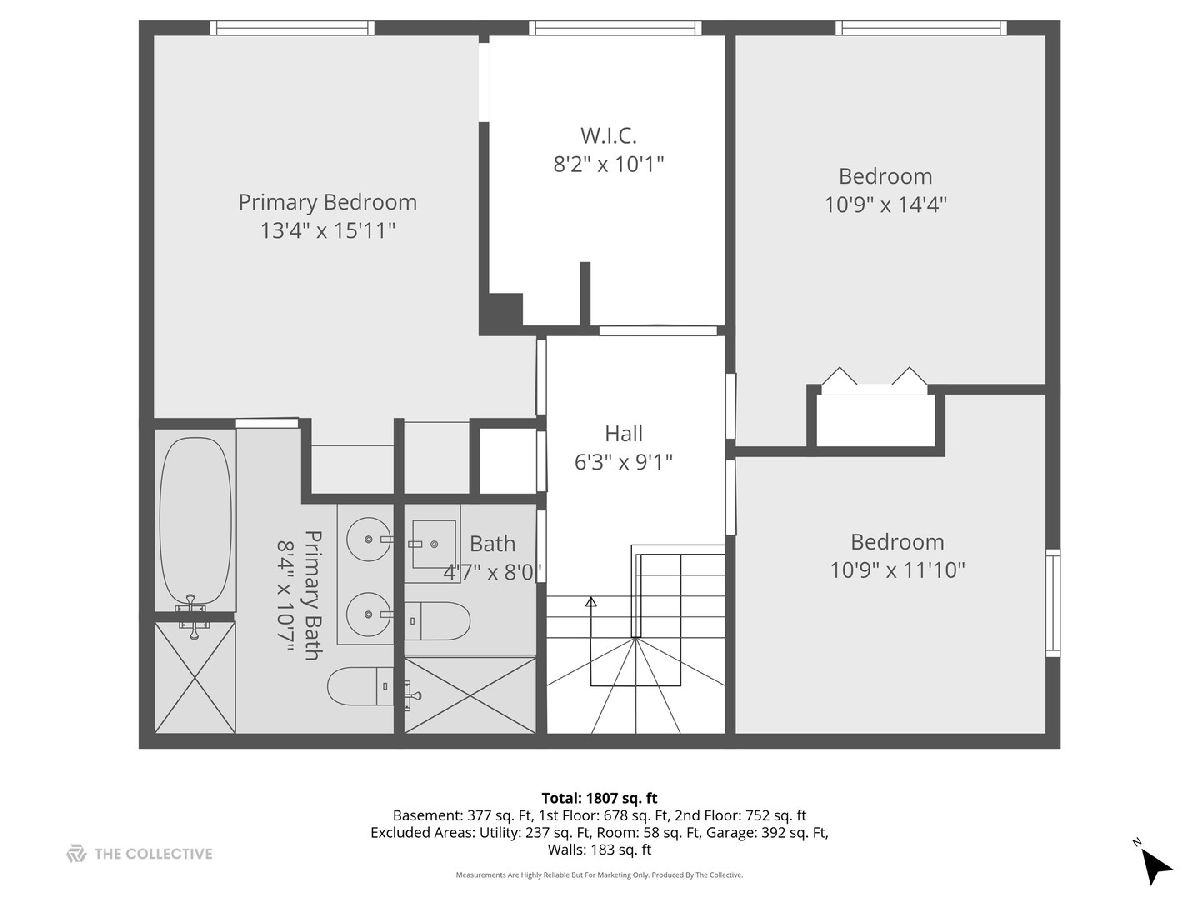
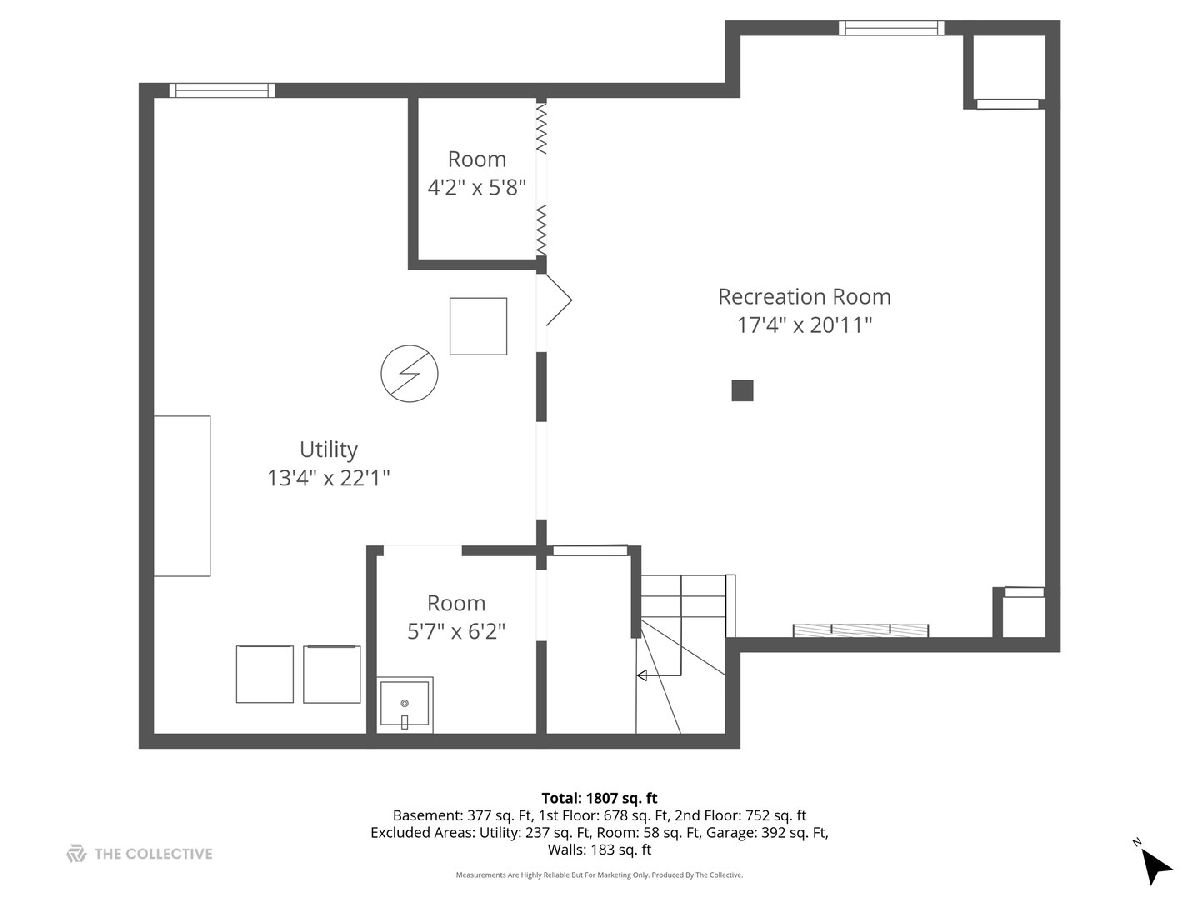
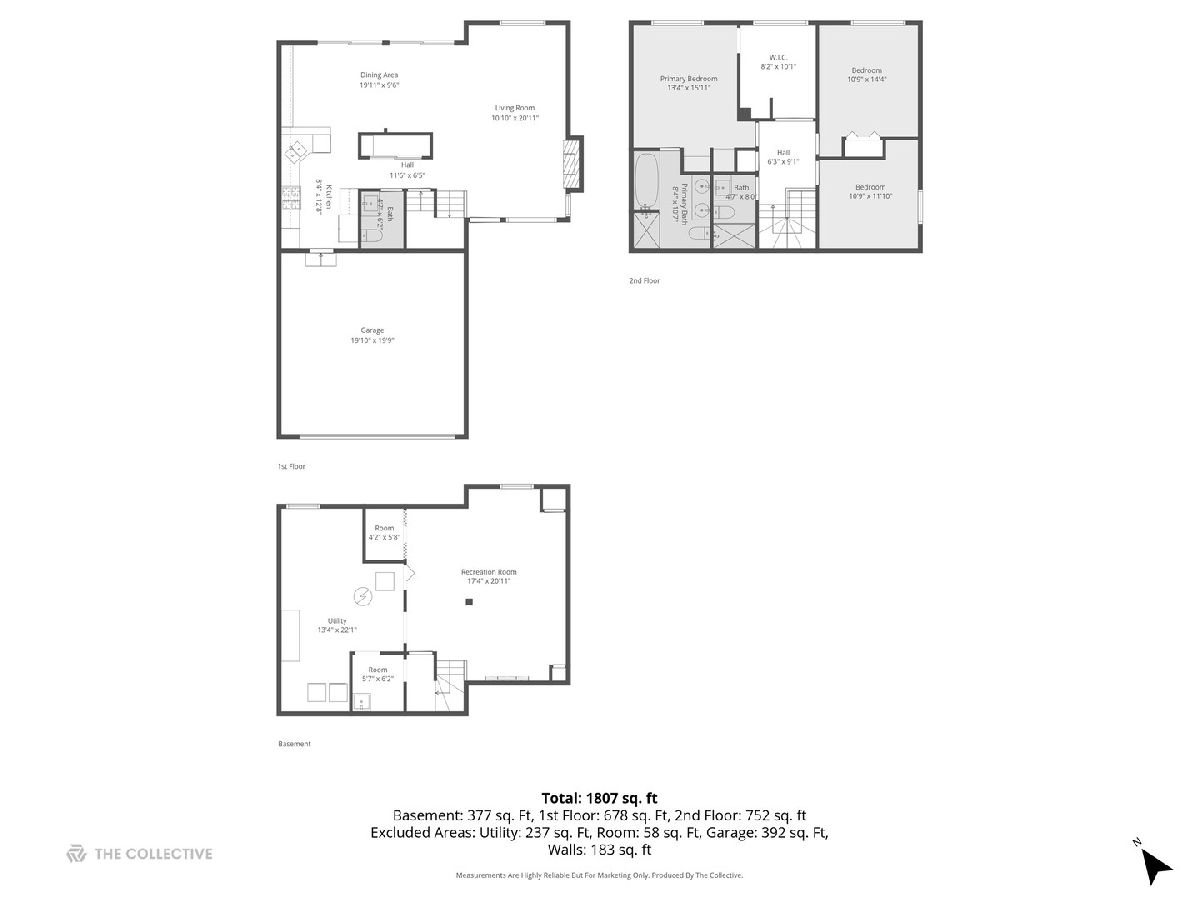
MULTIPLE OFFERS RECEIVED. HIGHEST AND BEST DUE BY SUNDAY MAY 10TH AT 7PM. Welcome to this beautifully updated, sun-filled Evanston model end-unit townhome in sought-after Acacia in Indian Head Park. Ideally situated across from Blackhawk Park, this home offers a peaceful setting with easy access to green space and outdoor enjoyment. This well-designed home features 3 bedrooms, 2.5 baths, and a finished basement, along with a convenient two-car attached garage. The main level offers bamboo flooring and an open, comfortable layout, including a welcoming foyer, newly updated powder room, spacious living room with a gas fireplace, and a separate dining area with a wall of cabinets for extra storage. The kitchen is nicely appointed with off-white cabinetry, granite countertops, and ample workspace. Upstairs, you'll find three generously sized bedrooms, including a primary suite with a giant walk-in closet and an updated private bath featuring a double vanity and soaking tub. An updated hall bath serves the additional bedrooms. The finished basement provides a versatile recreation space along with huge utility/laundry room with abundant storage. Sliding glass doors lead to a lovely paver patio surrounded by open green space-ideal for relaxing or entertaining. Recent updates include roof (2022), gutters (2024), water heater (2021), and HVAC (2017). Monthly HOA of $285 includes access to Acacia's amenities such as a clubhouse, outdoor pool, tennis, and pickleball courts. Highly rated LaGrange Highlands and Lyons Township schools. Don't miss this opportunity. This one will be gone in a blink.
Property Specifics
| Condos/Townhomes | |
| 2 | |
| — | |
| 1972 | |
| — | |
| EVANSTON | |
| No | |
| — |
| Cook | |
| Acacia | |
| 285 / Monthly | |
| — | |
| — | |
| — | |
| 12623214 | |
| 18201060080000 |
Nearby Schools
| NAME: | DISTRICT: | DISTANCE: | |
|---|---|---|---|
|
Grade School
Highlands Elementary School |
106 | — | |
|
Middle School
Highlands Middle School |
106 | Not in DB | |
|
High School
Lyons Twp High School |
204 | Not in DB | |
Property History
| DATE: | EVENT: | PRICE: | SOURCE: |
|---|---|---|---|
| 17 Jul, 2026 | Sold | $440,000 | MRED MLS |
| 11 May, 2026 | Under contract | $425,000 | MRED MLS |
| 6 May, 2026 | Listed for sale | $425,000 | MRED MLS |
Room Specifics
Total Bedrooms: 3
Bedrooms Above Ground: 3
Bedrooms Below Ground: 0
Dimensions: —
Floor Type: —
Dimensions: —
Floor Type: —
Full Bathrooms: 3
Bathroom Amenities: —
Bathroom in Basement: 0
Rooms: —
Basement Description: —
Other Specifics
| 2 | |
| — | |
| — | |
| — | |
| — | |
| 1653 | |
| — | |
| — | |
| — | |
| — | |
| Not in DB | |
| — | |
| — | |
| — | |
| — |
Tax History
| Year | Property Taxes |
|---|---|
| 2026 | $6,647 |
Contact Agent
Nearby Similar Homes
Nearby Sold Comparables

Contact Agent
Listing Provided By
@properties Christie's International Real Estate
