

1161 Barneswood Drive, Downers Grove, Illinois 60515


$635,000
|
For Sale
|
|
| Status: | Contingent |
| Sqft: | 2,607 |
| Cost/Sqft: | $244 |
| Beds: | 4 |
| Baths: | 3 |
| Year Built: | 1967 |
| Property Taxes: | $10,361 |
| Lot Size: | 0,19 |
Description
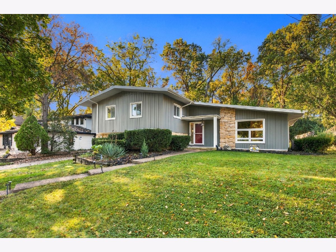
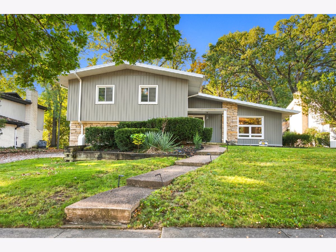
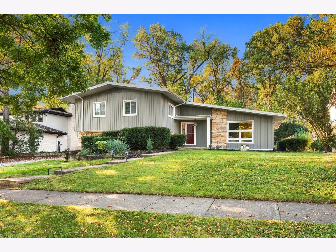
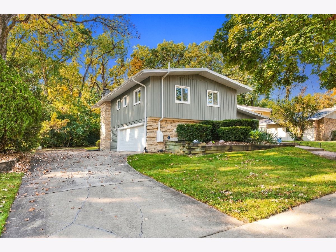
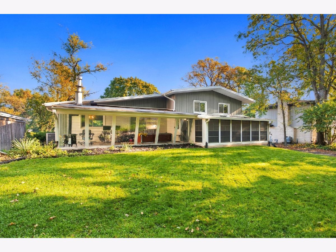
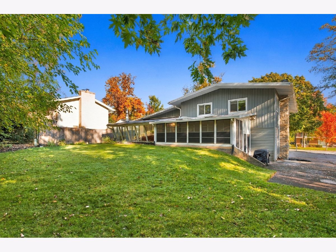
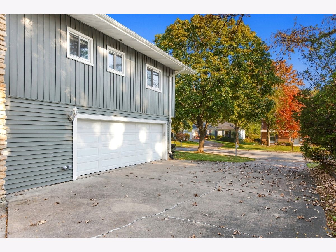
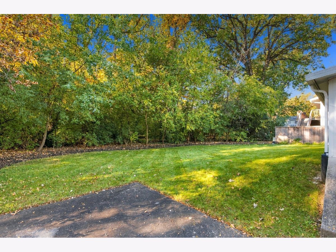
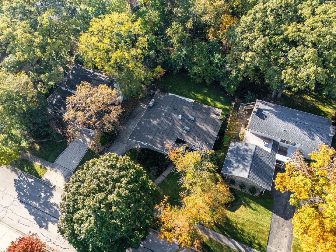
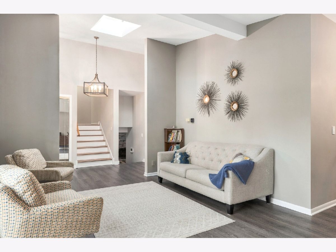
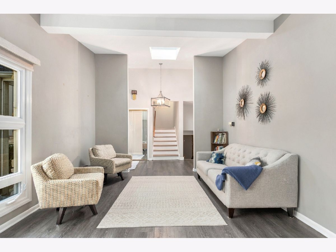
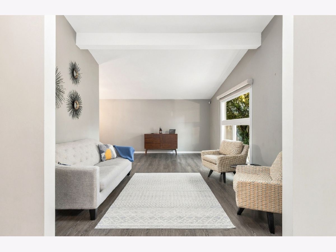
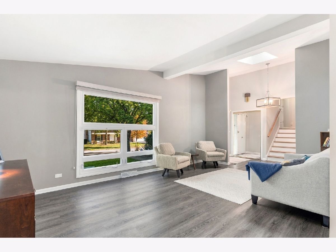
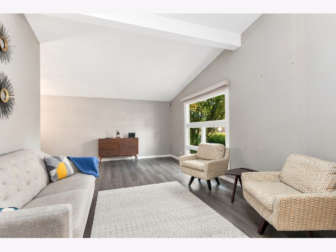
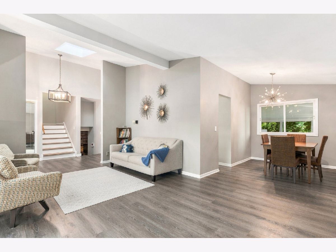
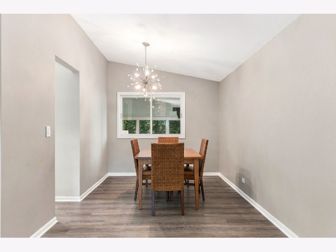
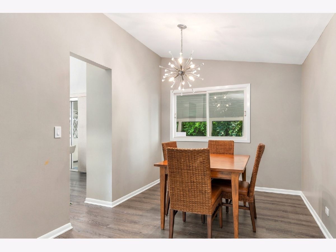
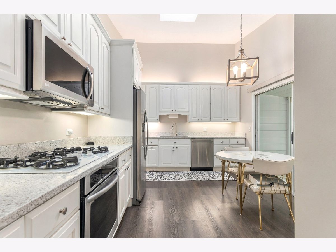
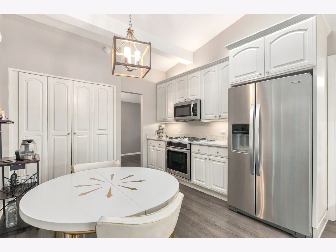
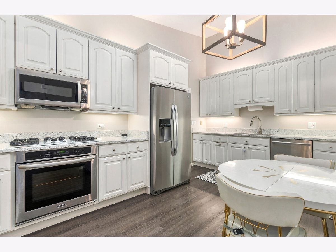
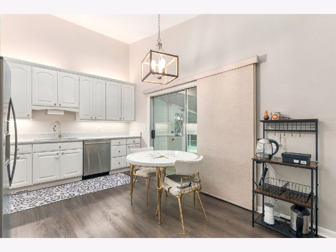
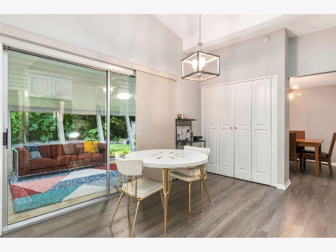
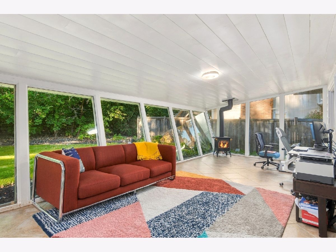
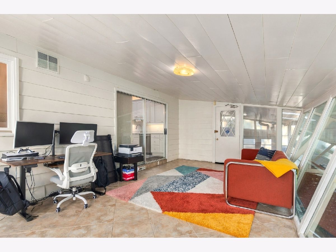
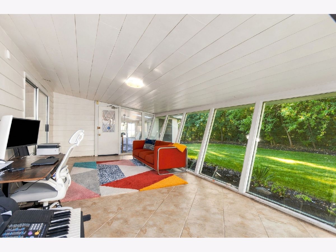
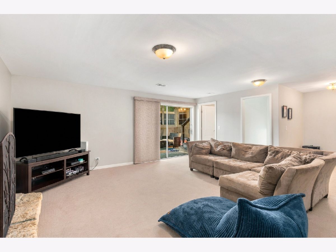
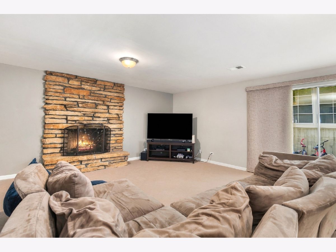
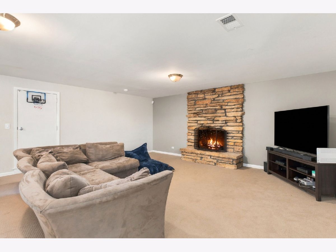
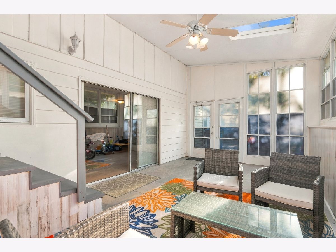
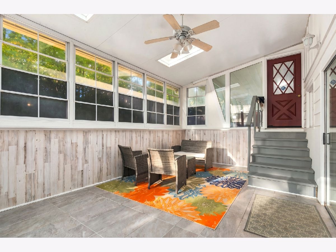
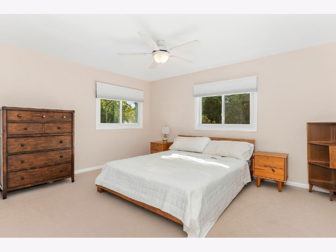
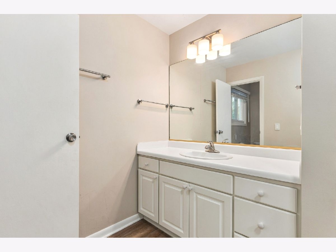
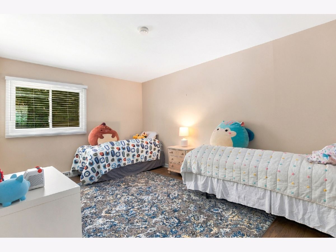
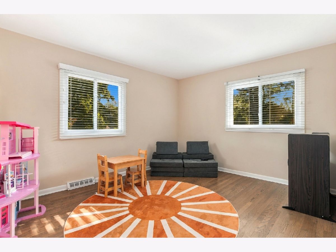
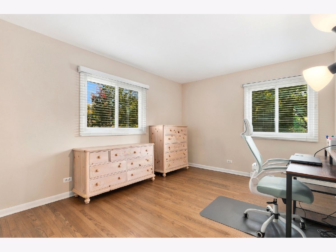
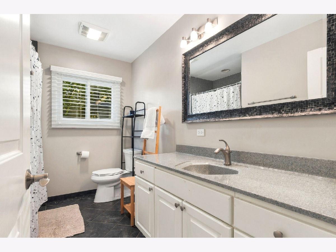
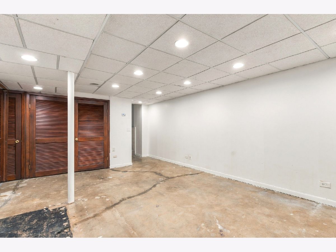
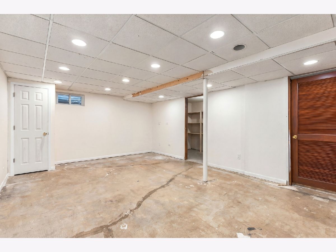
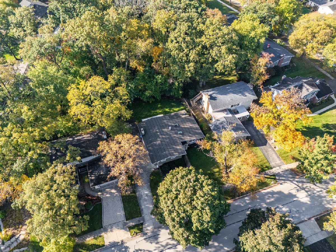
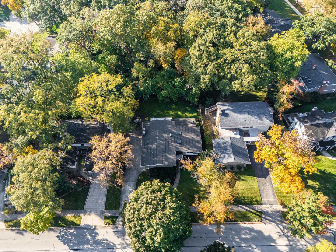
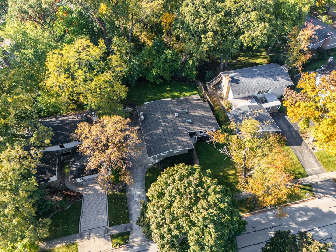
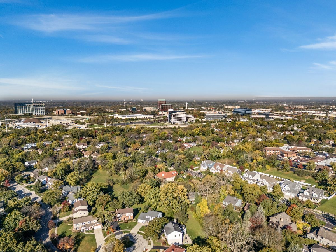
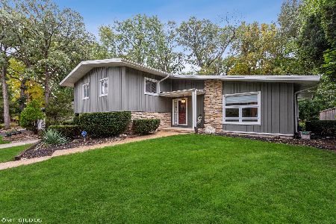
Move right into this recently updated home in sought after Orchard Brook. The all white kitchen with stainless steel appliances and quartz countertops opens to a heated and air conditioned sunroom with heated floors and a wall of windows plus free standing stove overlooking the heavily wooded yard. The living room and dining room with vaulted ceiling offer bright natural light. Family room with brick fireplace opens to a three season porch. The second floor primary bedroom has a private bath and huge closet, plus three additional bedrooms with hardwood flooring and large closets, full bath and cedar closet. Added bonus is the finished lower level. Many improvements including new roof, gutters, siding, skylights, and garage door all completed about 8 years ago. Furnace and air conditioning are only 4 years old. All newer windows except sunroom and three season porch, and newer flooring and carpeting. Orchard Brook is a lovely community that offers its own clubhouse and swimming pool located on 35th Street. Convenient to all travel arteries, shopping, restaurants, downtown Downers Grove and Good Samaritan Hospital.
Property Specifics
| Single Family | |
| — | |
| Mid-Century Modern | |
| 1967 | |
| Finished, Partial | |
| Frame | |
| Asphalt | |
| — | |
| No | |
| 0.19 |
| — | |
| Orchard Brook | |
| 1075 / Annual | |
| Clubhouse, Pool | |
| Lake Michigan | |
| Public Sewer | |
| Central Air | |
| Gas, Forced Air, Radiant Floor | |
| No | |
| 12791573 | |
| 0632302002 |
Nearby Schools
| NAME: | DISTRICT: | DISTANCE: | |
|---|---|---|---|
|
Grade School
Belle Aire Elementary School |
58 | — | |
|
Middle School
Herrick Middle School |
58 | Not in DB | |
|
High School
North High School |
99 | Not in DB | |
Room Specifics
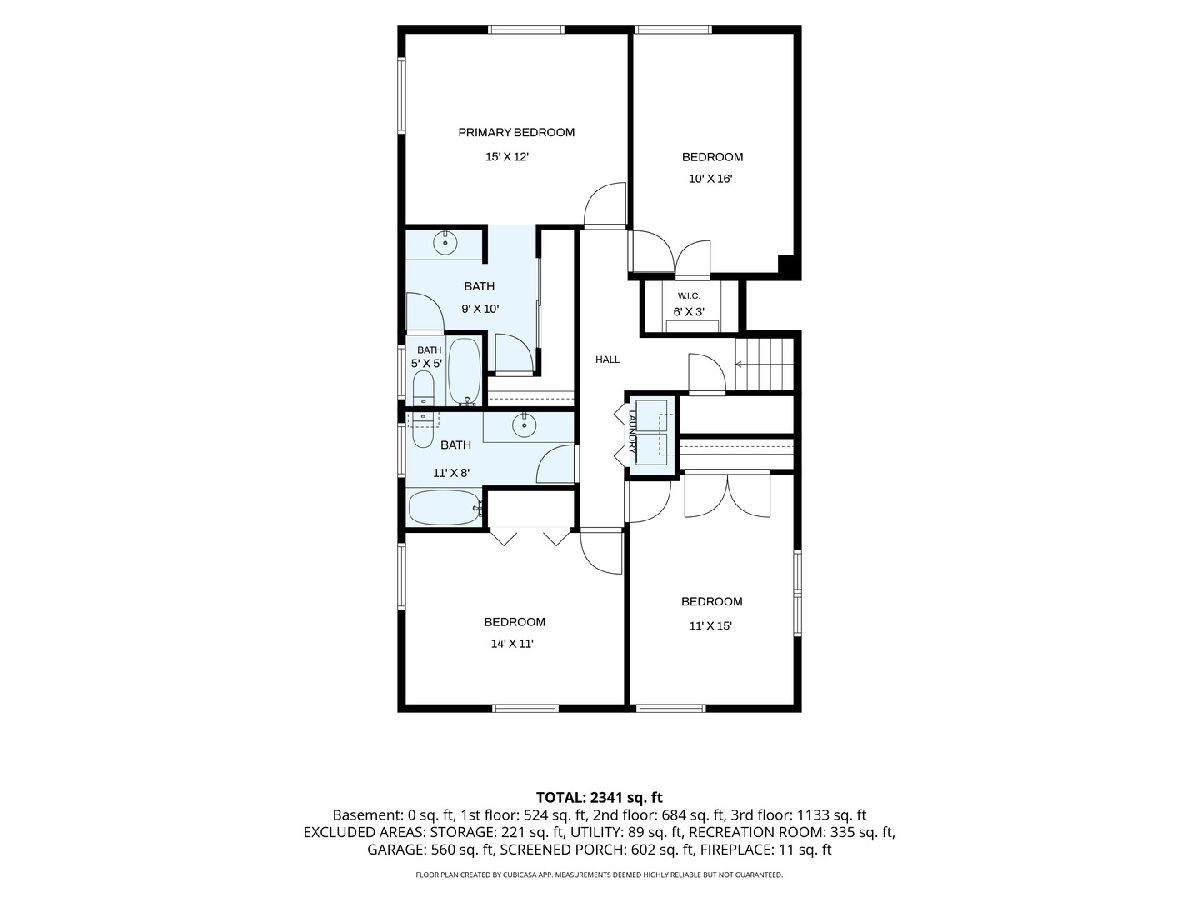
Total Bedrooms: 4
Bedrooms Above Ground: 4
Bedrooms Below Ground: 0
Dimensions: 15X12
Floor Type: Carpet
Dimensions: 14X11
Floor Type: Hardwood
Dimensions: 15X11
Floor Type: Hardwood
Dimensions: 10X16
Floor Type: Hardwood
Full Bathrooms: 3
Bathroom Amenities: —
Bathroom in Basement: 0
Dimensions: 11X9
Floor Type: Wood Laminate
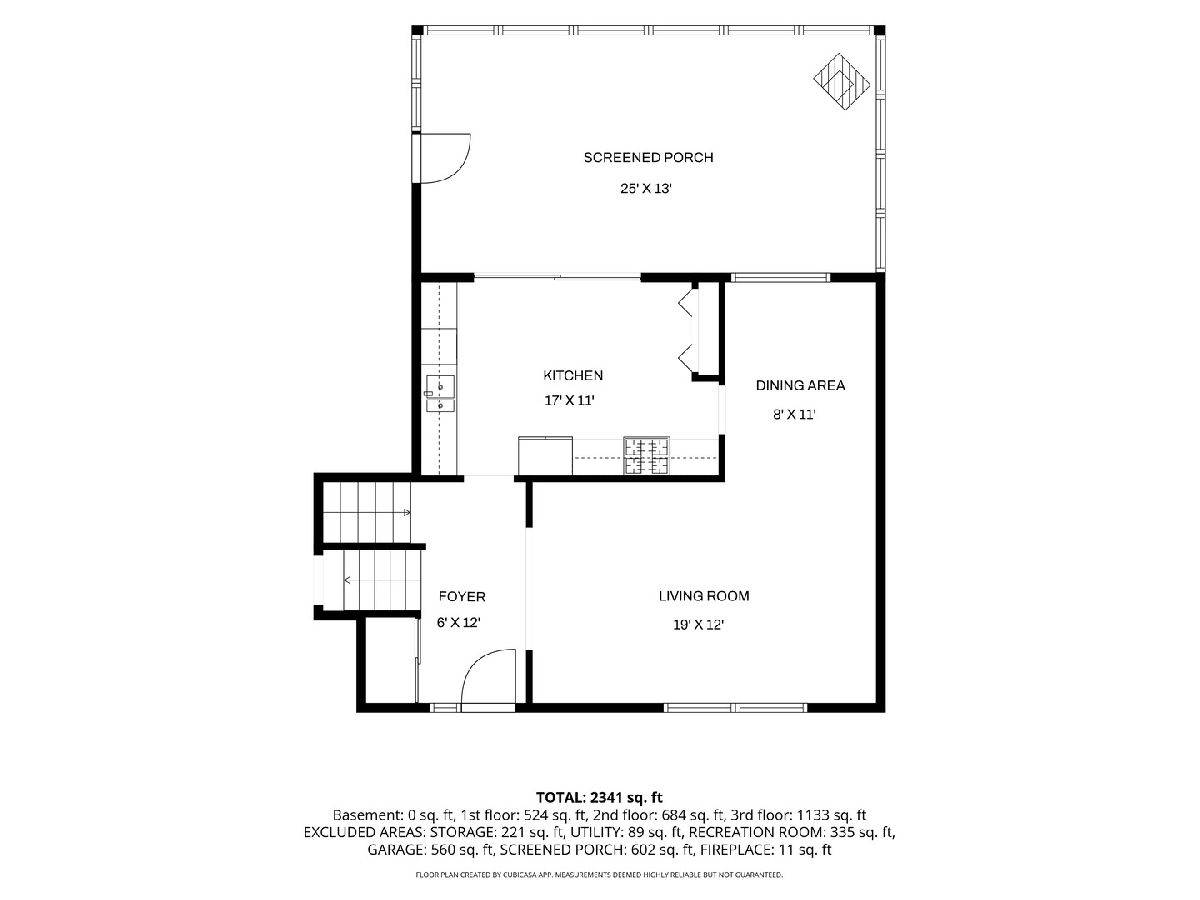
Dimensions: 17X11
Floor Type: Wood Laminate
Features: Eating Area-Table Space, Updated Kitchen
Dimensions: 5X4
Floor Type: —
Dimensions: 19X12
Floor Type: Wood Laminate
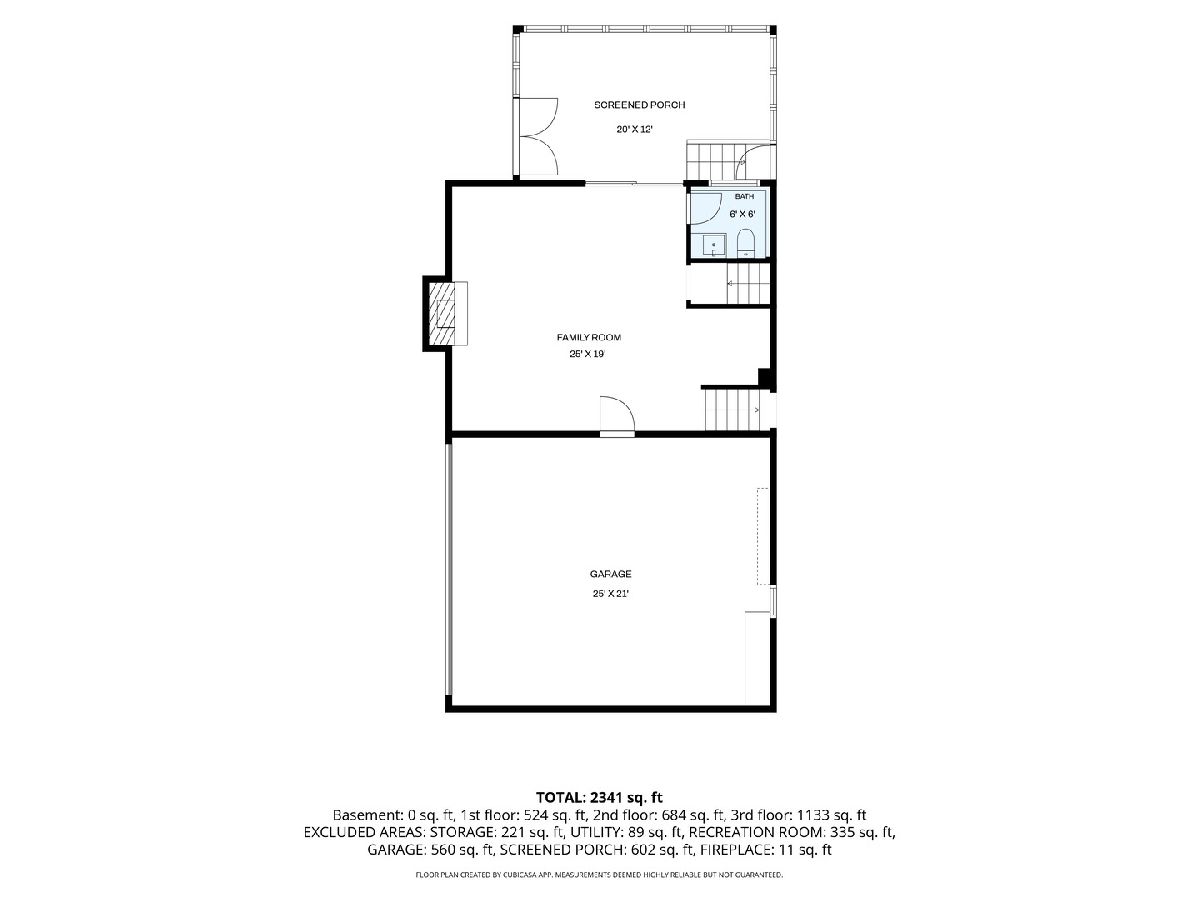
Dimensions: 25X19
Floor Type: Carpet
Rooms: Heated Sun Room, Screened Porch, Utility Room-Lower Level, Foyer, Recreation Room, Storage
Name: Heated Sun Room
Dimensions: 25X13
Floor Type: Tile
Name: Screened Porch
Dimensions: 20X12
Floor Type: —
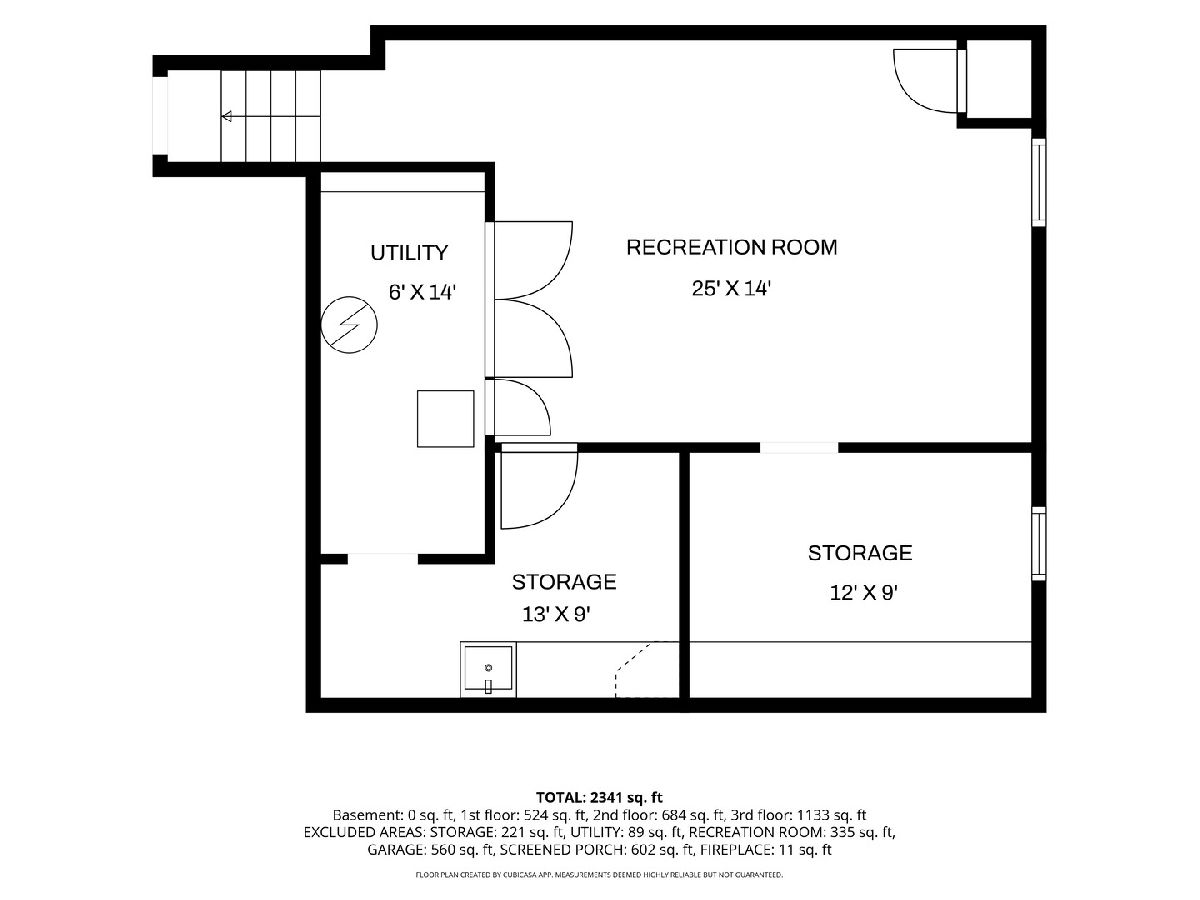
Name: Utility Room-Lower Level
Dimensions: 14X6
Floor Type: —
Name: Foyer
Dimensions: 6X12
Floor Type: Wood Laminate
Name: Recreation Rm
Dimensions: 25X14
Floor Type: —
Name: Storage
Dimensions: 12X9
Floor Type: —
Other Specifics
| 2 | |
| Concrete Perimeter | |
| Concrete, Garage Door Opener, Garage Owned, Attached, Garage | |
| Upper Level, In Unit | |
| Hardwood, Laminate | |
| — | |
| — | |
| Mature Trees | |
| 85x102x81x100 | |
| Unfinished | |
| Full | |
| Cathedral Ceiling(s) | |
| Range, Microwave, Dishwasher, Refrigerator, Washer, Dryer, Humidifier | |
| Not in DB | |
| Clubhouse, Pool, Curbs, Sidewalks, Street Lights, Street Paved | |
| — | |
| Wood Burning, Free Standing |
Contact Agent
Nearby Similar Homes


Nearby Sold Comparables

Contact Agent
Listing Provided By
RE/MAX Professionals Select
