

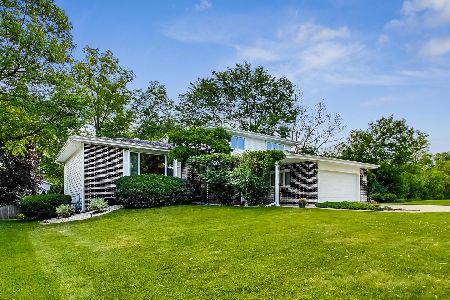
3904 Saratoga Avenue, Downers Grove, Illinois 60515


$774,900
|
For Sale
|
|
| Status: | Active |
| Sqft: | 3,541 |
| Cost/Sqft: | $219 |
| Beds: | 4 |
| Baths: | 3 |
| Year Built: | 1970 |
| Property Taxes: | $10,573 |
| Days On Market: | 51 |
| Lot Size: | 0,24 |
Description
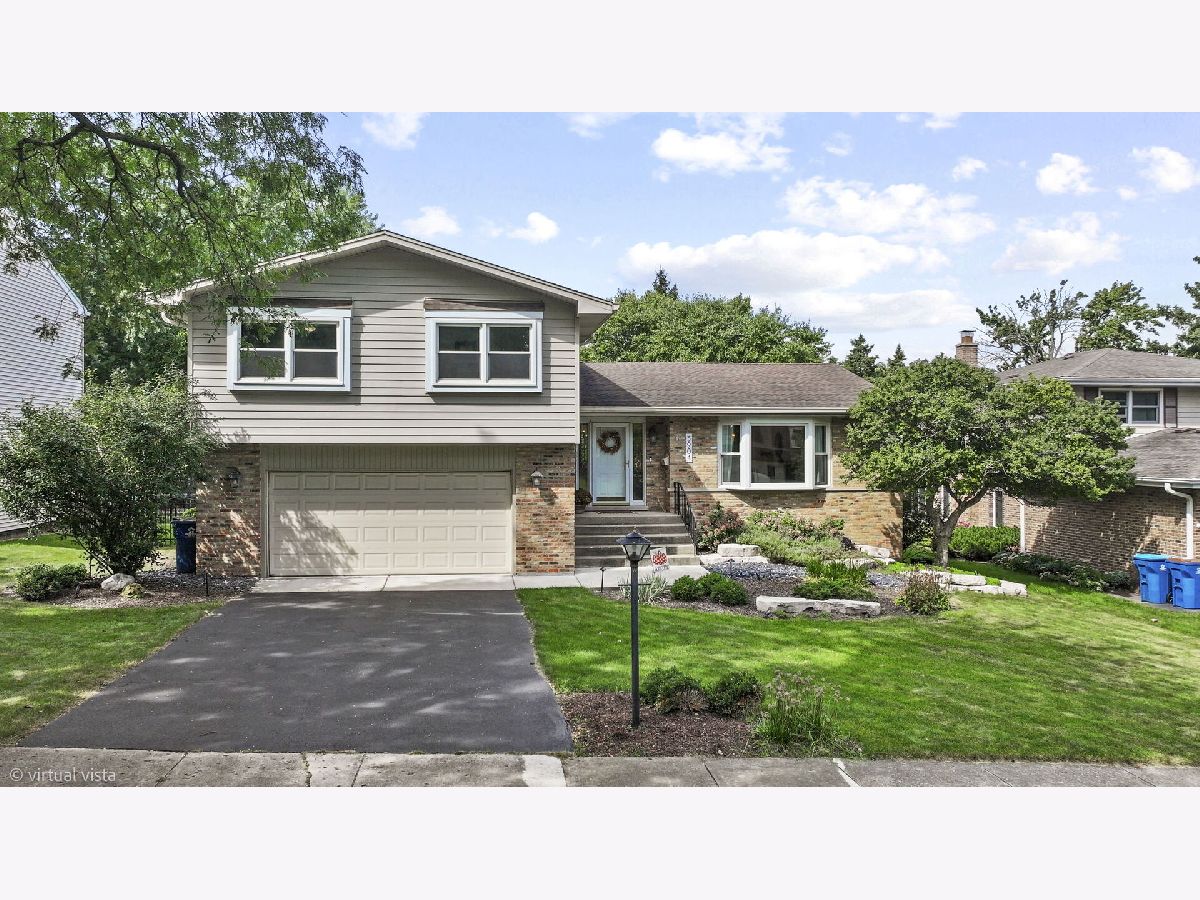
Beautifully Updated Home in an Exceptional Location! Tucked away on a quiet, tree-lined street with no through traffic, this spacious home lives much larger than it appears. Just steps from Doerhoefer Park and its playground, tennis, pickleball, baseball fields and walking paths, with easy access to schools, shopping, dining, Good Samaritan Hospital and major highways. All-newer oak hardwood floors flow throughout the main living areas. This modern kitchen opens to the spacious living and dining rooms and features custom cabinetry, quartzite countertops, marble backsplash, Bosch refrigerator, Fisher & Paykel dishwasher drawers, breakfast bar, extra-wide cooktop, built-in oven and large pantry. The living room offers crown molding, a beautiful bay window and abundant natural light. The lower-level family room opens to a stunning redwood three-season room with vaulted ceiling. The bedroom level offers four generous bedrooms and two full baths (up). The primary suite includes a huge organized closet and brand-new ensuite bath with soaking tub, walk-in shower, skylight and marble vanity. The sub-basement provides additional recreation and storage space, laundry and a large concrete crawlspace. Additional features include Marvin windows, Timberline architectural roof, leaf-guard gutters, Trane furnace, Goodman A/C and leased solar panels. Attached 2.5-car garage with newer flooring and excellent storage. Newer aluminum fencing and brick paver patio complete the backyard. Highly sought-after Highland, Herrick and Downers Grove North schools. Conveniently located near Yorktown, the Butterfield Road shopping corridor, Advocate Good Samaritan Hospital, I-88 and I-355.
Property Specifics
| Single Family | |
| — | |
| — | |
| 1970 | |
| 2022 | |
| Partially Finished, Crawl Space, Sub-Basement, Partial Exposure, Rec/Family Area, Storage Space, Full, Daylight | |
| 739 (739 finished) | |
| Vinyl Siding, Brick | |
| Asphalt | |
| SPLIT LEVEL WITH ENGLISH S | |
| No | |
| 0.24 |
| — | |
| Oak Creek | |
| — / Not Applicable | |
| None | |
| Lake Michigan | |
| Public Sewer | |
| Central Air | |
| Natural Gas, Forced Air | |
| 12754948 | |
| 0906205005 |
Nearby Schools
| NAME: | DISTRICT: | DISTANCE: | |
|---|---|---|---|
|
Grade School
Highland Elementary School |
58 | — | |
|
Middle School
Herrick Middle School |
58 | Not in DB | |
|
High School
North High School |
99 | Not in DB | |
Property History
| DATE: | EVENT: | PRICE: | SOURCE: |
|---|---|---|---|
| 16 Apr, 2021 | Sold | $450,000 | MRED MLS |
| 14 Feb, 2021 | Under contract | $472,000 | MRED MLS |
| — | Last price change | $489,900 | MRED MLS |
| 18 Jan, 2021 | Listed for sale | $489,900 | MRED MLS |
| 10 May, 2023 | Sold | $702,000 | MRED MLS |
| 19 Apr, 2023 | Under contract | $665,000 | MRED MLS |
| 14 Apr, 2023 | Listed for sale | $665,000 | MRED MLS |
| 8 Oct, 2026 | Under contract | $774,900 | MRED MLS |
| 9 Sep, 2026 | Listed for sale | $799,900 | MRED MLS |


Room Specifics
Total Bedrooms: 4
Bedrooms Above Ground: 4
Bedrooms Below Ground: 0
Dimensions: 14X11
Floor Type: Hardwood
Dimensions: 14X10
Floor Type: Hardwood
Dimensions: 11X15
Floor Type: Hardwood
Dimensions: 12X11
Floor Type: Hardwood
Full Bathrooms: 3
Bathroom Amenities: —
Bathroom in Basement: 0
Dimensions: 12X12
Floor Type: Hardwood
Dimensions: 10X10
Floor Type: Hardwood
Features: Eating Area-Table Space, Island, Pantry-Closet, Breakfast Room, Custom Cabinetry, SolidSurfaceCounter, Updated Kitchen
Dimensions: 12X10
Floor Type: —
Dimensions: 18X16
Floor Type: Hardwood
Dimensions: 21X20
Floor Type: Hardwood
Rooms: Breakfast Room, Recreation Room, Foyer, Storage, Screened Porch
Name: Breakfast Room
Dimensions: 13X10
Floor Type: Hardwood
Name: Recreation Room
Dimensions: 26X13
Floor Type: Carpet
Name: Foyer
Dimensions: 9X7
Floor Type: Hardwood
Name: Storage
Dimensions: 12X16
Floor Type: —
Name: Screened Porch
Dimensions: 21X15
Floor Type: Hardwood
Other Specifics
| 2 | |
| Concrete Perimeter | |
| Asphalt, Garage Door Opener, Garage Owned, Attached, Driveway, Owned, Garage | |
| In Unit, Sink | |
| Hardwood, Wood, Carpet | |
| Porch, Screened, Patio | |
| — | |
| Cul-De-Sac, Landscaped | |
| 75X140 | |
| — | |
| Full | |
| Cathedral Ceiling(s), Walk-In Closet(s), Open Floorplan | |
| Range, Microwave, Dishwasher, Refrigerator, High End Refrigerator, Washer, Dryer, Disposal, Stainless Steel Appliance(s), Cooktop, Oven, Range Hood, ENERGY STAR Qualified Appliances, Gas Cooktop, Humidifier | |
| Not in DB | |
| Park, Curbs, Sidewalks, Street Lights, Street Paved | |
| — | |
| Wood Burning, Gas Starter |
Tax History
| Year | Property Taxes |
|---|---|
| 2021 | $8,447 |
| 2023 | $8,865 |
| 2026 | $10,573 |
Contact Agent
Nearby Similar Homes
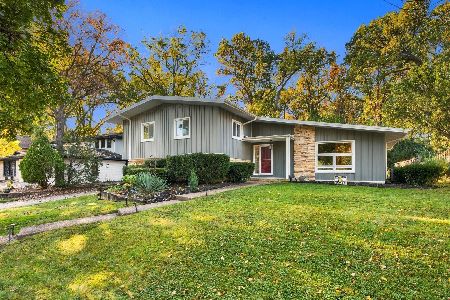

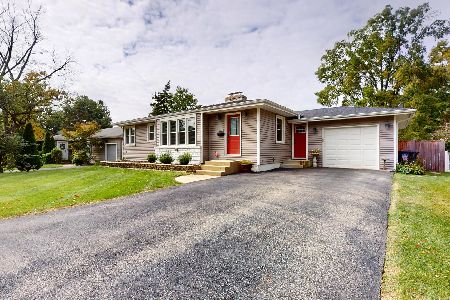
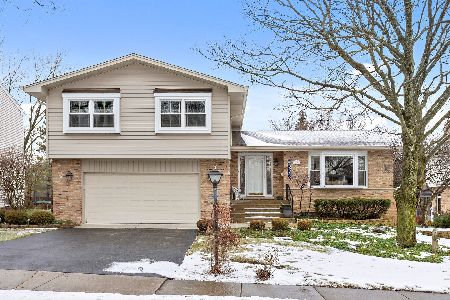
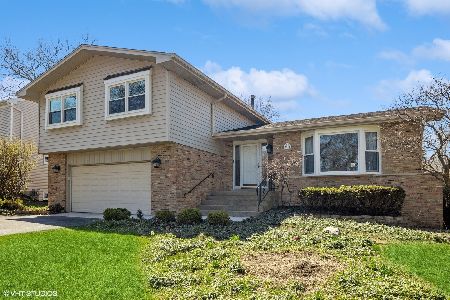
Nearby Sold Comparables

Contact Agent
Listing Provided By
Keller Williams ONEChicago
