

540 Ellen Court, Woodstock, Illinois 60098
Subdivision > Walrose Manor
Sorry, we are updating photos, please update this page in 15 minutes
$150,000
|
Sold
|
|
| Status: | Closed |
| Sqft: | 2,200 |
| Cost/Sqft: | $70 |
| Beds: | 4 |
| Baths: | 3 |
| Year Built: | 1993 |
| Property Taxes: | $6,422 |
| Days On Market: | 4802 |
| Lot Size: | 0,50 |
Description
Short Sale APPROVED!! Buyer's financing fell through. Now Listed at Approved Price. Well-built home with comfortable living spaces inside and out. Large living room & huge family room with gas fireplace in the english basement. Complete the package with 4 large bedrooms and 3 full baths. The 1/2 acre cul-de-sac location with mature trees provides privacy year round. 3 car attached garage and plenty of storage, too.
Property Specifics
| Single Family | |
| — | |
| Tri-Level | |
| 1993 | |
| Partial, English | |
| Brick, Cedar | |
| Asphalt | |
| — | |
| No | |
| 0.5 |
| Mc Henry | |
| Walrose Manor | |
| 0 / Not Applicable | |
| None | |
| Public | |
| Public Sewer | |
| Central Air | |
| Natural Gas, Forced Air | |
| 08446406 | |
| 1304303009 |
Nearby Schools
| NAME: | DISTRICT: | DISTANCE: | |
|---|---|---|---|
|
Grade School
Olson Elementary School |
200 | — | |
|
Middle School
Northwood Middle School |
200 | Not in DB | |
|
High School
Woodstock North High School |
200 | Not in DB | |
Property History
| DATE: | EVENT: | PRICE: | SOURCE: |
|---|---|---|---|
| 25 May, 2007 | Sold | $245,000 | MRED MLS |
| 12 Apr, 2007 | Under contract | $249,900 | MRED MLS |
| — | Last price change | $259,900 | MRED MLS |
| 20 Nov, 2006 | Listed for sale | $279,900 | MRED MLS |
| 25 Aug, 2014 | Sold | $150,000 | MRED MLS |
| 6 Apr, 2014 | Under contract | $155,000 | MRED MLS |
| — | Last price change | $169,900 | MRED MLS |
| 16 Sep, 2013 | Listed for sale | $174,900 | MRED MLS |
Sorry, we are updating photos, please update this page in 15 minutes
Room Specifics
All Bedroom Info:
Total Bedrooms: 4
Bedrooms Above Ground: 4
Bedrooms Below Ground: 0
Total Bedrooms: 4
Bedrooms Above Ground: 4
Bedrooms Below Ground: 0
Second Bedroom Info:
Dimensions: —
Location: —Dimensions: —
Floor Type: Carpet
Third Bedroom Info:
Dimensions: —
Location: —Dimensions: —
Floor Type: Carpet
Fourth Bedroom Info:
Dimensions: —
Location: —Dimensions: —
Floor Type: Carpet
Bathroom Info:
Full Bathrooms: 3
Partial Bathrooms: 0Full Bathrooms: 3
Bathroom Amenities: Separate Shower
Bathroom in Basement: 1
Dining Room Info:
Dimensions: —
Location: —Dimensions: —
Floor Type: Hardwood
Kitchen Info:
Dimensions: —
Location: —Dimensions: —
Floor Type: Hardwood
Features: Eating Area-Breakfast Bar, Eating Area-Table Space, Pantry-Closet
Living Room Info:
Dimensions: —
Location: —Dimensions: —
Floor Type: Carpet
Family Room Info:
Dimensions: —
Location: —Dimensions: —
Floor Type: Carpet
Additional Rooms Info:
Rooms: Deck, Foyer, Utility Room-Lower Level
Basement: Partial, EnglishRooms: Deck, Foyer, Utility Room-Lower Level
Other Specifics
| 3 | |
| Concrete Perimeter | |
| Garage | |
| — | |
| — | |
| — | |
| Deck | |
| Cul-De-Sac | |
| 81 X 205 X 266 X 142 | |
| Full,Unfinished | |
| Full | |
| — | |
| — | |
| Not in DB | |
| Street Lights, Street Paved | |
| — | |
| Attached Fireplace Doors/Screen, Gas Log, Gas Starter |
Tax History
| Year | Property Taxes |
|---|---|
| 2007 | $5,508 |
| 2014 | $6,422 |
Contact Agent
Nearby Similar Homes
1161 Timothy Lane, Woodstock, Illinois 60098
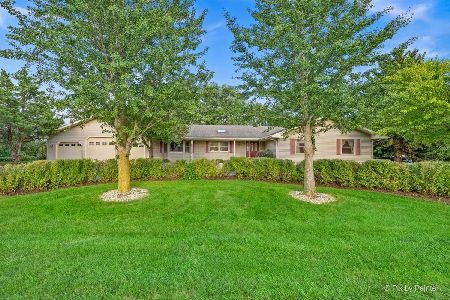
For Sale
$379,900
3 beds / 2.0 baths / 2,077 ft2
Single Family / Built: 1990
98
1070 Rose Court, Woodstock, Illinois 60098
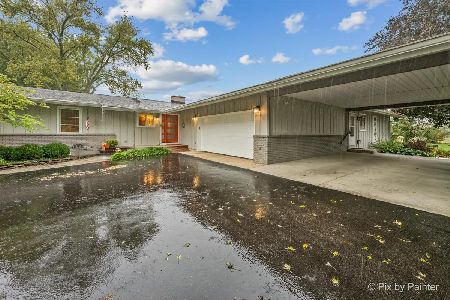
For Sale
$500,000
4 beds / 3.0 baths / 2,762 ft2
Single Family / Built: 1968
24
Nearby Sold Comparables
540 Ellen Court, Woodstock, Illinois 60098

Sold
$249,900
4 beds / 3.0 baths / 0 ft2
Single Family / Built: 1993
7294
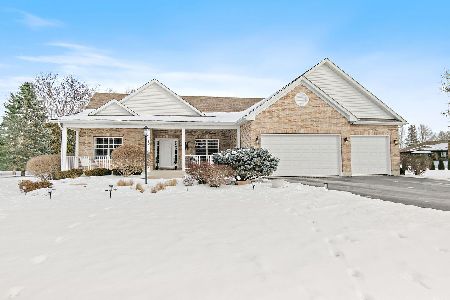

1170 Timothy Lane, Woodstock, Illinois 60098
Sold
$189,900
3 beds / 2.1 baths / 1,858 ft2
Single Family / Built: 1990
3745
Contact Agent
Listing Provided By
Berkshire Hathaway HomeServices Starck Real Estate
