

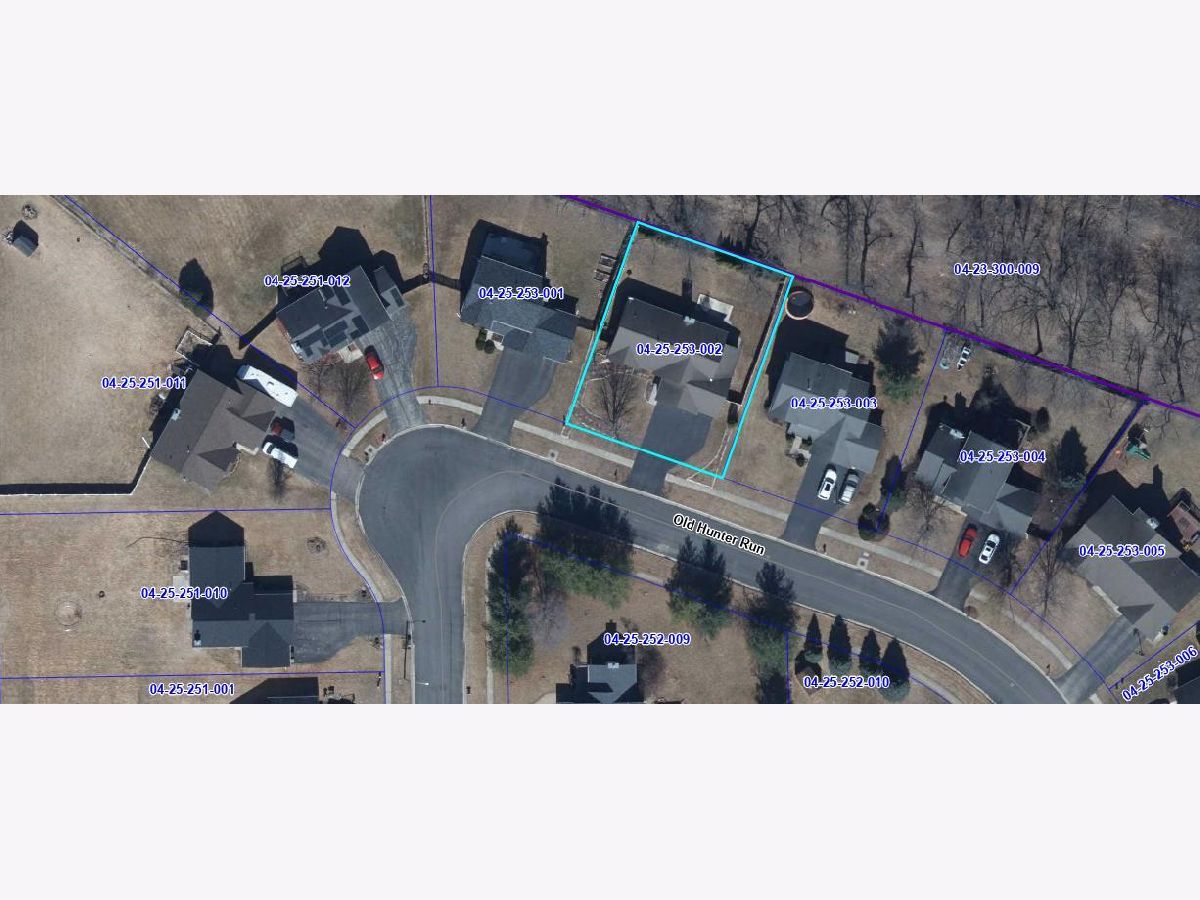
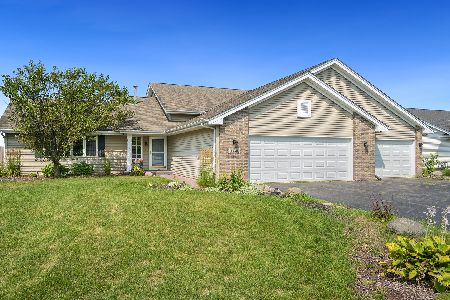
1165 Old Hunter Run, Byron, Illinois 61010


$242,000
|
For Sale
|
|
| Status: | New |
| Sqft: | 1,604 |
| Cost/Sqft: | $151 |
| Beds: | 3 |
| Baths: | 2 |
| Year Built: | 2004 |
| Property Taxes: | $4,506 |
| Days On Market: | 1 |
| Lot Size: | 0,23 |
Description
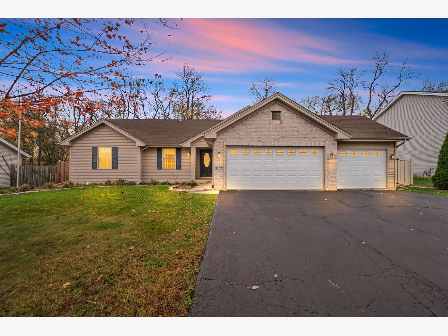
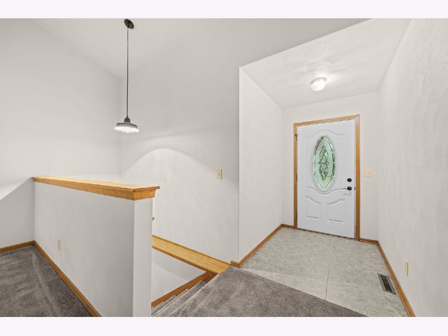
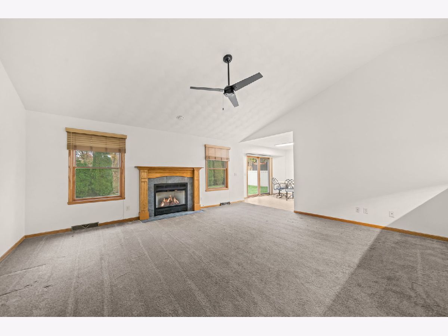
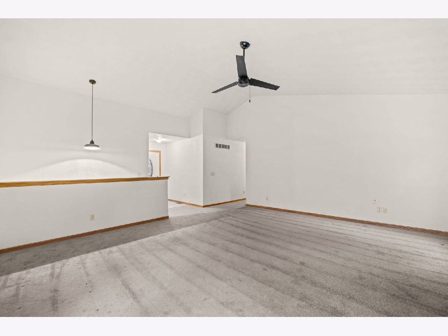
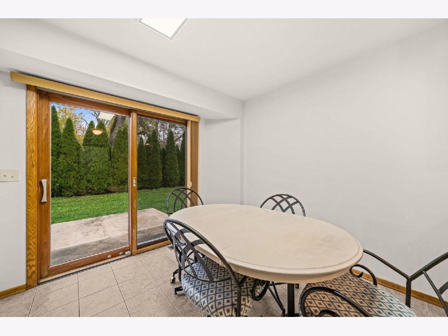
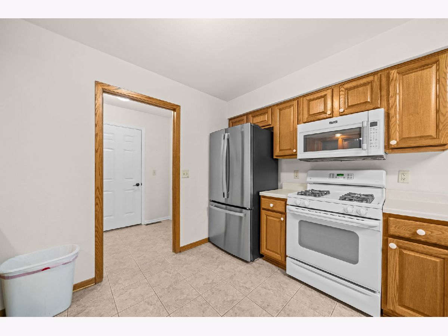
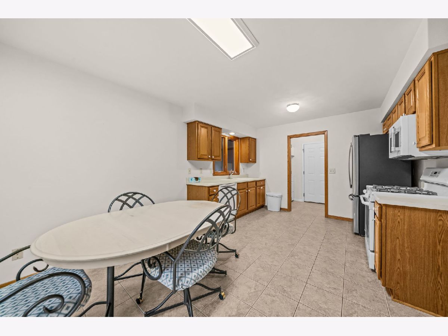
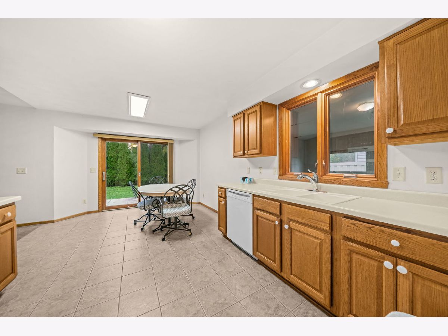
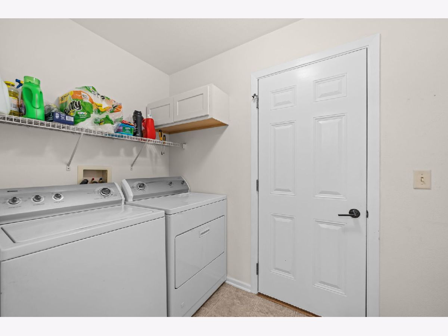
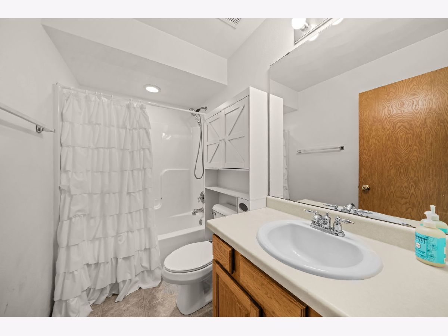
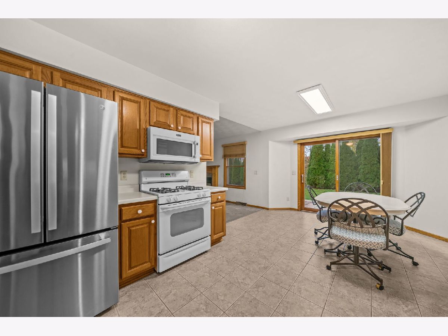
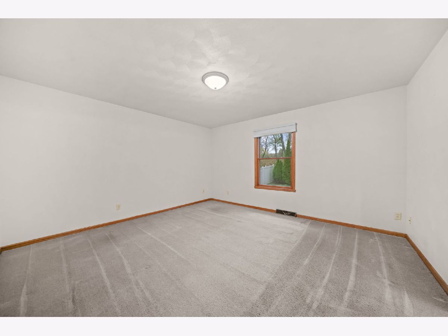
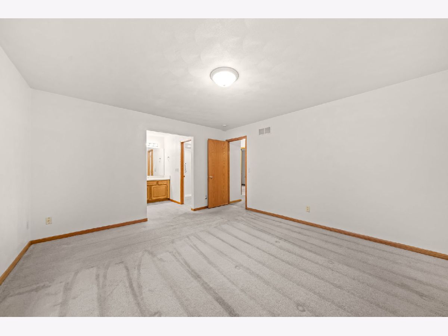
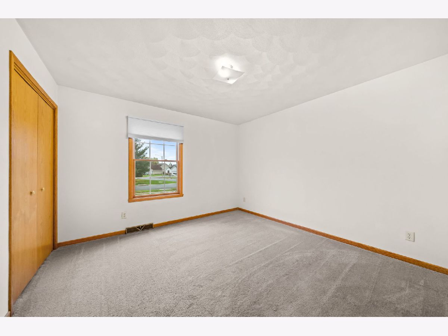
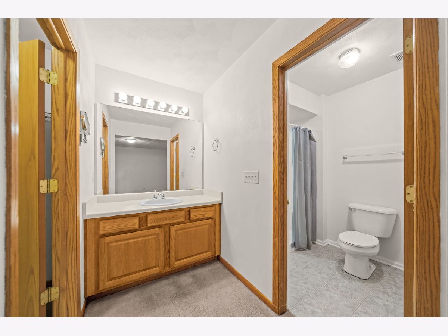
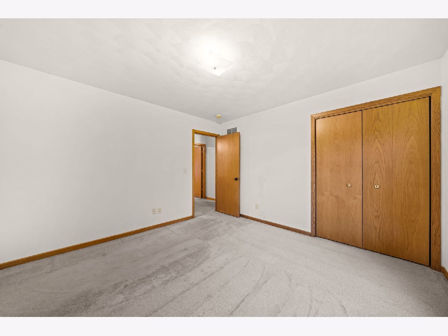
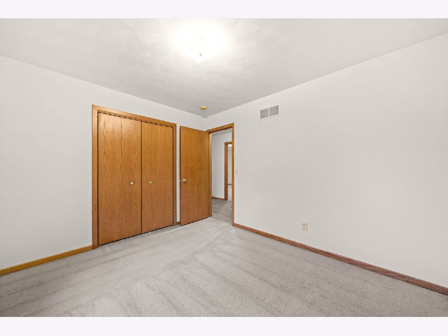
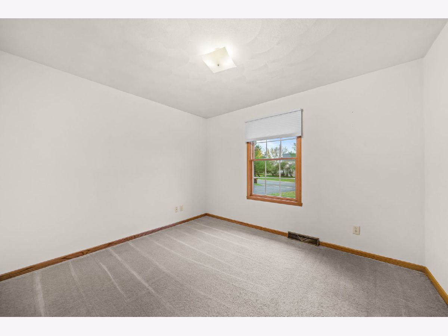
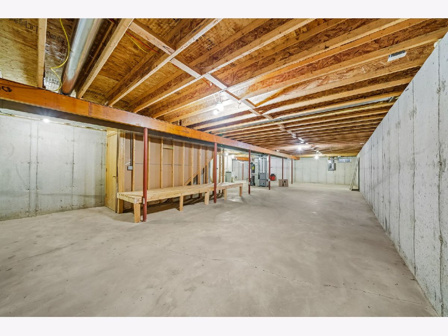
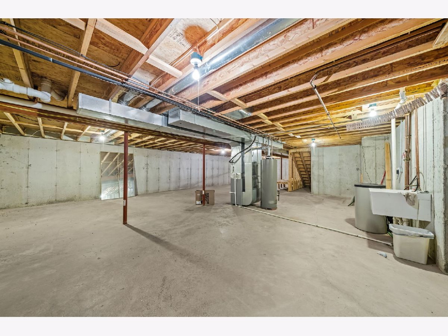
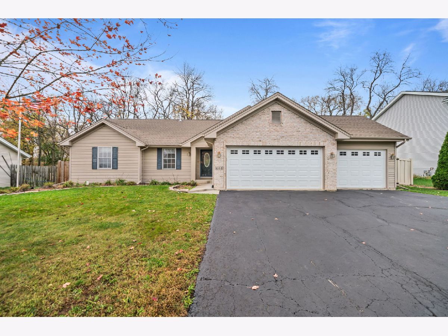
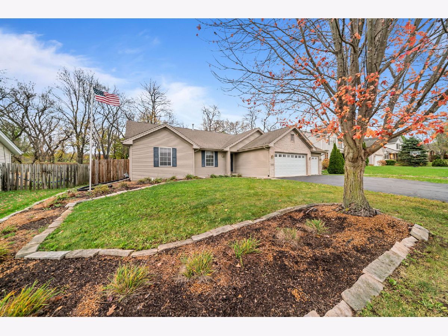
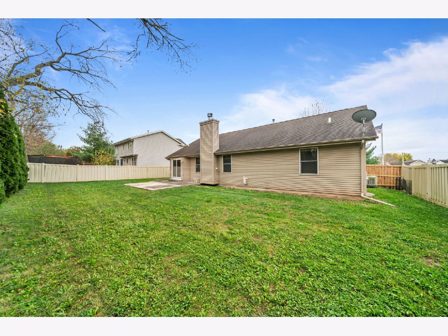
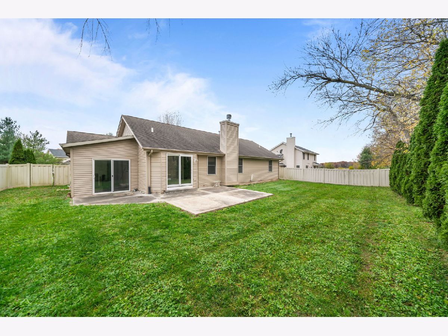
Welcome home to this inviting 3 bedroom, 2 bath ranch offering the convenience of main floor living, a spacious layout, and room to grow! From the moment you walk in, you'll appreciate the open feel created by the cathedral ceilings in the living room, where a cozy fireplace provides the perfect place to unwind at the end of the day. The kitchen offers convenient access to the backyard through sliding patio doors, making it easy to enjoy morning coffee, summer evenings, or gatherings with family and friends on the concrete patio. Just off the garage, you'll appreciate the practical mudroom and main-floor laundry area that make every day routines a little easier. The primary suite offers a private retreat complete with its own bathroom and walk in closet, while two additional bedrooms provide flexibility for family, guests, or a home office. Downstairs, the spacious unfinished basement offers a blank canvas with endless possibilities. Whether you've been dreaming of a recreation room, home gym, hobby space, or additional living area, there's plenty of room to bring your vision to life. A 3 car garage provides plenty of room for vehicles, storage, and hobbies. Major mechanical updates include a new furnace in 2023 and water heater in 2020. Step outside and enjoy the peaceful setting with the backyard backing up to an open field, offering beautiful views and a little extra breathing room. If you've been looking for the ease of ranch style living, functional spaces, and the opportunity to personalize ahome to fit your lifestyle, this one is worth a look!
Property Specifics
| Single Family | |
| — | |
| Ranch | |
| 2004 | |
| Unfinished, Full | |
| Vinyl Siding, Brick | |
| Asphalt | |
| — | |
| No | |
| 0.23 |
| Ogle | |
| — | |
| 0 / Not Applicable | |
| None | |
| Public | |
| Public Sewer | |
| Central Air | |
| Gas, Forced Air | |
| No | |
| 12803127 | |
| 04252530020000 |
Property History
| DATE: | EVENT: | PRICE: | SOURCE: |
|---|---|---|---|
| 6 Nov, 2026 | Listed for sale | $242,000 | MRED MLS |
Room Specifics
Total Bedrooms: 3
Bedrooms Above Ground: 3
Bedrooms Below Ground: 0
Dimensions: 14X13
Floor Type: —
Dimensions: 10X11
Floor Type: —
Dimensions: 11X12
Floor Type: —
Full Bathrooms: 2
Bathroom Amenities: —
Bathroom in Basement: 0
Dimensions: 17X11
Floor Type: —
Dimensions: 18X21
Floor Type: —
Rooms: No additional rooms
Other Specifics
| 3 | |
| Concrete Perimeter | |
| Asphalt, Garage Owned, Attached, Garage | |
| — | |
| — | |
| Patio | |
| — | |
| — | |
| 88x115 | |
| — | |
| Full | |
| — | |
| Range, Microwave, Dishwasher, Refrigerator, Washer, Dryer, Disposal, Water Softener | |
| Not in DB | |
| — | |
| — | |
| Gas Starter |
Tax History
| Year | Property Taxes |
|---|---|
| 2026 | $4,506 |
Contact Agent
Nearby Similar Homes
Nearby Sold Comparables

Contact Agent
Listing Provided By
RE/MAX of Rock Valley
