

762 Brookview Drive, Byron, Illinois 61010


$293,000
|
For Sale
|
|
| Status: | Active |
| Sqft: | 1,954 |
| Cost/Sqft: | $150 |
| Beds: | 3 |
| Baths: | 2 |
| Year Built: | 1999 |
| Property Taxes: | $4,727 |
| Lot Size: | 0,21 |
Description
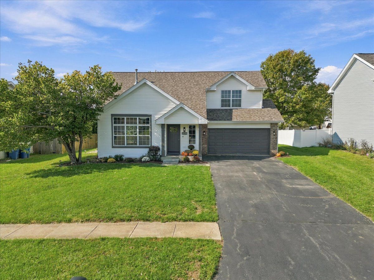
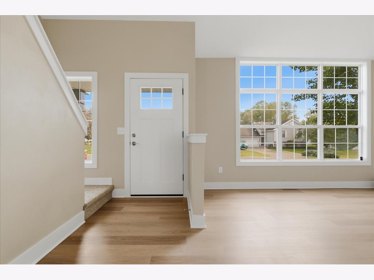
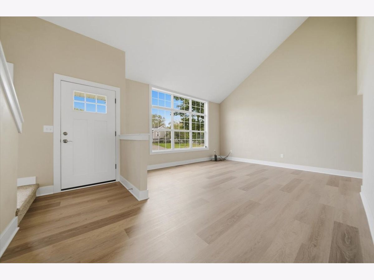
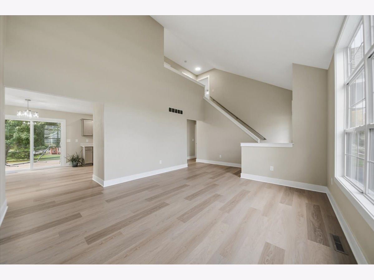
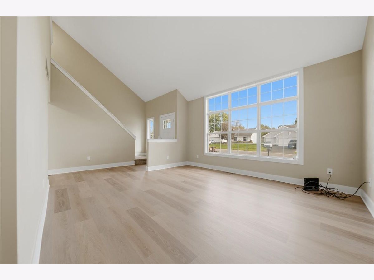
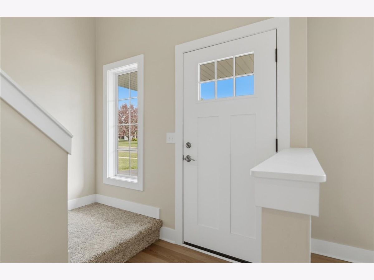
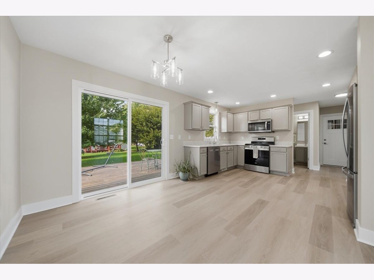
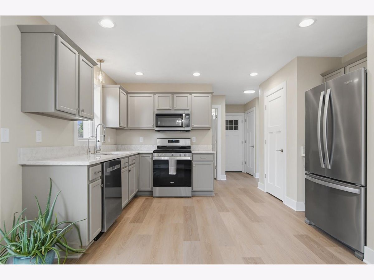
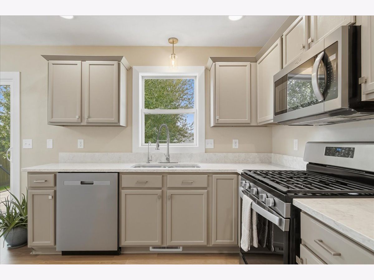
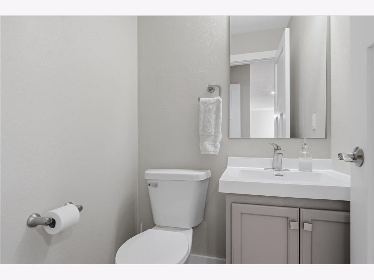
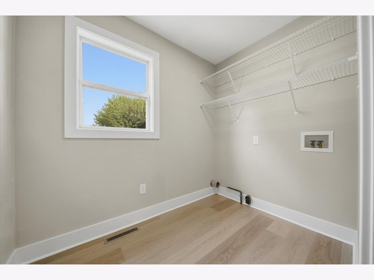
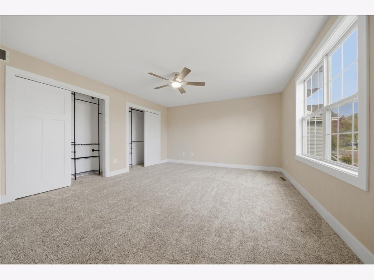
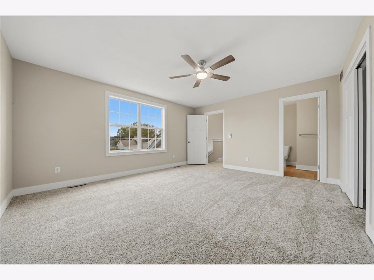
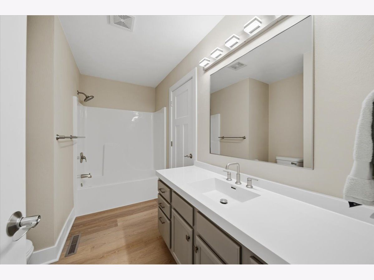
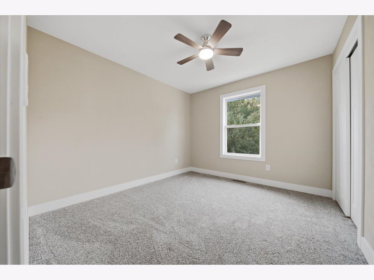
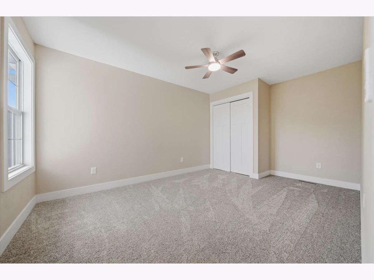
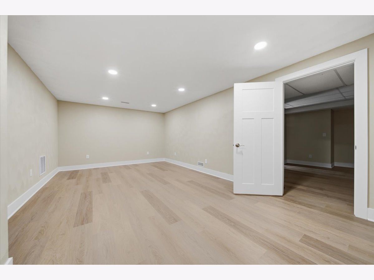
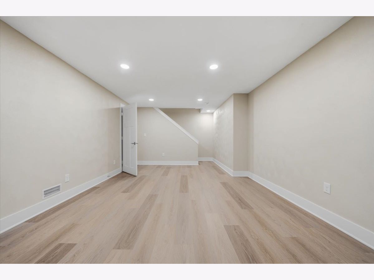
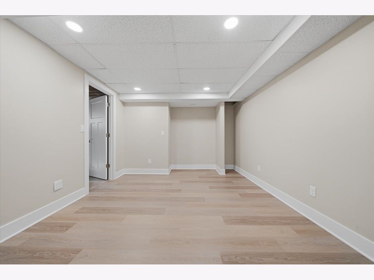
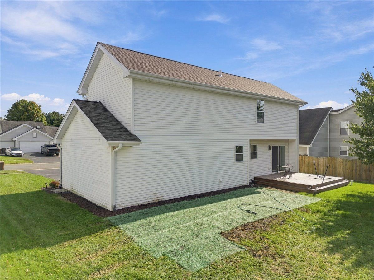
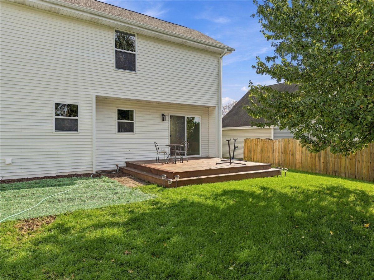
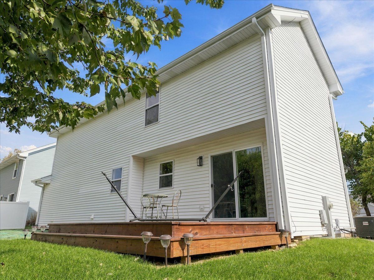
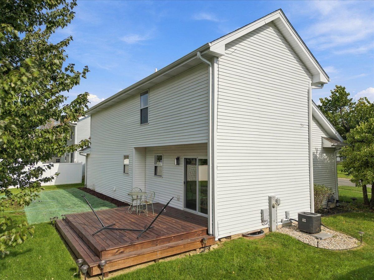
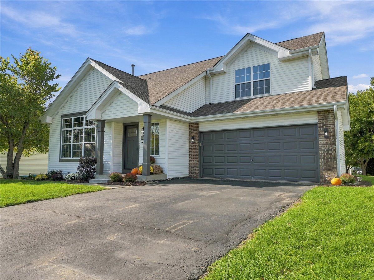
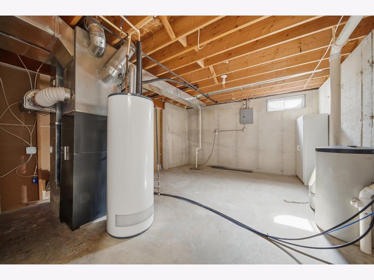
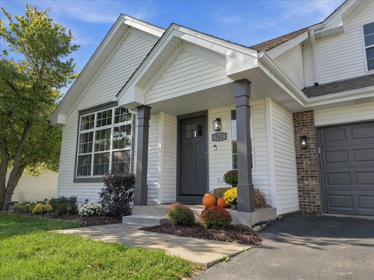
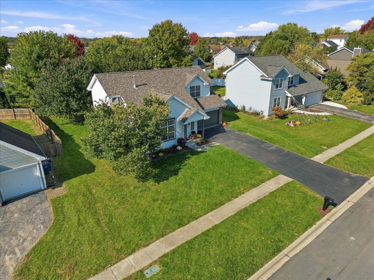
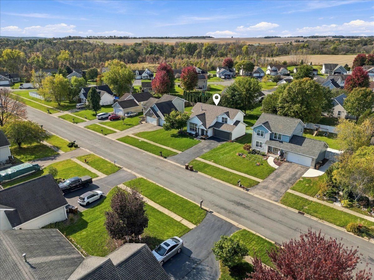
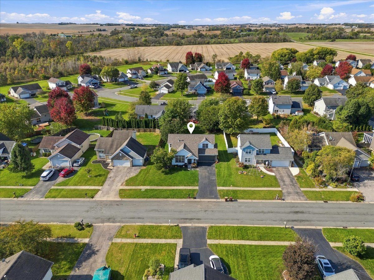
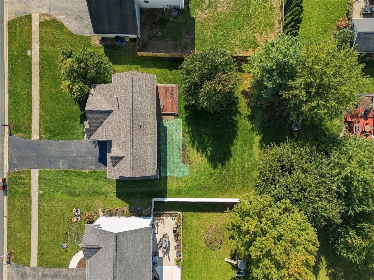
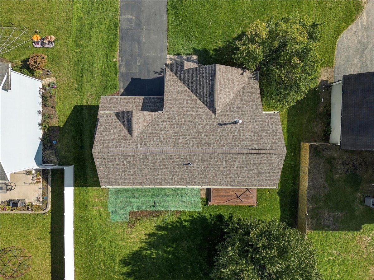
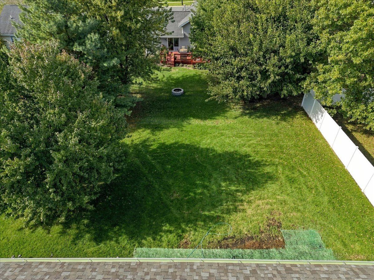
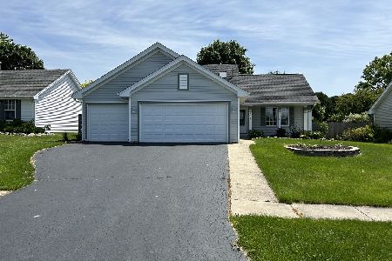
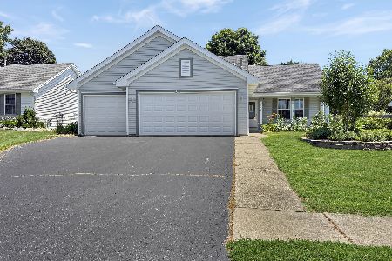
Impressive is an understatement for this Byron beauty! This stunning two story home features 3 bedrooms, 1.5 bathrooms, a finished basement, and a 2 car garage! This home offers a great combination of refreshed finishes, functional living space, and extensive improvements throughout. Step inside to find fresh paint and new flooring throughout, complemented by new interior and exterior doors, hardware, and trim. Major improvements include a new roof and gutters, a new sliding glass door, new light fixtures, outlets and switches throughout, and a spacious deck perfect for outdoor enjoyment. The kitchen shines with new quartz countertops and stainless steel appliances. Both bathrooms feature new fixtures, while new shelving in every closet adds convenient organization and storage. A large main-floor laundry room adds everyday efficiency and functionality. The finished basement provides even more usable space, including a family room and a separate office, ideal for relaxing, entertaining, or working from home. With extensive updates inside and out, additional finished living space, and a 2 car garage, this Byron beauty is ready to impress. Don't miss your opportunity to make this beautifully refreshed home your own, schedule your showing today!
Property Specifics
| Single Family | |
| — | |
| Traditional | |
| 1999 | |
| Partially Finished, Full | |
| Vinyl Siding | |
| Asphalt | |
| — | |
| No | |
| 0.21 |
| Ogle | |
| — | |
| — / Not Applicable | |
| None | |
| Public | |
| Public Sewer | |
| Central Air | |
| Gas, Forced Air | |
| No | |
| 12790137 | |
| 04254040080000 |
Room Specifics
Total Bedrooms: 3
Bedrooms Above Ground: 3
Bedrooms Below Ground: 0
Dimensions: 16X14
Floor Type: —
Dimensions: 15X10
Floor Type: —
Dimensions: 10X11
Floor Type: —
Full Bathrooms: 2
Bathroom Amenities: —
Bathroom in Basement: 0
Dimensions: 13X10
Floor Type: —
Dimensions: 13X9
Floor Type: —
Dimensions: 8X5
Floor Type: —
Dimensions: 13X19
Floor Type: —
Dimensions: 22X12
Floor Type: —
Rooms: Office
Name: Office
Dimensions: 11X12
Floor Type: —
Other Specifics
| 2 | |
| Concrete Perimeter | |
| Asphalt, Garage Owned, Attached, Garage | |
| — | |
| — | |
| Deck | |
| — | |
| — | |
| 70x130 | |
| — | |
| Full | |
| — | |
| Range, Microwave, Dishwasher, Refrigerator, Disposal, Water Softener | |
| Not in DB | |
| — | |
| — | |
| — |
Contact Agent
Nearby Similar Homes
Nearby Sold Comparables

Contact Agent
Listing Provided By
Re/Max of Rock Valley
