

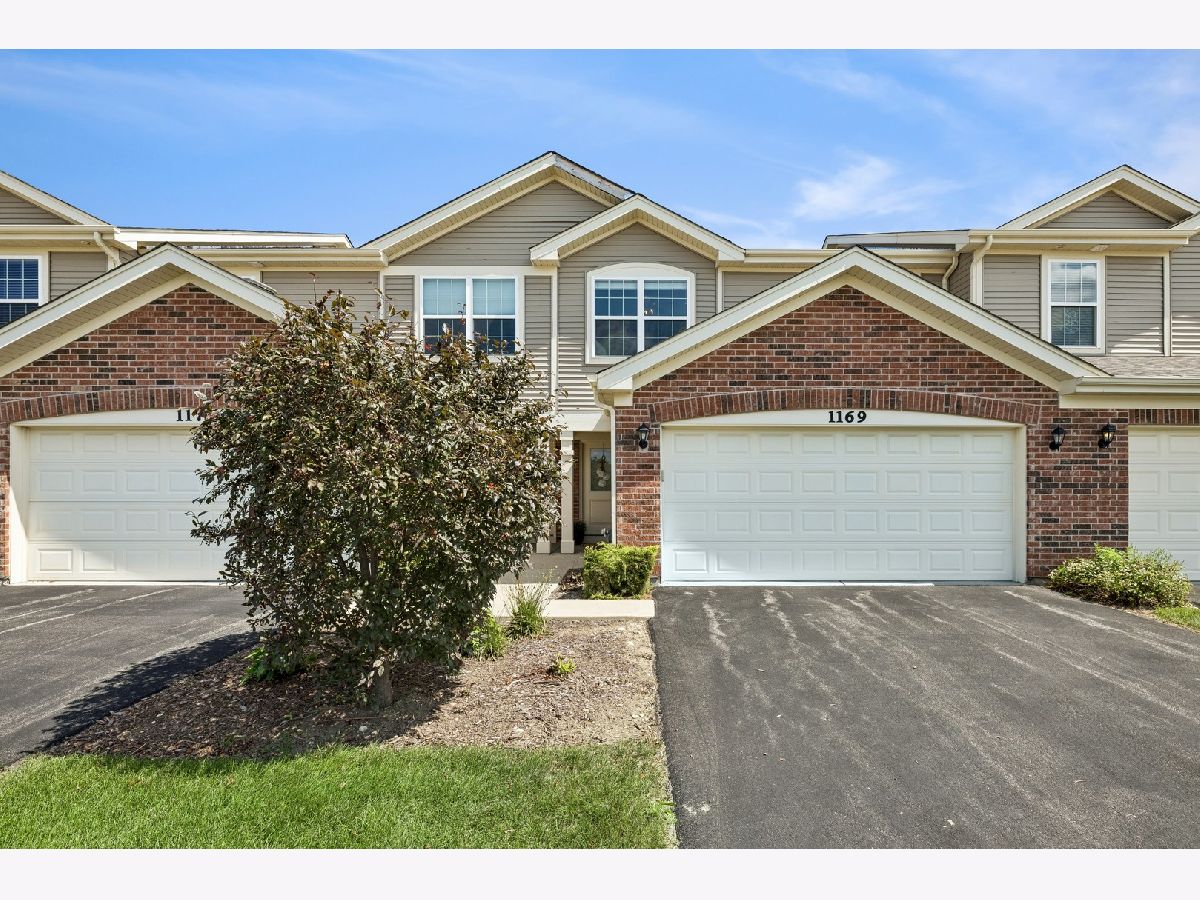
1169 Amber Drive, Cary, Illinois 60013


$314,900
|
For Sale
|
|
| Status: | Active |
| Sqft: | 1,359 |
| Cost/Sqft: | $232 |
| Beds: | 2 |
| Baths: | 3 |
| Year Built: | 2021 |
| Property Taxes: | $8,073 |
| Lot Size: | 0,00 |
Description
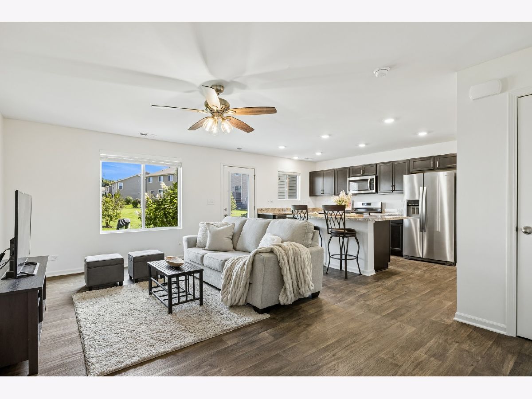
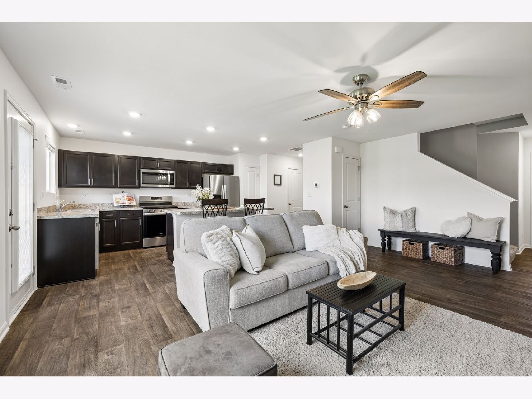
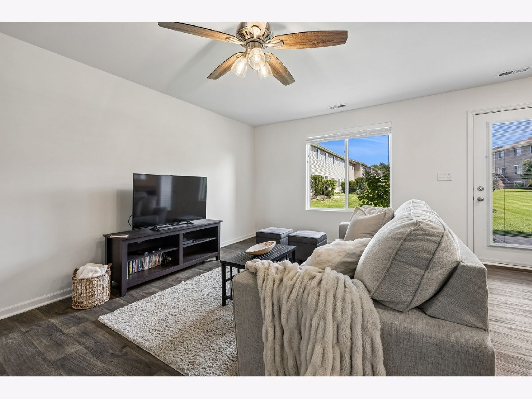
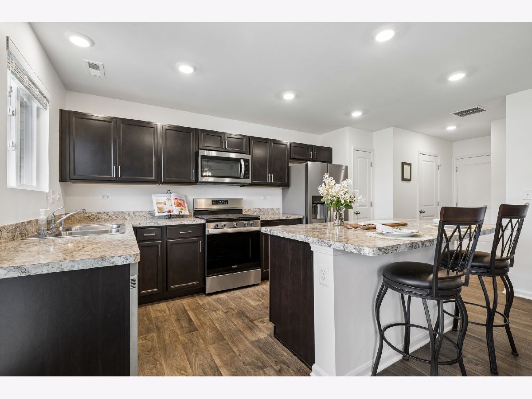
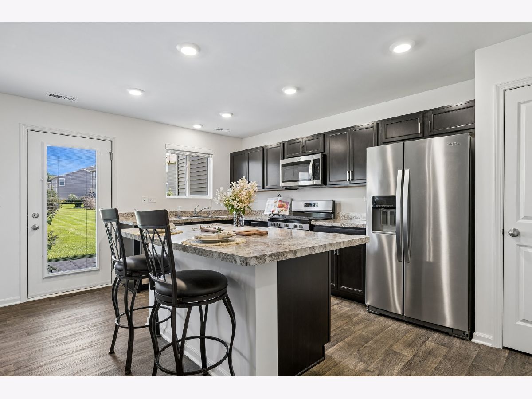
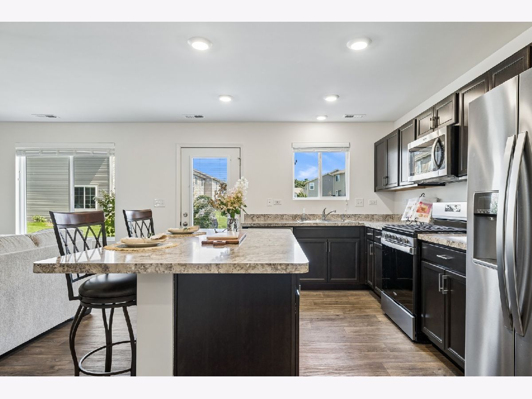
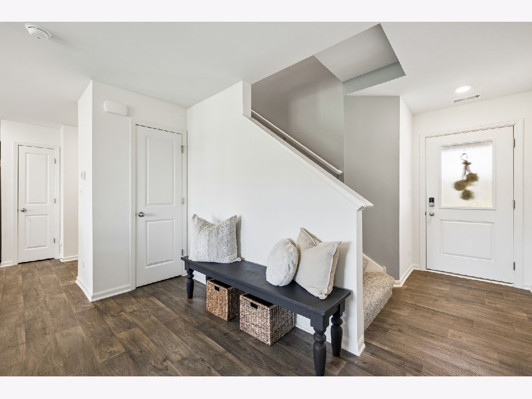
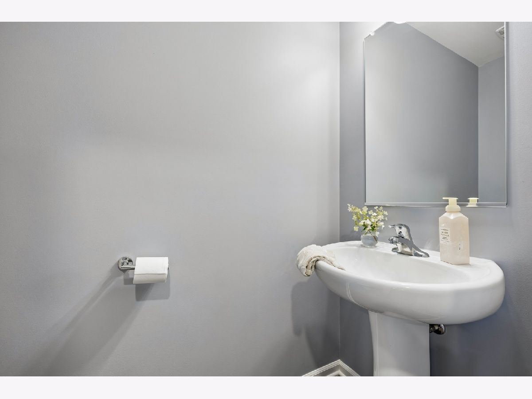
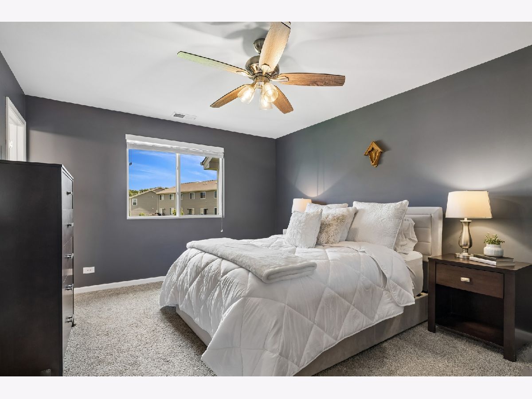
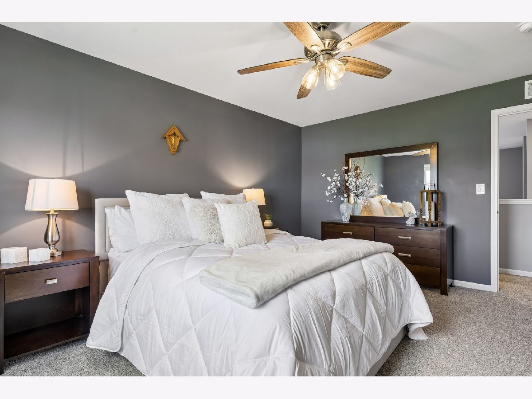
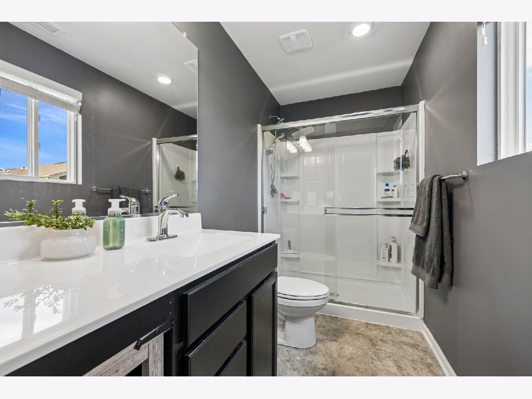
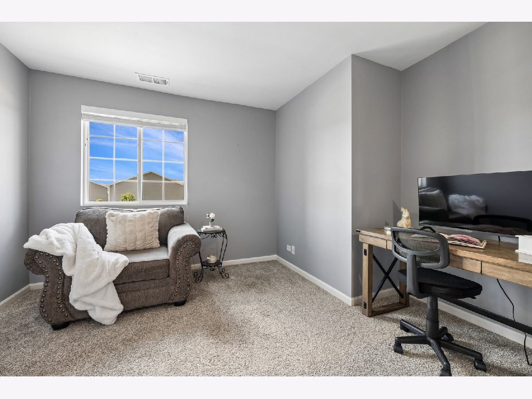
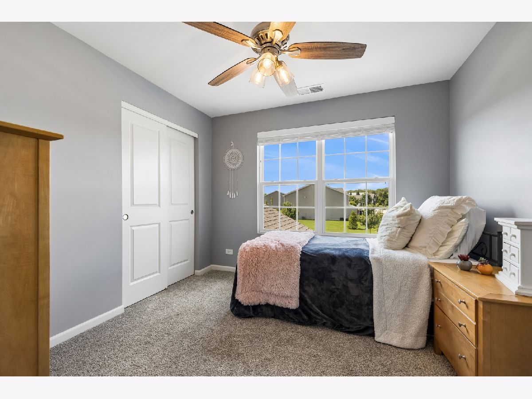
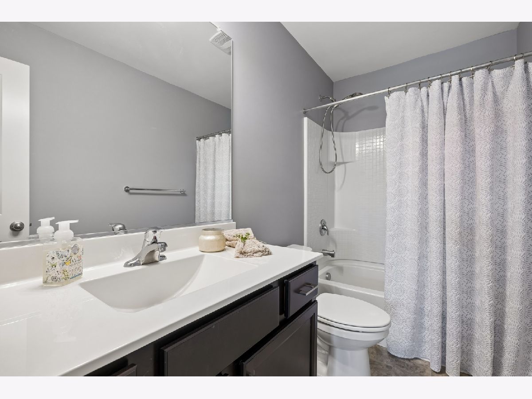
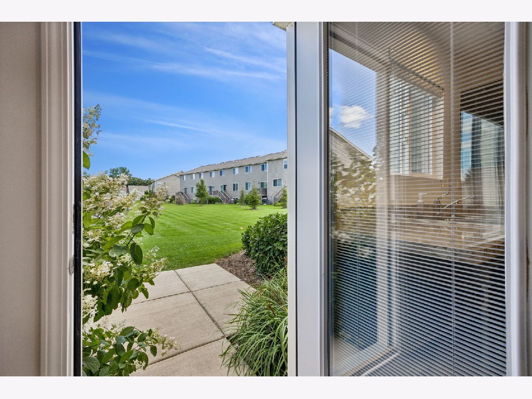
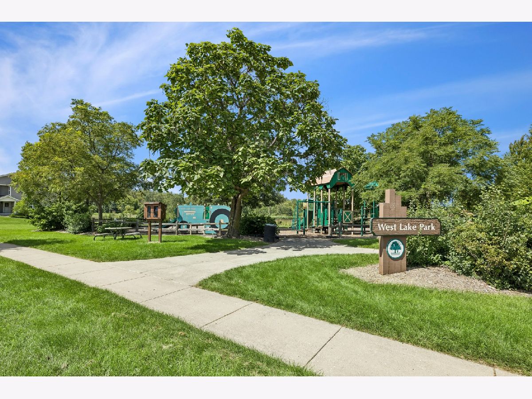
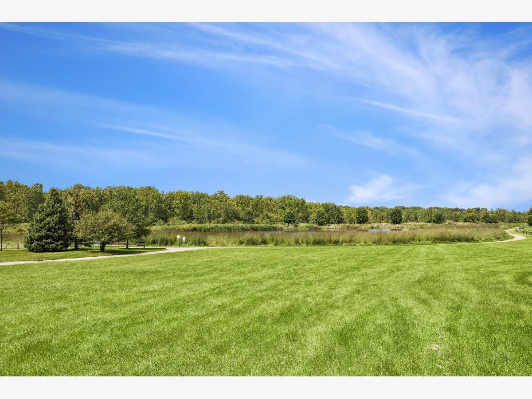
Welcome to this stunning and sunlit townhome! The main level boasts an open-concept layout enhanced by freshly painted neutral walls and lovely wood look vinyl floors. In the center of the kitchen stands a big beautiful island-- perfect for cooking, serving and casual dining. The kitchen overlooks the family room creating a great gathering space! Upstairs you'll find two spacious bedrooms alongside a versatile loft ideal for a home office or cozy reading nook. The primary suite features a spacious bath and huge walk-in closet. You'll love the convenience of an upstairs laundry room! This home is beautifully appointed and move in ready! Enjoy the lovely neighborhood's walking trails and close proximity to shopping, restaurants and train station!
Property Specifics
| Condos/Townhomes | |
| 2 | |
| — | |
| 2021 | |
| None | |
| Vinyl Siding, Brick | |
| Asphalt | |
| BRADWELL | |
| No | |
| — |
| — | |
| West Lake | |
| 252 / Monthly | |
| Insurance, Exterior Maintenance, Lawn Care, Snow Removal | |
| Public | |
| Public Sewer | |
| Central Air | |
| Forced Air | |
| 12777227 | |
| 1911279041 |
Room Specifics
Total Bedrooms: 2
Bedrooms Above Ground: 2
Bedrooms Below Ground: 0
Dimensions: 12X15
Floor Type: Carpet
Dimensions: 10X10
Floor Type: Carpet
Full Bathrooms: 3
Bathroom Amenities: —
Bathroom in Basement: 0
Dimensions: 8X15
Floor Type: Vinyl
Features: Island, Pantry-Closet
Dimensions: 5X5
Floor Type: —
Dimensions: 14X19
Floor Type: Vinyl
Rooms: Loft
Name: Loft
Dimensions: 10X10
Floor Type: Carpet
Other Specifics
| 2 | |
| Concrete Perimeter | |
| Asphalt, Garage Door Opener, Attached, Garage | |
| Upper Level, Washer Hookup, Gas Dryer Hookup | |
| — | |
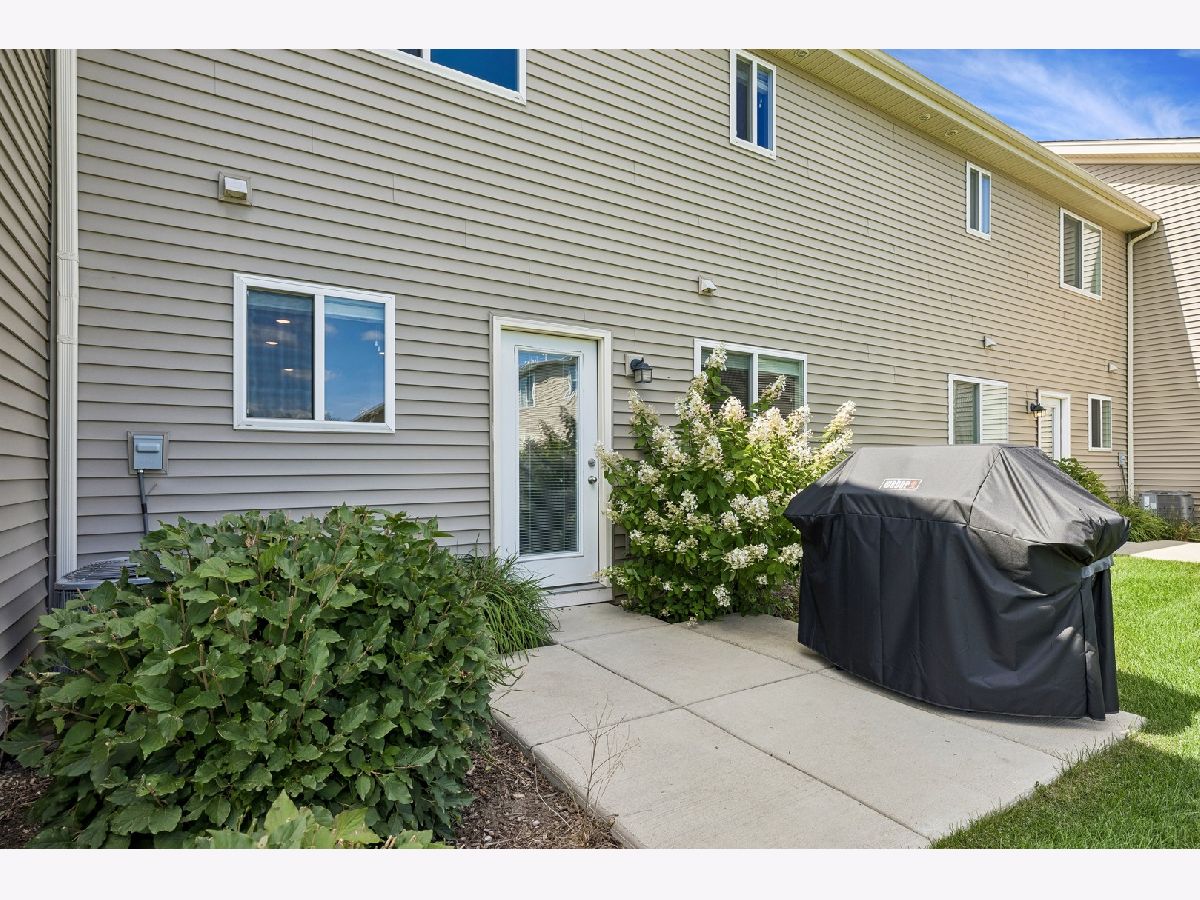
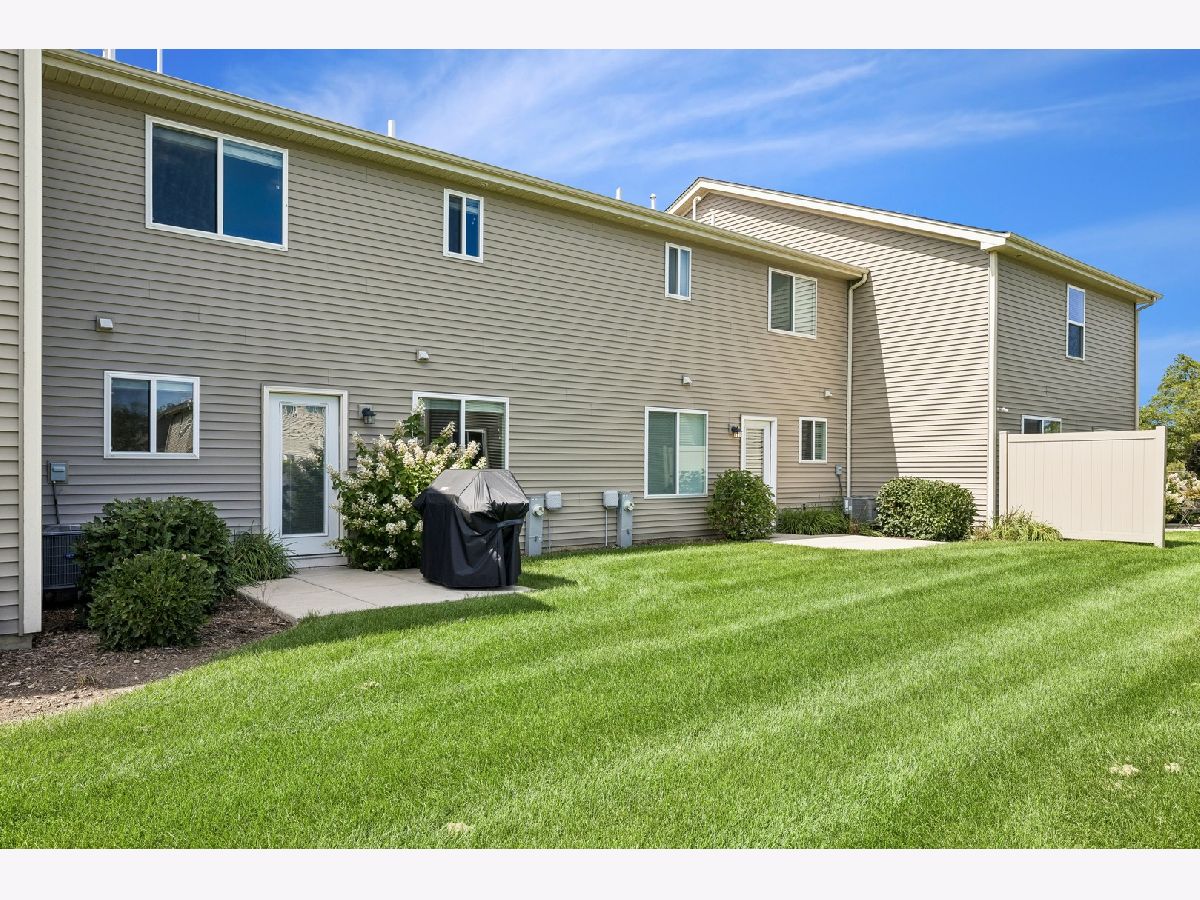
| Patio | |
| Low flow commode, Low flow fixtures | |
| — | |
| — | |
| 24X44 | |
| — | |
| Full | |
| Walk-In Closet(s), Open Floorplan | |
| Range, Microwave, Dishwasher, Refrigerator, Washer, Dryer, Disposal, Stainless Steel Appliance(s) | |
| Not in DB | |
| — | |
| Park | |
| — |
Contact Agent
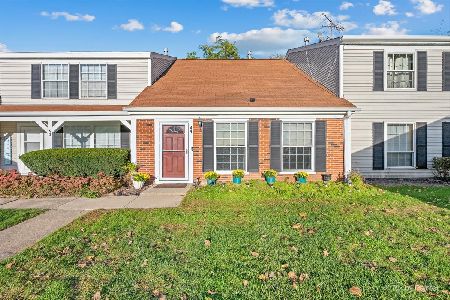
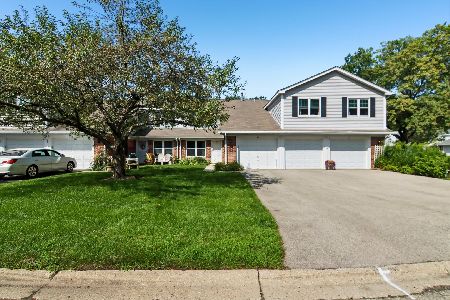
Nearby Similar Homes
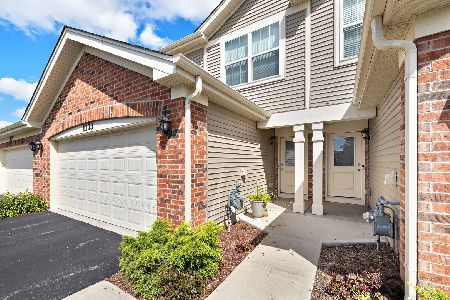
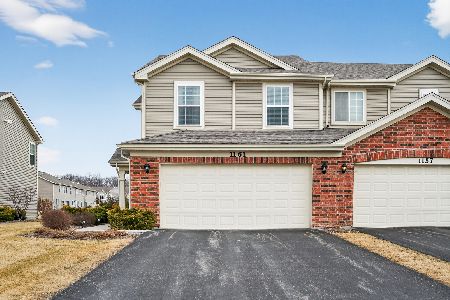
Nearby Sold Comparables

Contact Agent
Listing Provided By
Baird & Warner
