

1106 Oak Valley Drive, Cary, Illinois 60013


$199,900
|
For Sale
|
|
| Status: | Contingent |
| Sqft: | 1,100 |
| Cost/Sqft: | $182 |
| Beds: | 2 |
| Baths: | 1 |
| Year Built: | 1978 |
| Property Taxes: | $3,014 |
| Days On Market: | 10 |
| Lot Size: | 0,00 |
Description
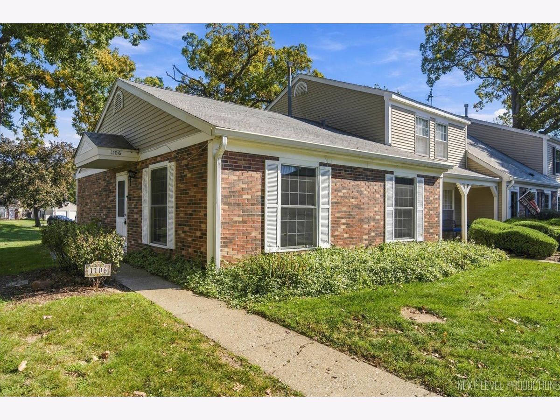
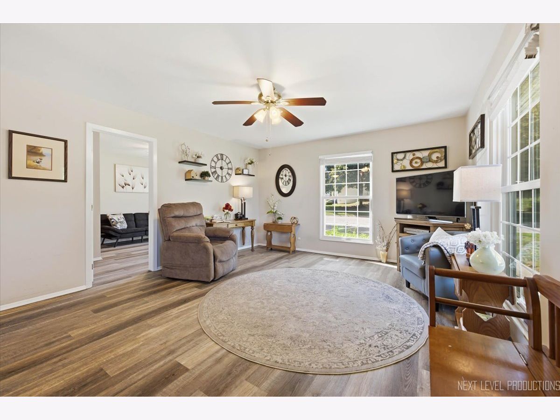
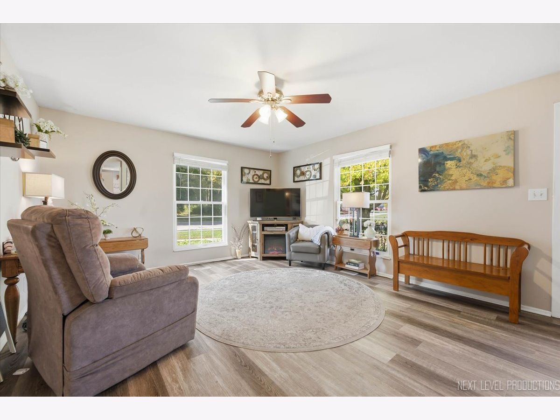
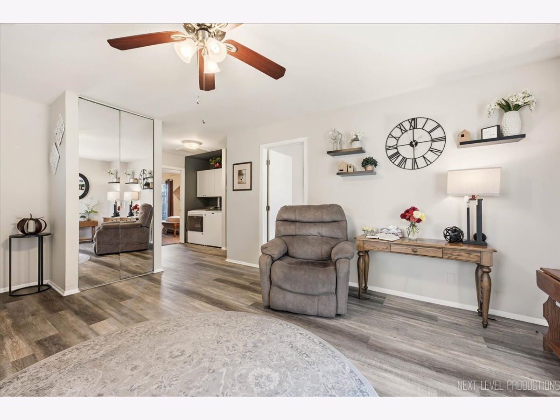
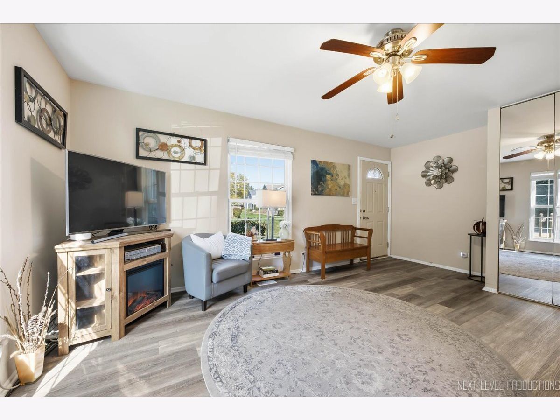
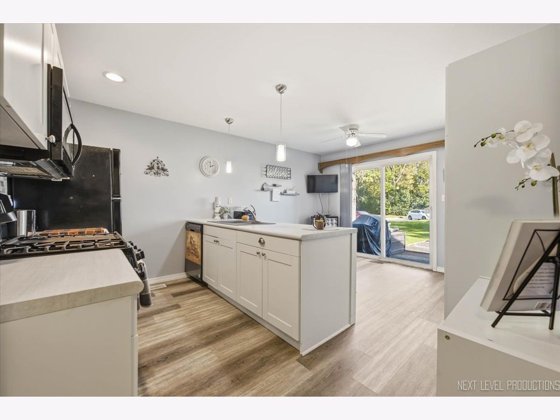
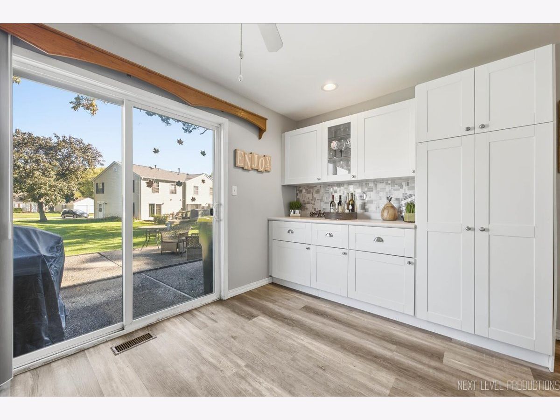
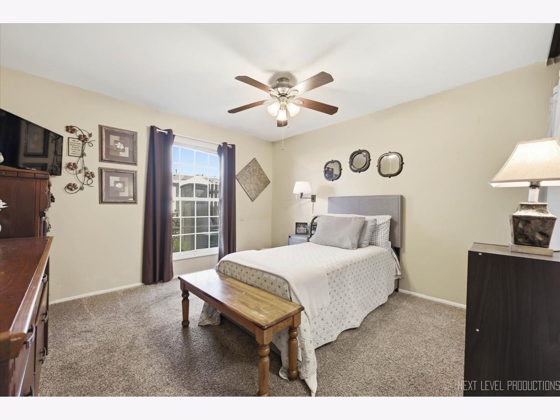
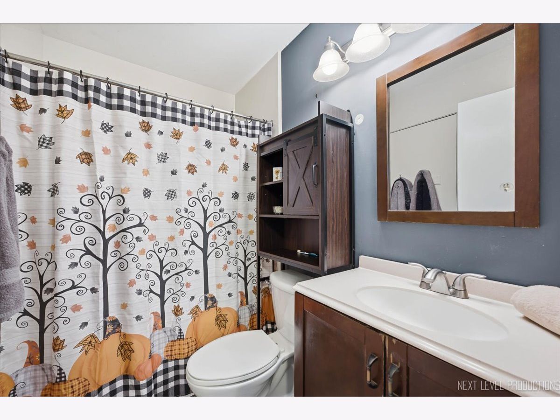
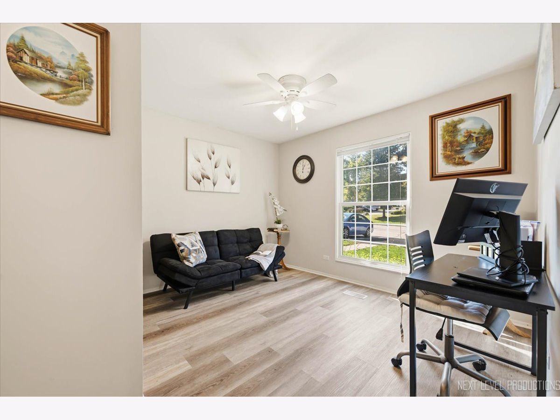
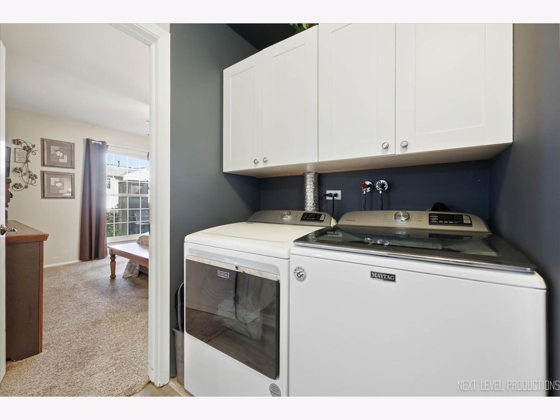
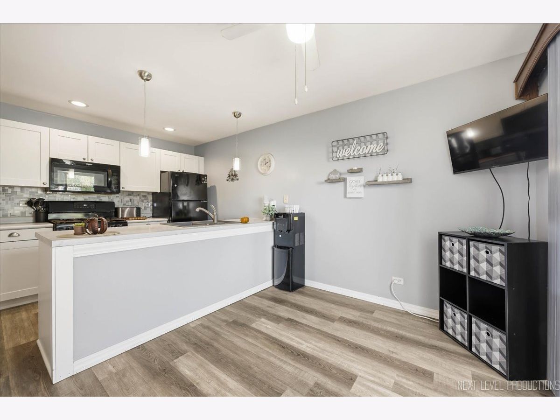
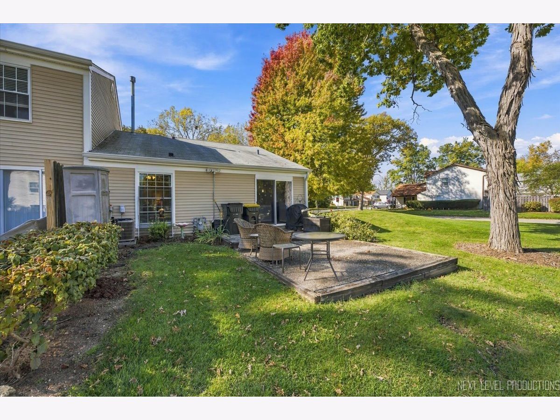
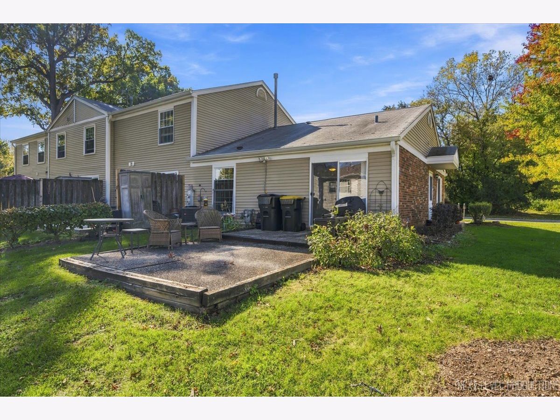
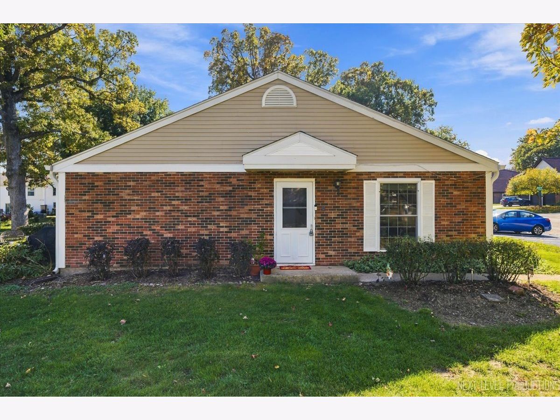
Welcome to Bright Oaks! This beautifully updated 2-bedroom, 1-bath end-unit townhome offers a light and airy interior, thoughtfully designed living spaces, and a wonderful Cary location close to downtown, shopping, dining, and the Metra. Step inside to discover a bright, inviting atmosphere with generous room sizes, luxury vinyl plank flooring, and updates that bring both style and everyday functionality. The stunning, bright white kitchen has been thoughtfully reimagined to create a more open and welcoming space, complete with additional cabinetry, pantry storage, and expanded counter space, making it as practical as it is beautiful. Both bedrooms offer comfortable living space, while the refreshed bathroom features a walk-in shower and modern finishes. A generously sized laundry room adds even more convenience and functionality to the home's thoughtful design. As an end unit, you'll enjoy added privacy and an abundance of natural light throughout. Additional improvements include an updated furnace, A/C, windows, washer, and dryer, offering added peace of mind. Located in the beautiful Bright Oaks community, with easy access to downtown Cary, local restaurants, shopping, and Metra transportation, this move-in-ready home brings together comfort, thoughtful updates, and an exceptional location. Schedule your showing today!
Property Specifics
| Condos/Townhomes | |
| 1 | |
| — | |
| 1978 | |
| None | |
| Aluminum Siding, Brick | |
| Asphalt | |
| RANCH | |
| No | |
| — |
| — | |
| Bright Oaks | |
| 265 / Monthly | |
| Insurance, Pool, Exterior Maintenance, Lawn Care, Snow Removal | |
| Public | |
| Public Sewer | |
| Central Air | |
| Gas, Forced Air | |
| No | |
| 12784509 | |
| 1912102028 |
Nearby Schools
| NAME: | DISTRICT: | DISTANCE: | |
|---|---|---|---|
|
Grade School
Deer Path Elementary School |
26 | — | |
|
Middle School
Cary Junior High School |
26 | Not in DB | |
|
High School
Cary-grove Community High School |
155 | Not in DB | |
Property History
| DATE: | EVENT: | PRICE: | SOURCE: |
|---|---|---|---|
| 19 Aug, 2013 | Sold | $51,000 | MRED MLS |
| 18 Jun, 2013 | Under contract | $59,000 | MRED MLS |
| 7 Jun, 2013 | Listed for sale | $59,000 | MRED MLS |
| 19 Oct, 2026 | Under contract | $199,900 | MRED MLS |
| 13 Oct, 2026 | Listed for sale | $199,900 | MRED MLS |
Room Specifics
Total Bedrooms: 2
Bedrooms Above Ground: 2
Bedrooms Below Ground: 0
Dimensions: 12X12
Floor Type: Carpet
Dimensions: 12X11
Floor Type: Carpet
Full Bathrooms: 1
Bathroom Amenities: —
Bathroom in Basement: 0
Dimensions: 13X18
Floor Type: Vinyl
Features: Eating Area-Breakfast Bar, Eating Area-Table Space, Galley
Dimensions: 6X4
Floor Type: —
Dimensions: 18X14
Floor Type: Vinyl
Rooms: No additional rooms
Other Specifics
| — | |
| Concrete Perimeter | |
| Asphalt, Assigned, Owned | |
| Main Level, Washer Hookup, In Unit | |
| Laminate | |
| Patio | |
| Main Level Entry | |
| — | |
| Corner Lot, Wooded | |
| 29 X 58 | |
| — | |
| None | |
| 1st Floor Bedroom, 1st Floor Full Bath | |
| Range, Microwave, Dishwasher, Refrigerator, Washer, Dryer | |
| Not in DB | |
| — | |
| Park, Party Room, Pool | |
| — |
Tax History
| Year | Property Taxes |
|---|---|
| 2013 | $3,429 |
| 2026 | $3,014 |
Contact Agent
Nearby Similar Homes
Nearby Sold Comparables

Contact Agent
Listing Provided By
Keller Williams North Shore West
