

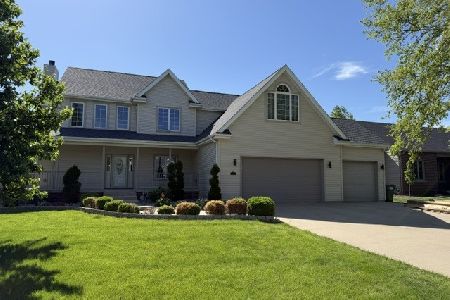
1169 Coyote Run, Bourbonnais, Illinois 60914


$635,000
|
For Sale
|
|
| Status: | Active |
| Sqft: | 3,084 |
| Cost/Sqft: | $206 |
| Beds: | 4 |
| Baths: | 5 |
| Year Built: | 2006 |
| Property Taxes: | $12,300 |
| Lot Size: | 0,50 |
Description
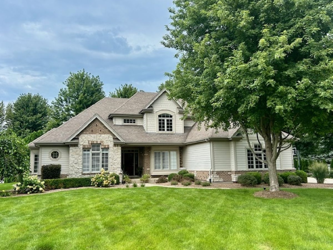
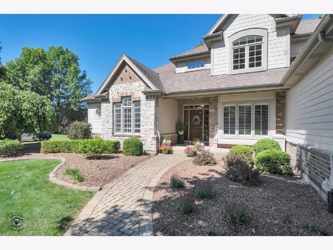
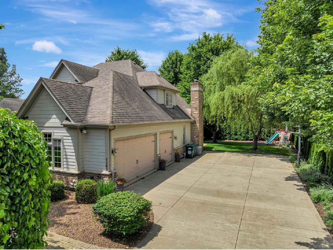
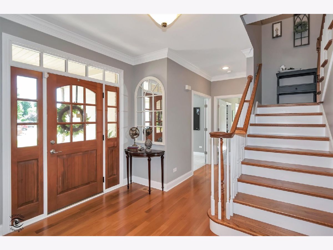
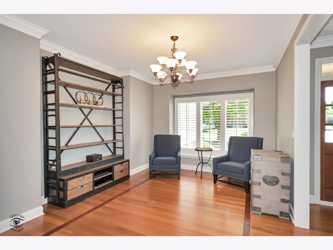
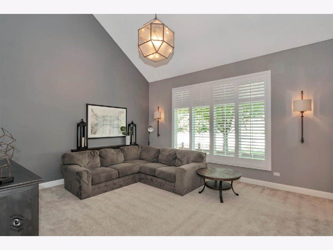
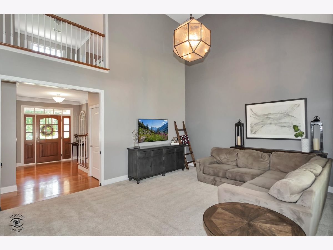
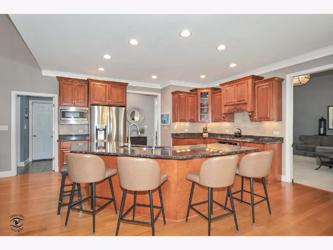
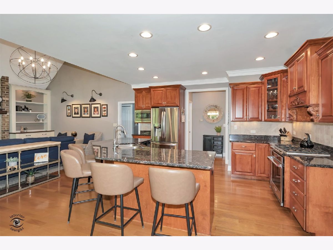
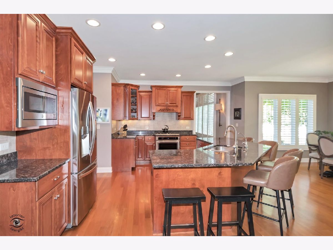
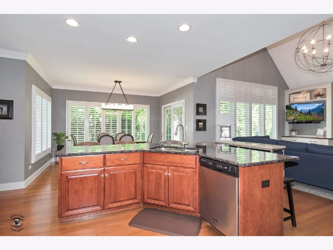
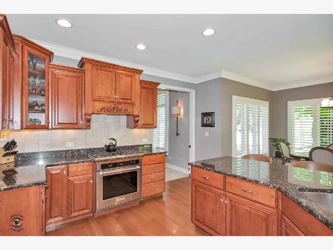
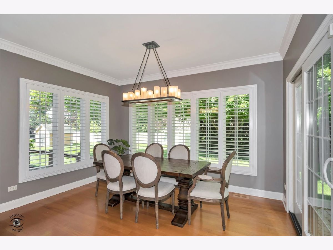
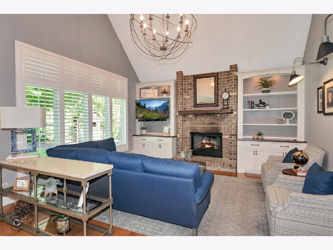
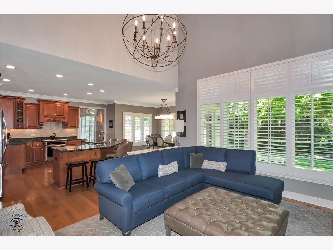
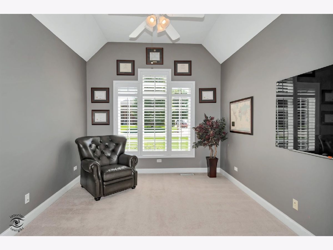
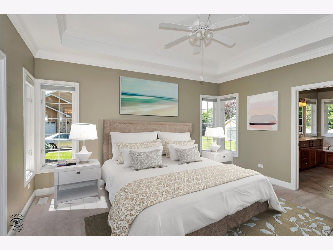
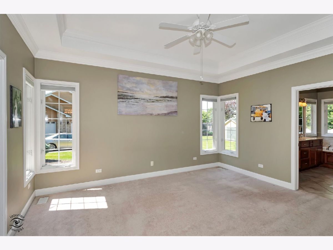
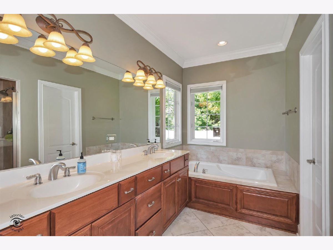
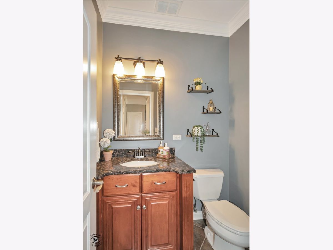
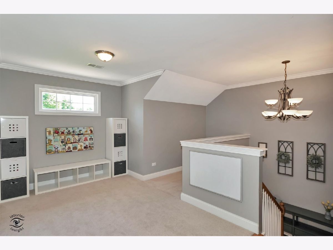
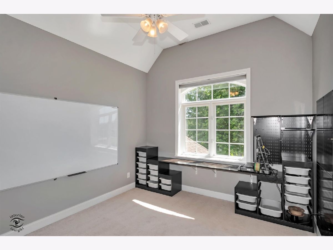
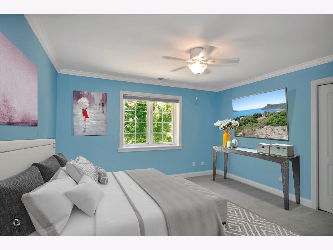
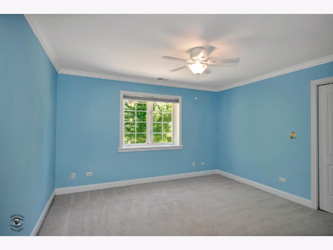
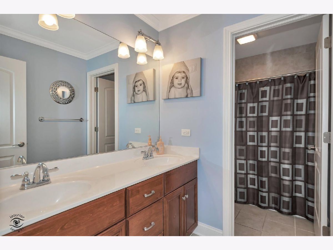
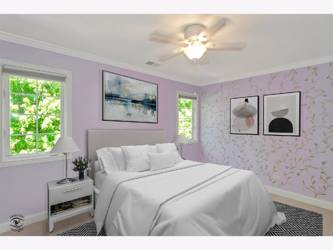
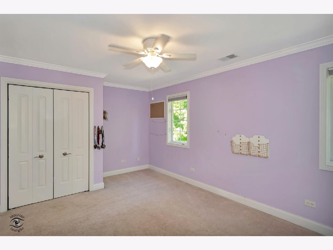
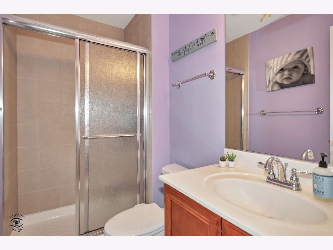
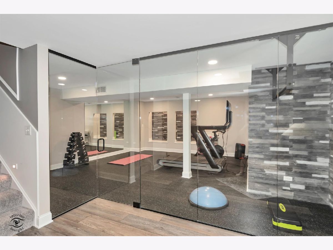
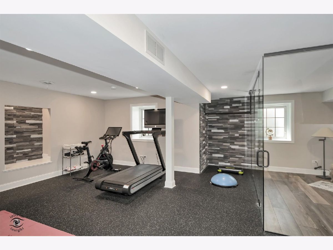
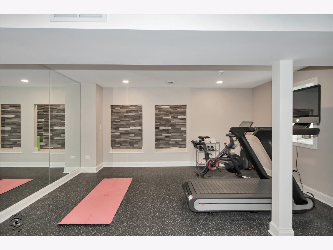
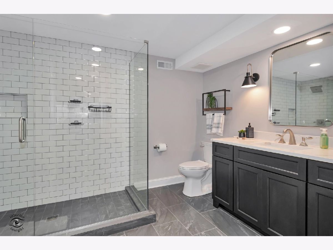
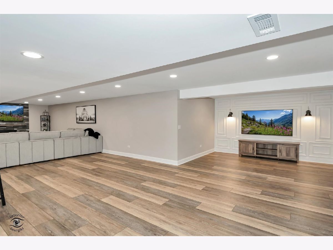
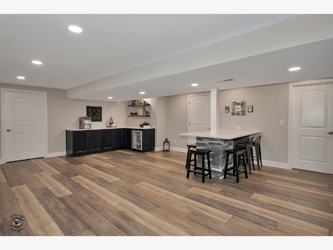
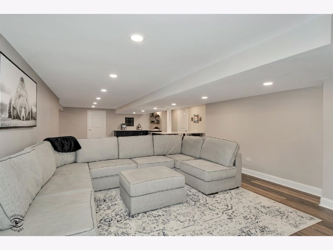
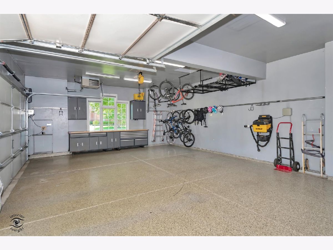
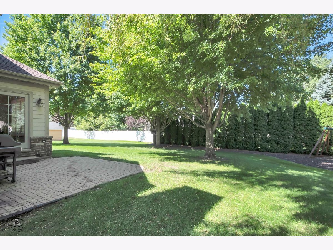
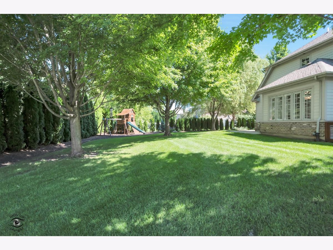
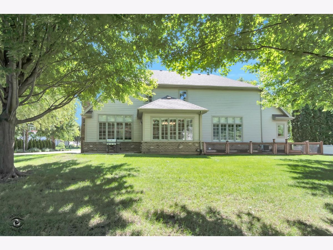
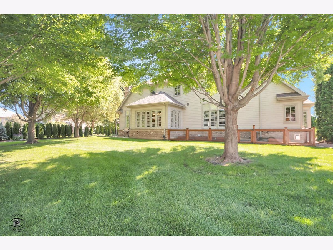
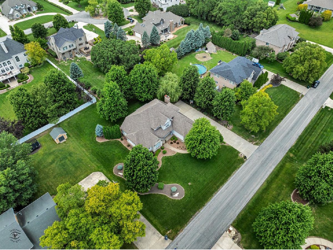
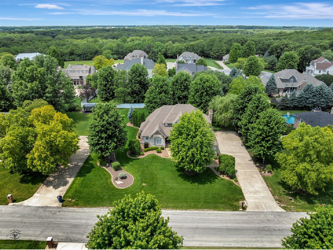
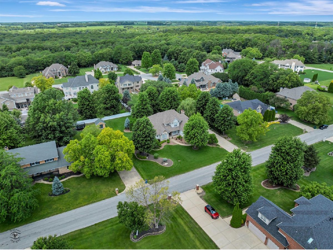
NEW ROOF TO BE INSTALLED HIS FALL! Welcome to this beautifully maintained 4-bedroom, 4.5-bath home in the highly desirable Riverside Country Estates. Designed with quality craftsmanship and timeless finishes, this exceptional home features stunning Brazilian hardwood flooring, elegant crown molding throughout, and a spacious, functional floor plan. The main level offers a private primary suite with a luxurious en-suite bath and a walk-in closet featuring custom cabinetry, along with a dedicated home office. The impressive great room showcases soaring vaulted ceilings, while the inviting family room features a cozy gas fireplace and custom built-in bookshelves. The gourmet kitchen is appointed with rich cherry wood cabinetry, granite countertops, and a center island with bar seating, making it ideal for everyday living and entertaining. Upstairs, you'll find three generously sized bedrooms, each with access to a private or adjoining bathroom, providing comfort and privacy for family and guests. The recently remodeled, fully finished basement offers exceptional additional living space, including a recreation room, game room, home gym with a glass wall, a full bath with a glass-enclosed shower, and a second gas fireplace. Outside, enjoy a beautifully landscaped, private backyard complete with a brick patio, garden, swing set, and plenty of space for relaxing or entertaining. A 3-car attached garage includes custom workshop and storage completes this outstanding home, offering the perfect combination of luxury, comfort, and functionality in one of the area's most sought-after neighborhoods.
Property Specifics
| Single Family | |
| — | |
| — | |
| 2006 | |
| — | |
| — | |
| No | |
| 0.5 |
| Kankakee | |
| Riverside Country Estates | |
| 0 / Not Applicable | |
| — | |
| — | |
| — | |
| 12739257 | |
| 170815405007 |
Room Specifics
Total Bedrooms: 4
Bedrooms Above Ground: 4
Bedrooms Below Ground: 0
Dimensions: —
Floor Type: —
Dimensions: —
Floor Type: —
Dimensions: —
Floor Type: —
Full Bathrooms: 5
Bathroom Amenities: Separate Shower
Bathroom in Basement: 1
Rooms: —
Basement Description: —
Other Specifics
| 3 | |
| — | |
| — | |
| — | |
| — | |
| 140X160 | |
| — | |
| — | |
| — | |
| — | |
| Not in DB | |
| — | |
| — | |
| — | |
| — |
Contact Agent
Nearby Similar Homes
Nearby Sold Comparables


Contact Agent
Listing Provided By
McColly Bennett Real Estate
