

117 North Street, Hinsdale, Illinois 60521


$2,100,000
|
For Sale
|
|
| Status: | Contingent |
| Sqft: | 4,121 |
| Cost/Sqft: | $510 |
| Beds: | 4 |
| Baths: | 6 |
| Year Built: | 2007 |
| Property Taxes: | $25,836 |
| Days On Market: | 75 |
| Lot Size: | 0,00 |
Description
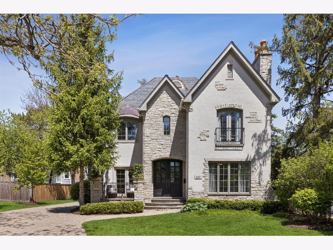
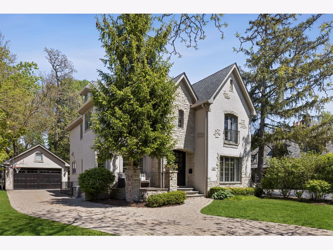
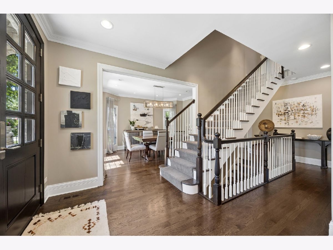
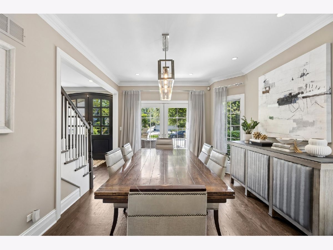
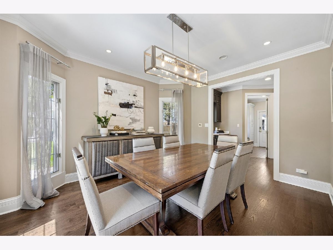
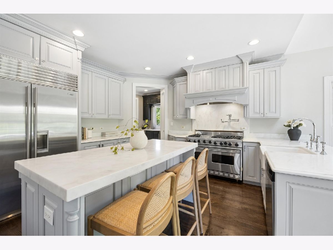
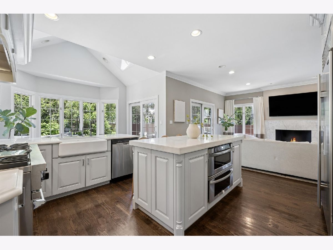
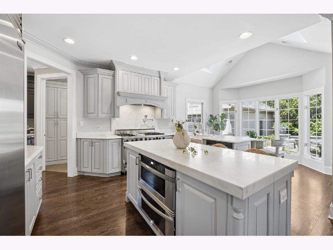
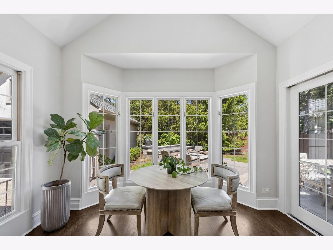
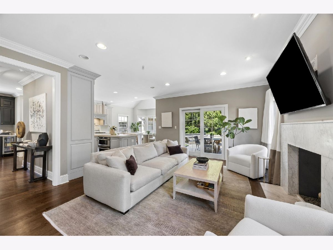
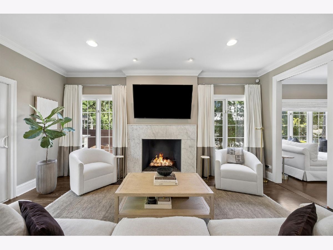
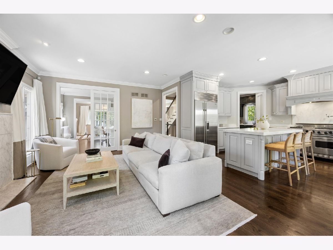
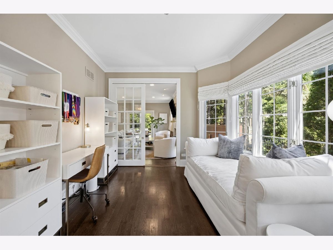
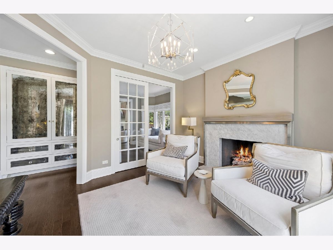
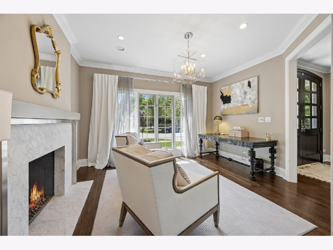
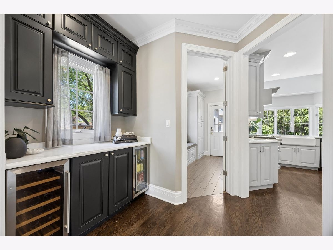
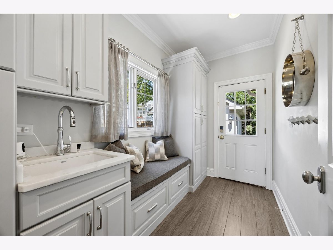
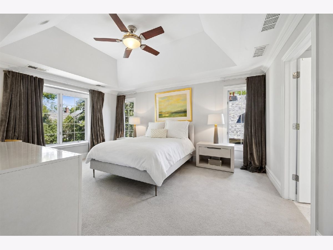
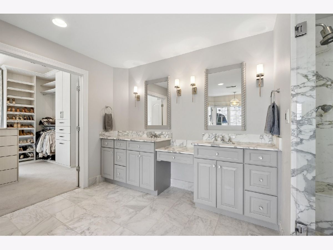
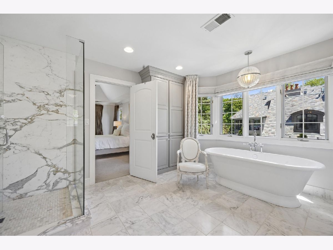
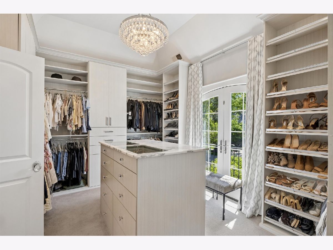
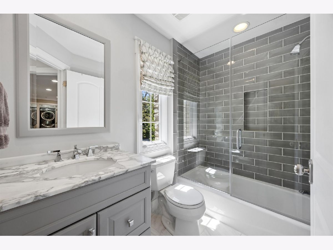
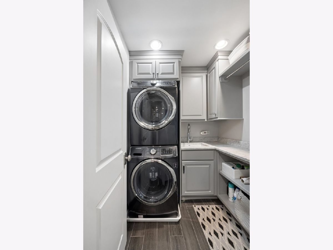
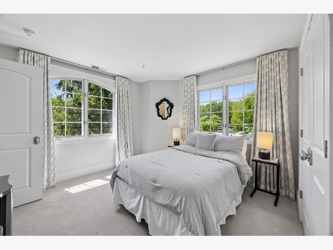
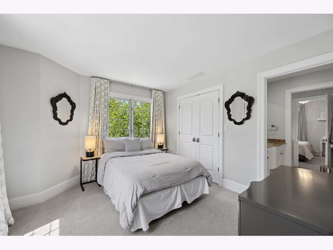
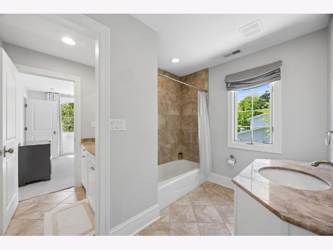
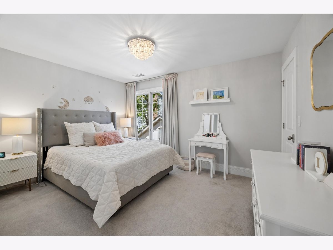
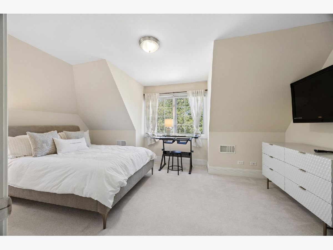
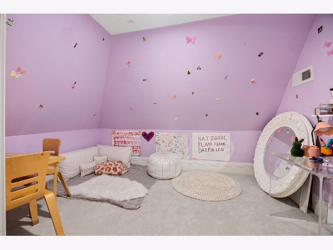
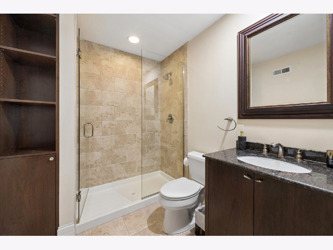
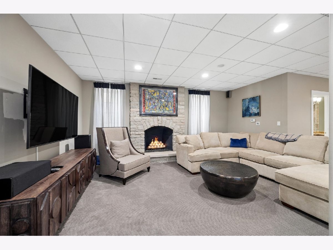
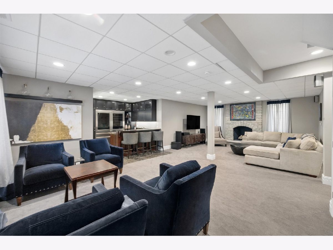
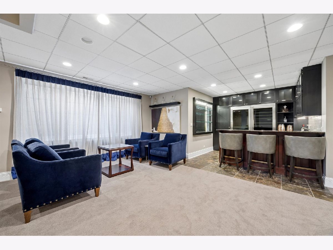
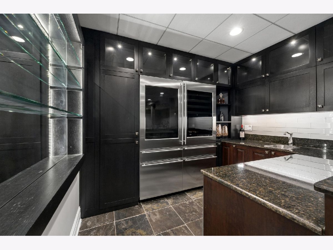
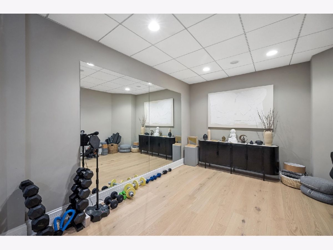
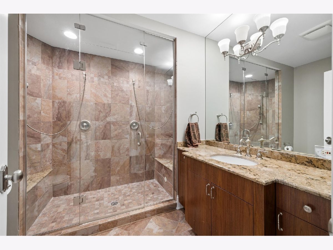
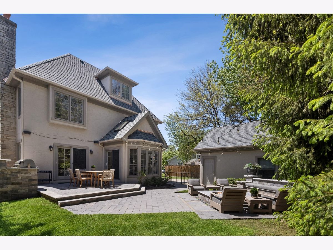
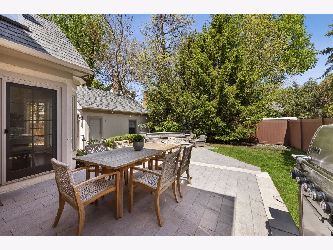
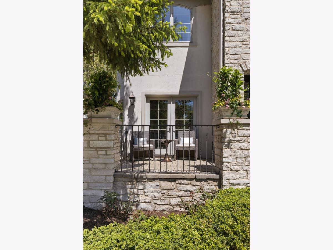
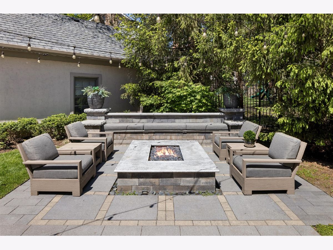
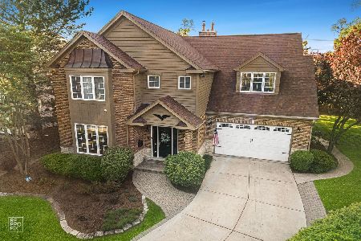
Poised in a prime location, this beautifully reimagined stone and stucco home showcases effortless style from top to bottom. The thoughtfully designed floor plan offers a seamless, cohesive flow throughout. A welcoming foyer features a stunning custom furniture-style closet. The striking white and gray kitchen is outfitted with a center island and breakfast area, opening to the inviting family room anchored by a fireplace and overlooking the backyard and adjacent home office. A spacious dining room connects to both the cozy front porch and a gracious living room with fireplace. The first floor is completed by a powder room, a functional mudroom with built-in cabinetry, and a butler's pantry. Upstairs, the redesigned primary suite boasts an enviable walk-in closet and a luxurious spa-like bath. Two additional bedrooms are located on the second floor, while the third floor offers a private fourth bedroom suite. The finished lower level features a large recreation room with a beautifully appointed bar and custom cabinetry, along with a spacious workout room and full bath. Outdoors, enjoy the expansive terrace with a seating wall and fire table-perfect for relaxing or entertaining. Ideally located just a short walk to Burns Field Park, Monroe Elementary School, and downtown Hinsdale, this home offers an exceptional combination of style, comfort, and location.
Property Specifics
| Single Family | |
| — | |
| — | |
| 2007 | |
| — | |
| — | |
| No | |
| — |
| — | |
| — | |
| — / Not Applicable | |
| — | |
| — | |
| — | |
| 12638719 | |
| 0901307017 |
Nearby Schools
| NAME: | DISTRICT: | DISTANCE: | |
|---|---|---|---|
|
Grade School
Monroe Elementary School |
181 | — | |
|
Middle School
Hinsdale Middle School |
181 | Not in DB | |
Property History
| DATE: | EVENT: | PRICE: | SOURCE: |
|---|---|---|---|
| 18 Jun, 2012 | Sold | $1,050,000 | MRED MLS |
| 30 May, 2012 | Under contract | $1,199,000 | MRED MLS |
| — | Last price change | $1,219,000 | MRED MLS |
| 22 Aug, 2011 | Listed for sale | $1,349,000 | MRED MLS |
| 17 May, 2026 | Under contract | $2,100,000 | MRED MLS |
| 6 May, 2026 | Listed for sale | $2,100,000 | MRED MLS |
Room Specifics
Total Bedrooms: 4
Bedrooms Above Ground: 4
Bedrooms Below Ground: 0
Dimensions: —
Floor Type: —
Dimensions: —
Floor Type: —
Dimensions: —
Floor Type: —
Full Bathrooms: 6
Bathroom Amenities: Separate Shower,Double Sink,Soaking Tub
Bathroom in Basement: 1
Rooms: —
Basement Description: —
Other Specifics
| 2 | |
| — | |
| — | |
| — | |
| — | |
| 65.9X116X65.9X113 | |
| — | |
| — | |
| — | |
| — | |
| Not in DB | |
| — | |
| — | |
| — | |
| — |
Tax History
| Year | Property Taxes |
|---|---|
| 2012 | $18,975 |
| 2026 | $25,836 |
Contact Agent
Nearby Similar Homes
Nearby Sold Comparables

Contact Agent
Listing Provided By
Jameson Sotheby's International Realty
