

525 York Road, Hinsdale, Illinois 60521


$1,975,000
|
For Sale
|
|
| Status: | Active |
| Sqft: | 6,375 |
| Cost/Sqft: | $310 |
| Beds: | 4 |
| Baths: | 5 |
| Year Built: | 2005 |
| Property Taxes: | $26,726 |
| Lot Size: | 0,25 |
Description
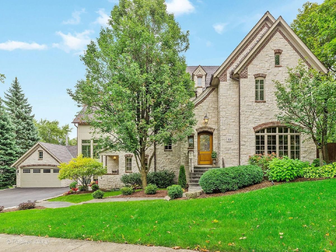
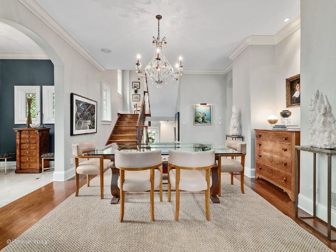
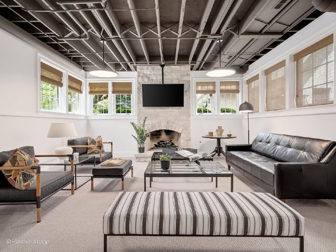
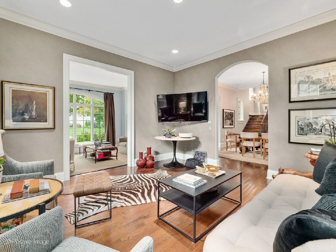
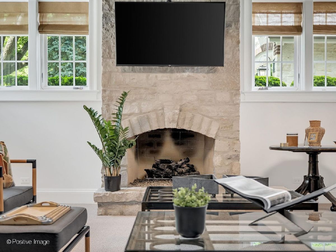
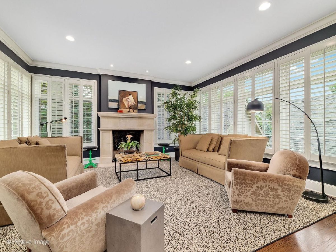
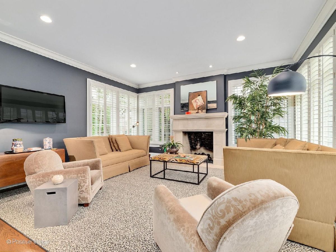
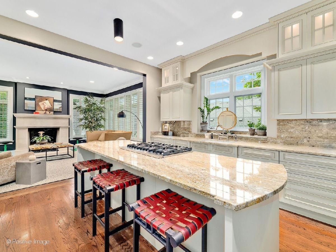
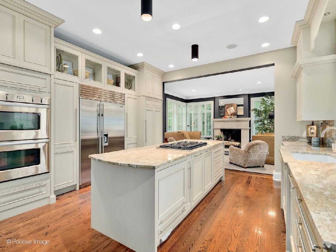
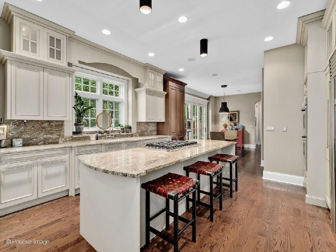
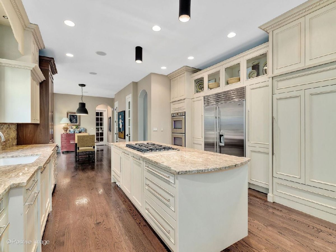
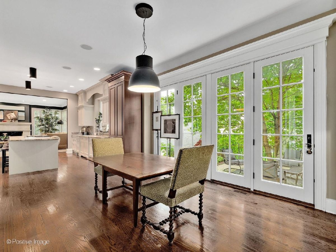
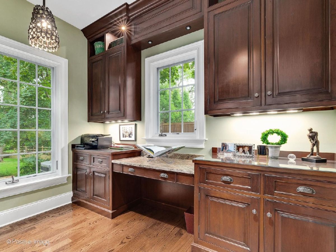
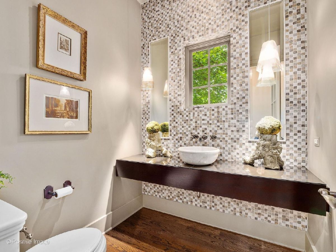
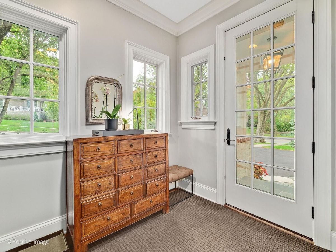
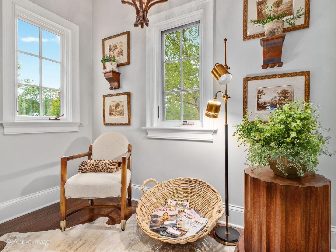
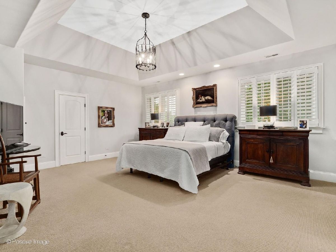
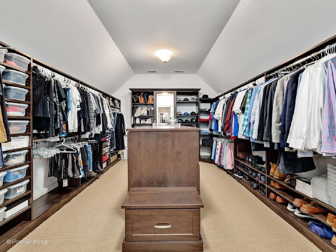
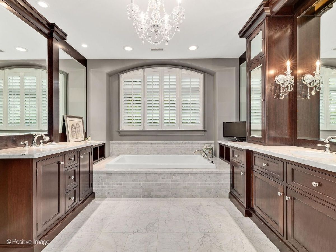
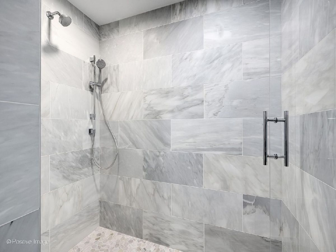
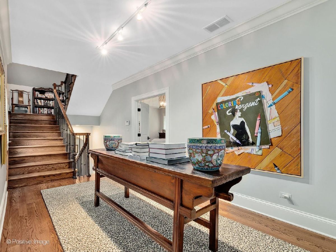
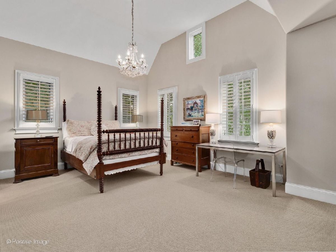
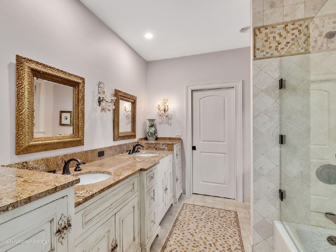
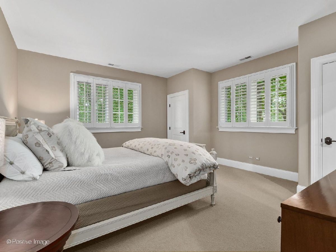
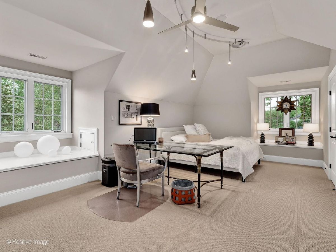
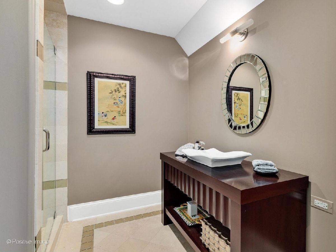
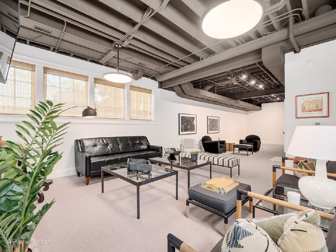
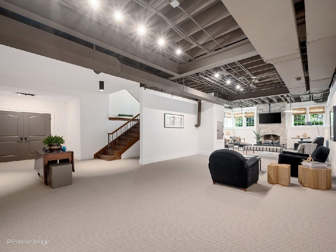
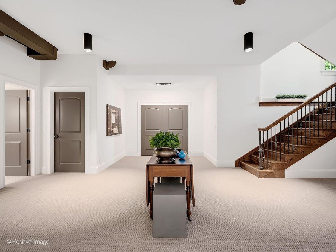
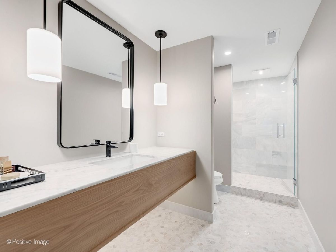
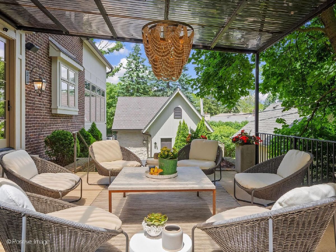
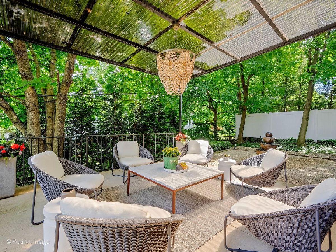
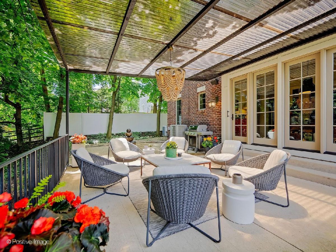
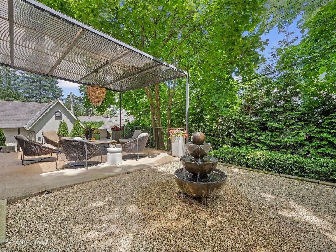
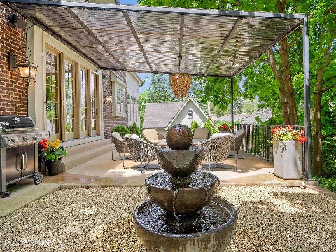
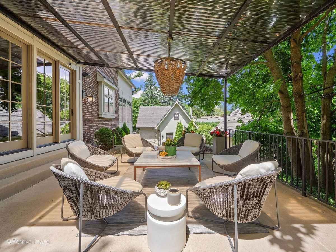
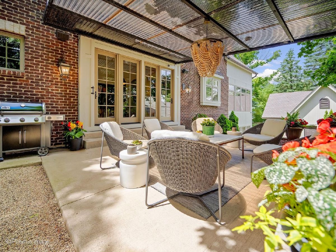
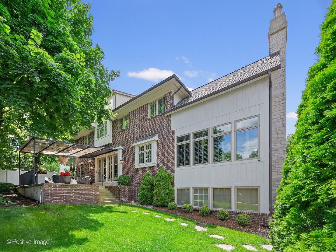
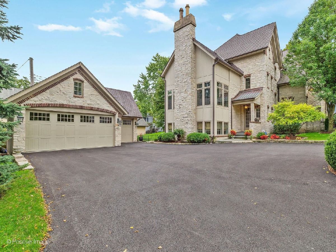
THIS SOUGHT-AFTER DESIGNER'S OWN RESIDENCE HAS BEEN THOUGHTFULLY CURATED FROM TOP TO BOTTOM & BOASTS A NEWLY FINISHED LOWER LEVEL! THIS CUSTOM BUILT GEM IS TRULY TURN-KEY & ENJOYS AN EASY STROLL TO TOWN, TRAIN & THE LANE ELEMENTARY SCHOOL! THE MAIN FLOOR FEATURES AN IDEAL CHEF'S KITCHEN INCLUDING CUSTOM CABINETRY BY NEFF, FISCHER & PAYKEL DBL OVENS, 6 BURNER VIKING RANGE, 48" SUB-ZERO FRIDGE, MIELE DISHWASHER & ISLAND SEATING FOR 4. THE OPEN PLAN BLENDS THE KITCHEN W/A SUN-FILLED FAMILY ROOM W/A STRIKING LIMESTONE FIREPLACE & PLANTATION SHUTTERS, PLUS A GORGEOUS BREAKFAST ROOM WITH BUILT-INS AND PANTRIES. ENTERTAINERS WILL RELISH THE FORMAL LIVING & DINING ROOMS, OPTIONAL SCULLERY PANTRY & A STYLISH SITTING ROOM OR HOME OFFICE. THE LUXURY CONTINUES W/A GORGEOUS MASTER EN SUITE W/ MARBLE SPA BATH, DBL VANITY, CUSTOM CABINETRY, SOAKING TUB, SEPARATE SHOWER/COMMODE & SPRAWLING CUSTOM WALK-IN CLOSET W/ISLAND! THE 3 ADDITIONAL BEDROOMS FEATURE DESIGNER BATHS, PLUSH WOOL CARPETING & CUSTOM CLOSETS. THE OUTDOOR SPACE FEATURES A NEW CUSTOM PERGOLA WITH LIGHTING & GREEN SPACES. ADDT'L FEATURES INCLUDE: HARDWOOD FLOORS, LUGGAGE DUMBWAITER, DESIGNER FINISHES, A 2.5 CAR GARAGE, CIRCLE DRIVEWAY, LAWN IRRIGATION, & PROFESSIONAL LANDSCAPING WITH LIGHTING.
Property Specifics
| Single Family | |
| — | |
| — | |
| 2005 | |
| — | |
| CUSTOM BUILT | |
| No | |
| 0.25 |
| — | |
| — | |
| — / Not Applicable | |
| — | |
| — | |
| — | |
| 12682812 | |
| 0901214005 |
Nearby Schools
| NAME: | DISTRICT: | DISTANCE: | |
|---|---|---|---|
|
Grade School
The Lane Elementary School |
181 | — | |
|
Middle School
Hinsdale Middle School |
181 | Not in DB | |
|
High School
Hinsdale Central High School |
86 | Not in DB | |
Room Specifics
Total Bedrooms: 4
Bedrooms Above Ground: 4
Bedrooms Below Ground: 0
Dimensions: —
Floor Type: —
Dimensions: —
Floor Type: —
Dimensions: —
Floor Type: —
Full Bathrooms: 5
Bathroom Amenities: Separate Shower,Double Sink,Soaking Tub
Bathroom in Basement: 1
Rooms: —
Basement Description: —
Other Specifics
| 2.5 | |
| — | |
| — | |
| — | |
| — | |
| 143X115X130X55 | |
| — | |
| — | |
| — | |
| — | |
| Not in DB | |
| — | |
| — | |
| — | |
| — |
Contact Agent
Nearby Similar Homes
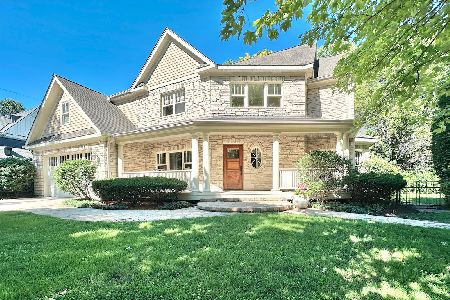
Nearby Sold Comparables

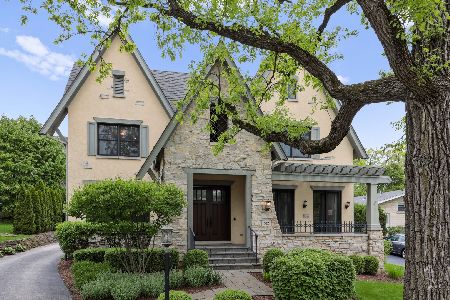
Contact Agent
Listing Provided By
Compass
