

28069 Lake Drive, Wauconda, Illinois 60084


$394,888
|
For Sale
|
|
| Status: | Active |
| Sqft: | 1,600 |
| Cost/Sqft: | $247 |
| Beds: | 3 |
| Baths: | 2 |
| Year Built: | — |
| Property Taxes: | $4,051 |
| Lot Size: | 0,00 |
Description
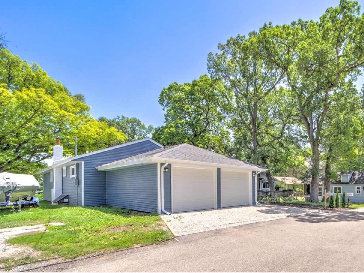
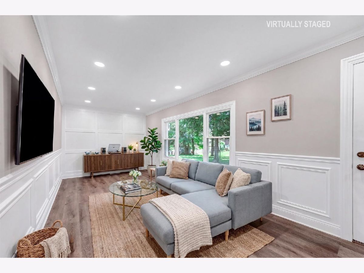
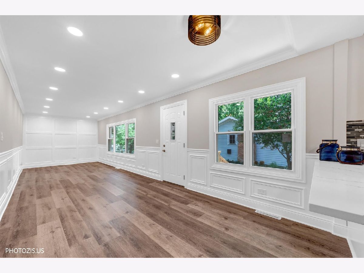
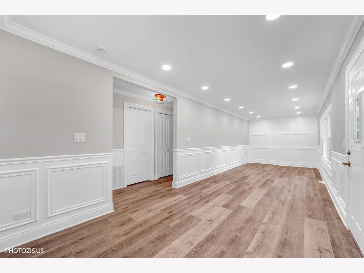
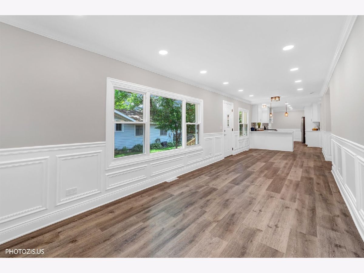
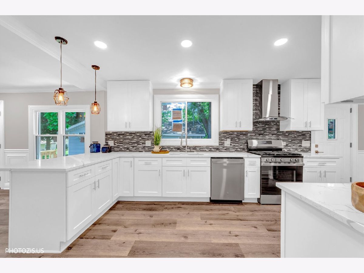
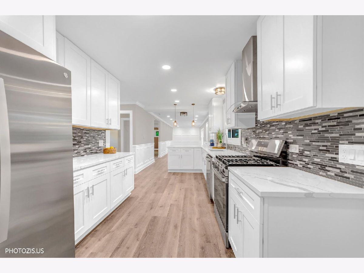
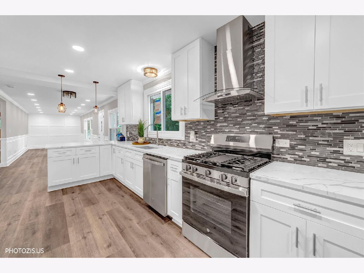
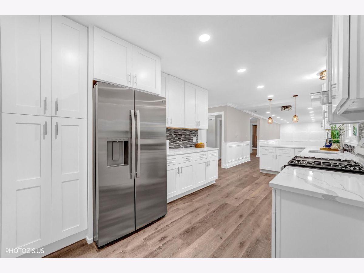
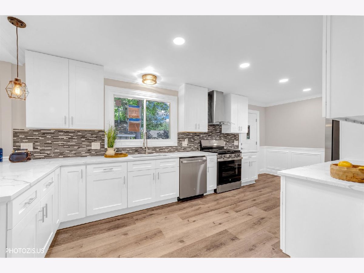
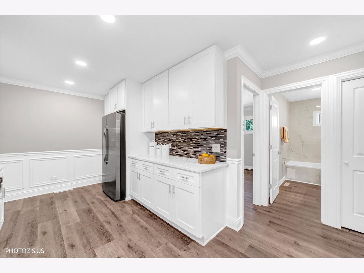
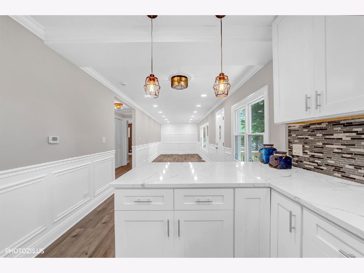
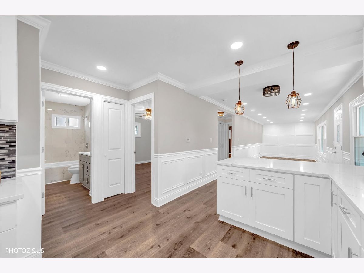
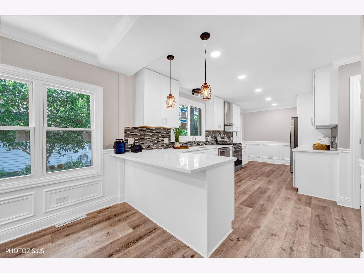
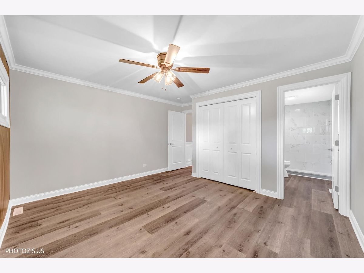
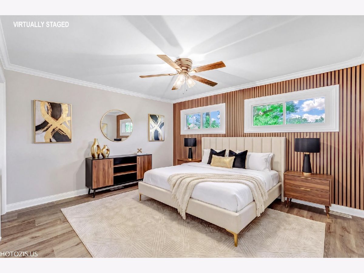
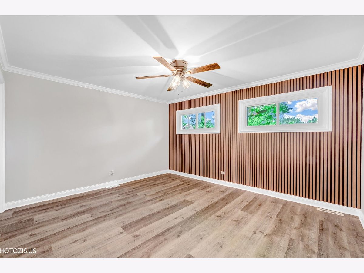
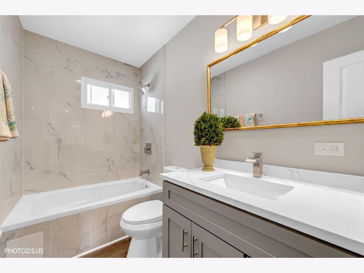
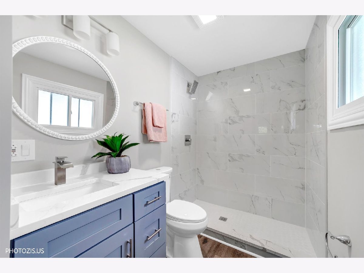
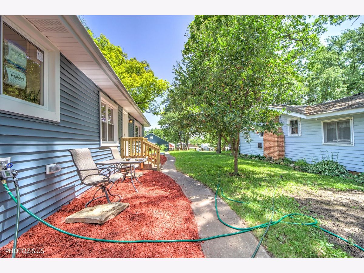
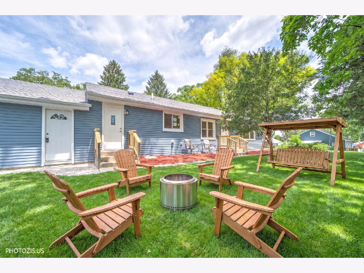
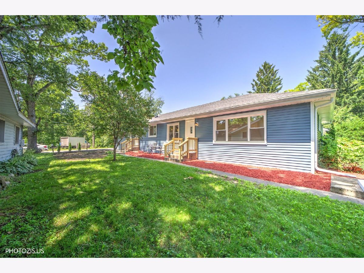
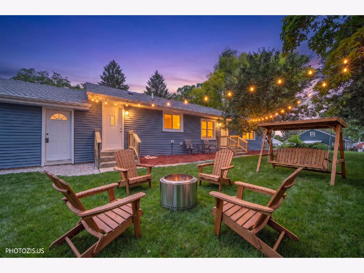
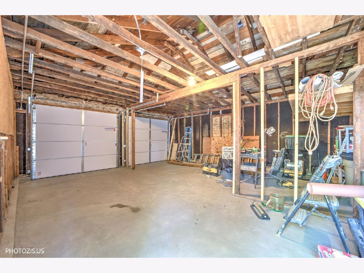
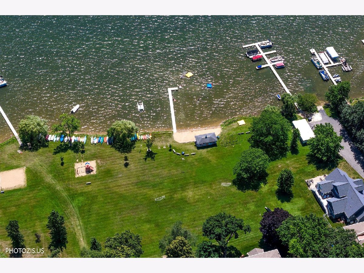
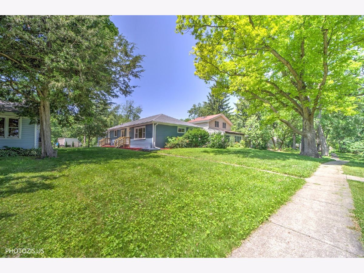
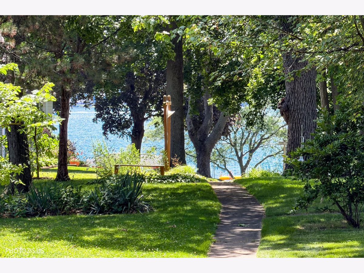
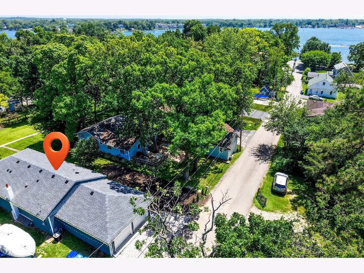
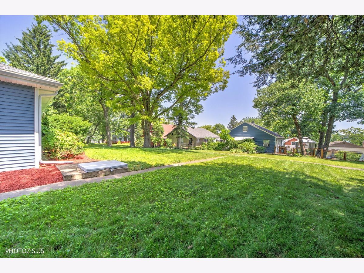
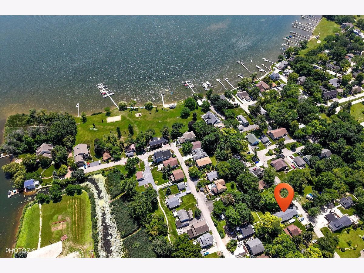
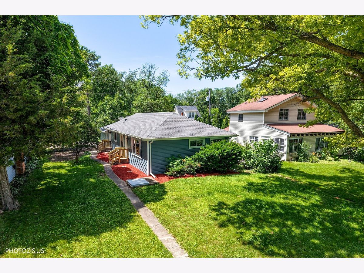
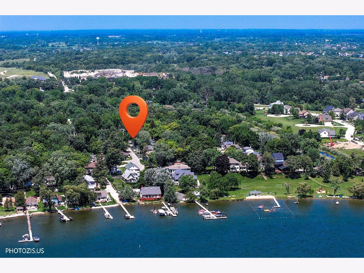
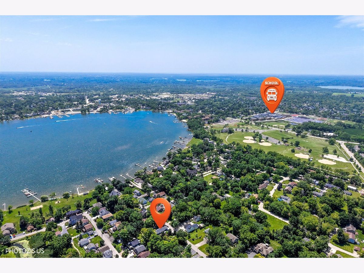
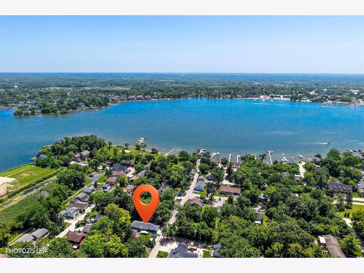
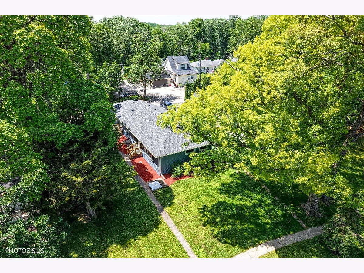
Enjoy resort-style living in a private community around Bangs Lake, featuring a beach, boat launch, and playgrounds. This one's nearly lakefront and full of surprises! Beautifully remodeled 2026 ranch offers 3 bedrooms, 2 baths, and an attached 2-car garage. The spacious living room flows into a modern kitchen with 42" white cabinets, stainless steel appliances, and quartz countertops. Both bathrooms are generously sized, with one boasting a jacuzzi, and the living room is enhanced by elegant millwork. The home also includes a 12-foot-deep escape-tornado shelter. All within walking distance to the private beach, park, and lake rights, and just minutes from downtown Wauconda.
Property Specifics
| Single Family | |
| — | |
| Ranch | |
| — | |
| 2026 | |
| None | |
| Aluminum Siding | |
| Asphalt | |
| RANCH | |
| No | |
| — |
| Lake | |
| Spencer Highlands | |
| 250 / Annual | |
| Lake Rights | |
| Public | |
| Public Sewer | |
| Central Air | |
| Forced Air | |
| No | |
| 12750507 | |
| 09243090480000 |
Nearby Schools
| NAME: | DISTRICT: | DISTANCE: | |
|---|---|---|---|
|
Grade School
Wauconda Elementary School |
118 | — | |
|
Middle School
Wauconda Middle School |
118 | Not in DB | |
|
High School
Wauconda Comm High School |
118 | Not in DB | |
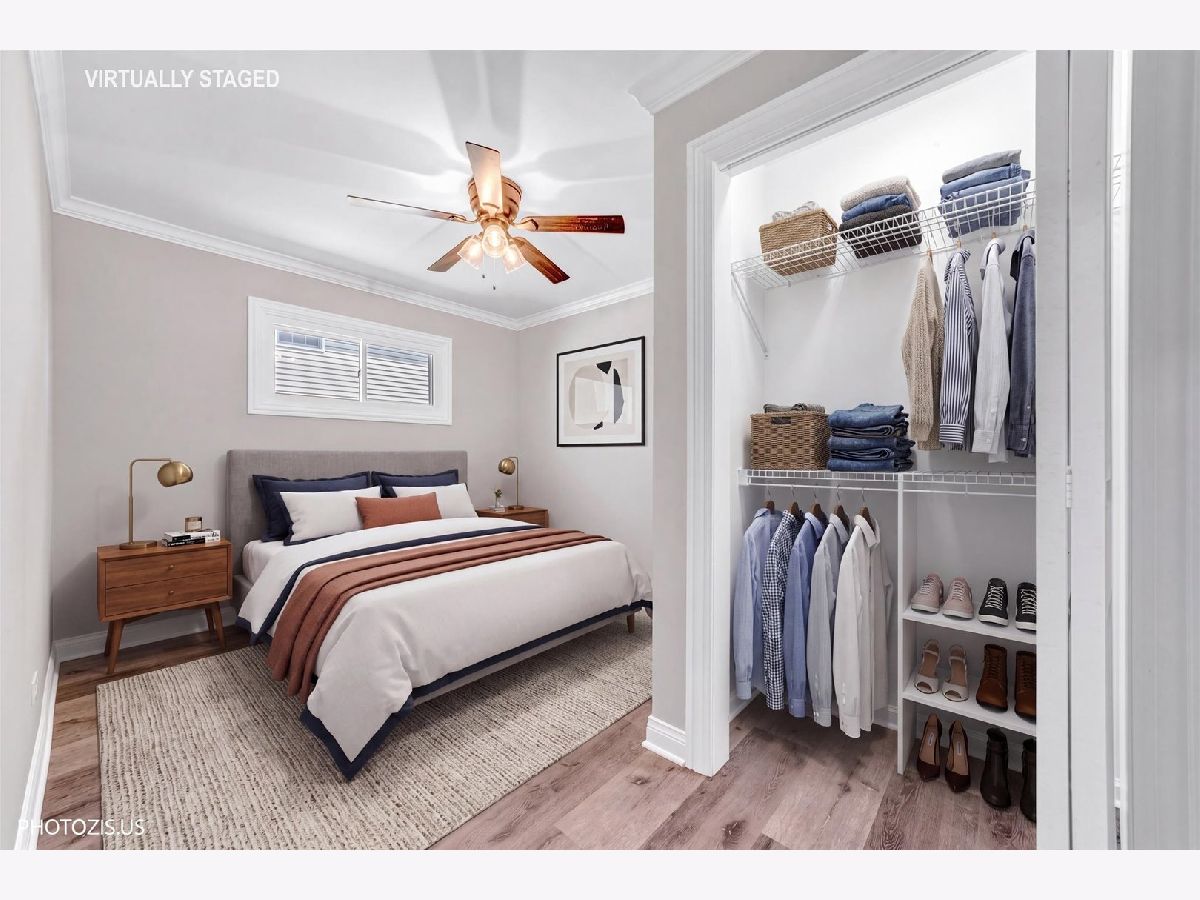
Some photos of this home have been virtually staged.
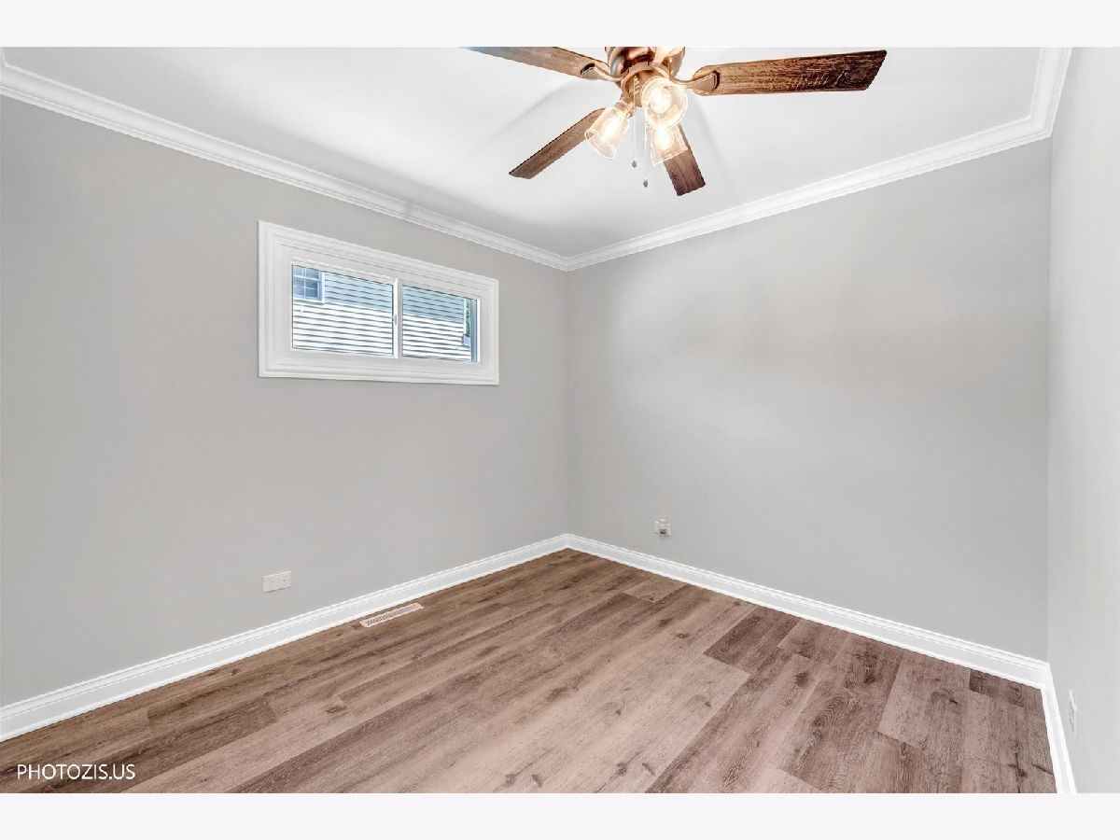
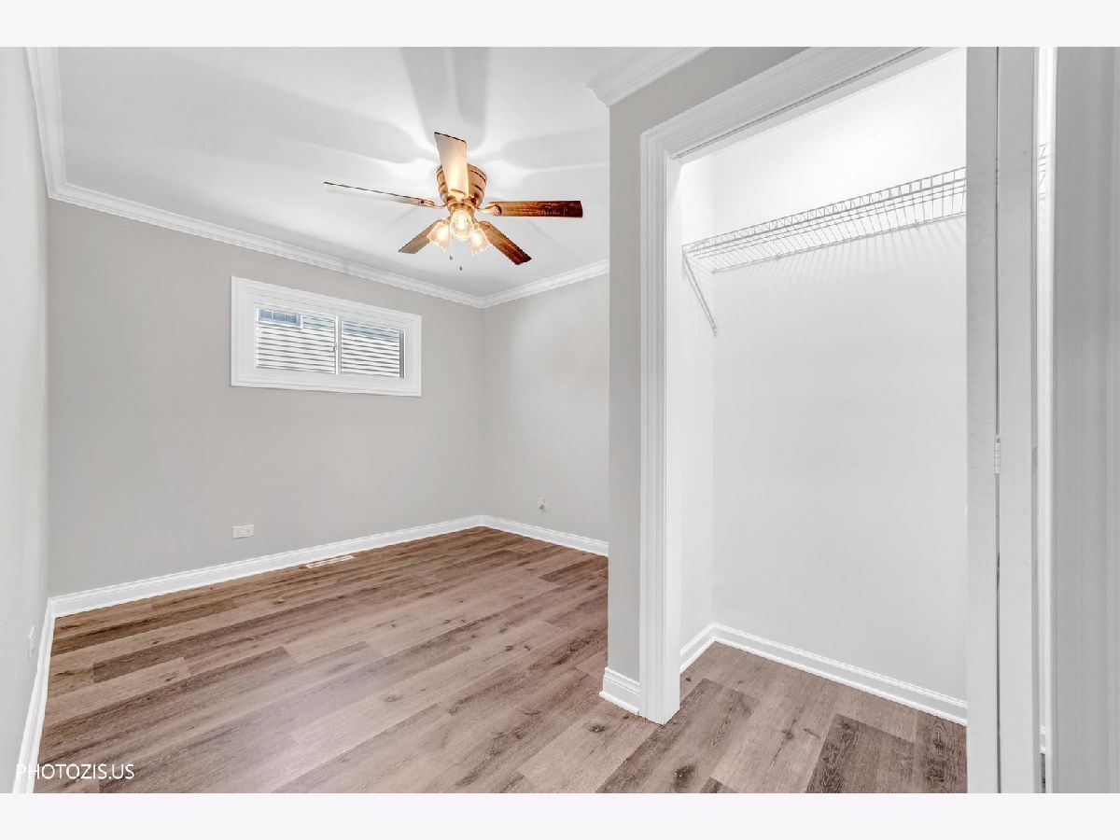
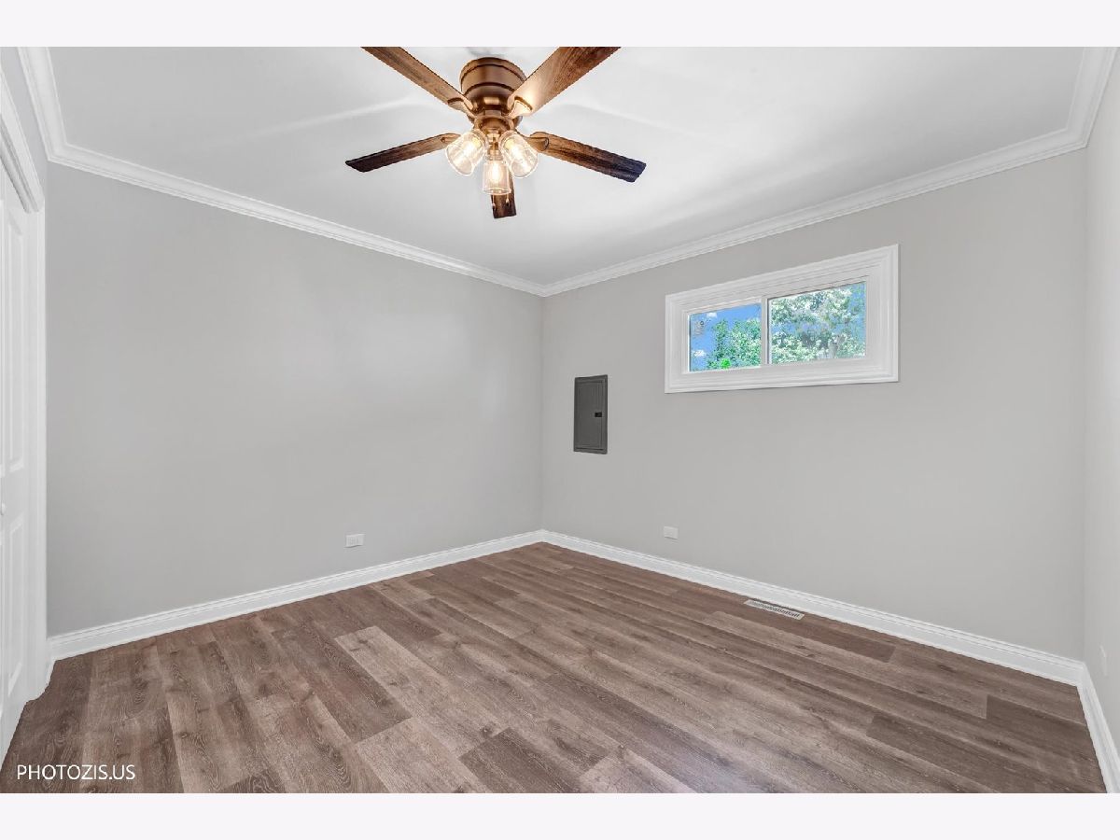
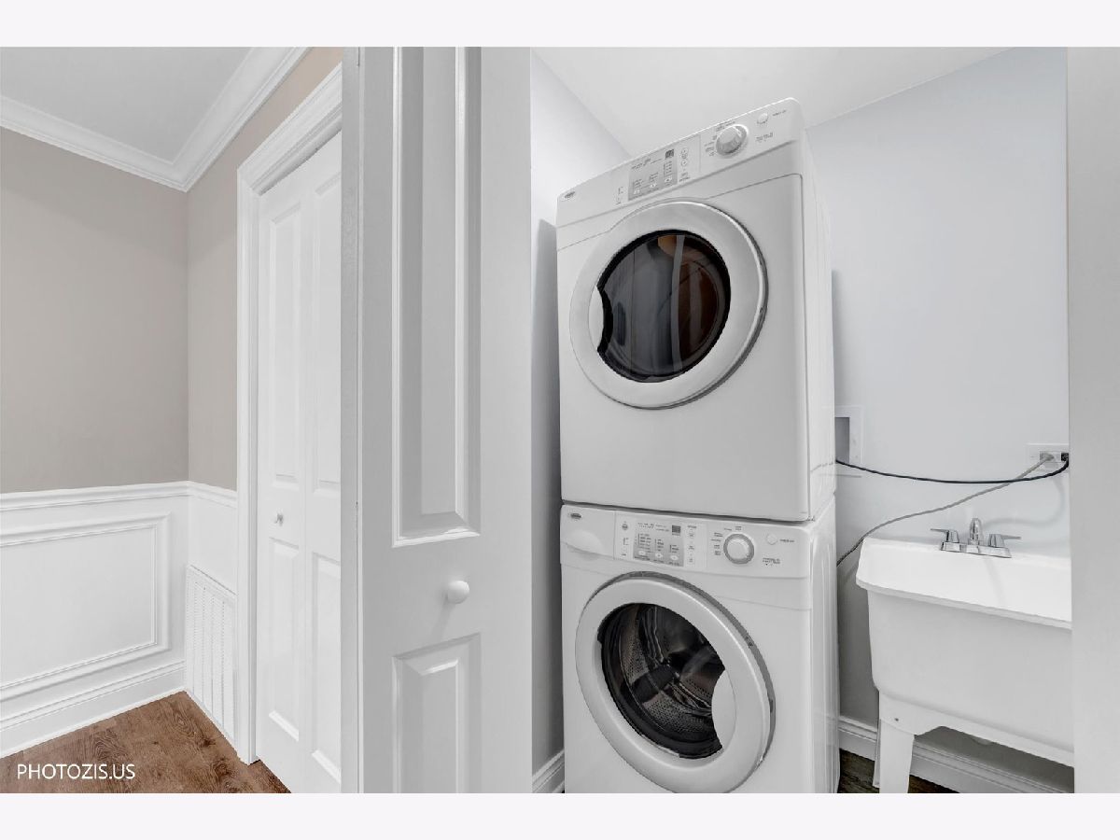
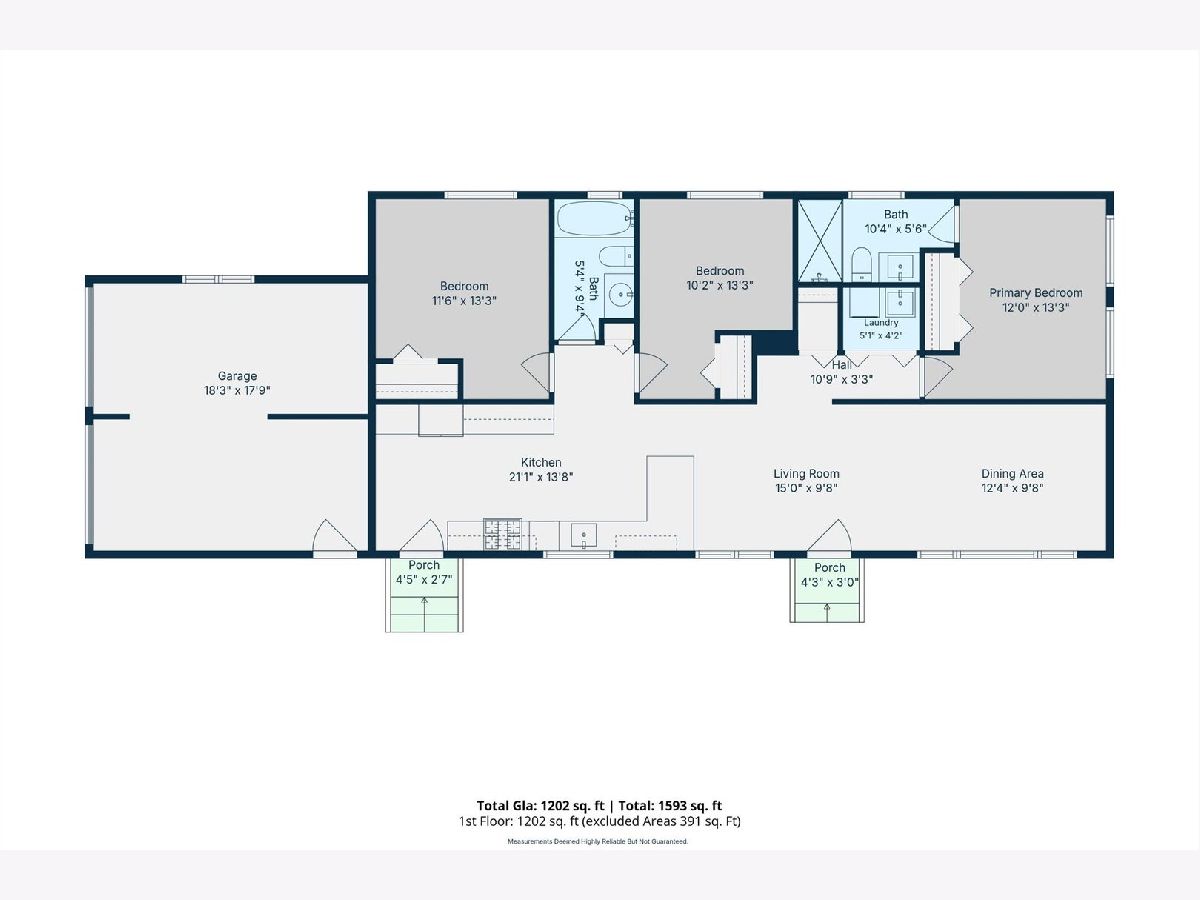
Room Specifics
Total Bedrooms: 3
Bedrooms Above Ground: 3
Bedrooms Below Ground: 0
Dimensions: 14X12
Floor Type: Luxury Vinyl
Dimensions: 13X10
Floor Type: Luxury Vinyl
Dimensions: 13X12
Floor Type: Luxury Vinyl
Full Bathrooms: 2
Bathroom Amenities: Whirlpool, Accessible Shower, Soaking Tub
Bathroom in Basement: 0
Dimensions: 10X13
Floor Type: Luxury Vinyl
Dimensions: 14X21
Floor Type: Luxury Vinyl
Features: Eating Area-Breakfast Bar, Galley, Pantry-Closet, Custom Cabinetry, Granite Counters, Updated Kitchen
Dimensions: 5X5
Floor Type: Ceramic Tile
Dimensions: 10X16
Floor Type: Luxury Vinyl
Rooms: Other Room
Name: Other Room
Dimensions: 8X8
Floor Type: —
Other Specifics
| 2 | |
| Block,Concrete Perimeter | |
| Asphalt, Garage Door Opener, Garage Owned, Attached, Driveway, Owned, Garage | |
| Main Level, Gas Dryer Hookup, In Unit, Laundry Closet, Sink | |
| Laminate | |
| — | |
| See Remarks | |
| Other | |
| — | |
| 100X50 | |
| Pull Down Stair | |
| Full | |
| 1st Floor Full Bath, Built-in Features, Open Floorplan, Special Millwork, Quartz Counters | |
| Range, Dishwasher, High End Refrigerator, Washer, Dryer, Disposal, Stainless Steel Appliance(s), Range Hood | |
| Not in DB | |
| Park, Lake, Dock, Water Rights, Sidewalks, Other | |
| — | |
| — |
Contact Agent
Nearby Similar Homes

Nearby Sold Comparables



Contact Agent
Listing Provided By
Realta Real Estate
