

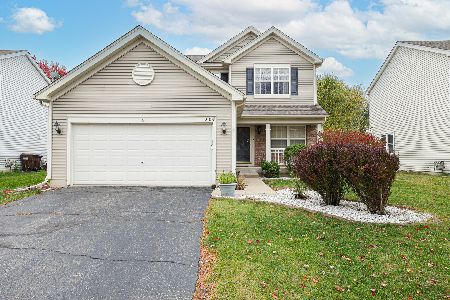
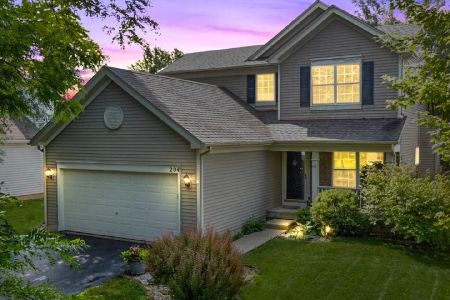
200 Aspen Circle, Gilberts, Illinois 60136
Subdivision > Timber Trails
Sorry, we are updating photos, please update this page in 15 minutes
$218,000
|
Sold
|
|
| Status: | Closed |
| Sqft: | 1,572 |
| Cost/Sqft: | $139 |
| Beds: | 3 |
| Baths: | 3 |
| Year Built: | 2002 |
| Property Taxes: | $5,229 |
| Days On Market: | 4890 |
| Lot Size: | 0,00 |
Description
Move right in!~Freshly painted~real brazilian cherry hardwood floors throughout~kitchen has island/breakfast bar~granite counters, updated fixtures~walk in pantry~formal dining rm~spacious master with private bath~double sinks~separate shower and soaker tub~living room with cozy fireplace~finished basement could be family room with plenty of storage~huge fenced yard~Mins to I-90 & Train~ BIG PRICE PRICE REDUCTION!!!
Property Specifics
| Single Family | |
| — | |
| — | |
| 2002 | |
| Partial | |
| Aluminum Siding, Vinyl Siding | |
| Asphalt | |
| BRADBURY | |
| No | |
| — |
| Kane | |
| Timber Trails | |
| 325 / Annual | |
| None | |
| Public | |
| Public Sewer | |
| Central Air | |
| Natural Gas, Forced Air | |
| 08379055 | |
| 0236131005 |
Nearby Schools
| NAME: | DISTRICT: | DISTANCE: | |
|---|---|---|---|
|
Grade School
Gilberts Elementary School |
300 | — | |
|
Middle School
Hampshire Middle School |
300 | Not in DB | |
|
High School
Hampshire High School |
300 | Not in DB | |
Property History
| DATE: | EVENT: | PRICE: | SOURCE: |
|---|---|---|---|
| 30 Sep, 2013 | Sold | $218,000 | MRED MLS |
| 8 Aug, 2013 | Under contract | $219,000 | MRED MLS |
| — | Last price change | $228,000 | MRED MLS |
| 26 Jun, 2013 | Listed for sale | $228,000 | MRED MLS |
Sorry, we are updating photos, please update this page in 15 minutes
Room Specifics
All Bedroom Info:
Total Bedrooms: 3
Bedrooms Above Ground: 3
Bedrooms Below Ground: 0
Total Bedrooms: 3
Bedrooms Above Ground: 3
Bedrooms Below Ground: 0
Second Bedroom Info:
Dimensions: —
Location: —Dimensions: —
Floor Type: Carpet
Third Bedroom Info:
Dimensions: —
Location: —Dimensions: —
Floor Type: Carpet
Bathroom Info:
Full Bathrooms: 3
Partial Bathrooms: 1Full Bathrooms: 3
Bathroom Amenities: Separate Shower, Double Sink, Soaking Tub
Bathroom in Basement: 0
Dining Room Info:
Dimensions: —
Location: —Dimensions: —
Floor Type: Hardwood
Kitchen Info:
Dimensions: —
Location: —Dimensions: —
Floor Type: Hardwood
Features: Eating Area-Table Space, Island
Family Room Info:
Dimensions: —
Location: —Dimensions: —
Floor Type: Hardwood
Additional Rooms Info:
Rooms: No additional rooms
Basement: PartialRooms: No additional rooms
Other Specifics
| 2 | |
| Concrete Perimeter | |
| Garage | |
| — | |
| — | |
| — | |
| Deck | |
| Corner Lot, Fenced Yard | |
| 75X132 | |
| Unfinished | |
| Full | |
| Hardwood Floors | |
| Range, Microwave, Dishwasher, Refrigerator, Washer, Dryer, Disposal | |
| Not in DB | |
| — | |
| — | |
| Attached Fireplace Doors/Screen, Gas Log, Gas Starter |
Tax History
| Year | Property Taxes |
|---|---|
| 2013 | $5,229 |
Contact Agent
Nearby Similar Homes
117 Woodland Park Circle, Gilberts, Illinois 60136

For Sale
$379,900
3 beds / 1.1 baths / 1,390 ft2
Single Family / Built: 2002
61
41 Brentwood Drive, Gilberts, Illinois 60136

Short Sale
$430,000
4 beds / 2.1 baths / 2,860 ft2
Single Family / Built: 2004
71
81 Summit Drive, Gilberts, Illinois 60136

For Sale
$600,000
4 beds / 3.1 baths / 4,151 ft2
Single Family / Built: 2003
31
333 Alpine Drive, Gilberts, Illinois 60136

For Sale
$499,900
4 beds / 2.1 baths / 2,690 ft2
Single Family / Built: 2002
37
Nearby Sold Comparables

106 Woodland Park Circle, Gilberts, Illinois 60136

Sold
$328,000
4 beds / 2.1 baths / 1,801 ft2
Single Family / Built: 2002
1942
Contact Agent
Listing Provided By
Baird & Warner
