

1174 Cimarron Dr Drive, Cary, Illinois 60013


$449,000
|
For Sale
|
|
| Status: | New |
| Sqft: | 2,742 |
| Cost/Sqft: | $164 |
| Beds: | 3 |
| Baths: | 3 |
| Year Built: | 1995 |
| Property Taxes: | $8,612 |
| Days On Market: | 3 |
| Lot Size: | 0,22 |
Description
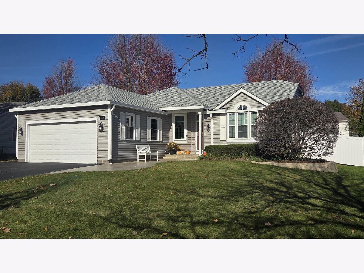
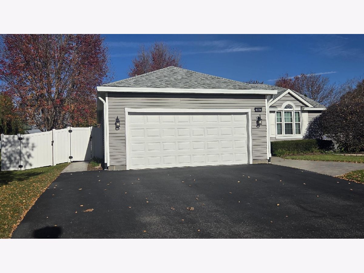
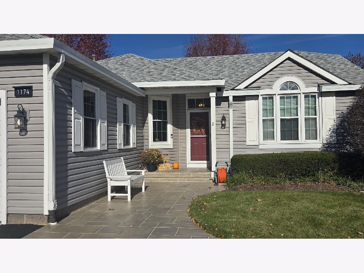
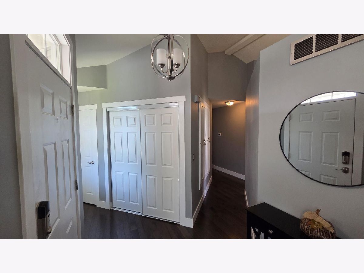
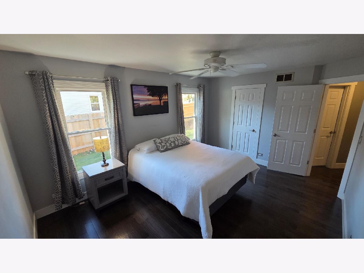
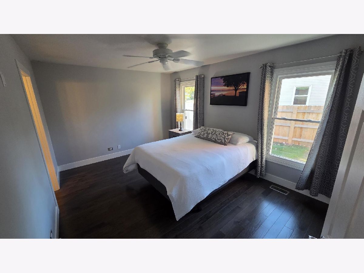
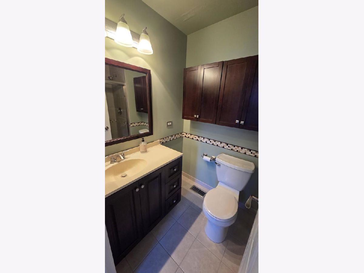
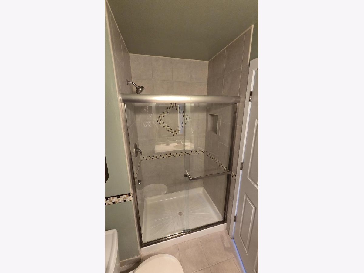
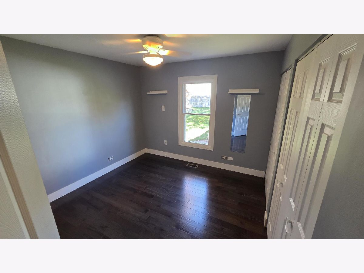
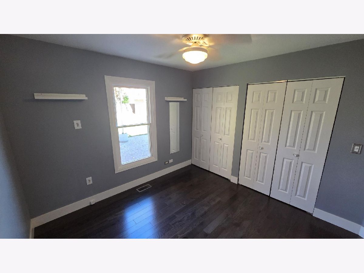
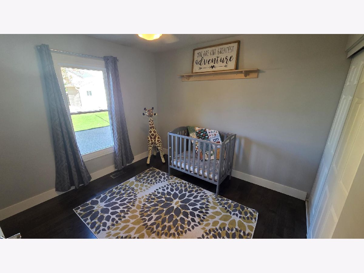
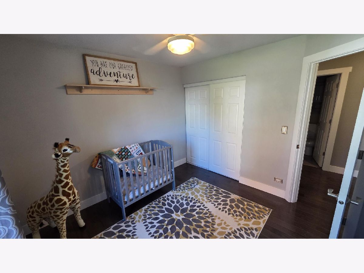
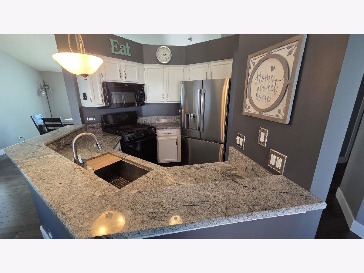
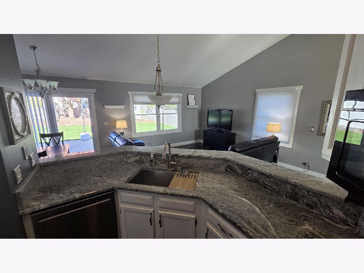
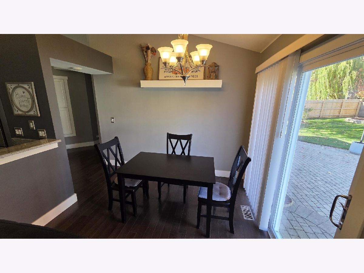
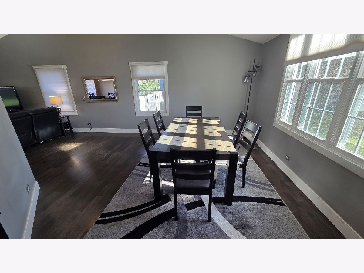
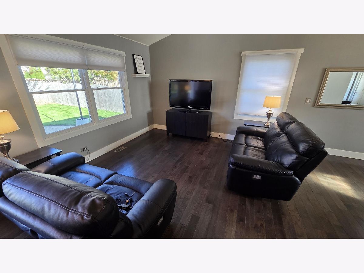
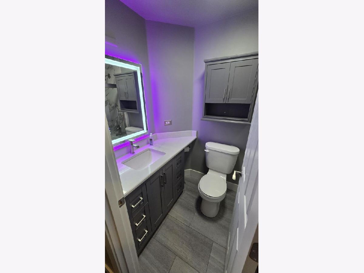
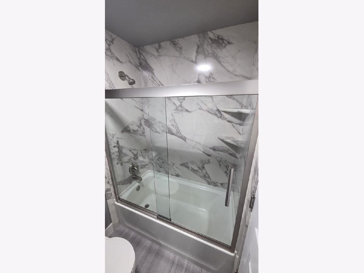
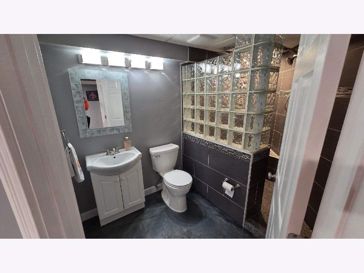
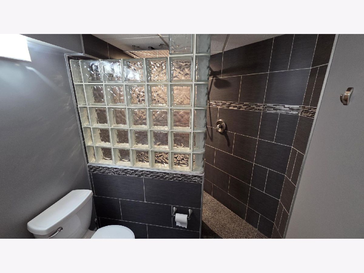
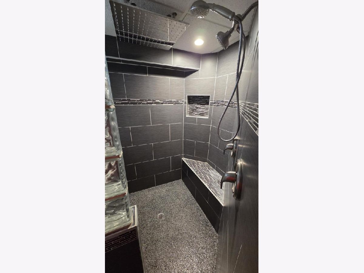
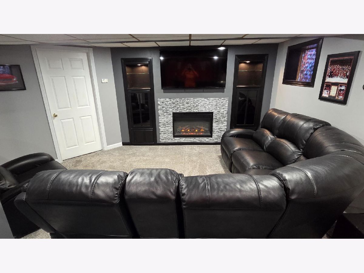
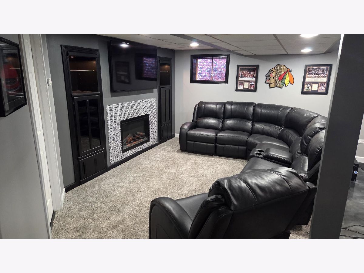
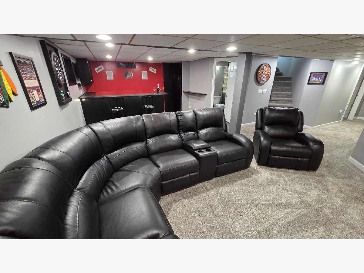
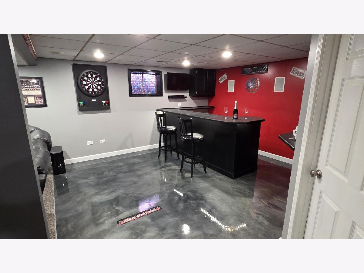
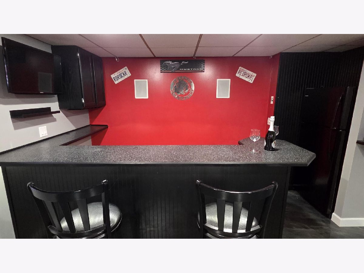
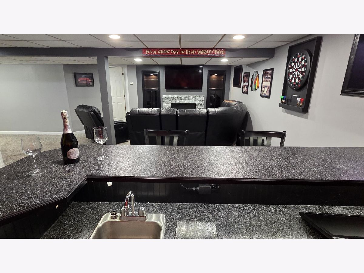
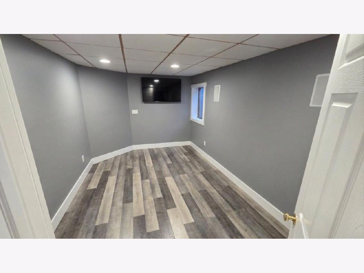
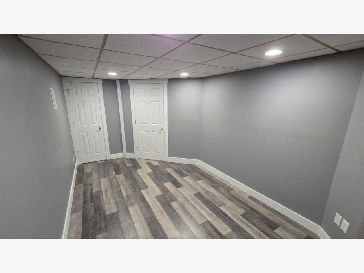
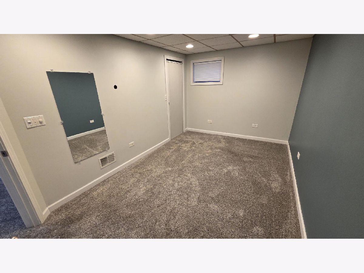
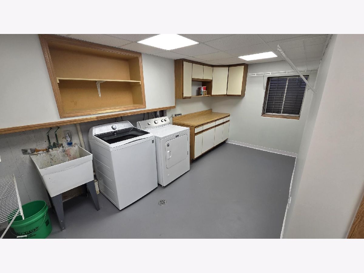
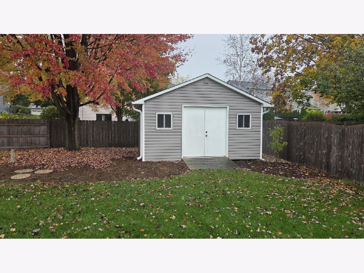
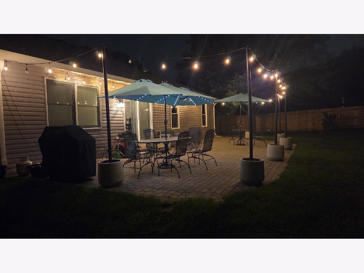
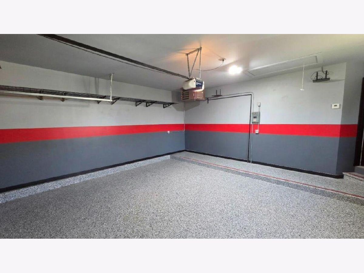
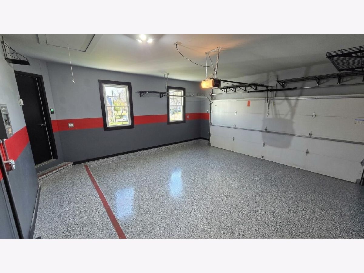
Move-in-ready, 4-bedroom, 3-bath ranch (2,742 sq ft) with fantastic curb appeal in Cary's desirable Cimarron neighborhood. The main level features cathedral ceilings, hardwood floors, updated baths, and granite counters. The finished basement is built for entertaining, with a wet bar, electric fireplace, office, bedroom, and full bath with a walk-in rain shower. You'll also find a laundry room with a cedar closet. Outside, enjoy a huge newly fenced yard, mature trees, a 160-square-foot shed, and a 750-square-foot brick paver patio with LED lighting. The heated garage boasts polyaspartic floors, complemented by a three-car-wide driveway. Updates include windows and fencing (2026), roofing and siding (2018), and a high-efficiency furnace. Located just minutes from the Metra, the new splash park, and Sunburst Bay Aquatic Center.
Property Specifics
| Single Family | |
| — | |
| — | |
| 1995 | |
| Finished, Full | |
| Vinyl Siding | |
| Asphalt | |
| — | |
| No | |
| 0.22 |
| — | |
| — | |
| — / Not Applicable | |
| None | |
| Public | |
| Public Sewer | |
| Central Air | |
| Gas, Forced Air | |
| 12805534 | |
| 1911377018 |
Property History
| DATE: | EVENT: | PRICE: | SOURCE: |
|---|---|---|---|
| 12 Nov, 2026 | Listed for sale | $449,000 | MRED MLS |
Room Specifics
Total Bedrooms: 4
Bedrooms Above Ground: 3
Bedrooms Below Ground: 1
Dimensions: 15X11
Floor Type: —
Dimensions: 12X10
Floor Type: —
Dimensions: 11X10
Floor Type: —
Dimensions: 9X16
Floor Type: —
Full Bathrooms: 3
Bathroom Amenities: —
Bathroom in Basement: 1
Dimensions: 8X7
Floor Type: —
Dimensions: 10X10
Floor Type: —
Dimensions: 14X14
Floor Type: —
Dimensions: 12X12
Floor Type: —
Dimensions: 12X12
Floor Type: —
Rooms: No additional rooms
Other Specifics
| 2 | |
| Concrete Perimeter | |
| Attached, Garage | |
| — | |
| — | |
| Patio | |
| — | |
| — | |
| 54 x 150 | |
| — | |
| Full | |
| — | |
| — | |
| Not in DB | |
| — | |
| — | |
| — |
Tax History
| Year | Property Taxes |
|---|---|
| 2026 | $8,612 |
Contact Agent
Nearby Similar Homes
Nearby Sold Comparables



Contact Agent
Listing Provided By
Beycome Brokerage Realty LLC
