

1185 Seymour Avenue, Des Plaines, Illinois 60016


$425,000
|
For Sale
|
|
| Status: | New |
| Sqft: | 1,532 |
| Cost/Sqft: | $277 |
| Beds: | 3 |
| Baths: | 2 |
| Year Built: | 1964 |
| Property Taxes: | $7,609 |
| Lot Size: | 0,00 |
Description
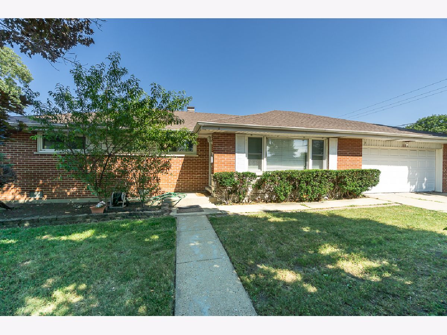
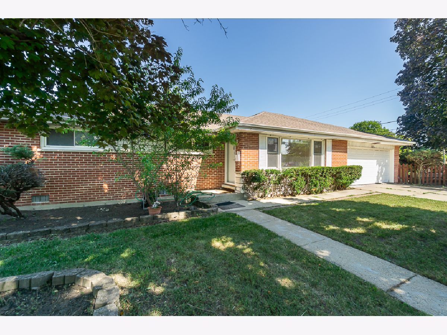
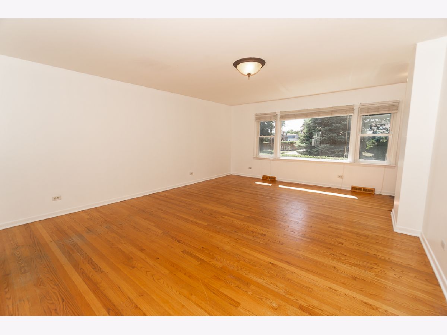
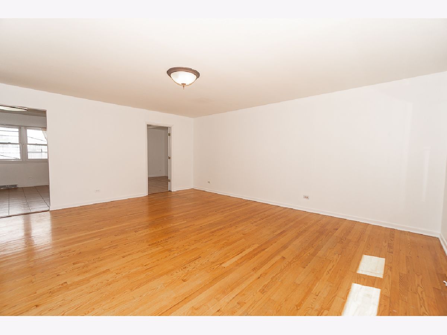
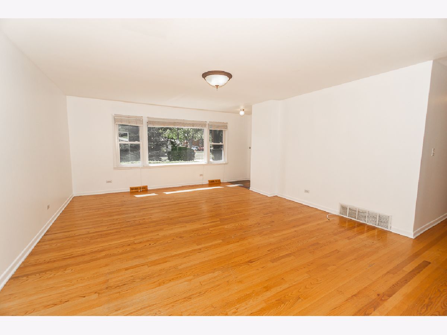
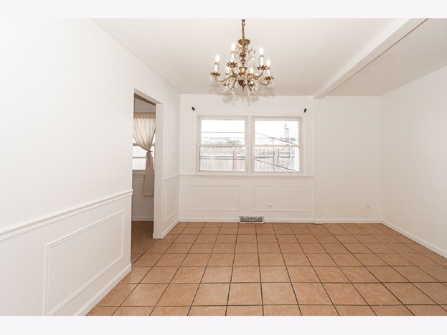
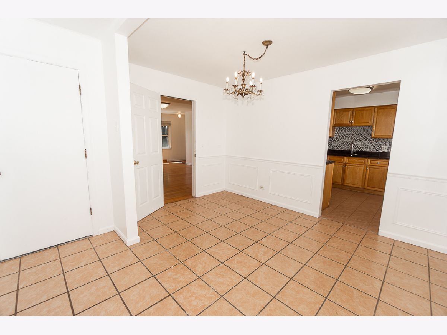
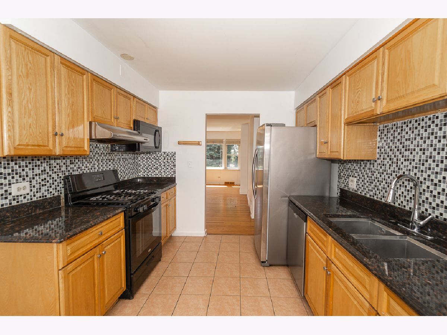
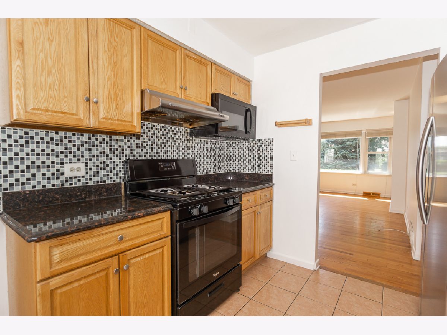
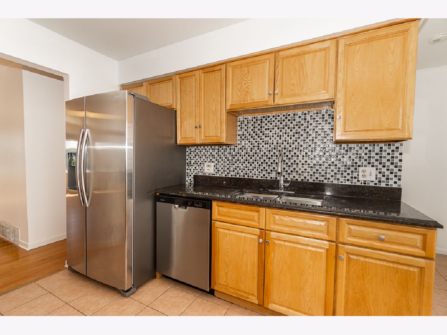
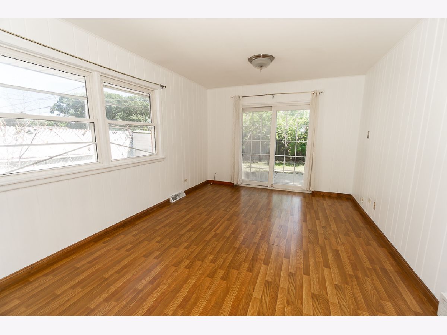
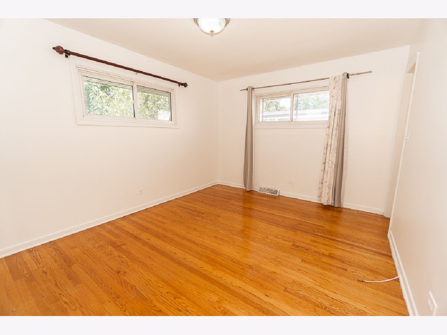
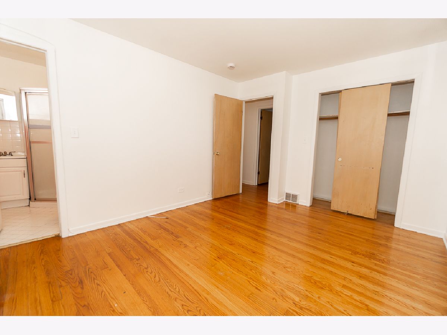
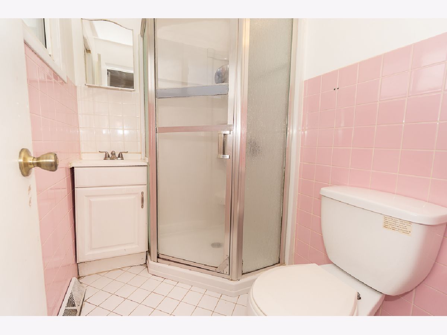
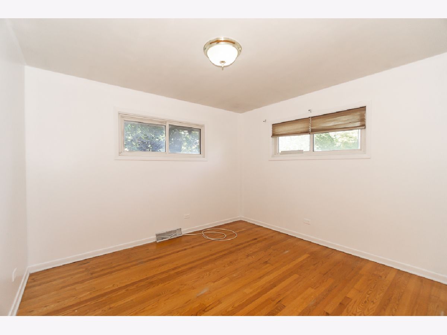
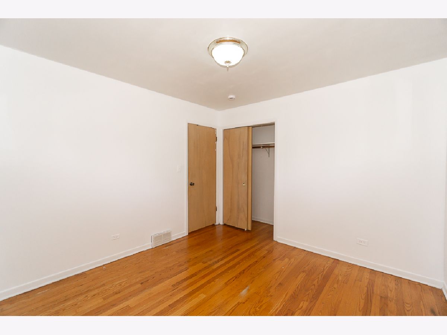
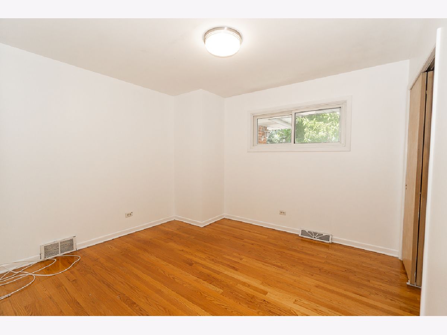
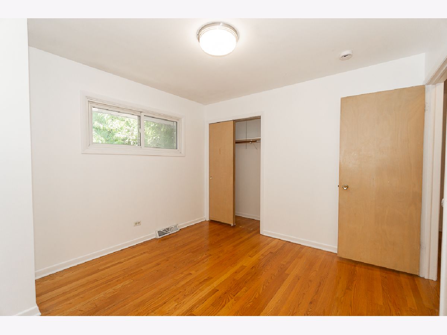
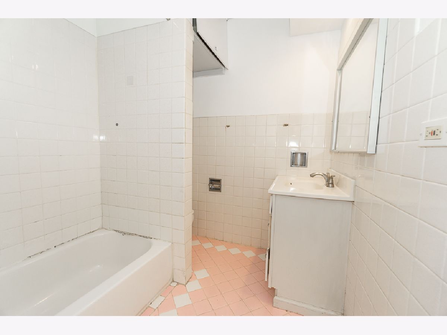
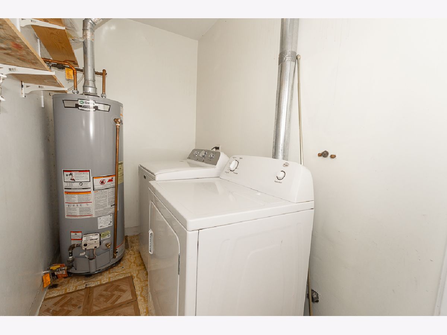
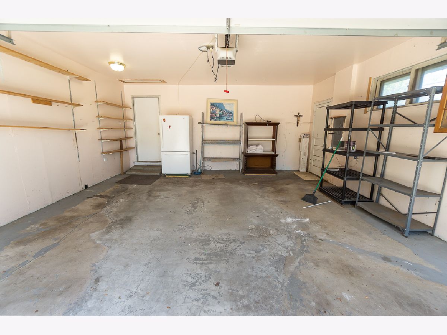
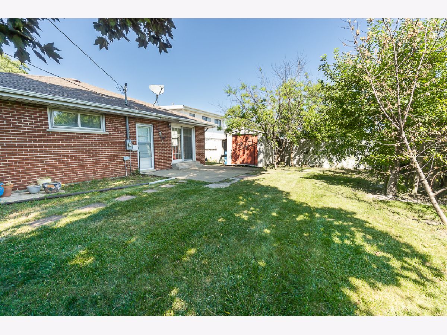
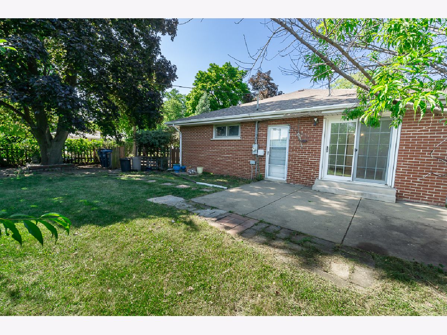
Welcome to effortless one-level living! This maintained all-brick ranch is the one you've been waiting for. Freshly painted with gorgeous hardwood floors throughout, this move-in-ready home offers 3 bedrooms, 2 full bathrooms, and a layout designed for both everyday living and entertaining. The sun-filled living room welcomes you in, while the spacious family room provides the perfect place to gather and opens to the backyard through sliding glass doors. The kitchen features granite countertops, abundant cabinetry, and plenty of workspace for preparing meals. Major updates provide peace of mind, including a furnace and A/C approximately 6 years old, a water heater just 1 year old, a newer microwave, dishwasher less than a year old, and a stove approximately 7 years old. Outside, you'll appreciate the classic curb appeal of the brick exterior, attached 2-car garage, and backyard ready for summer barbecues, gardening, or simply relaxing. Conveniently located near parks, schools, shopping, restaurants, and major expressways, this home offers the perfect combination of comfort, convenience, and value. Just unpack and start making memories!
Property Specifics
| Single Family | |
| — | |
| — | |
| 1964 | |
| — | |
| — | |
| No | |
| — |
| Cook | |
| — | |
| — / Not Applicable | |
| — | |
| — | |
| — | |
| 12714345 | |
| 08241160010000 |
Nearby Schools
| NAME: | DISTRICT: | DISTANCE: | |
|---|---|---|---|
|
Grade School
Devonshire School |
59 | — | |
|
Middle School
Friendship Junior High School |
59 | Not in DB | |
|
High School
Elk Grove High School |
214 | Not in DB | |
Room Specifics
Total Bedrooms: 3
Bedrooms Above Ground: 3
Bedrooms Below Ground: 0
Dimensions: —
Floor Type: —
Dimensions: —
Floor Type: —
Full Bathrooms: 2
Bathroom Amenities: —
Bathroom in Basement: 0
Rooms: —
Basement Description: —
Other Specifics
| 2 | |
| — | |
| — | |
| — | |
| — | |
| 125 X 70 | |
| — | |
| — | |
| — | |
| — | |
| Not in DB | |
| — | |
| — | |
| — | |
| — |
Contact Agent
Nearby Similar Homes

Nearby Sold Comparables

Contact Agent
Listing Provided By
Century 21 Circle
