

481 Dorothy Drive, Des Plaines, Illinois 60016
Subdivision > Pleasant Manor
Sorry, we are updating photos, please update this page in 15 minutes
$245,000
|
Sold
|
|
| Status: | Closed |
| Sqft: | 1,364 |
| Cost/Sqft: | $190 |
| Beds: | 3 |
| Baths: | 3 |
| Year Built: | 1964 |
| Property Taxes: | $3,890 |
| Days On Market: | 5517 |
| Lot Size: | 0,00 |
Description
SPACIOUS SPLIT-LEVEL IN MOST DESIRABLE PLEASANT MANOR. 7 RMS. 2+BAS. ENTER AT FAMILY RM. LEVEL W/HALF BA., LAUNDRY RM/SLIDER GLS, DRS TO PATIO.OPEN STAIRCASE TO LIVING ROOM/LARGE CUSTOM OAK KIT/DIN. OVERLOOKS 19X14 DECK.6 STAIRS UP/TO 3 GOOD SIZE BRS,MASTER BR W/WALK IN CLOSET+FULL BATH.ATT GAR TEAR OFF ROOF,FACIA,GUTTERS+DOWNSPOUTS(05) NEW CARPETING,FRESHLY PAINTED, MUST SEE. 1 YR HM WARRANTY.
Property Specifics
| Single Family | |
| — | |
| Bi-Level | |
| 1964 | |
| None | |
| Brick | |
| Asphalt | |
| — | |
| No | |
| — |
| Cook | |
| Pleasant Manor | |
| 0 / Not Applicable | |
| None | |
| Lake Michigan | |
| Public Sewer | |
| Central Air | |
| Natural Gas, Forced Air | |
| 07907484 | |
| 08241160020000 |
Property History
| DATE: | EVENT: | PRICE: | SOURCE: |
|---|---|---|---|
| 21 Dec, 2011 | Sold | $245,000 | MRED MLS |
| 13 Oct, 2011 | Under contract | $259,500 | MRED MLS |
| 20 Sep, 2011 | Listed for sale | $259,500 | MRED MLS |
Sorry, we are updating photos, please update this page in 15 minutes
Room Specifics
All Bedroom Info:
Total Bedrooms: 3
Bedrooms Above Ground: 3
Bedrooms Below Ground: 0
Total Bedrooms: 3
Bedrooms Above Ground: 3
Bedrooms Below Ground: 0
Second Bedroom Info:
Dimensions: —
Location: —Dimensions: —
Floor Type: Parquet
Third Bedroom Info:
Dimensions: —
Location: —Dimensions: —
Floor Type: Parquet
Bathroom Info:
Full Bathrooms: 3
Partial Bathrooms: 1Full Bathrooms: 3
Bathroom Amenities: Separate Shower
Bathroom in Basement: —
Dining Room Info:
Dimensions: —
Location: —Dimensions: —
Floor Type: Wood Laminate
Kitchen Info:
Dimensions: —
Location: —Dimensions: —
Floor Type: Wood Laminate
Features: Eating Area-Breakfast Bar
Laundry Room Info:
Dimensions: —
Location: —Dimensions: —
Floor Type: Vinyl
Living Room Info:
Dimensions: —
Location: —Dimensions: —
Floor Type: Carpet
Family Room Info:
Dimensions: —
Location: —Dimensions: —
Floor Type: Vinyl
Additional Rooms Info:
Rooms: No additional rooms
Basement: NoneRooms: No additional rooms
Other Specifics
| 1.1 | |
| Concrete Perimeter | |
| Garage | |
| — | |
| — | |
| — | |
| Deck, Patio | |
| Fenced Yard | |
| 58X125 | |
| — | |
| Full | |
| — | |
| Range, Microwave, Dishwasher, Refrigerator, Washer, Dryer | |
| Not in DB | |
| Sidewalks, Street Lights, Street Paved | |
| — | |
| — |
Tax History
| Year | Property Taxes |
|---|---|
| 2011 | $3,890 |
Contact Agent
Nearby Similar Homes
461 Dorothy Drive, Des Plaines, Illinois 60016

For Sale
$559,900
4 beds / 2.1 baths / 1,624 ft2
Single Family / Built: 1961
82
1058 Seymour Avenue, Des Plaines, Illinois 60016

For Sale
$410,000
3 beds / 2.0 baths / 1,100 ft2
Single Family / Built: 1962
48
1248 Andrea Lane, Des Plaines, Illinois 60018
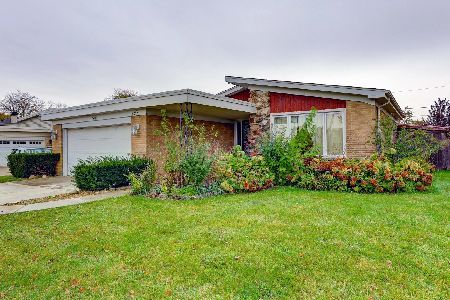
For Sale
$400,000
3 beds / 2.0 baths / 1,641 ft2
Single Family / Built: 1971
10
433 Kinkaid Court, Des Plaines, Illinois 60016

For Sale
$560,000
4 beds / 2.1 baths / 2,144 ft2
Single Family / Built: 1970
6
1462 Dayton Place, Des Plaines, Illinois 60018
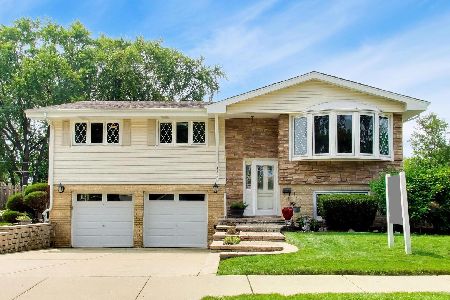
For Sale
$589,900
4 beds / 2.0 baths / 2,381 ft2
Single Family / Built: 1963
76
255 Walnut Avenue, Des Plaines, Illinois 60016

For Sale
$389,000
3 beds / 1.1 baths / 1,179 ft2
Single Family / Built: 1958
33
Nearby Sold Comparables
1185 Seymour Avenue, Des Plaines, Illinois 60016
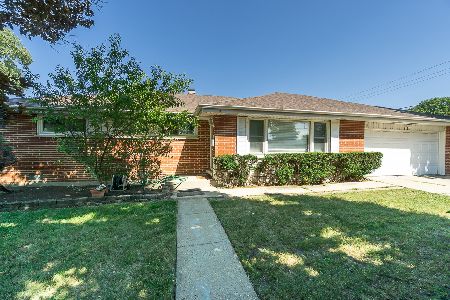
Sold
$360,000
3 beds / 2.0 baths / 1,532 ft2
Single Family / Built: 1964
47
480 Dorothy Drive, Des Plaines, Illinois 60016

Sold
$329,900
4 beds / 2.0 baths / 2,000 ft2
Single Family / Built: 1963
2732
466 Dorothy Drive, Des Plaines, Illinois 60016
Sold
$274,900
3 beds / 1.1 baths / 1,693 ft2
Single Family / Built: 1963
2669
1153 Seymour Avenue, Des Plaines, Illinois 60016
Sold
$310,000
3 beds / 1.1 baths / 1,263 ft2
Single Family / Built: 1964
3170
1152 Perda Lane, Des Plaines, Illinois 60016
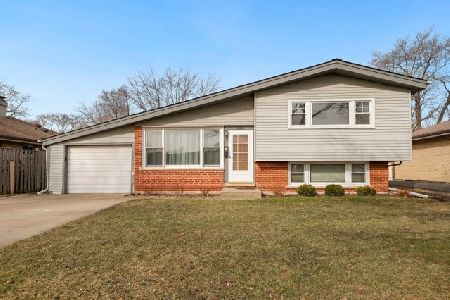
Sold
$334,999
3 beds / 2.0 baths / 1,200 ft2
Single Family / Built: 1963
1685
1180 Seymour Avenue, Des Plaines, Illinois 60016
Sold
$199,900
3 beds / 2.0 baths / 1,328 ft2
Single Family / Built: 1964
5720
Contact Agent
Listing Provided By
RE/MAX City
