

1187 Bristol Lane, Buffalo Grove, Illinois 60089


$399,900
|
For Sale
|
|
| Status: | Contingent |
| Sqft: | 1,694 |
| Cost/Sqft: | $236 |
| Beds: | 3 |
| Baths: | 3 |
| Year Built: | 1994 |
| Property Taxes: | $9,629 |
| Lot Size: | 0,00 |
Description
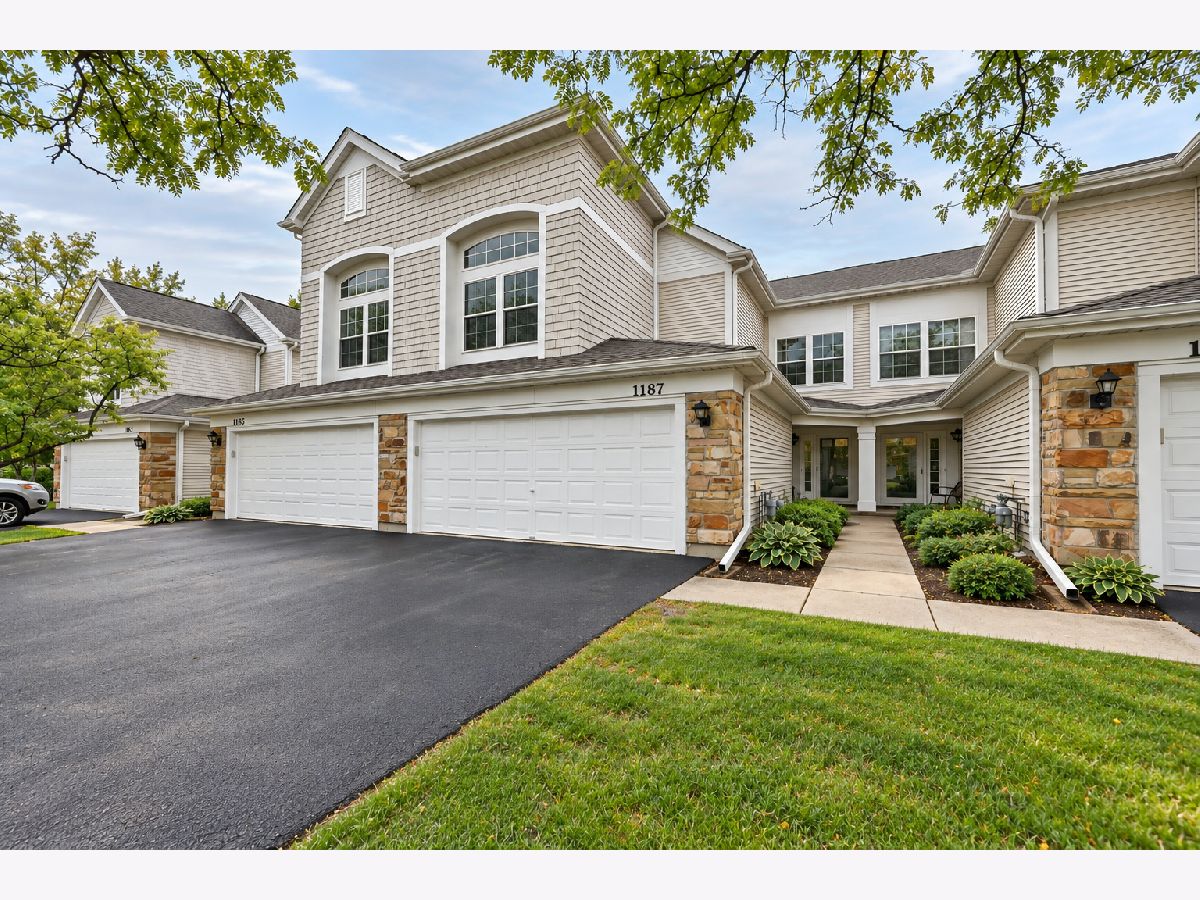
Bright & Spacious Townhome in the Stevenson High School Zone! 3 bedrooms, 2.5 baths, 2-car garage, and numerous newer items, including newer kitchen appliances, utility equipment, garage door opener, second-floor windows, and patio sliding door. Master bedroom with two (2) separate walk-in closets. See attached list for details. Enjoy the spacious, high-ceiling living room filled with natural light and a cozy fireplace. The private patio overlooks Children's Park. Conveniently located minutes from Route 83, shopping, restaurants, and local favorites. Move-in ready! Investor-friendly. Come see it today!
Property Specifics
| Condos/Townhomes | |
| 2 | |
| — | |
| 1994 | |
| None | |
| Vinyl Siding, Brick | |
| Asphalt | |
| — | |
| No | |
| — |
| Lake | |
| — | |
| 416 / Monthly | |
| Parking, Insurance, Exterior Maintenance, Lawn Care, Scavenger, Snow Removal | |
| Lake Michigan | |
| Public Sewer | |
| Central Air | |
| Natural Gas, Forced Air | |
| 12760716 | |
| 15304090040000 |
Nearby Schools
| NAME: | DISTRICT: | DISTANCE: | |
|---|---|---|---|
|
Grade School
Kildeer Countryside Elementary S |
96 | — | |
|
Middle School
Woodlawn Middle School |
96 | Not in DB | |
|
High School
Adlai E Stevenson High School |
125 | Not in DB | |
Some photos of this home have been virtually staged.


Room Specifics
All Bedroom Info:
Total Bedrooms: 3
Bedrooms Above Ground: 3
Bedrooms Below Ground: 0
Total Bedrooms: 3
Bedrooms Above Ground: 3
Bedrooms Below Ground: 0
Master Bedroom Info:
Dimensions: 26X11
Location: 2nd LevelDimensions: 26X11
Floor Type: Carpet
Second Bedroom Info:
Dimensions: 13X11
Location: 2nd LevelDimensions: 13X11
Floor Type: Carpet
Third Bedroom Info:
Dimensions: 10X10
Location: 2nd LevelDimensions: 10X10
Floor Type: Carpet
Bathroom Info:
Full Bathrooms: 3
Partial Bathrooms: 1Full Bathrooms: 3
Bathroom Amenities: —
Bathroom in Basement: 0
Dining Room Info:
Dimensions: 11X10
Location: Main LevelDimensions: 11X10
Floor Type: Luxury Vinyl
Kitchen Info:
Dimensions: 15X12
Location: Main LevelDimensions: 15X12
Floor Type: Luxury Vinyl
Features: Eating Area-Table Space
Laundry Room Info:
Dimensions: 9X5
Location: Main LevelDimensions: 9X5
Floor Type: —
Living Room Info:
Dimensions: 14X14
Location: Main LevelDimensions: 14X14
Floor Type: Luxury Vinyl
Additional Rooms Info:
Rooms: Utility Room-1st Floor, Walk In Closet
Basement: NoneRooms: Utility Room-1st Floor, Walk In Closet
First Additional Room Info:
Name: Utility Room-1st Floor
Dimensions: 9X5
Location: Main LevelName: Utility Room-1st Floor
Dimensions: 9X5
Floor Type: —
Second Additional Room Info:
Name: Walk In Closet
Dimensions: 5X5
Location: 2nd LevelName: Walk In Closet
Dimensions: 5X5
Floor Type: Carpet
Other Specifics
| 2 | |
| Concrete Perimeter | |
| Asphalt, Garage Door Opener, Garage Owned, Attached, Garage | |
| Main Level | |
| Laminate, Carpet | |
| Patio | |
| — | |
| Landscaped | |
| PER SURVEY | |
| — | |
| Full, Double Sink, Whirlpool & Sep Shwr | |
| Cathedral Ceiling(s), Storage, Built-in Features, Walk-In Closet(s), Open Floorplan, Pantry | |
| Range, Microwave, Dishwasher, High End Refrigerator, Washer, Dryer, Disposal, Stainless Steel Appliance(s), Range Hood | |
| Not in DB | |
| — | |
| Park, School Bus | |
| — |
Contact Agent
Nearby Similar Homes
1296 Farnsworth Lane, Buffalo Grove, Illinois 60089
For Sale
$425,000
3 beds / 3.2 baths / 2,000 ft2
Condos/Townhomes / Built: 1974
13
1123 Courtland Drive, Buffalo Grove, Illinois 60089
For Sale
$245,000
2 beds / 1.0 baths / 0 ft2
Condos/Townhomes / Built: 1985
121
1059 Courtland Drive, Buffalo Grove, Illinois 60089
For Sale
$300,000
3 beds / 2.1 baths / 1,393 ft2
Condos/Townhomes / Built: 1986
32
1243 Ranch View Court, Buffalo Grove, Illinois 60089
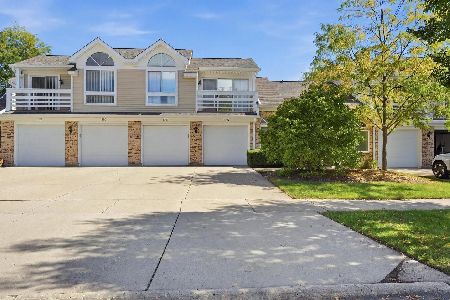
For Sale
$254,900
2 beds / 1.0 baths / 700 ft2
Condos/Townhomes / Built: 1989
25
Nearby Sold Comparables
1189 Bristol Lane, Buffalo Grove, Illinois 60089

Sold
$245,000
2 beds / 2.1 baths / 1,694 ft2
Condos/Townhomes / Built: 1994
5586
1185 Bristol Lane, Buffalo Grove, Illinois 60089
Sold
$279,000
3 beds / 2.1 baths / 1,694 ft2
Condos/Townhomes / Built: 1994
3692
1191 Bristol Lane, Buffalo Grove, Illinois 60089
Sold
$249,500
3 beds / 3.0 baths / 1,724 ft2
Condos/Townhomes / Built: 1996
5730
1183 Bristol Lane, Buffalo Grove, Illinois 60089
Sold
$289,900
3 beds / 2.1 baths / 1,694 ft2
Condos/Townhomes / Built: 1994
4218
1185 Bristol Lane, Buffalo Grove, Illinois 60089
Sold
$275,000
3 beds / 2.1 baths / 1,694 ft2
Condos/Townhomes / Built: 1994
2642
1167 Bristol Lane, Buffalo Grove, Illinois 60089
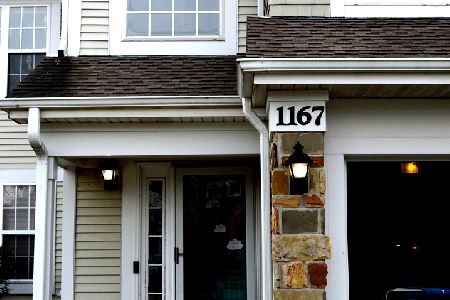
Sold
$330,000
2 beds / 2.0 baths / 1,663 ft2
Condos/Townhomes / Built: 1994
623
Contact Agent
Listing Provided By
EverBright Realty
