

1296 Farnsworth Lane, Buffalo Grove, Illinois 60089


$425,000
|
For Sale
|
|
| Status: | Active |
| Sqft: | 2,000 |
| Cost/Sqft: | $213 |
| Beds: | 3 |
| Baths: | 5 |
| Year Built: | 1974 |
| Property Taxes: | $6,307 |
| Lot Size: | 0,00 |
Description
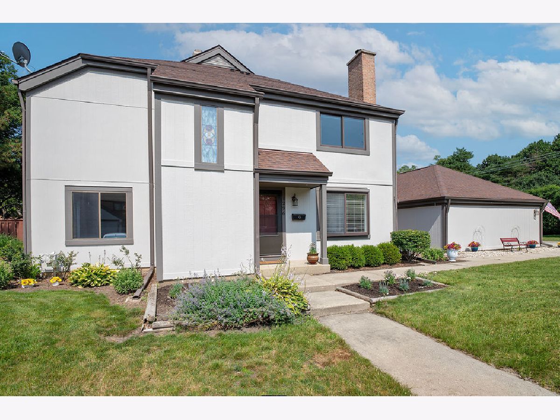
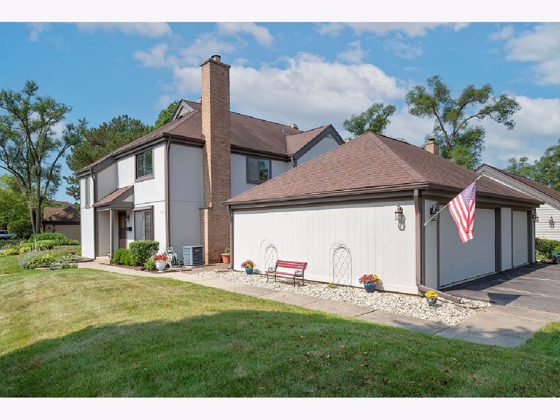
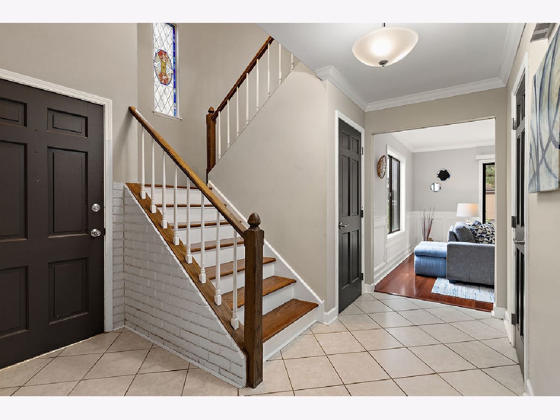
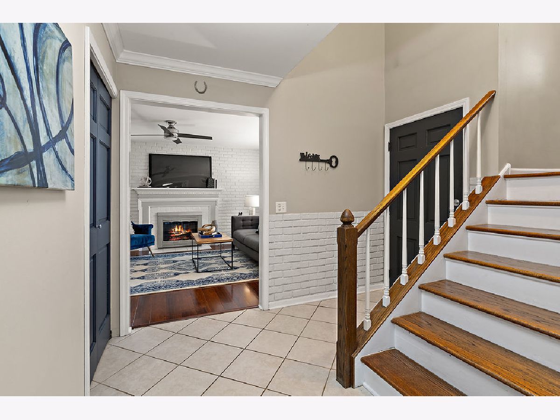
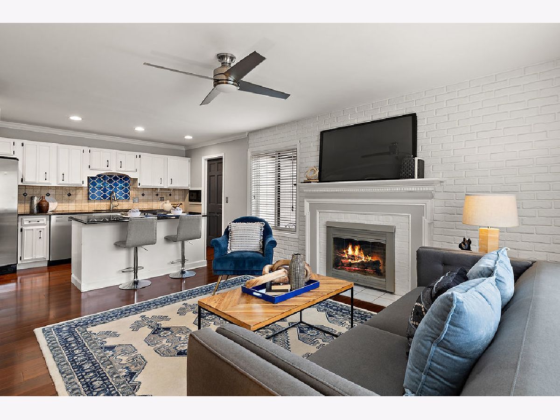
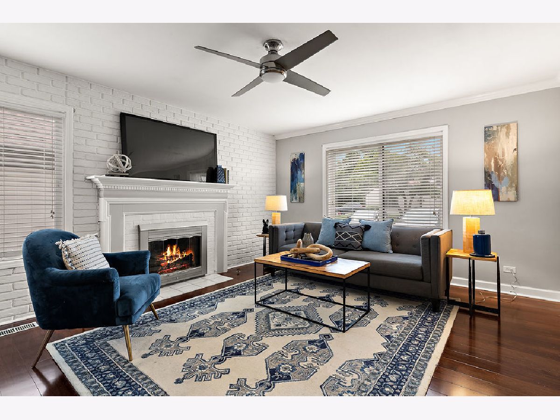
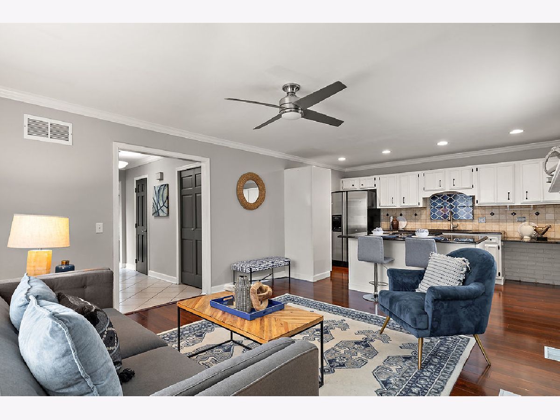
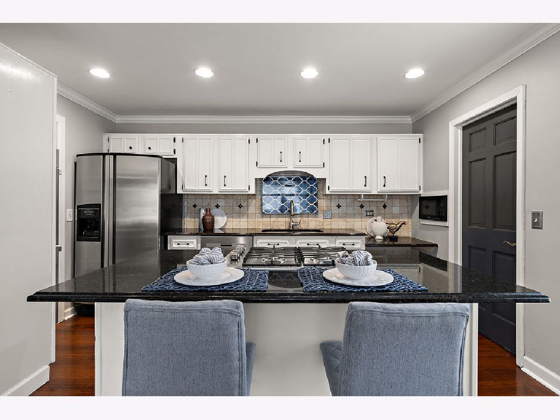
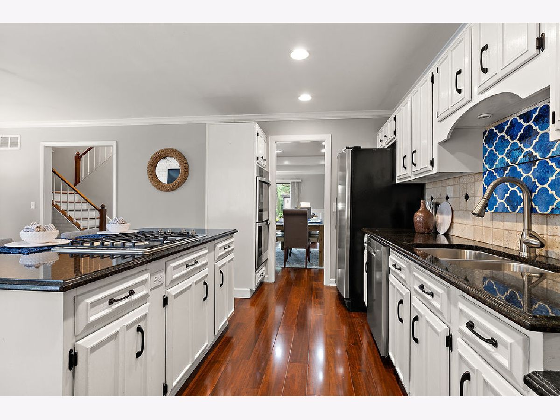
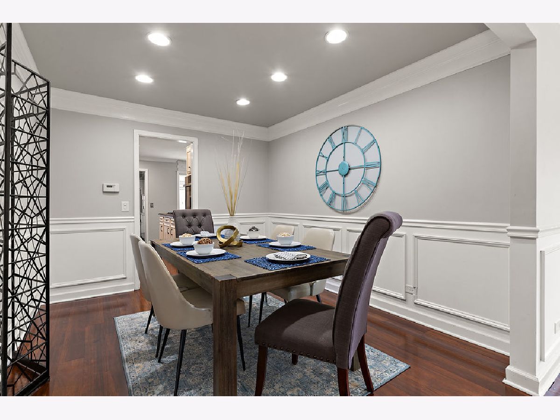
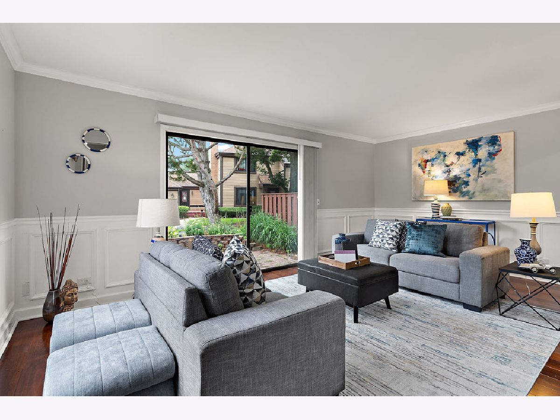
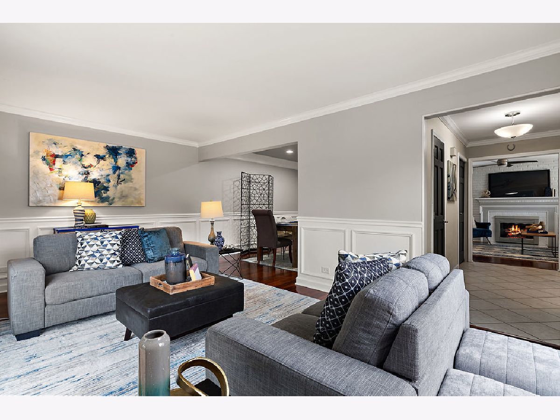
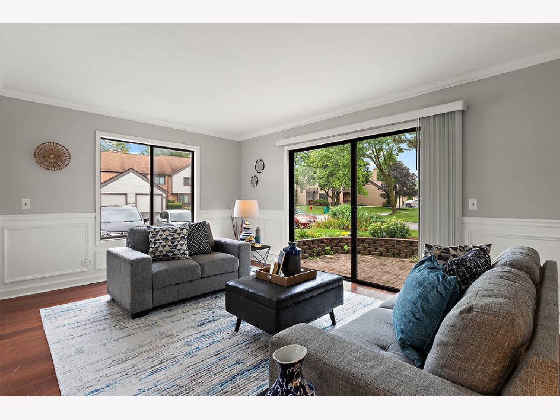
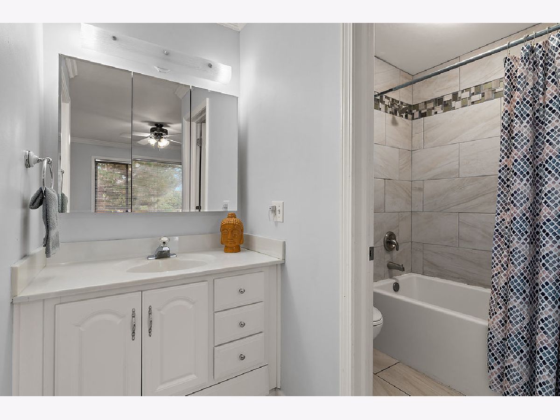
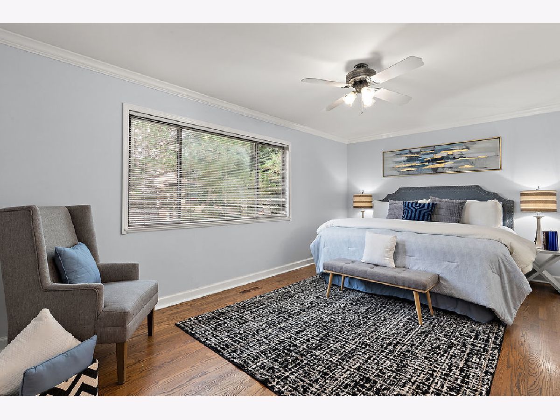
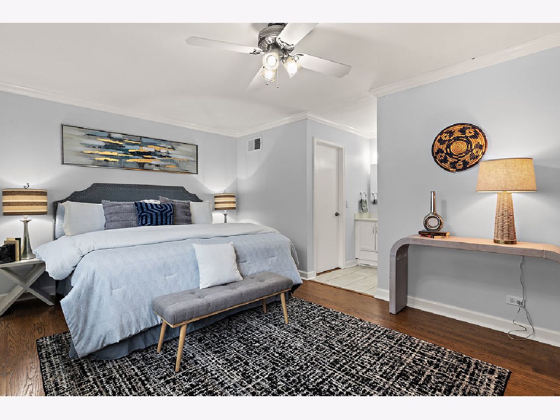
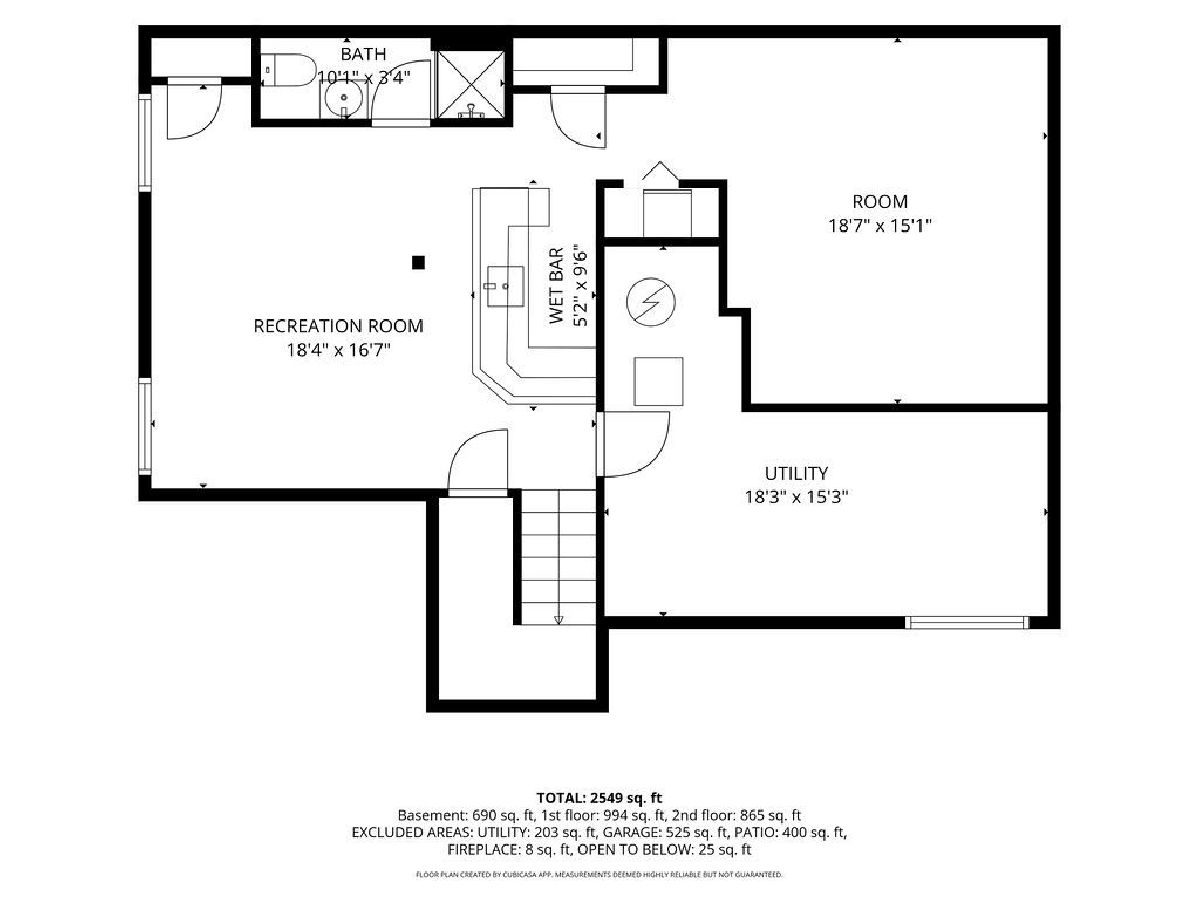
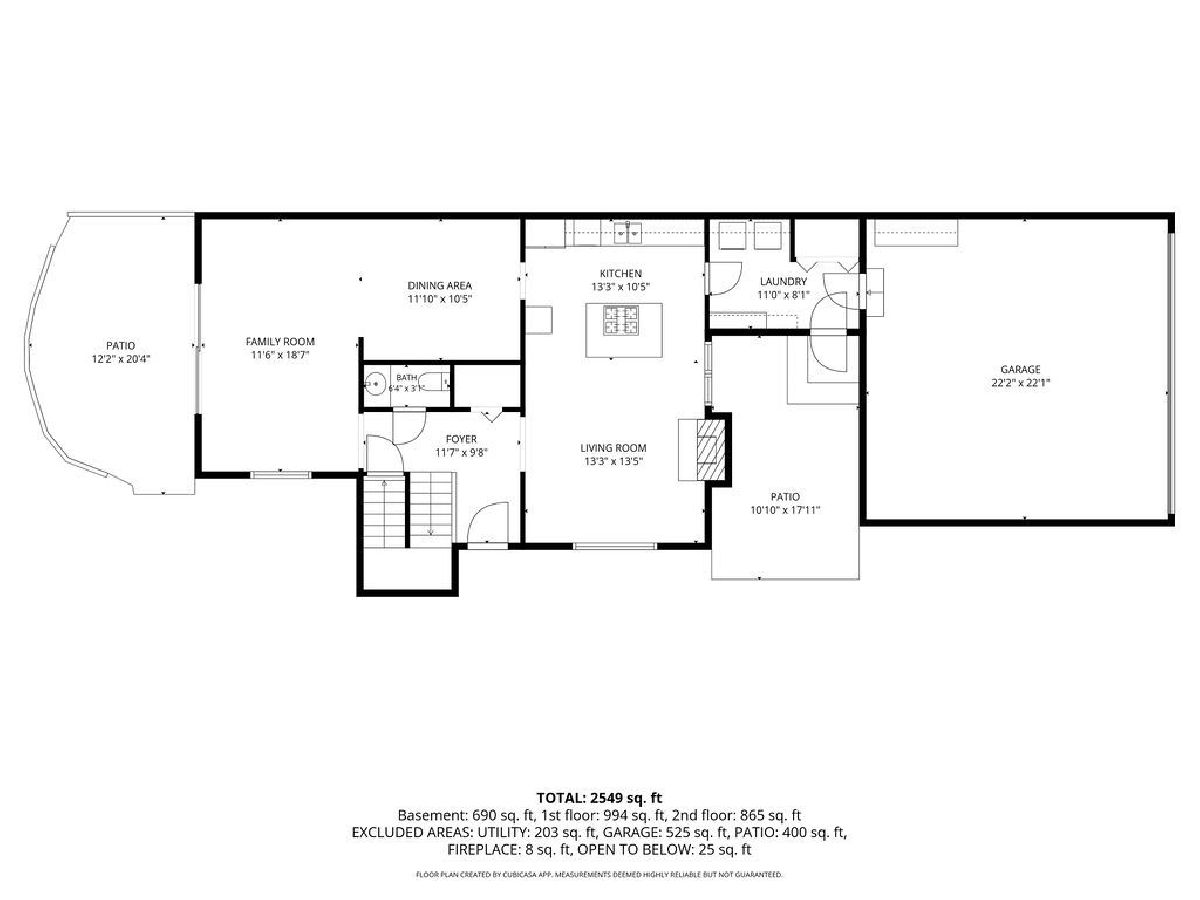
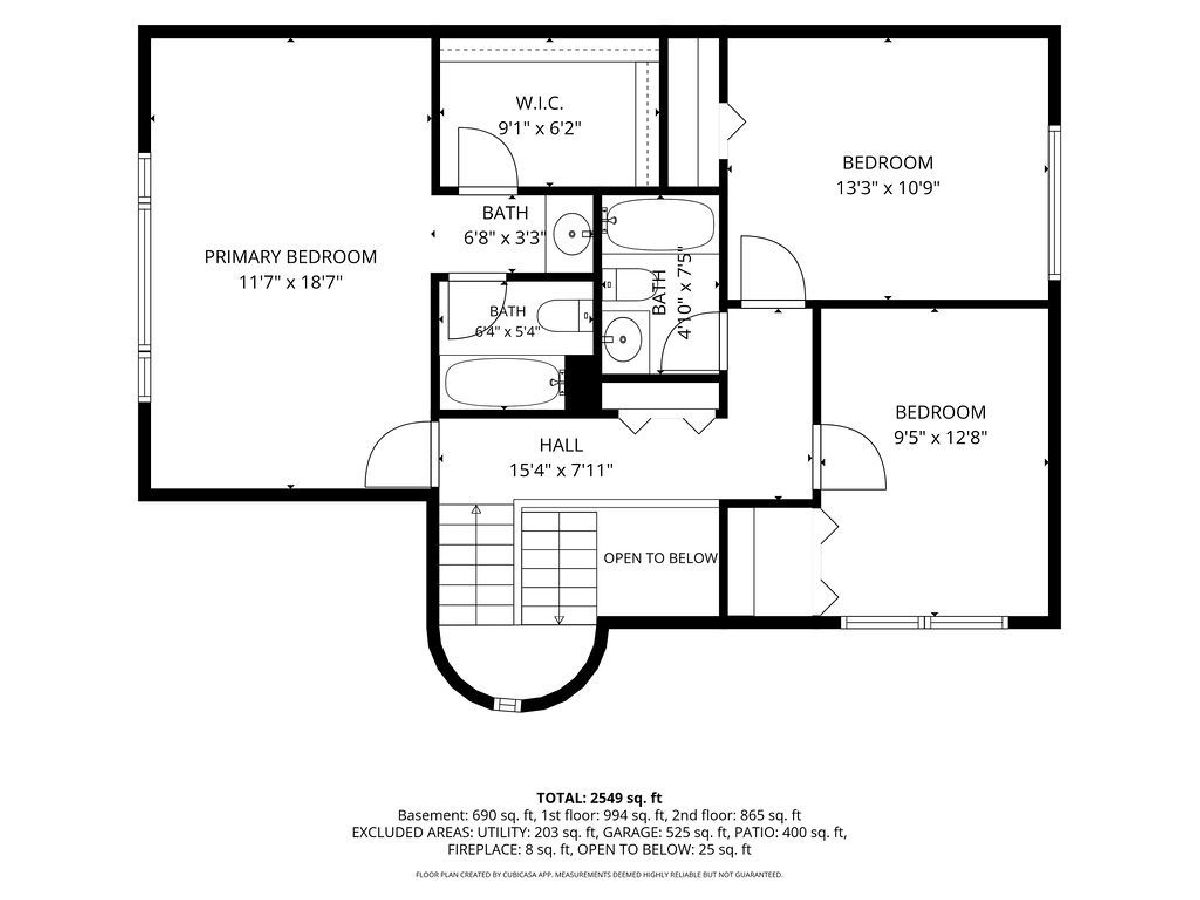
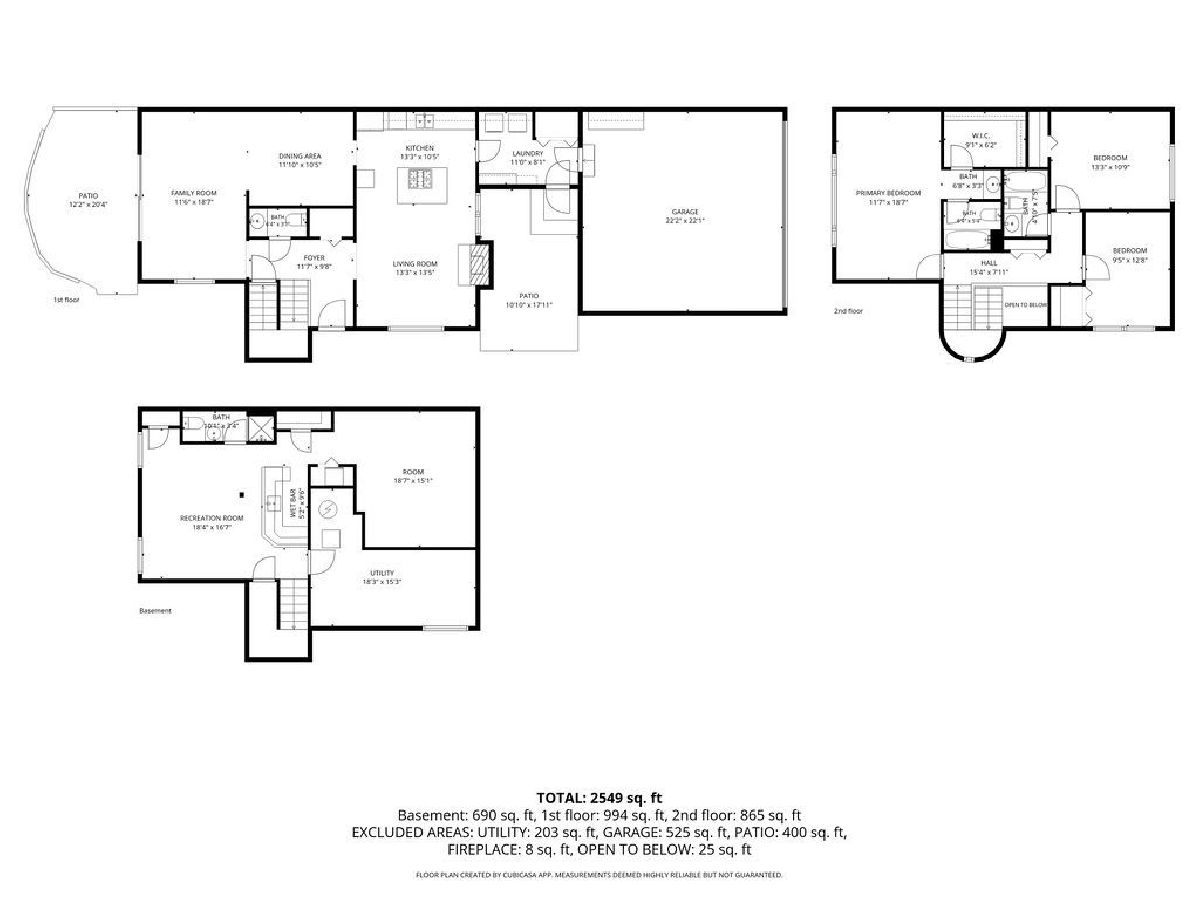
Beautifully renovated and move-in ready in the highly desirable Stevenson High School District! Welcome to 1296 Farnsworth Lane, offering approximately 1,932 square feet of stylish and versatile living space. This 3-bedroom, 3.5-bath townhome features an inviting living room with fireplace, updated kitchen and dining area, and a finished basement with a spacious bonus room and full bath-perfect for a fourth bedroom, guest suite, home office, gym, or recreation room. The generous primary suite offers a private retreat, while two additional bedrooms provide plenty of space for family or guests. Enjoy the convenience of nearby parks, walking trails, shopping, dining, Metra, and major expressways.
Property Specifics
| Condos/Townhomes | |
| 2 | |
| — | |
| 1974 | |
| 2021 | |
| Finished, Full | |
| Combination | |
| — | |
| — | |
| No | |
| — |
| Lake | |
| — | |
| 438 / Monthly | |
| Insurance, Security, Clubhouse, Pool, Exterior Maintenance, Lawn Care, Scavenger, Snow Removal, None | |
| Lake Michigan | |
| Public Sewer | |
| Central Air | |
| Gas | |
| 12784315 | |
| 15304081000000 |
Nearby Schools
| NAME: | DISTRICT: | DISTANCE: | |
|---|---|---|---|
|
Grade School
Kildeer Countryside Elementary S |
96 | — | |
|
Middle School
Woodlawn Middle School |
96 | Not in DB | |
|
High School
Adlai E Stevenson High School |
125 | Not in DB | |
Room Specifics
All Bedroom Info:
Total Bedrooms: 3
Bedrooms Above Ground: 3
Bedrooms Below Ground: 0
Total Bedrooms: 3
Bedrooms Above Ground: 3
Bedrooms Below Ground: 0
Master Bedroom Info:
Dimensions: 12X19
Location: —Dimensions: 12X19
Floor Type: —
Second Bedroom Info:
Dimensions: 13X11
Location: —Dimensions: 13X11
Floor Type: —
Third Bedroom Info:
Dimensions: 10X13
Location: —Dimensions: 10X13
Floor Type: —
Bathroom Info:
Full Bathrooms: 5
Partial Bathrooms: 2Full Bathrooms: 5
Bathroom Amenities: —
Bathroom in Basement: 1
Dining Room Info:
Dimensions: 12X10
Location: —Dimensions: 12X10
Floor Type: —
Kitchen Info:
Dimensions: 13X11
Location: —Dimensions: 13X11
Floor Type: —
Laundry Room Info:
Dimensions: 11X8
Location: —Dimensions: 11X8
Floor Type: —
Living Room Info:
Dimensions: 13X14
Location: —Dimensions: 13X14
Floor Type: —
Family Room Info:
Dimensions: 12X19
Location: —Dimensions: 12X19
Floor Type: —
Additional Rooms Info:
Rooms: Utility Room-Lower Level
Basement: Finished, FullRooms: Utility Room-Lower Level
First Additional Room Info:
Name: Utility Room-Lower Level
Dimensions: 10X8
Location: —Name: Utility Room-Lower Level
Dimensions: 10X8
Floor Type: —
Other Specifics
| 2 | |
| — | |
| Off Site, Attached, Garage | |
| — | |
| — | |
| — | |
| — | |
| — | |
| 2200 | |
| — | |
| Full | |
| — | |
| — | |
| Not in DB | |
| — | |
| Bike Room/Bike Trails, Exercise Room, Party Room, Pool, Tennis Court(s), Clubhouse, Patio | |
| — |
Contact Agent
Nearby Similar Homes
1187 Bristol Lane, Buffalo Grove, Illinois 60089
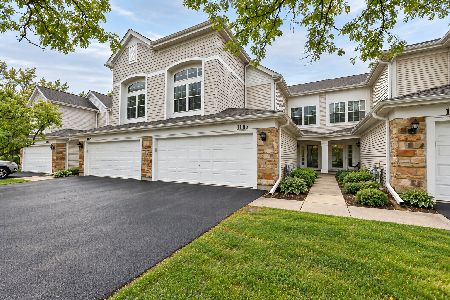
For Sale
$399,900
3 beds / 2.1 baths / 1,694 ft2
Condos/Townhomes / Built: 1994
41
1123 Courtland Drive, Buffalo Grove, Illinois 60089
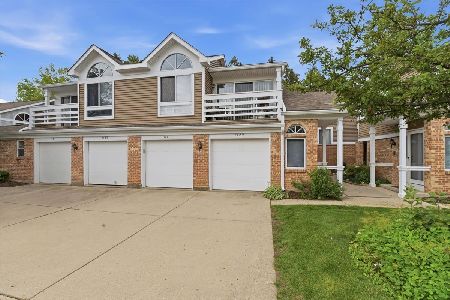
For Sale
$245,000
2 beds / 1.0 baths / 0 ft2
Condos/Townhomes / Built: 1985
121
1059 Courtland Drive, Buffalo Grove, Illinois 60089
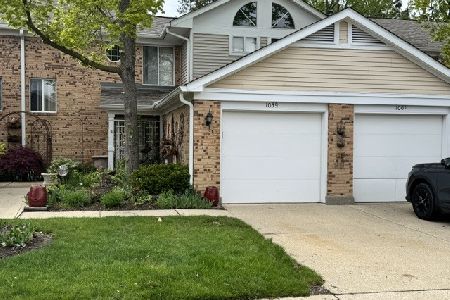
For Sale
$300,000
3 beds / 2.1 baths / 1,393 ft2
Condos/Townhomes / Built: 1986
32
Nearby Sold Comparables
1278 Farnsworth Lane, Buffalo Grove, Illinois 60089

Sold
$259,000
3 beds / 2.2 baths / 1,932 ft2
Condos/Townhomes / Built: 1974
4498

Contact Agent
Listing Provided By
Compass
