

1123 Courtland Drive, Buffalo Grove, Illinois 60089


$245,000
|
For Sale
|
|
| Status: | Active |
| Sqft: | 0 |
| Cost/Sqft: | — |
| Beds: | 2 |
| Baths: | 1 |
| Year Built: | 1985 |
| Property Taxes: | $4,847 |
| Days On Market: | 121 |
| Lot Size: | 0,00 |
Description
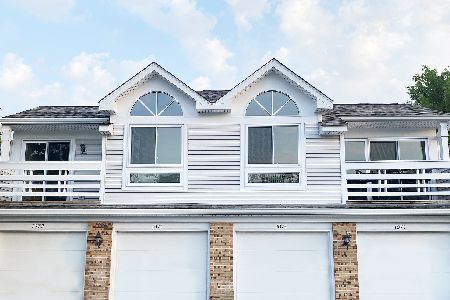
* Attention Investors NO RENTAL RESTRICTIONS* Sought-after Spoerlein Farm townhome! Your home search has ended. This upper ranch-style townhome has been beautifully maintained, and it is ready for you! washer/dryer located in the unit, neutral paint throughout, giving you a canvas to create the perfect space for you. The primary bedroom offers plenty of closet space, and the second bedroom can be used as an office, nursery, playroom, etc. Enjoy the amazing vaulted ceilings and the overflow of natural light coming from the large windows and sliders that invite the outside in. Additional highlights include two balconies for your outdoor enjoyment! One of the lowest monthly HOA fees in the area includes water, scavenger, lawn care, snow removal, and exterior maintenance. Roof, siding, and balcony updates were done last year. If you're looking for comfort, convenience, and top-rated schools (Prairie Elementary, Twin Groves Middle School, and Stevenson High School) look no further! Don't miss this one-of-a-kind!
Property Specifics
| Condos/Townhomes | |
| 2 | |
| — | |
| 1985 | |
| None | |
| Brick, Cedar | |
| — | |
| — | |
| No | |
| — |
| Lake | |
| — | |
| 212 / Monthly | |
| Water, Lawn Care, Scavenger | |
| Lake Michigan | |
| Public Sewer | |
| Central Air | |
| Gas | |
| No | |
| 12690089 | |
| 15293011550000 |


Room Specifics
Total Bedrooms: 2
Bedrooms Above Ground: 2
Bedrooms Below Ground: 0
Dimensions: 12X10
Floor Type: —
Dimensions: 10X8
Floor Type: —
Full Bathrooms: 1
Bathroom Amenities: —
Bathroom in Basement: 0
Dimensions: 11X10
Floor Type: —
Dimensions: 8X8
Floor Type: —
Dimensions: 3X3
Floor Type: —
Dimensions: 15X12
Floor Type: Carpet
Rooms: No additional rooms
Other Specifics
| 1 | |
| — | |
| Attached, Garage | |
| — | |
| — | |
| — | |
| Balcony | |
| Dimensions to Center of Road | |
| 0 | |
| — | |
| None | |
| — | |
| — | |
| Not in DB | |
| — | |
| — | |
| — |
Contact Agent
Nearby Similar Homes
Nearby Sold Comparables


Contact Agent
Listing Provided By
Brokerocity
