

119 Elm Place, Princeton, Illinois 61356


$90,000
|
For Sale
|
|
| Status: | Active |
| Sqft: | 1,824 |
| Cost/Sqft: | $49 |
| Beds: | 2 |
| Baths: | 1 |
| Year Built: | 1926 |
| Property Taxes: | $3,021 |
| Lot Size: | 0,00 |
Description
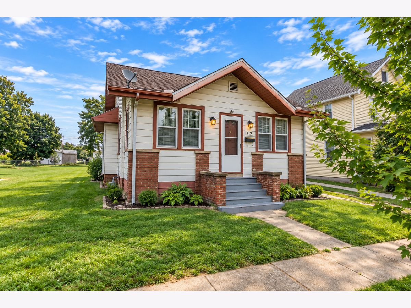
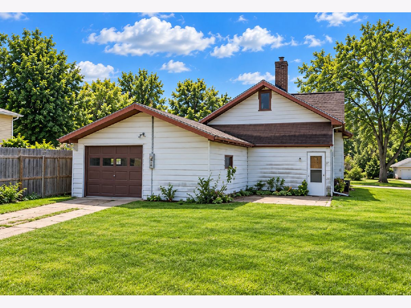
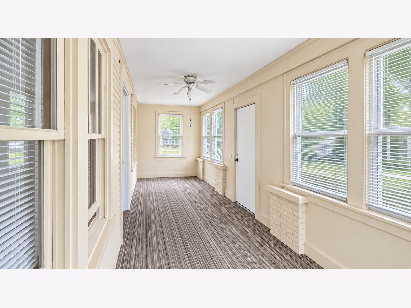
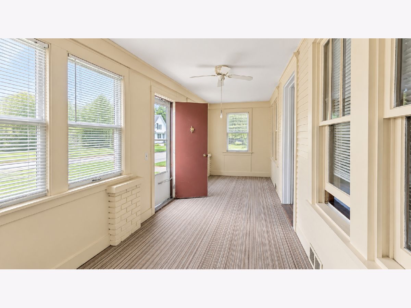
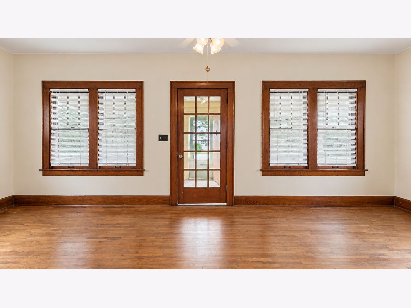
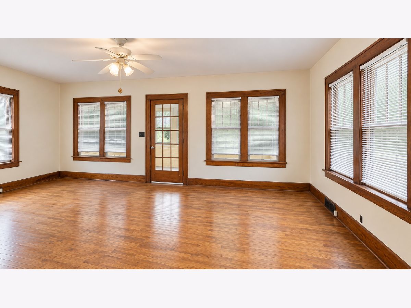
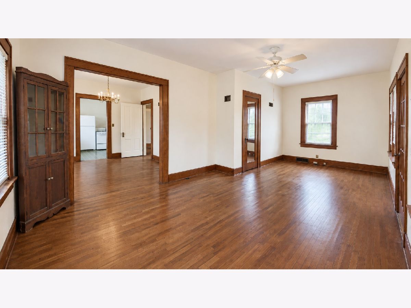
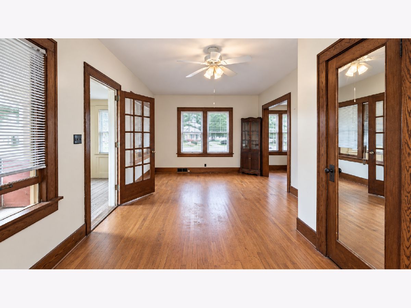
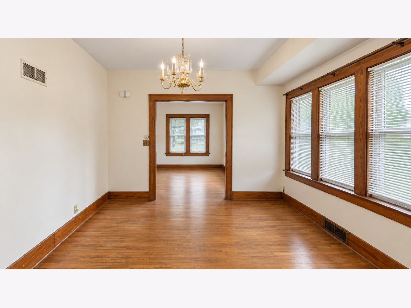
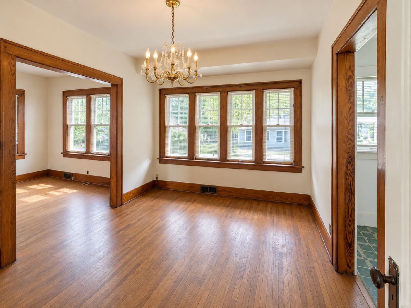
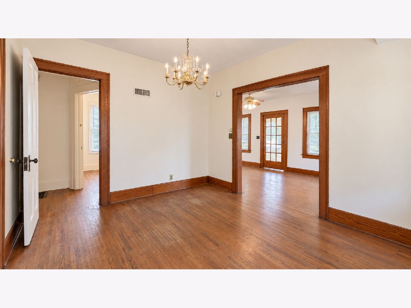
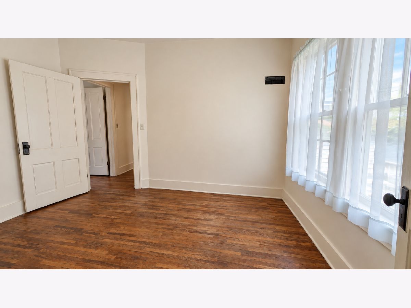
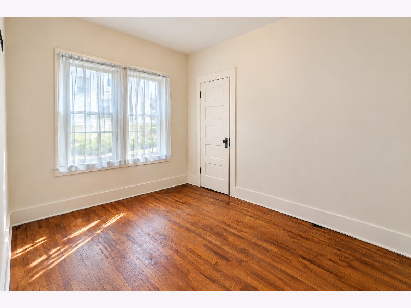
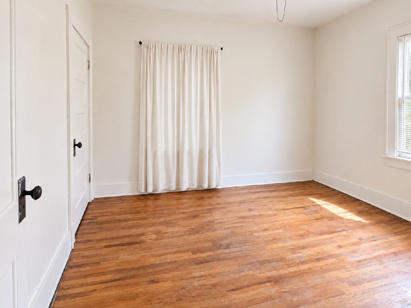
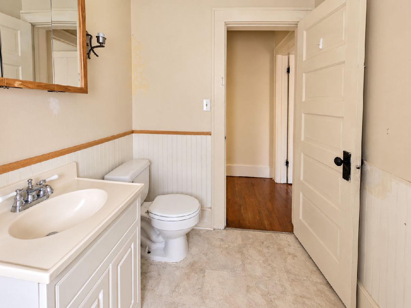
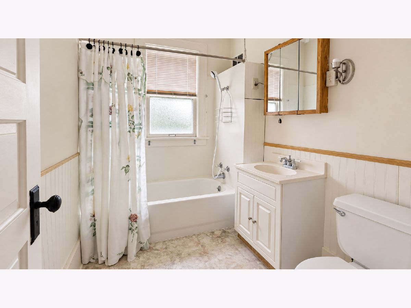
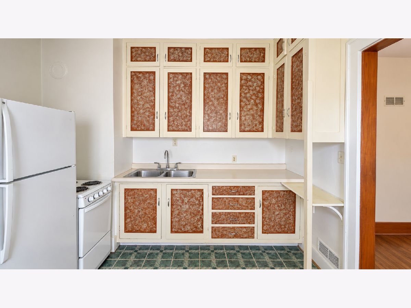
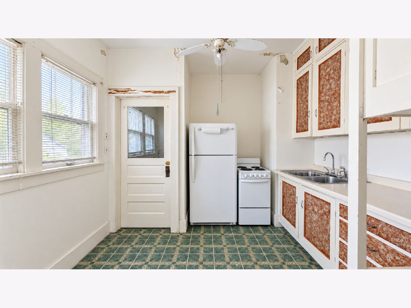
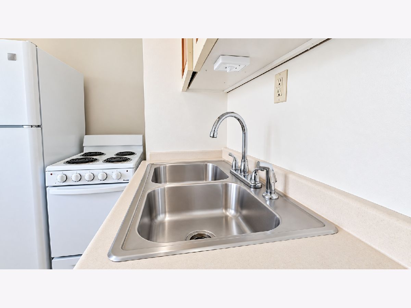
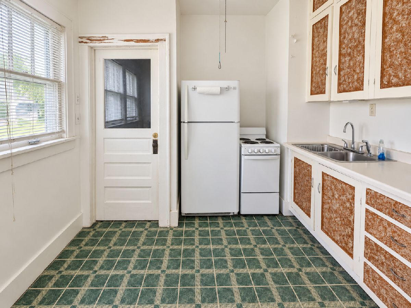
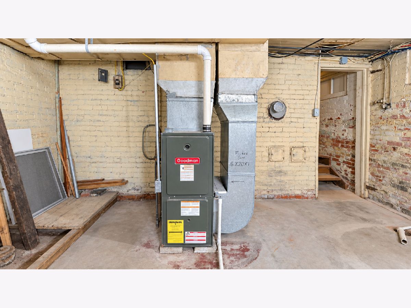
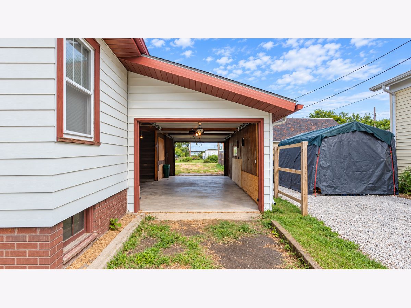
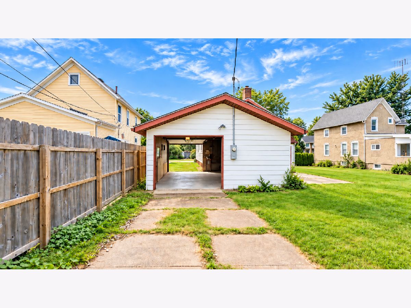
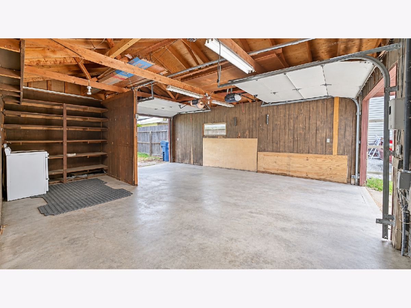
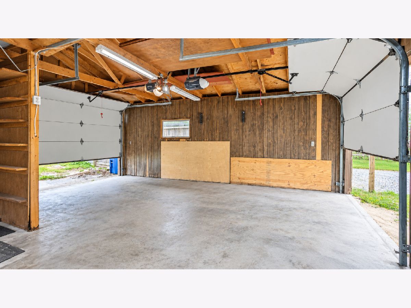
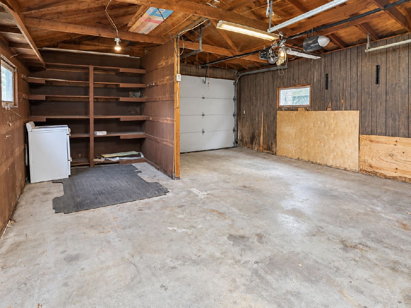
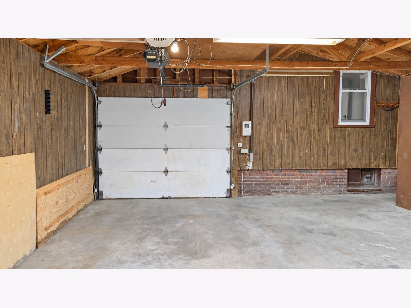
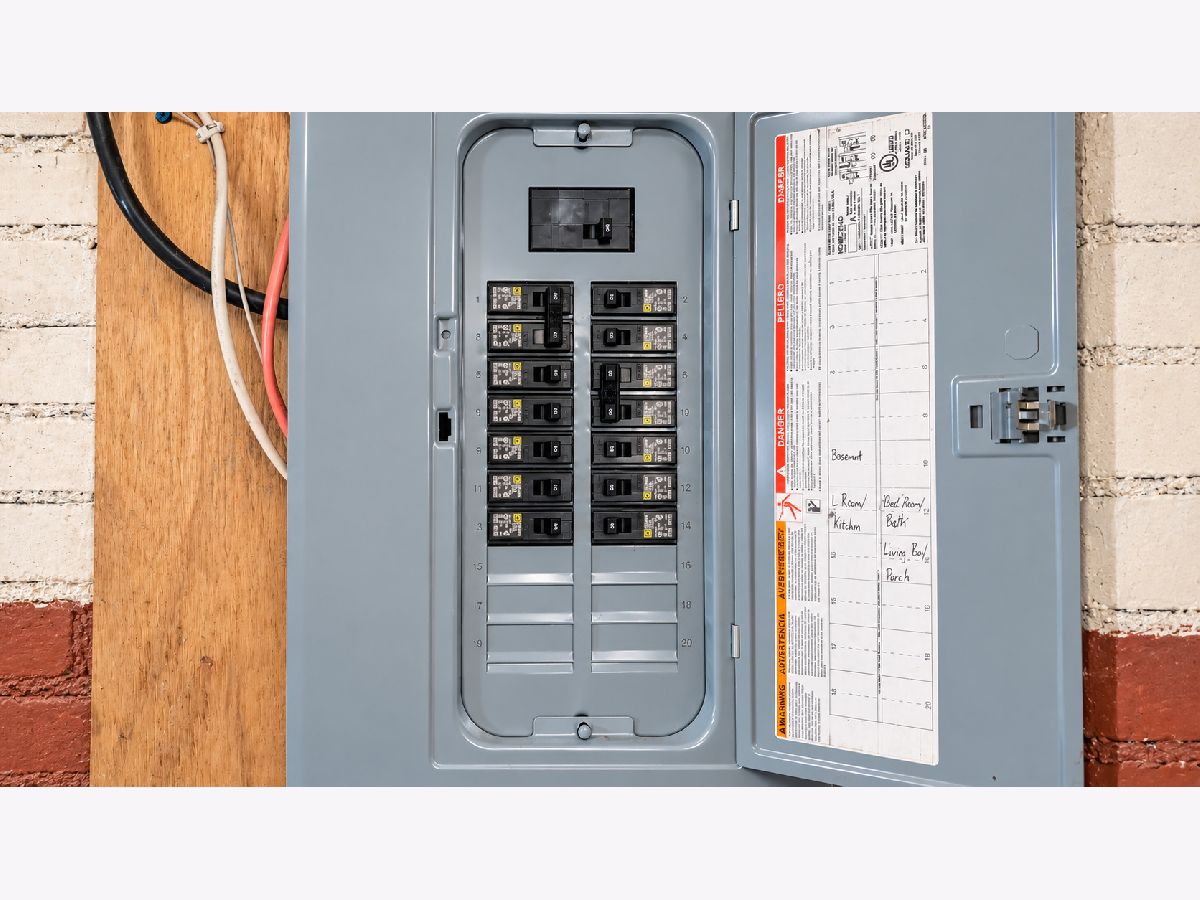
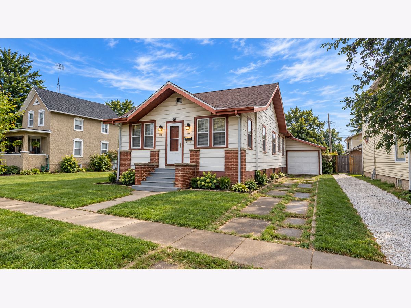
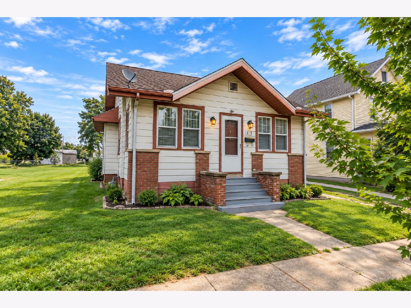
Full of character and potential, this 1926 home offers timeless details including original woodwork and beautiful hardwood floors. A welcoming front porch leads into the home, featuring an large family room that leads into dining area. The dining room has beautiful natural lighting with all the windows. The kitchen has cabinetry that extends to the ceiling making excellent use of the space. There are two bedrooms with hardwood floors and a full bathroom. The basement provides plenty of additional storage. With many rooms to make your own. The electrical panel has been updated to a 100 amp breaker panel. The attached oversized garage is a standout feature with doors on both the front and rear, allowing you to pull a vehicle completely through the garage-perfect for added convenience and versatility. There is room for a workshop in the garage! This home is ready for someone to bring their ideas and a little TLC to make it their own. Conveniently located near local dining and shopping. In the heart of Princeton Illinois.
Property Specifics
| Single Family | |
| — | |
| Ranch | |
| 1926 | |
| Unfinished, Full | |
| 912 | |
| Aluminum Siding | |
| — | |
| — | |
| No | |
| — |
| Bureau | |
| Charter Hill Estates | |
| 0 / Not Applicable | |
| None | |
| Public | |
| Public Sewer | |
| None | |
| Gas, Forced Air | |
| 12743323 | |
| 1609329007 |
Nearby Schools
| NAME: | DISTRICT: | DISTANCE: | |
|---|---|---|---|
|
Grade School
Douglas Elementary School |
115 | — | |
|
Middle School
Logan Junior High School |
115 | Not in DB | |
|
High School
Princeton High School |
500 | Not in DB | |
Room Specifics
Total Bedrooms: 2
Bedrooms Above Ground: 2
Bedrooms Below Ground: 0
Dimensions: 11X10
Floor Type: —
Dimensions: 11X10
Floor Type: —
Full Bathrooms: 1
Bathroom Amenities: —
Bathroom in Basement: 0
Dimensions: 12X11
Floor Type: —
Dimensions: 10X10
Floor Type: —
Dimensions: 10X9
Floor Type: —
Dimensions: 12X22
Floor Type: —
Rooms: Enclosed Porch
Name: Enclosed Porch
Dimensions: 7X22
Floor Type: —
Other Specifics
| 1 | |
| — | |
| Garage Owned, Attached, Garage | |
| — | |
| — | |
| — | |
| — | |
| — | |
| 53.35x128 | |
| — | |
| None | |
| — | |
| — | |
| Not in DB | |
| — | |
| — | |
| — |
Contact Agent
Nearby Similar Homes

Nearby Sold Comparables



Contact Agent
Listing Provided By
BHHS Central Illinois, REALTORS
