

324 Main Street, Princeton, Illinois 61356


$169,500
|
For Sale
|
|
| Status: | Active |
| Sqft: | 1,216 |
| Cost/Sqft: | $139 |
| Beds: | 2 |
| Baths: | 1 |
| Year Built: | — |
| Property Taxes: | $2,836 |
| Days On Market: | 22 |
| Lot Size: | 0,00 |
Description
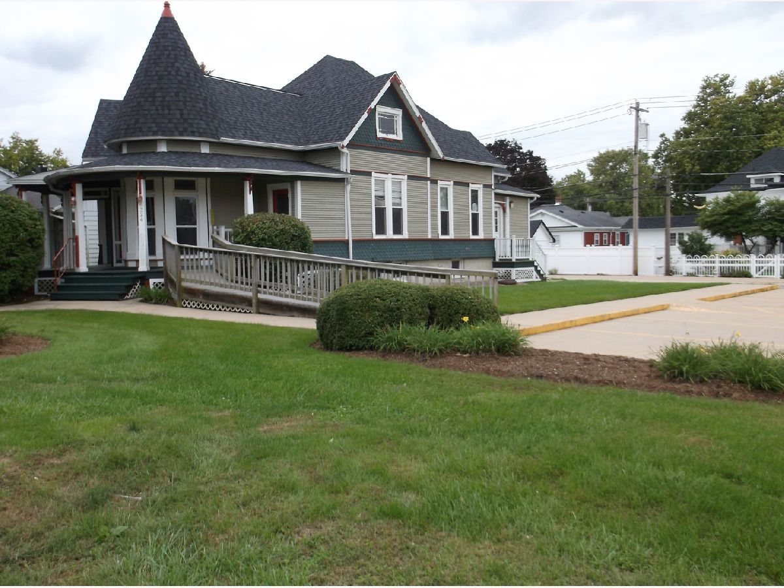
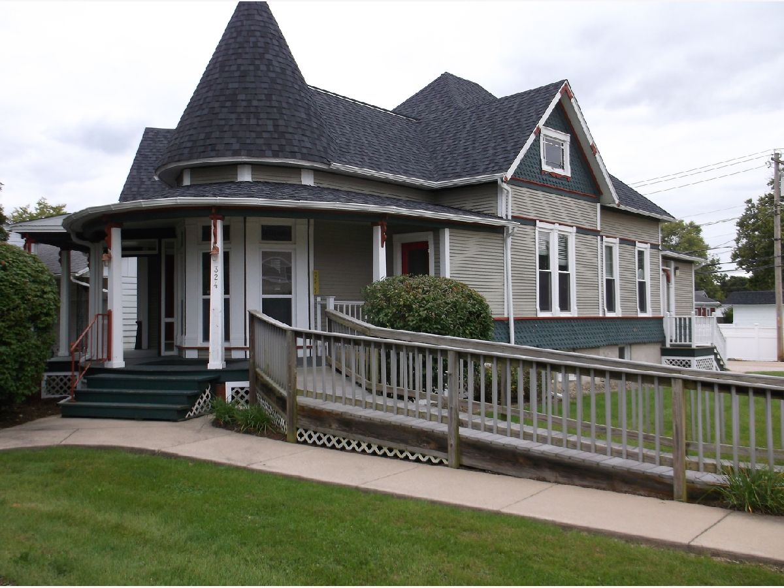
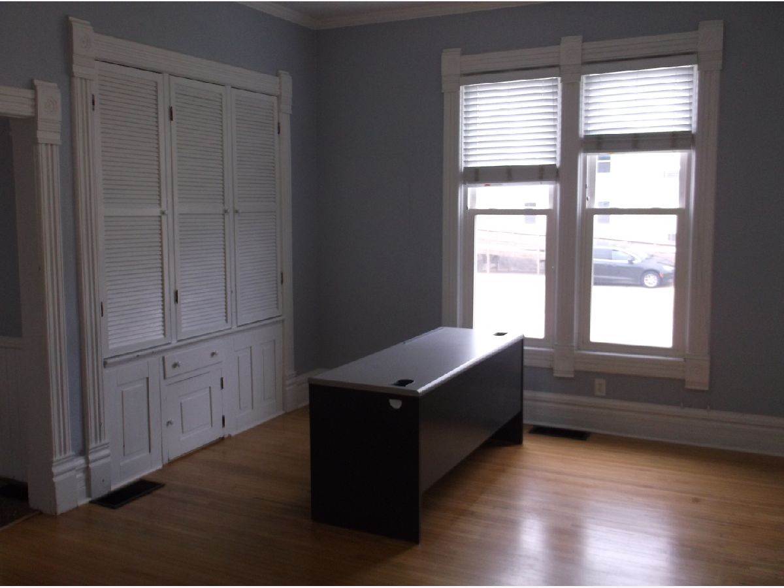
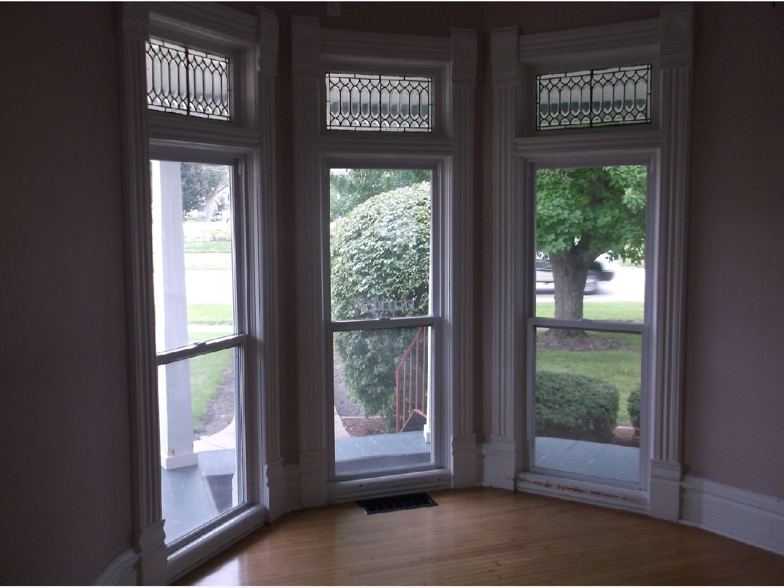
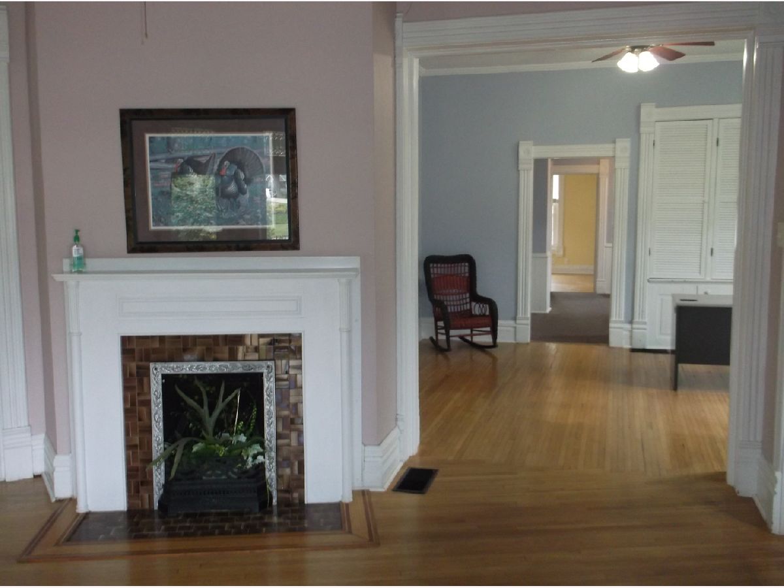
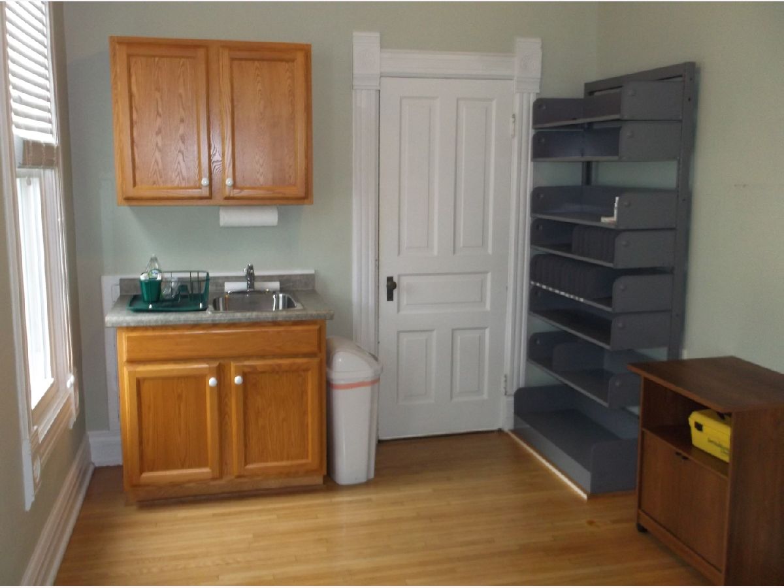
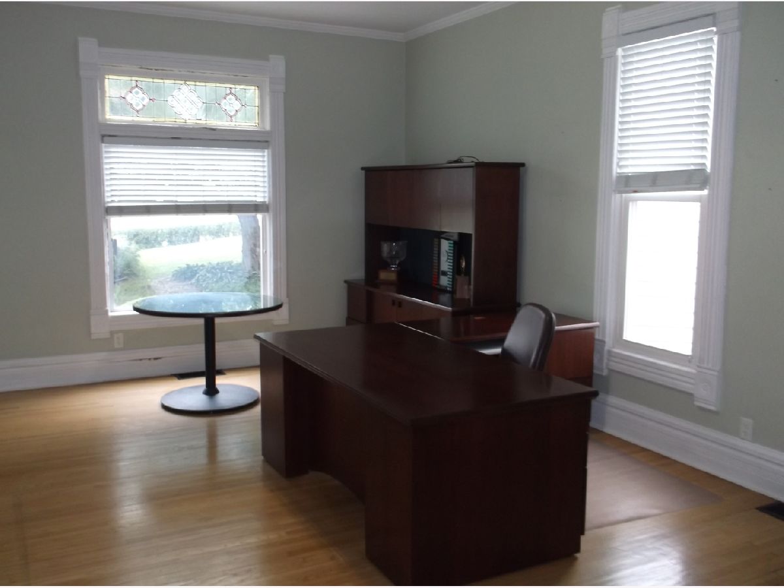
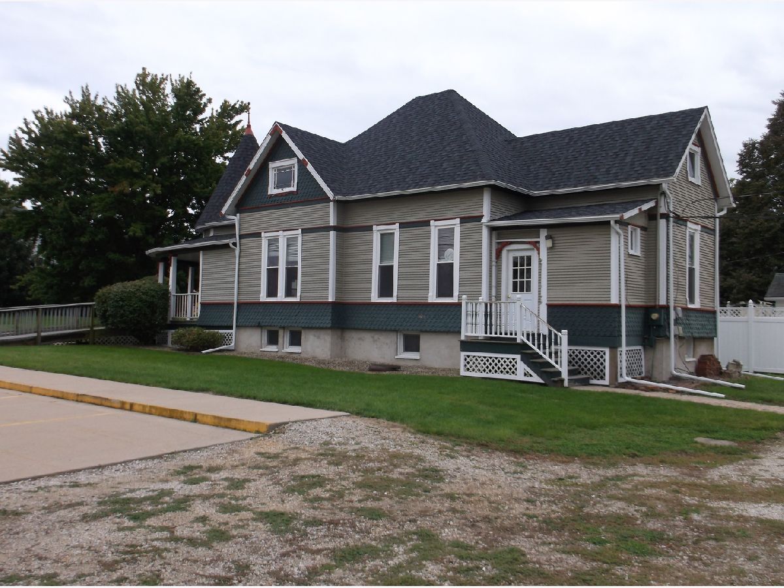
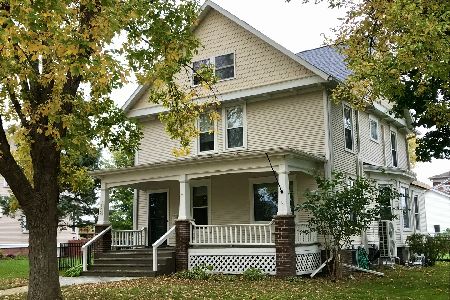
This home is a real charmer with it's dignified setting on North Main street, in historic Princeton, Illinois ! The curb appeal is obvious as you travel past this gem, whether driving or walking. The wrap around porch and "turret" like roof line all make the home stand out. Inside you will find beautiful hardwood floors, tall ceilings, crown moldings, pocket doors, a built in pass thru hutch from the kitchen to the dining room. The front parlor has a historic fireplace that although it is not functional, still adds a great feel to the homes interior. Recent improvements include many thermal windows, a new roof and gutters, furnace and a/c upgrade in 2017. The home has a functional full basement with a outside entrance. A floored attic also adds storage space or possibilities for future living space. This home has had a rich history of ownership by the "who's who" of Bureau County. The Zearing and Noble families have all enjoyed living here. Most recently, the home was used for a local insurance office where they lovingly maintained the interior, giving the home the respect it deserved. Please note the kitchen cabinetry have been removed to allow for a office space. With some simple renovations, this home will be ready to bring enjoyment to your family. Come take a look at the possibilities.
Property Specifics
| Single Family | |
| — | |
| — | |
| — | |
| Unfinished, Full | |
| Wood Siding | |
| — | |
| — | |
| No | |
| — |
| Bureau | |
| — | |
| — / Not Applicable | |
| None | |
| Public | |
| Public Sewer | |
| Central Air | |
| Gas | |
| 12787141 | |
| 1616107010 |
Nearby Schools
| NAME: | DISTRICT: | DISTANCE: | |
|---|---|---|---|
|
High School
Princeton High School |
500 | Not in DB | |
Property History
| DATE: | EVENT: | PRICE: | SOURCE: |
|---|---|---|---|
| 16 Oct, 2026 | Listed for sale | $169,500 | MRED MLS |
Room Specifics
Total Bedrooms: 2
Bedrooms Above Ground: 2
Bedrooms Below Ground: 0
Dimensions: 9X13
Floor Type: —
Dimensions: 11X11
Floor Type: —
Full Bathrooms: 1
Bathroom Amenities: —
Bathroom in Basement: 0
Dimensions: 12X15
Floor Type: —
Dimensions: 11X13
Floor Type: —
Dimensions: 15X15
Floor Type: —
Dimensions: 13X17
Floor Type: —
Rooms: Foyer
Name: Foyer
Dimensions: 5X6
Floor Type: —
Other Specifics
| — | |
| — | |
| — | |
| — | |
| — | |
| — | |
| — | |
| — | |
| 91x130 | |
| — | |
| None | |
| — | |
| — | |
| Not in DB | |
| — | |
| — | |
| — |
Tax History
| Year | Property Taxes |
|---|---|
| 2026 | $2,836 |
Contact Agent
Nearby Similar Homes

Nearby Sold Comparables





Contact Agent
Listing Provided By
Harvest Realty and Development
