

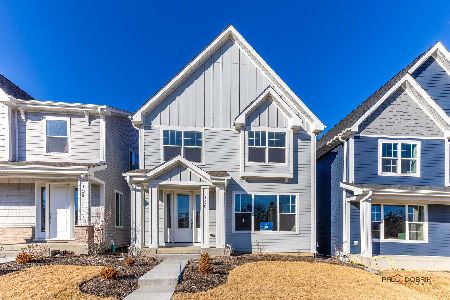
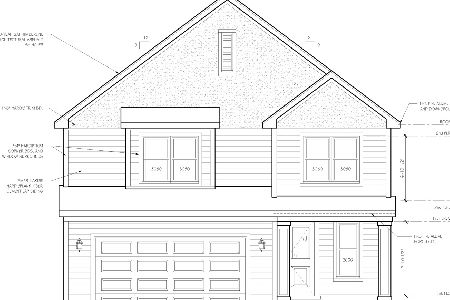
119 Roman Lane, Hawthorn Woods, Illinois 60047
Subdivision > Hawthorn Place


$855,570
|
For Sale
|
|
| Status: | Pending |
| Sqft: | 3,764 |
| Cost/Sqft: | $227 |
| Beds: | 3 |
| Baths: | 3 |
| Year Built: | 2026 |
| Property Taxes: | $2,509 |
| Days On Market: | 480 |
| Lot Size: | 0,07 |
Description
Sold before processing!
Property Specifics
| Single Family | |
| — | |
| — | |
| 2026 | |
| Partially Finished, Full | |
| Stone, Other | |
| Asphalt | |
| CUSTOM LOT 32 | |
| No | |
| 0.07 |
| Lake | |
| Hawthorn Place | |
| 90 / Monthly | |
| Insurance, Other | |
| Public | |
| Public Sewer | |
| Central Air | |
| Natural Gas, Forced Air | |
| 12408456 | |
| 14153060050000 |
Nearby Schools
| NAME: | DISTRICT: | DISTANCE: | |
|---|---|---|---|
|
Grade School
Prairie Elementary School |
96 | — | |
|
Middle School
Twin Groves Middle School |
96 | Not in DB | |
|
High School
Adlai E Stevenson High School |
125 | Not in DB | |
Property History
| DATE: | EVENT: | PRICE: | SOURCE: |
|---|---|---|---|
| 1 Jul, 2025 | Under contract | $855,570 | MRED MLS |
| 1 Jul, 2025 | Listed for sale | $855,570 | MRED MLS |


Room Specifics
All Bedroom Info:
Total Bedrooms: 3
Bedrooms Above Ground: 3
Bedrooms Below Ground: 0
Total Bedrooms: 3
Bedrooms Above Ground: 3
Bedrooms Below Ground: 0
Master Bedroom Info:
Dimensions: 22X14
Location: 2nd LevelDimensions: 22X14
Floor Type: —
Second Bedroom Info:
Dimensions: 13X11
Location: 2nd LevelDimensions: 13X11
Floor Type: —
Third Bedroom Info:
Dimensions: 12X11
Location: 2nd LevelDimensions: 12X11
Floor Type: —
Bathroom Info:
Full Bathrooms: 3
Partial Bathrooms: 0Full Bathrooms: 3
Bathroom Amenities: —
Bathroom in Basement: 1
Dining Room Info:
Dimensions: 14X10
Location: Main LevelDimensions: 14X10
Floor Type: Hardwood
Kitchen Info:
Dimensions: 18X11
Location: Main LevelDimensions: 18X11
Floor Type: Hardwood
Laundry Room Info:
Dimensions: 11X6
Location: 2nd LevelDimensions: 11X6
Floor Type: —
Additional Rooms Info:
Rooms: Library, Great Room, Loft, Study, Workshop, Family Room, Other Room
Basement: Partially Finished, FullRooms: Library, Great Room, Loft, Study, Workshop, Family Room, Other Room
First Additional Room Info:
Name: Library
Dimensions: 13X10
Location: 2nd LevelName: Library
Dimensions: 13X10
Floor Type: —
Second Additional Room Info:
Name: Great Room
Dimensions: 18X10
Location: Main LevelName: Great Room
Dimensions: 18X10
Floor Type: Hardwood
Third Additional Room Info:
Name: Loft
Dimensions: 20X14
Location: 2nd LevelName: Loft
Dimensions: 20X14
Floor Type: Carpet
Fourth Additional Room Info:
Name: Study
Dimensions: 11X10
Location: Main LevelName: Study
Dimensions: 11X10
Floor Type: —
Fifth Additional Room Info:
Name: Work Room
Dimensions: 11X8
Location: BasementName: Work Room
Dimensions: 11X8
Floor Type: —
Sixth Additional Room Info:
Name: Family Room - Down
Dimensions: 11X10
Location: BasementName: Family Room - Down
Dimensions: 11X10
Floor Type: —
Seventh Additional Room Info:
Name: Other Room
Dimensions: 11X8
Location: BasementName: Other Room
Dimensions: 11X8
Floor Type: —
Other Specifics
| 2 | |
| Concrete Perimeter | |
| Asphalt, Garage Door Opener, Garage Owned, Attached, Garage | |
| — | |
| — | |
| — | |
| — | |
| — | |
| 32X102 | |
| — | |
| Full | |
| — | |
| — | |
| Not in DB | |
| — | |
| — | |
| — |
Tax History
| Year | Property Taxes |
|---|---|
| 2025 | $2,509 |
Contact Agent
Nearby Similar Homes
164 Roman Lane, Hawthorn Woods, Illinois 60047
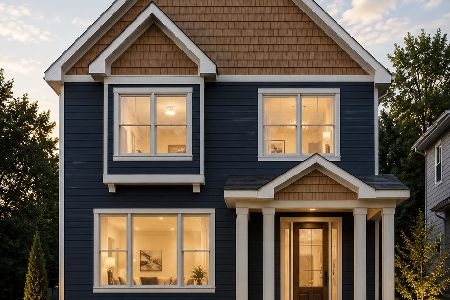
For Sale
$774,900
4 beds / 4.0 baths / 2,754 ft2
Single Family / Built: 2026
53
32 Acacia Drive, Hawthorn Woods, Illinois 60047
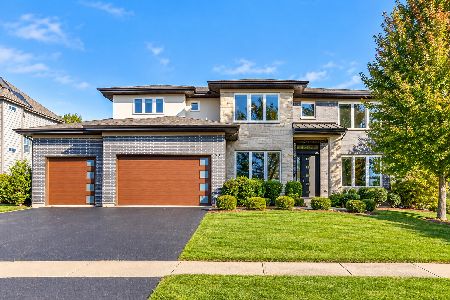
For Sale
$1,150,000
5 beds / 5.0 baths / 5,332 ft2
Single Family / Built: 2017
1
18 Acacia Drive, Hawthorn Woods, Illinois 60047
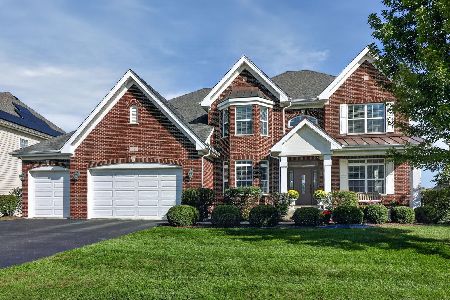
For Sale
$1,049,000
4 beds / 4.0 baths / 6,882 ft2
Single Family / Built: 2014
22
23511 Cottage Road, Lake Zurich, Illinois 60047
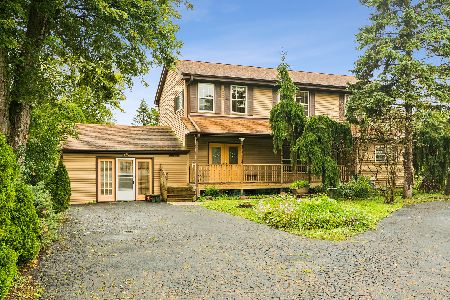
For Sale
$555,000
3 beds / 3.0 baths / 3,241 ft2
Single Family / Built: 1949
33
21336 Prescott Court, Kildeer, Illinois 60047
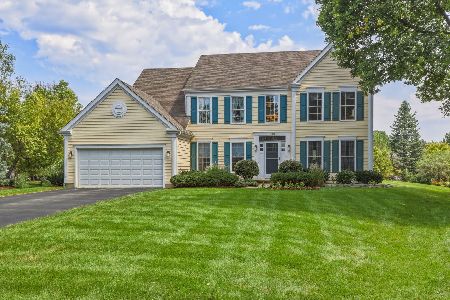
For Sale
$799,900
4 beds / 2.1 baths / 3,194 ft2
Single Family / Built: 1993
24
23455 Overhill Drive, Lake Zurich, Illinois 60047
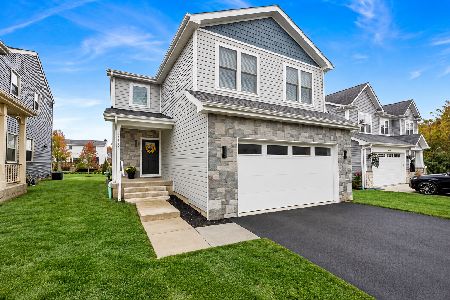
For Sale
$679,000
4 beds / 2.1 baths / 2,400 ft2
Single Family / Built: 2024
9
Nearby Sold Comparables
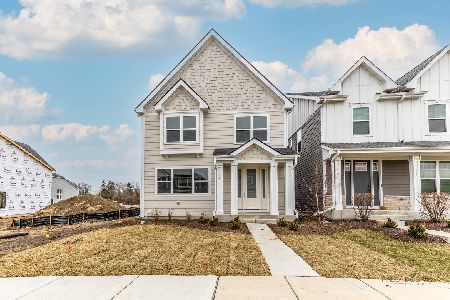
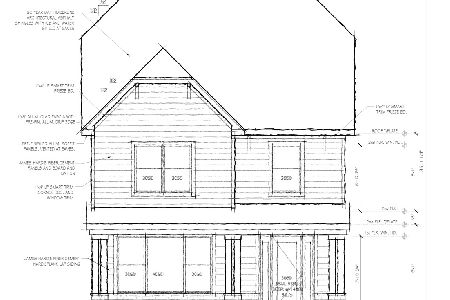
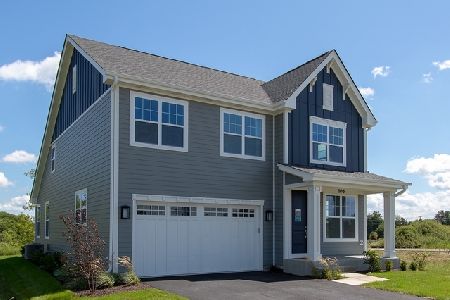
130 Roman Lane, Hawthorn Woods, Illinois 60047
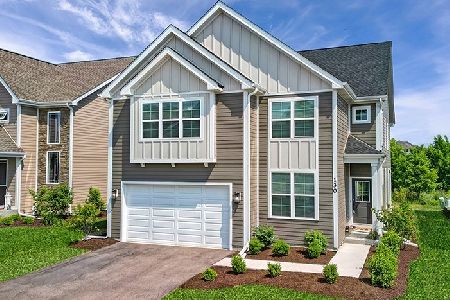
Sold
$748,000
4 beds / 4.0 baths / 3,500 ft2
Single Family / Built: 2021
1200
Contact Agent
Listing Provided By
Premier Realty Group, Inc.
